 OBRALISBOA.
Renovation and construction in Santos
In Santos, a renovation may aim to connect the kitchen and living room while retaining the character of the apartment. Our Santos — Guarda Mor project documents renewed building services through before-and-after photographs.
What to assess in your property
A useful brief identifies the changes you want and the constraints already known. These points help focus the initial conversation in Santos.
The solution is assessed for the specific property. Scope, responsibilities and execution conditions are defined in the proposal.
- Identify timber, stonework and other finishes to be retained.
- Coordinate new services with the kitchen and bathroom layout.
- Assess substrate condition before specifying the final finishes.
Design and execution, with a defined scope
Obra Lisboa provides renovation, construction, architectural design and engineering. These services can be combined or commissioned for a specific need, with the scope agreed before execution.
General renovation
We renovate apartments, houses and commercial premises within the scope defined in the proposal.
Explore the serviceConstruction
We carry out construction work and house building in line with the design and contracted scope.
Explore the serviceArchitectural design
We develop the design to organise spaces and prepare decisions before building work.
Explore the serviceEngineering
We coordinate structural and building services design to meet the project requirements.
Explore the serviceProjects in this area
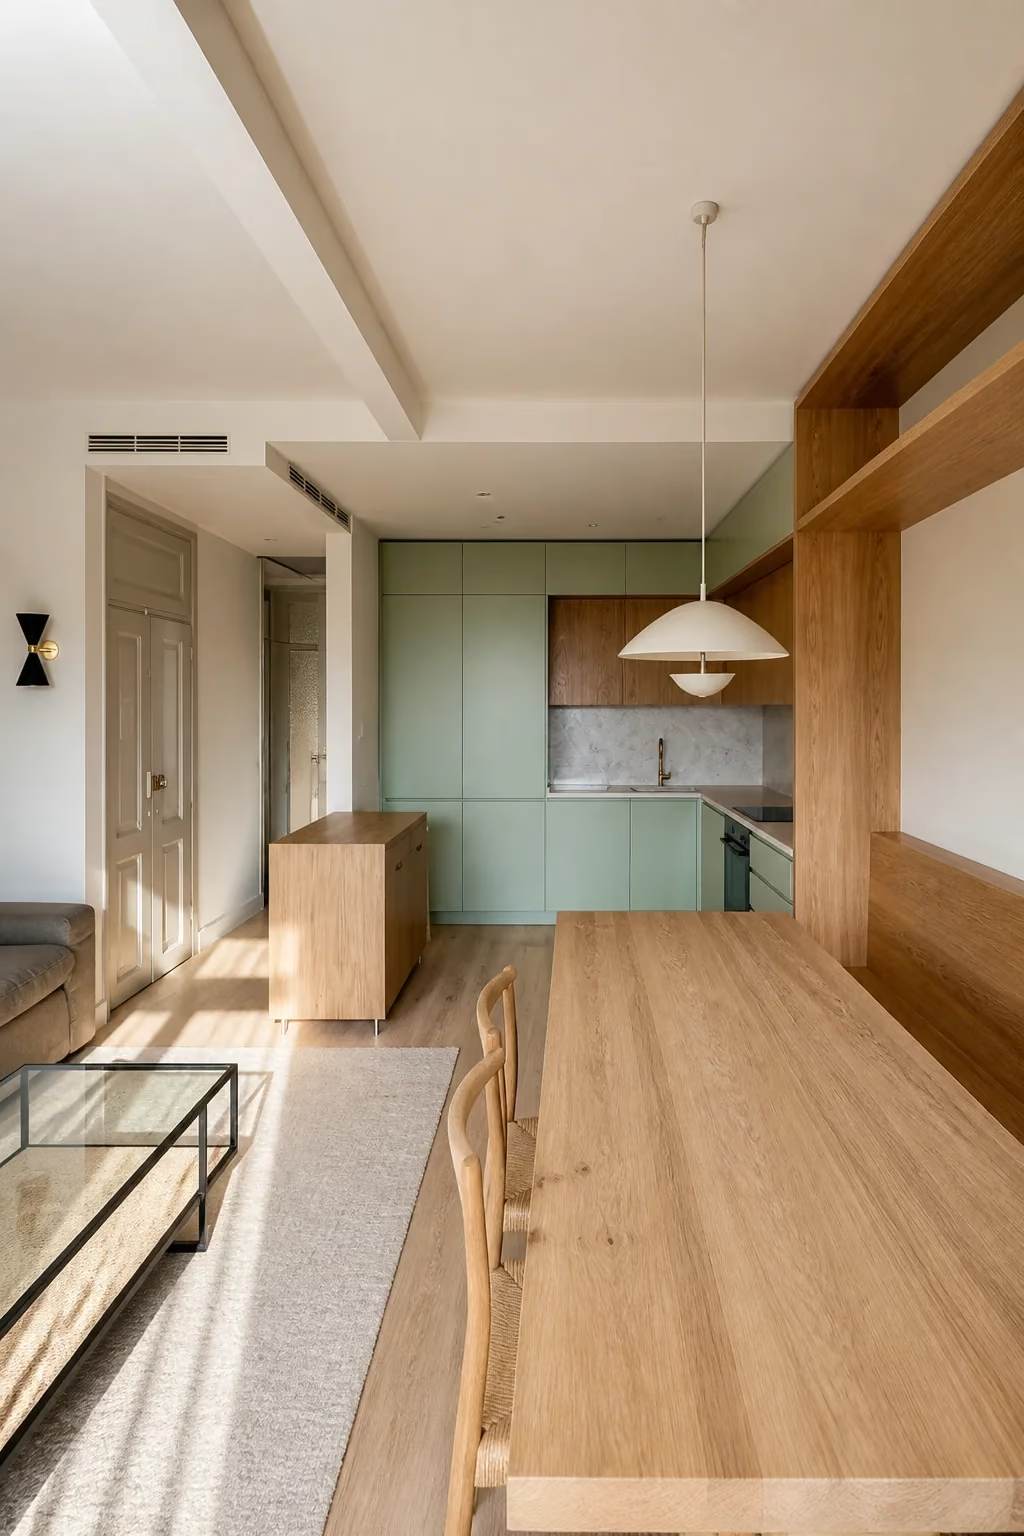
Santos — Guarda Mor
Integrated kitchen and living room and updated services, documented in before-and-after photographs.
View the documented projectQuestions before you start
Can I see a completed project in Santos?
Yes. The Santos — Guarda Mor page includes photographs of our apartment project, including the kitchen and living area and the bathrooms. Your own project scope will be defined separately.
What should I send for an initial assessment?
Send the area, property type, approximate size and a description of the planned work. Include photographs, an existing plan and known access constraints where available. You can leave materials and detailed specifications for the next stage.
How are cost and timing defined?
They depend on the agreed scope, property condition, materials, technical requirements and execution conditions. The proposal identifies included work, exclusions and decisions still to be confirmed.
Other service areas
Tell us what you want to change.
Send the location, type of property and priorities. A plan and photographs help us prepare an initial assessment. You do not need to publish the property’s full address.
Open contact pageContact us online with details of your property and the work you have in mind.