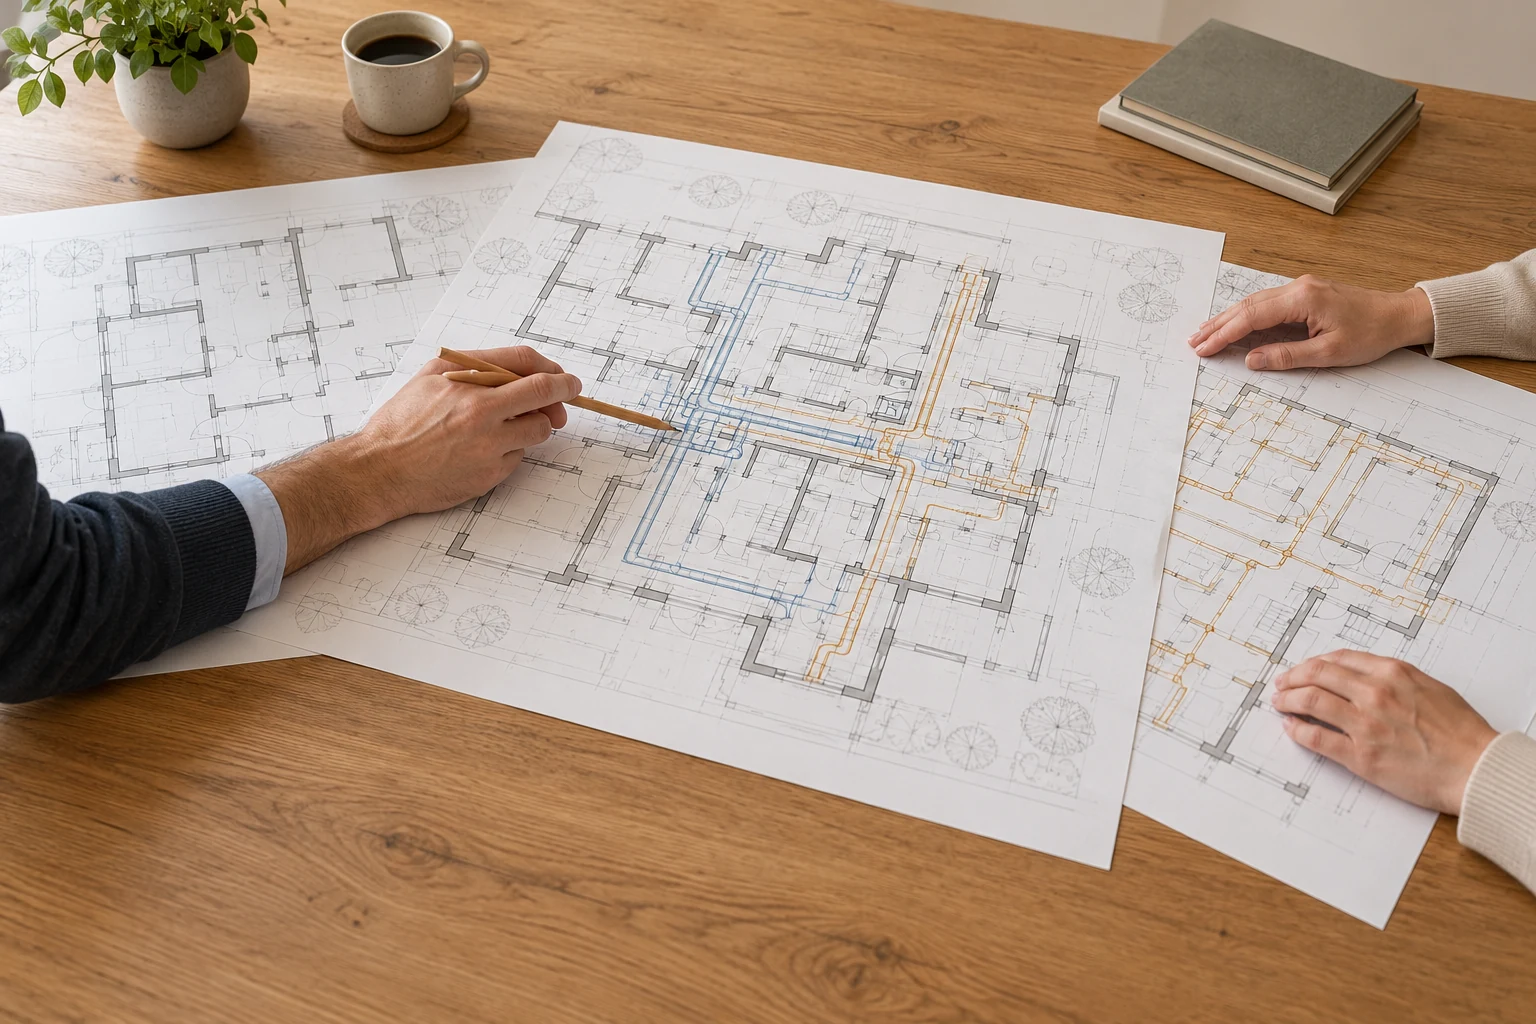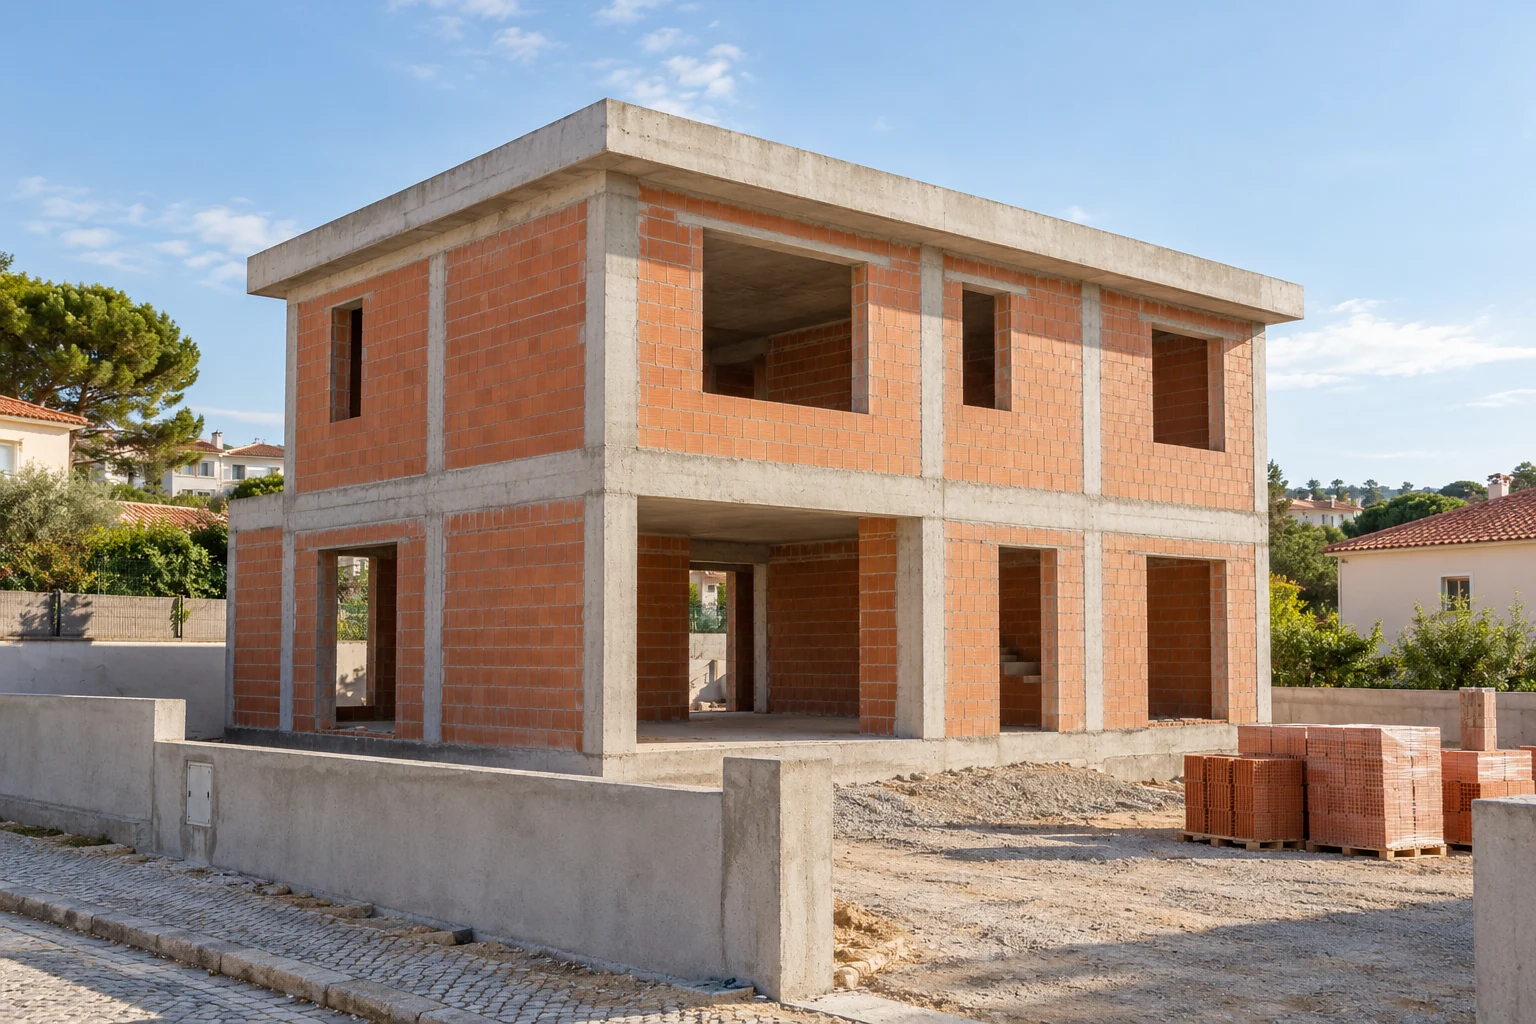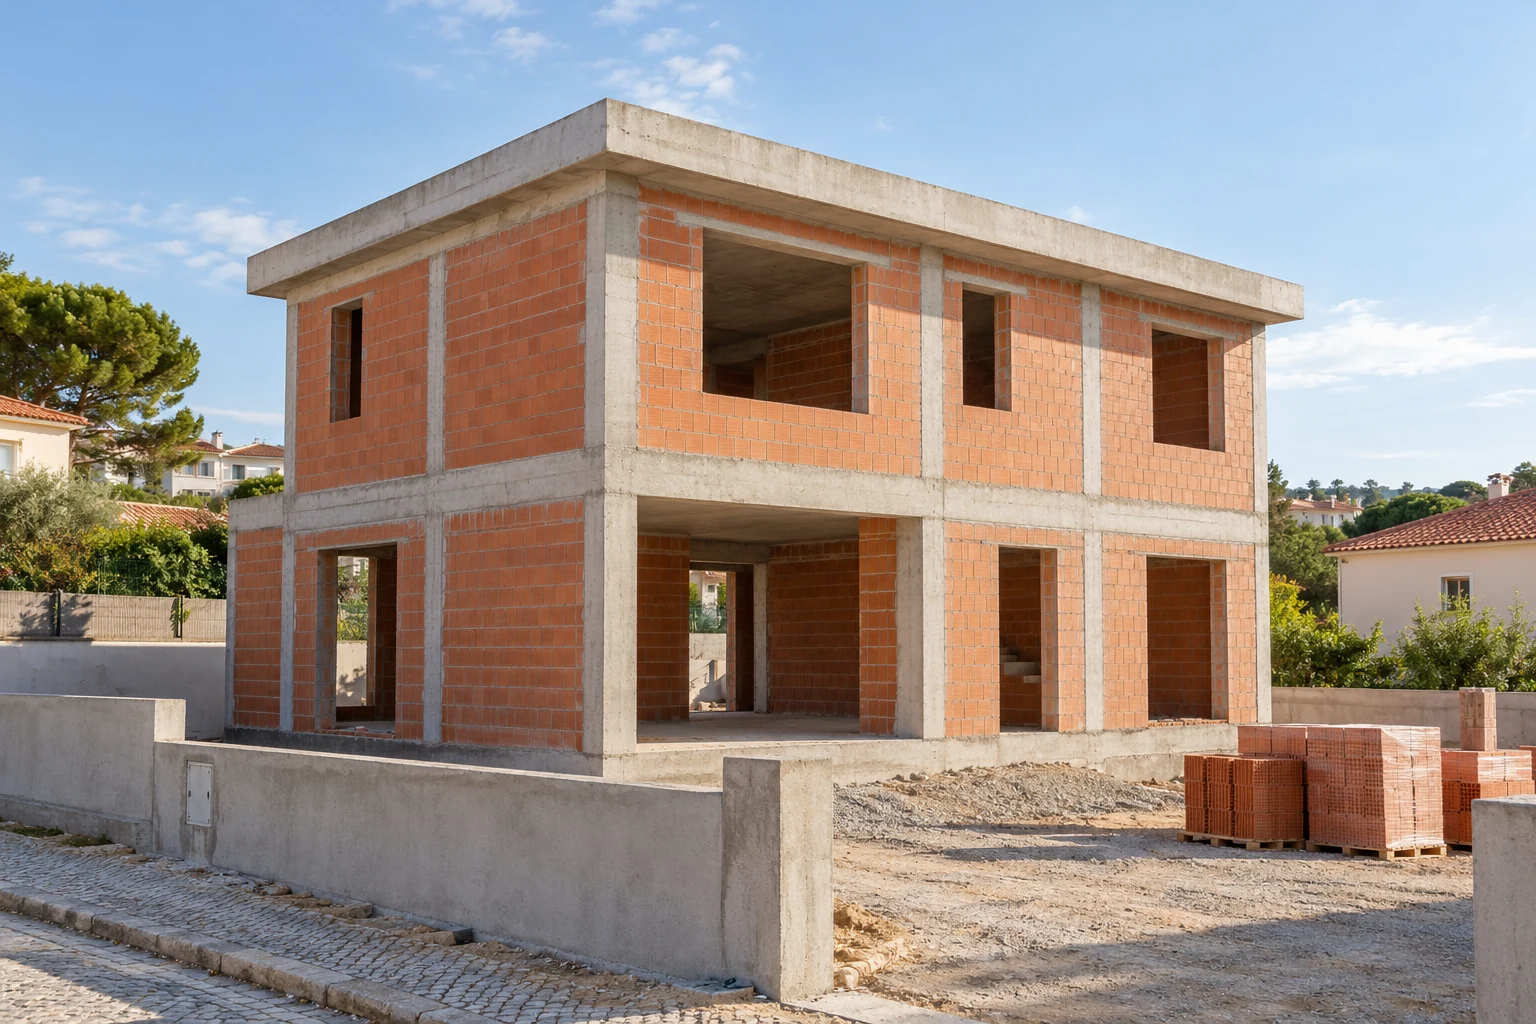
A construction enquiry may cover a building, one phase of the work or specific tasks on the site and external services. Start by defining the intended result and distinguishing what has already been designed from what still needs study or confirmation.
The proposal should identify the work, supplies and working conditions, relating the building to access, services and any outdoor areas involved. Design, construction and site support can be coordinated, with their respective scopes and responsibilities clear.
Request a construction proposalResidential building construction
For a residential building, the enquiry should describe the intended use, planned number of floors and homes, and the available design documents. The relationship between homes, common areas, access and outdoor spaces should be considered across the project, so that its different parts are not treated as isolated enquiries.
The proposal should distinguish the structural, envelope, services and finishing work actually covered. In buildings with several homes, it is useful to identify shared specifications, choices for individual units and the points at which those decisions need to be confirmed. Equipment, storage, parking and other spaces should only be treated as included where they appear in the scope.
Planning should connect construction phases with site access, the organisation of work areas and the elements to be handed over. Material specifications and selections should support the description of the work to be carried out. Where the enquiry concerns a house, the house construction page develops that particular brief.
Commercial and industrial building construction
Commercial buildings
For a commercial building, the brief should explain the intended activity and the relationship between public areas, workspaces, storage and support areas. Entrances, circulation, technical spaces and equipment need to be coordinated with the building work. Explain whether you want spaces handed over ready for the intended activity or only certain building works, leaving other interventions for a later phase.
Industrial buildings
For an industrial building, the requirements of the process that will occupy it need to be gathered. Equipment dimensions and conditions, delivery access, circulation, storage areas and service requirements should be provided to the designers and considered when defining the work. Building construction should not be confused with supplying or installing all the process equipment.
In both cases, the proposal should define the work, interfaces with suppliers and elements that depend on technical development. If the intervention relates to an operation already in use, explain shared access and spaces and any known restrictions. Continued operation and the option of phased work should be assessed for the specific circumstances.
Building reconstruction
For a reconstruction enquiry, it is essential to identify the existing building, its known condition and the parts you intend to retain, remove or rebuild. Photographs, surveys, designs and records of previous work help distinguish the client’s intention from conditions that still need assessment.
The scope should connect work to the existing building with the planned new elements, including structure, façades, roof, services and interiors where covered. Demolition, protection of retained parts and junctions between existing and new elements need their own definition. The appearance of a wall or façade should not, on its own, be used to confirm that retaining it is feasible.
Reconstruction should not be presented as simply updating interior finishes. The proposal should be based on the assessment and design work needed, identify the work sequence and clarify how initially unknown conditions will be addressed. The nature of the intervention and its applicable framework should be confirmed for the property and the intended work.
External water, sewerage and drainage networks
Water
The enquiry should identify the points to be supplied, planned routes and available information about the source of supply and existing networks. The proposal should clarify which sections, connections and elements are covered and how they relate to the building services and outdoor spaces.
Sewerage
For external sewerage, gather the design information and known details of the building’s outlets and the intended downstream connection. The scope should identify network installation, working access, associated excavation and reinstatement of affected surfaces. A connection to an existing network should be addressed using specific information, rather than assumed from a generic drawing.
Rainwater drainage
For rainwater drainage, identify the roofs and outdoor areas involved, planned collection points and the defined destination for the water. Installation should be coordinated with levels, paving, gardens and other design elements. Installing a drain or a length of pipe should not, on its own, be presented as resolving drainage across the entire site.
The boundaries between networks within the site, external connections and work by other parties should be clear. Send any conditions and information already provided by the responsible organisations. Design, installation, checks and handover documents should be identified in the commissioned scope.
Earthworks and excavation
Earthworks and excavation should be related to the purpose of the work: site preparation, external levels, the positioning of elements, foundations or service routes. The enquiry should provide available surveys and studies, the limits of the area and known information about the ground, nearby buildings and existing services.
The proposal should identify the work area, quantities with a stated basis, access and the movement of materials. It should clarify transport, the intended locations and destinations for materials, and how the work relates to reinstatement or final ground shaping. Pedestrian access does not establish that the same route can accommodate all the equipment needed for the work.
Foundations, retaining structures and other associated technical solutions need their own scope and definition. An excavation description does not replace those elements or allow a method to be selected solely from a photograph. Preparation should identify the technical decisions and conditions that need confirmation before work starts.
Clear scopes for design, construction and handover
Preparing the work should bring together the available documents, confirm design revisions and identify outstanding decisions. The construction proposal should relate to that information and describe the work and supplies, exclusions, access and use conditions. Where the design still needs development, that work can form part of the same proposal, with objectives and deliverables identified.
Construction, architectural site support, construction management and construction supervision on the client’s behalf have different roles. Support during construction does not, on its own, amount to appointing supervision on the client’s behalf. Each intended role should have its responsibilities and scope clarified.
Planning should establish the proposed sequence, decision points and coordination with participants and suppliers. Changes and unforeseen conditions should be recorded, with their effects on scope, cost and scheduling clarified before the associated work proceeds. At handover, the review should use the agreed work as its reference and identify outstanding points and included documentation.
Information to frame your enquiry
Describe the location, intended use and work you wish to commission. Gather the available documents and explain the current stage. Useful information includes:
- Plans, surveys, designs and information on revisions or outstanding decisions.
- Areas, floors, outdoor spaces and the limits of the work.
- Photographs of the site or building and access conditions.
- Known information about services, existing structures and elements to retain.
- Equipment, suppliers or other work that needs to be coordinated with construction.
- Priorities, an indicative budget and your preferred timing.
If the enquiry concerns only one phase, identify the wider project it forms part of. Where documents or assessments are missing, explain what you already know and what you want to clarify, so that the preparation needed can be distinguished from the construction work to be commissioned.
Related services
Documented projects
Areas we serve
We welcome enquiries in Lisboa, Oeiras, Cascais, Sintra, Amadora, Odivelas and Loures. Availability and the feasibility of the work are assessed for each enquiry.
View the areas we serveFrequently asked questions
Can I make an enquiry before all the design work is complete?
You can begin with the intended use, property information and available documents. What is defined and what still needs development should be clear. The work description and cost depend on the scope that can be confirmed, without treating an initial intention as a completed construction design.
Can I request just one phase or a defined package of work?
Identify the work you want and its relationship with the complete project. The proposal can define that scope, clarifying the conditions required to start, work by other parties and the expected handover condition. A commissioned phase should not be presented as complete building construction.
Can commercial or industrial operations continue during the work?
That possibility should be assessed against the intervention, access and separation between working and occupied areas. Explain the operational needs and the interruptions that could be considered. Phasing and continued operation should not be assumed before that assessment.
What information is needed about existing external services?
Send plans, location information and connection conditions you have, identifying what has been confirmed. Starting and destination points, routes and boundaries between parties need to be clarified. Where information is missing, preparation should identify the survey or confirmation required.
Does commissioning construction include supervision on my behalf?
Construction and construction supervision on the client’s behalf have distinct roles. The proposal should identify the services actually commissioned and the intended responsible parties. Support associated with carrying out the work should not automatically be presented as client-side supervision.
What building work are you planning?
Describe the building or site, its intended use and the work you wish to commission. Send photographs and any available designs or surveys, identifying decisions still to be made.
Send a construction enquiry