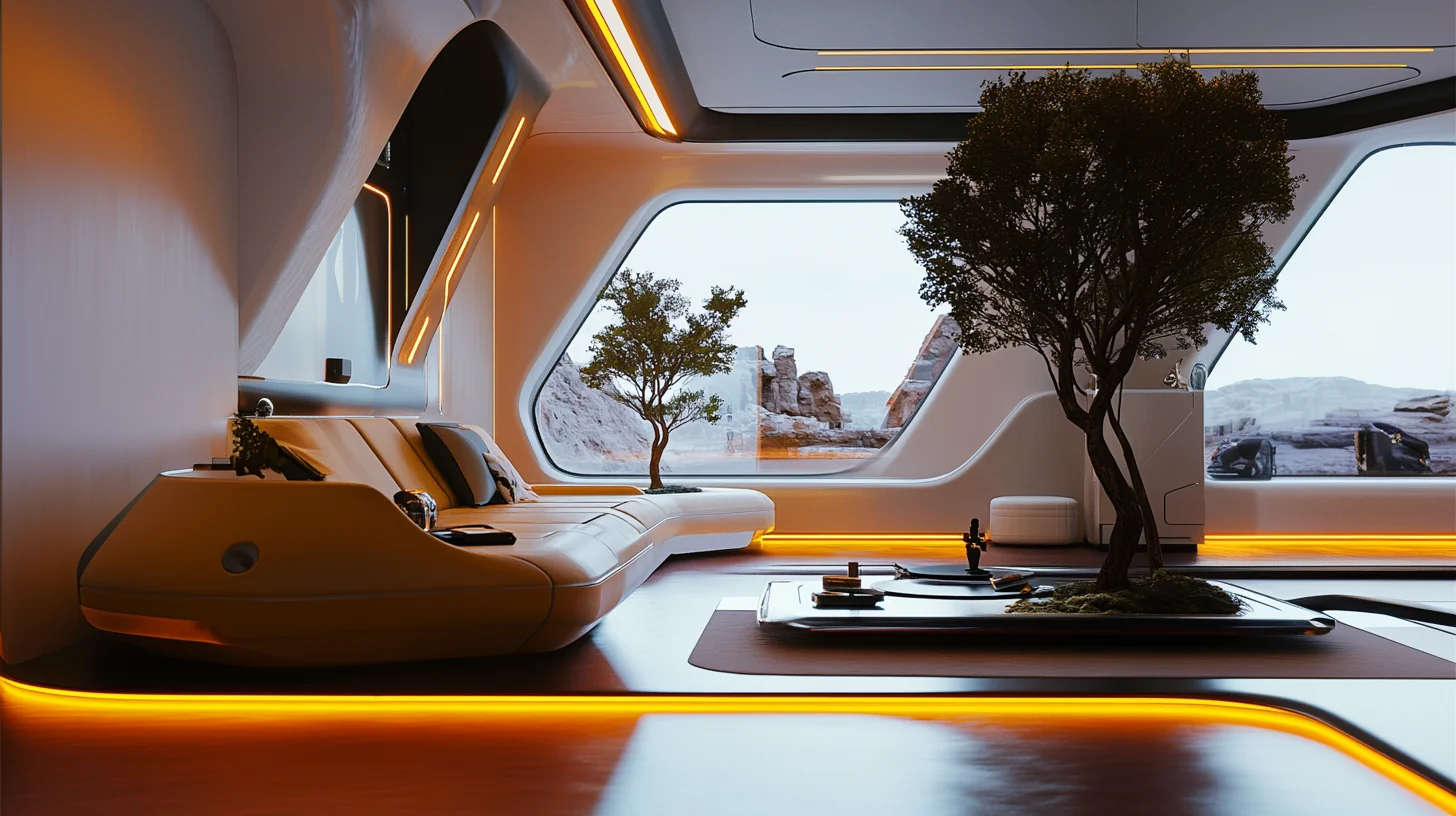
Interior Design

OBRALISBOA.
Interior Design

Completed Work

+40

Average Duration

3 Months

Years of Experience

+5

Service Warranty

2 Years
Interior and 3D design for functional, distinctive spaces, with realistic visualisations that support confident decisions before work begins.
·
Interior and 3D design for functional, distinctive spaces, with realistic visualisations that support confident decisions before work begins.
·
Interior and 3D design for functional, distinctive spaces, with realistic visualisations that support confident decisions before work begins.
·
Interior and 3D design for functional, distinctive spaces, with realistic visualisations that support confident decisions before work begins.
·
Interior and 3D design for functional, distinctive spaces, with realistic visualisations that support confident decisions before work begins.
·
Interior and 3D design for functional, distinctive spaces, with realistic visualisations that support confident decisions before work begins.
·
Interior and 3D design for functional, distinctive spaces, with realistic visualisations that support confident decisions before work begins.
·
Interior and 3D design for functional, distinctive spaces, with realistic visualisations that support confident decisions before work begins.
·
Interior and 3D design for functional, distinctive spaces, with realistic visualisations that support confident decisions before work begins.
·
Interior and 3D design for functional, distinctive spaces, with realistic visualisations that support confident decisions before work begins.
·
Interior and 3D design for functional, distinctive spaces, with realistic visualisations that support confident decisions before work begins.
·
Interior and 3D design for functional, distinctive spaces, with realistic visualisations that support confident decisions before work begins.
·
Interior and 3D design for functional, distinctive spaces, with realistic visualisations that support confident decisions before work begins.
·
Interior and 3D design for functional, distinctive spaces, with realistic visualisations that support confident decisions before work begins.
Interior Design

Problem

  • Style: Generic trends can overlook the client's preferences and daily routines.
  • Space planning: Poor circulation and incorrectly scaled furniture reduce comfort and usable area.
  • Materials: Appearance or price alone may lead to unsuitable, short-lived finishes.
  • Bespoke furniture: Weak detailing and low-quality materials compromise fit and durability.
  • Lighting: A lack of planning creates dark, uncomfortable or inefficient spaces.
  • Decoration: Uncoordinated accessories can make the space feel cluttered and impersonal.
  • 3D visualisation: Inaccurate images make it difficult to assess proportions and finishes.
  • Redesign: Superficial changes may fail to address the way the space is actually used.
  • Kitchens and bathrooms: Poor ergonomics and unsuitable materials create maintenance problems.
  • Implementation: Limited coordination can cause deviations, rework and delays.

Objective

  • Style: Define a coherent direction that reflects the client and the property.
  • Space planning: Improve circulation, comfort and use of every square metre.
  • Materials: Select durable finishes appropriate to each area.
  • Bespoke furniture: Make better use of the available space.
  • Lighting: Balance natural and artificial light for different activities.
  • Decoration: Add character without compromising visual clarity.
  • 3D visualisation: Support confident decisions before work begins.
  • Redesign: Adapt existing spaces to current needs.
  • Kitchens and bathrooms: Combine ergonomics, storage and easy maintenance.
  • Implementation: Keep construction aligned with the agreed design.

Solution

  • Style consultation: We develop moodboards and references around the client's requirements.
  • Space planning: We test layouts, circulation and functional zones.
  • Materials and finishes: We compare appearance, durability and maintenance needs.
  • Bespoke furniture: We design pieces to fit the space and intended use.
  • Lighting: We coordinate task, ambient and accent lighting.
  • Decoration: We select colours, textures and accessories as a coherent whole.
  • 3D visualisation: We produce realistic views for review before execution.
  • Existing-space redesign: We retain useful elements and resolve layout problems.
  • Kitchens and bathrooms: We coordinate storage, surfaces, lighting and technical requirements.
  • Implementation support: We monitor key decisions and clarify the design during construction.
Let's Work Together
·
Let's Work Together
·
Let's Work Together
·
Let's Work Together
·
Let's Work Together
·
Let's Work Together
·
Let's Work Together
·
Let's Work Together
·
Let's Work Together
·
Let's Work Together
·
Let's Work Together
·
Let's Work Together
·
let's create
together