Obra Lisboa renovates apartments, houses and commercial premises in Lisbon and Greater Lisbon. Whether the brief covers one room or several trades, the proposal defines the work, supplies, exclusions and responsibilities.
This page helps you frame a brief involving several types of work, including hotels and guest accommodation, older building interiors and adaptations for accessibility. The proposal should turn those needs into a defined scope of work, supplies and conditions.
Request a renovation proposalDefine the work as a whole
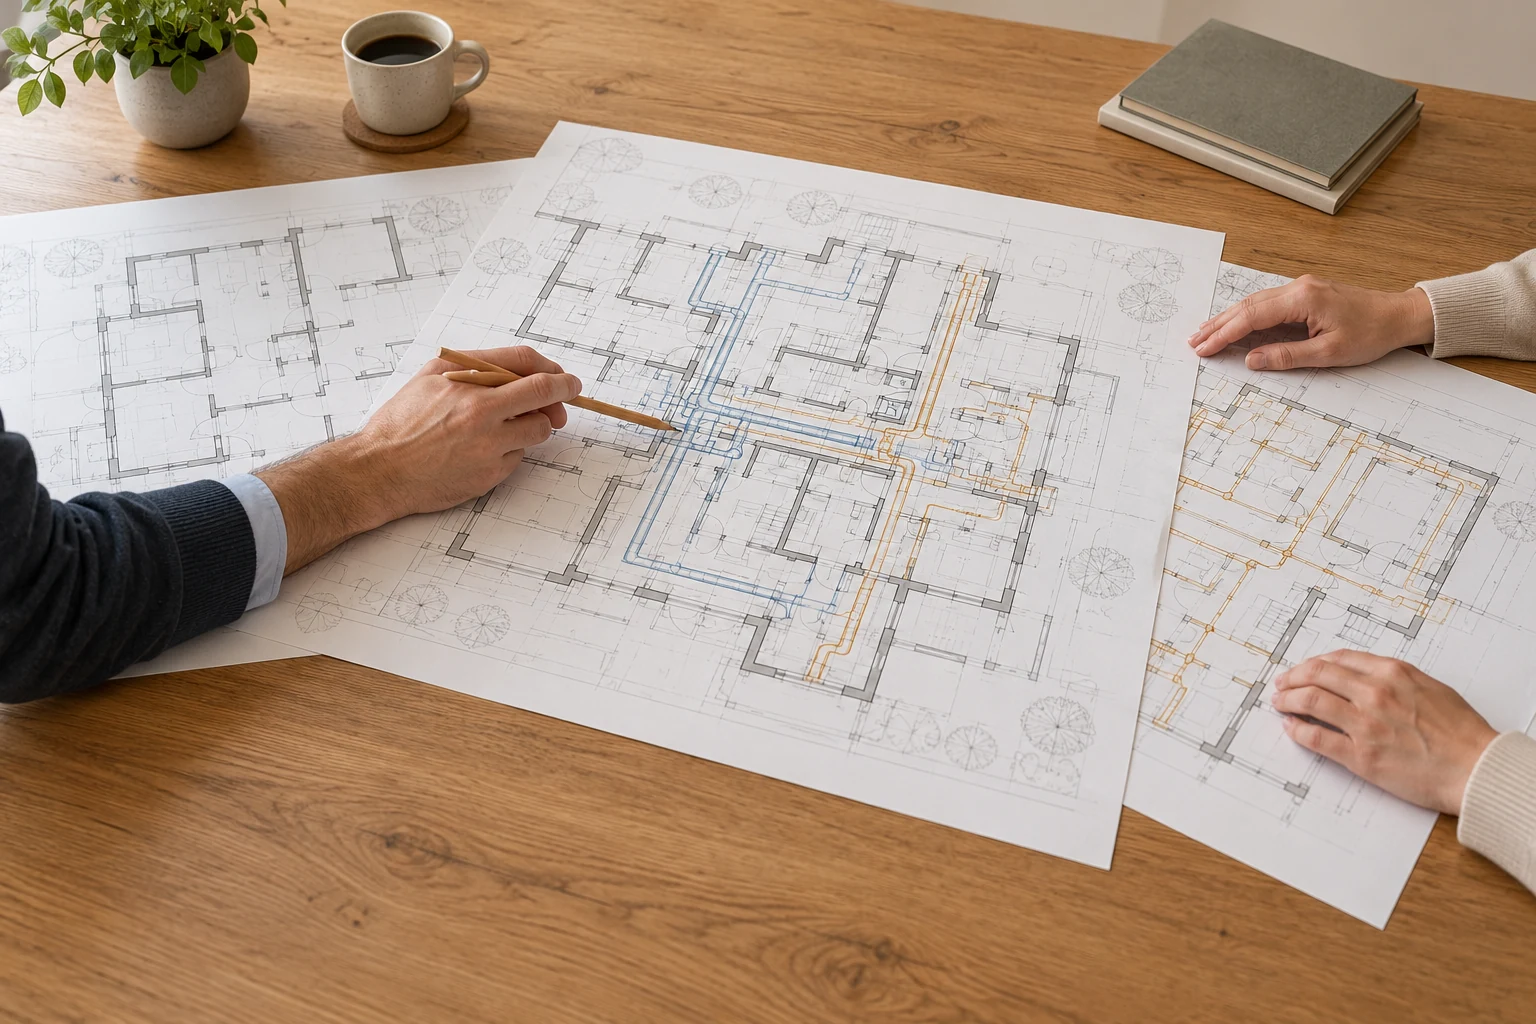
A renovation may combine changes to room layouts, kitchen and bathroom refurbishment, work to building services, joinery and finishes. Identifying each component helps establish where one task depends on another and which decisions need to be made before work begins.
The scope should distinguish the areas to be altered, the features to be retained and the work excluded from the proposal. It should also clarify who supplies equipment and materials, how new work meets existing areas and how the use of the property affects the work. A partial renovation may need to take account of rooms that will remain unchanged.
Where your enquiry concerns a particular property type or room, the pages for apartments, houses, kitchens, bathrooms and commercial premises explain their specific needs. If it involves several of these areas, describe the complete brief in one enquiry so that the connections between them can be considered.
Hotel and guest accommodation refurbishment
Refurbishing a hotel or guest property starts with the spaces and uses you want to change: bedrooms and bathrooms, reception, shared areas, guest circulation or back-of-house spaces. Explain whether the aim is to refresh finishes, reorganise rooms, replace equipment or combine these changes. Furniture, lighting positions and equipment connections should be considered alongside the planned building work.
The brief should identify differences between rooms or units, features to be retained and the criteria for repeating a design. Rooms that look similar may have different existing conditions; the proposal should clarify what information is available and what needs to be checked on site.
If the property is operating, the discussion needs to cover access to work areas, movement of materials, available working periods and potential interruptions to use. Phasing work by floor, area or group of rooms is an option to assess against the actual building and operating conditions. Continued operation should not be assumed before that assessment. Changes to layout or use may also call for design work, which should be identified in the agreed scope.
Renovating interiors in older buildings
For an older interior, begin by distinguishing what you want to retain, repair, adapt or replace. Existing doors, floors, ceilings and other features may influence the choice of finishes, service routes and junctions between materials. Photographs and documents help prepare the assessment, but do not establish the condition of concealed parts of the building on their own.
The scope should take account of previous alterations, signs of damp or deterioration, uneven surfaces and access conditions. Where there are questions about an element or the source of a problem, the proposal should identify the assessment needed before a solution is finalised. Including a new finish does not, in itself, amount to a technical assessment of the underlying surface or the building.
The interior works should specify how retained features are to be protected, how the planned building services are to be accommodated and how new work meets the areas that remain. Work to the structure, roof or façade as a whole needs to be expressly identified; it is not automatically included in an interior renovation. Conservation objectives and design decisions should guide the agreed work.
Adapting interiors for accessibility
An accessibility adaptation starts with the people who use the space and the difficulties they encounter. It is useful to understand their usual routes, any support or mobility aids they need and the tasks they want to make easier, such as entering a room, using the bathroom or reaching equipment.
The building work may include layout adjustments, changes to doors and openings, kitchen or bathroom alterations and installation of the features specified in the design. Decisions should take account of the available space, changes in level, service positions and features to be retained. Choosing an individual item of equipment is only part of the brief: the route to it and the space needed to use it also need to be defined.
The proposal should distinguish the physical alterations from any survey, development of solutions and design work required. These scopes can be covered by one proposal, with responsibilities identified. It should also clarify whether external access and common areas are included. A change within one room does not, on its own, establish that the entire property is accessible or that every need has been addressed.
From the initial brief to handover
Preparing a renovation should connect decisions about the space with the work to be carried out. A clear process includes:
- Organise the brief. Identify spaces, uses, priorities and features to retain.
- Confirm the property information. Review the available documents and identify the visits, surveys or assessments needed.
- Agree the scope. Describe the work, supplies, selected options and access or occupancy conditions.
- Coordinate the work. Set out the intended sequence and the points at which the client needs to make decisions or provide equipment.
- Review the handover. Check the agreed work, any outstanding points and the relevant use and maintenance information for included supplies.
Design, construction and site support have distinct roles and can be covered by one proposal, provided each scope is identified. Support associated with carrying out the work should not be confused with construction supervision on the client’s behalf. Changes to the brief and unforeseen conditions should be recorded, with their effects on scope, cost and scheduling clarified before the associated work proceeds.
What to send with your enquiry
Describe the property, its current use and the result you are looking for. To help frame the initial discussion, gather:
- The location, approximate floor areas and rooms or zones to be altered.
- Current photographs and any plans or other documents you have.
- The work you want and the features you wish to retain.
- Known problems and relevant previous alterations.
- Access, occupancy and operating conditions during the works.
- Any equipment or materials already selected, your priorities, an indicative budget and your preferred timing.
If some decisions are still open, explain where you need input. For guest accommodation, identify the guest and back-of-house spaces involved; for accessibility adaptations, describe the routes and activities you want to improve. This information helps distinguish what can already be specified from what needs a visit, study or selection before the proposal is finalised.
Related services
Documented projects
Areas we serve
We welcome enquiries in Lisboa, Oeiras, Cascais, Sintra, Amadora, Odivelas and Loures. Availability and the feasibility of the work are assessed for each enquiry.
View the areas we serveFrequently asked questions
I have several small jobs. Should I send separate enquiries?
You can include them in one enquiry, explaining where each job is needed and its priority. The proposal can then consider the connections between the work, access requirements and features to be retained. The size of an individual task does not, on its own, determine whether it should be treated separately.
Do I need a completed design before asking about a renovation?
You can begin with your objectives and the documents you already have. The enquiry should clarify whether the design is established or needs to be developed before work starts. Design and construction can be covered by one proposal, with the work, deliverables and responsibilities identified.
Can guest accommodation be refurbished without closing?
That depends on the areas involved, access, separation between the work and occupied spaces, and operating needs. Explain the available periods and which spaces you want to keep in use. A phased approach should be assessed before making bookings or commitments about using the property during the works.
I want to keep old doors and floors. How should I include this in the brief?
Identify the features to retain and send photographs of their current condition. The proposal should distinguish protection, repair, adaptation and any potential replacement, as well as issues that require an on-site assessment. The intention to retain a feature does not, by itself, confirm that all the proposed work around it is feasible.
Does adapting a bathroom make the whole property accessible?
The scope also needs to consider how the person reaches the bathroom and whether they can use the intended space. Entrances, passages and changes in level may fall outside work limited to that room. The routes and needs covered should be identified, without presenting a local adaptation as a solution for the whole property.
Which spaces would you like to change?
Tell us about the property, the work you have in mind and anything that needs to remain in use. Include photographs and the documents you have so we can understand your enquiry and the next steps.
Send a renovation enquiry