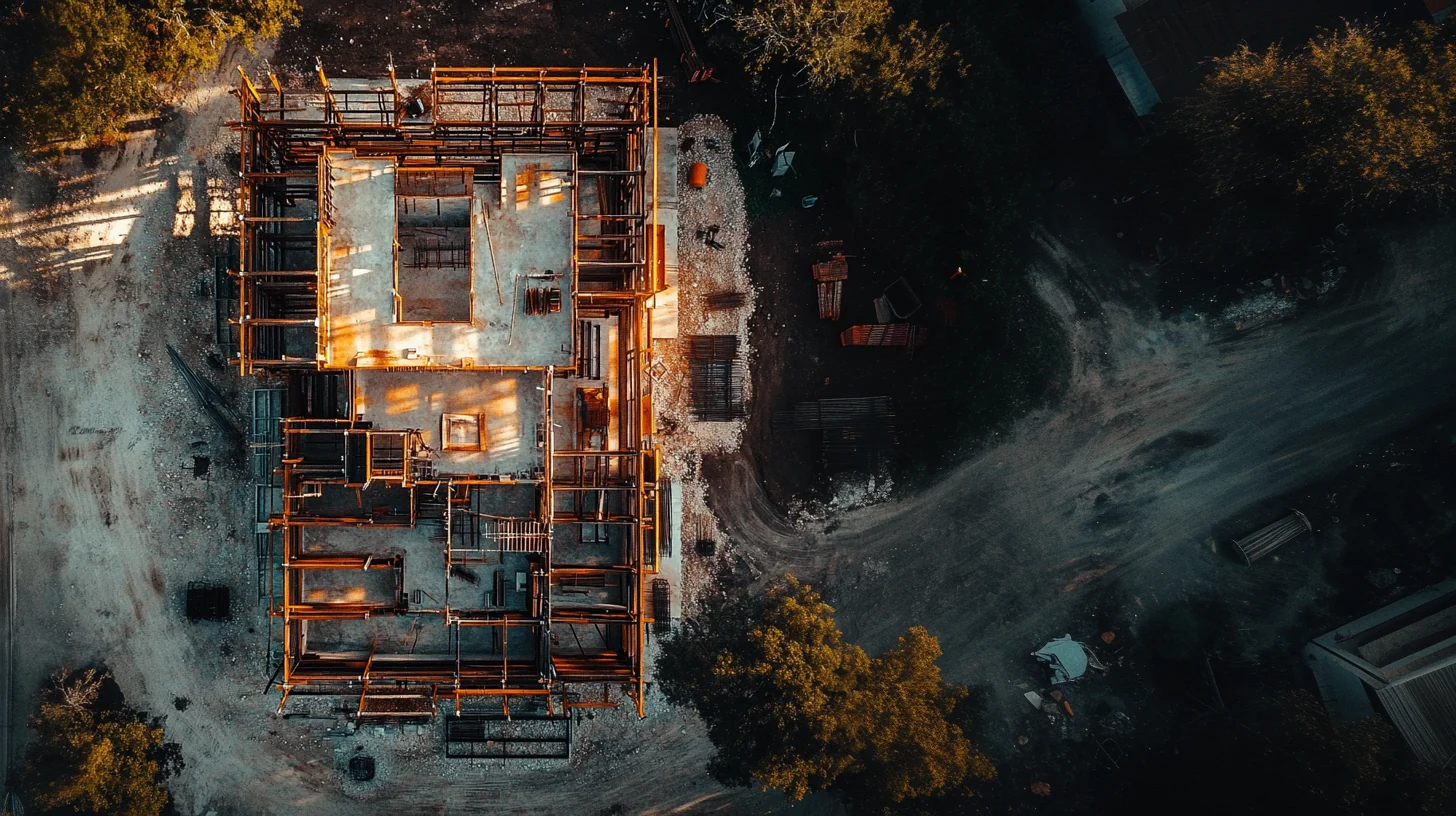
Architectural Design
Problem
- Residential projects: Generic layouts may not respond to the occupants, site or long-term use.
- Commercial projects: Aesthetic decisions can conflict with operations, circulation and accessibility.
- Urban planning: Weak coordination with infrastructure and regulation can make proposals unworkable.
- Rehabilitation: Inappropriate interventions can damage existing fabric and character.
- Interior architecture: Poor integration with building systems creates conflicts during construction.
- Landscape architecture: Unsuitable planting, drainage or materials increase maintenance and failure risk.
- Planning applications: Incomplete submissions delay approvals.
- Feasibility: Missing constraints can undermine cost, programme or development potential.
- Consultancy: Advice without sufficient site evidence may lead to weak decisions.
- Visualisation: Inaccurate models can misrepresent scale, light and material choices.
Objective
- Create residential spaces that are functional, comfortable and suited to their users.
- Design commercial environments that support operations and customer experience.
- Coordinate proposals with planning and infrastructure requirements.
- Preserve valuable existing fabric while adapting buildings to new needs.
- Integrate space, materials, lighting and technical systems.
- Create resilient outdoor spaces appropriate to the site.
- Prepare clear, coordinated information for planning processes.
- Identify technical, regulatory and spatial constraints early.
- Support informed architectural decisions throughout the project.
- Communicate the proposal clearly before construction.
Solution
- Residential architecture: We develop layouts from the brief, site conditions and everyday use.
- Commercial architecture: We coordinate identity, circulation, accessibility and operational needs.
- Urban planning: We review context, access, infrastructure and applicable rules.
- Rehabilitation: We assess existing conditions and propose compatible interventions.
- Interior architecture: We coordinate layouts and finishes with engineering and construction requirements.
- Landscape architecture: We address drainage, planting, materials and maintenance together.
- Planning applications: We organise the required drawings and supporting information.
- Feasibility studies: We test options against technical and regulatory constraints.
- Consultancy: We provide project-specific recommendations based on available evidence.
- 3D modelling: We use visualisation to review proportions, materials and key design decisions.
No items found.