Santos - Guarda-Mor

.jpeg)
Problem
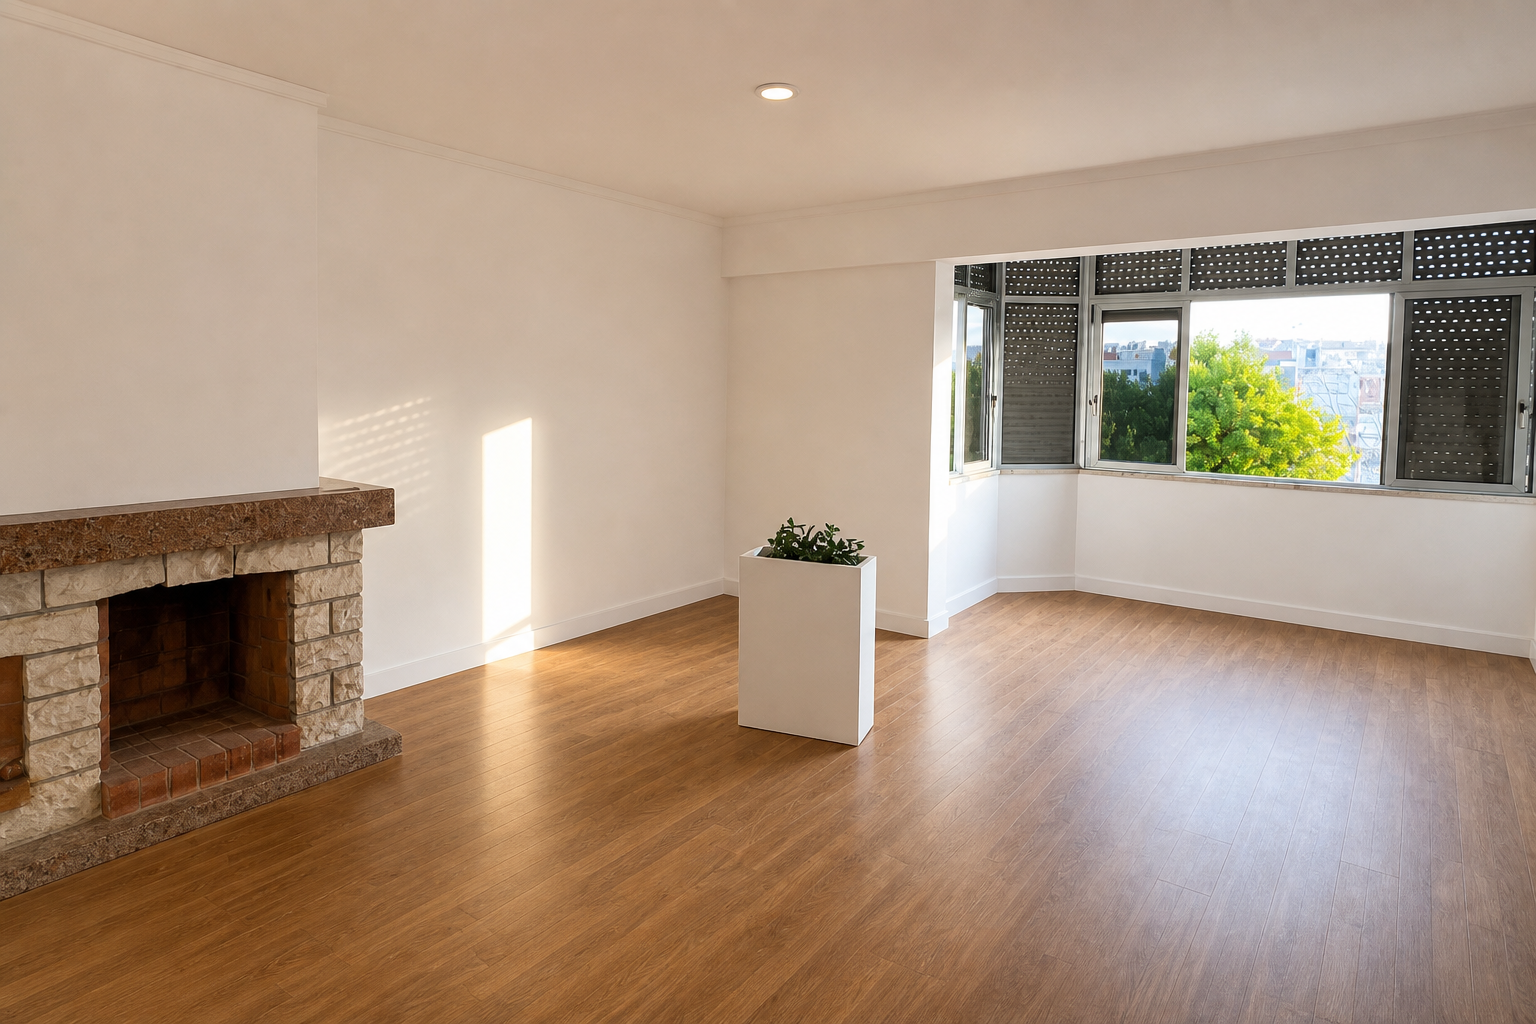
This project was a full rehabilitation of a 120m² apartment that was in poor condition, with structural issues, obsolete utilities, and an inefficient room layout. Main interventions focused on the kitchen, living room, bathroom and principal bedroom.
The apartment showed clear signs of aging: recurring leaks in the bathroom, damaged kitchen cabinetry, moisture-prone walls, irregular floor surfaces and a circulation flow that limited comfort. In addition, electrical and plumbing installations no longer met current safety or efficiency standards.
Process
Evaluation and planning phase: a technical survey identified intervention priorities and a phased work plan was defined, minimizing delays and resource waste.
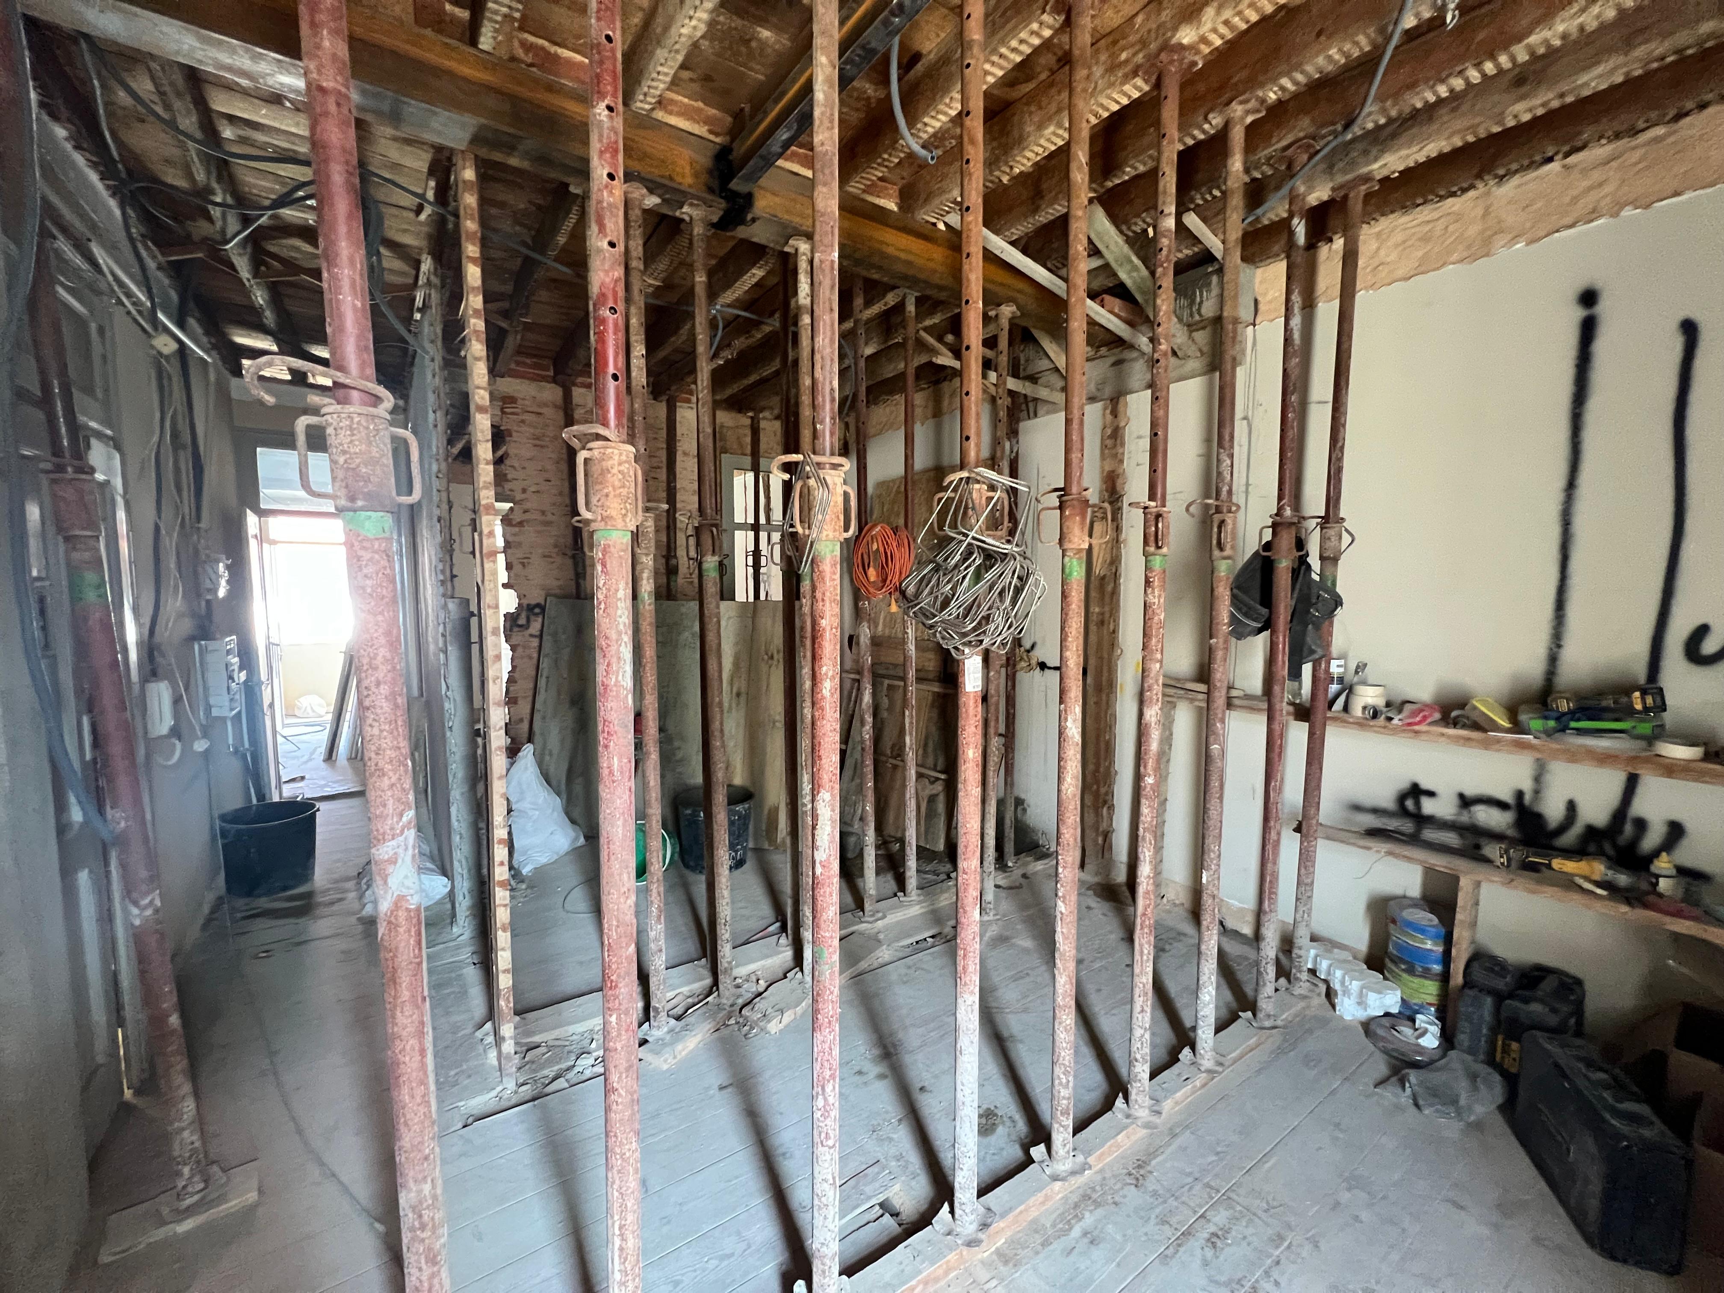
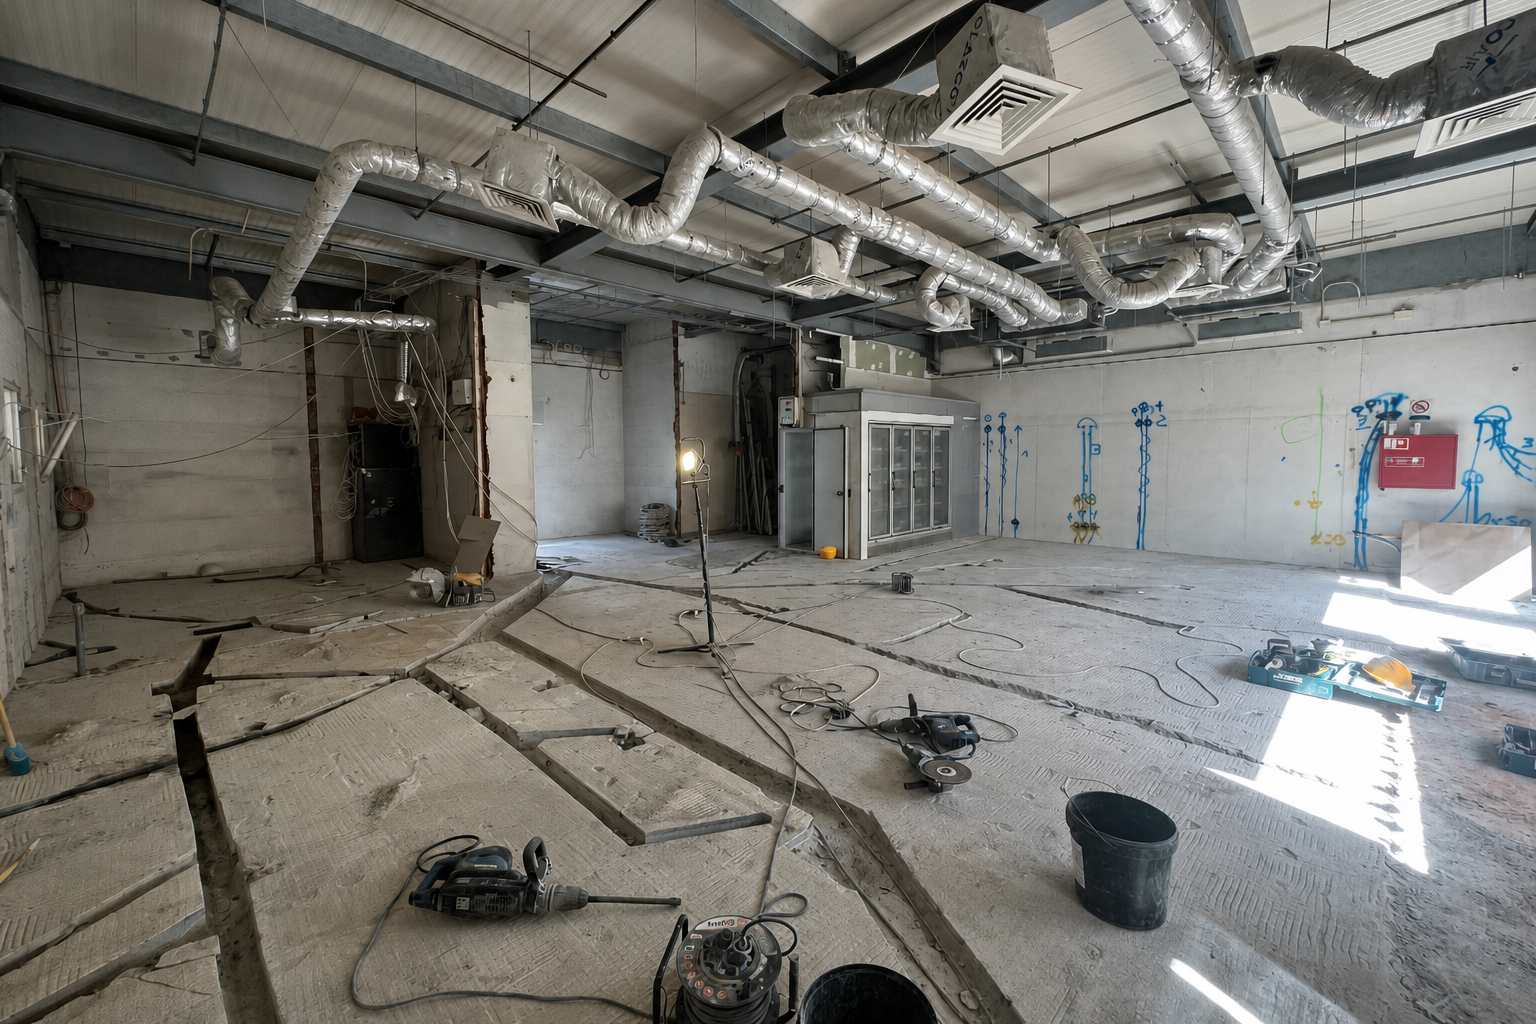
Demolition and preparation phase: old finishes, damaged furniture and selected internal partitions were removed, while electrical and plumbing networks were upgraded with modern materials.
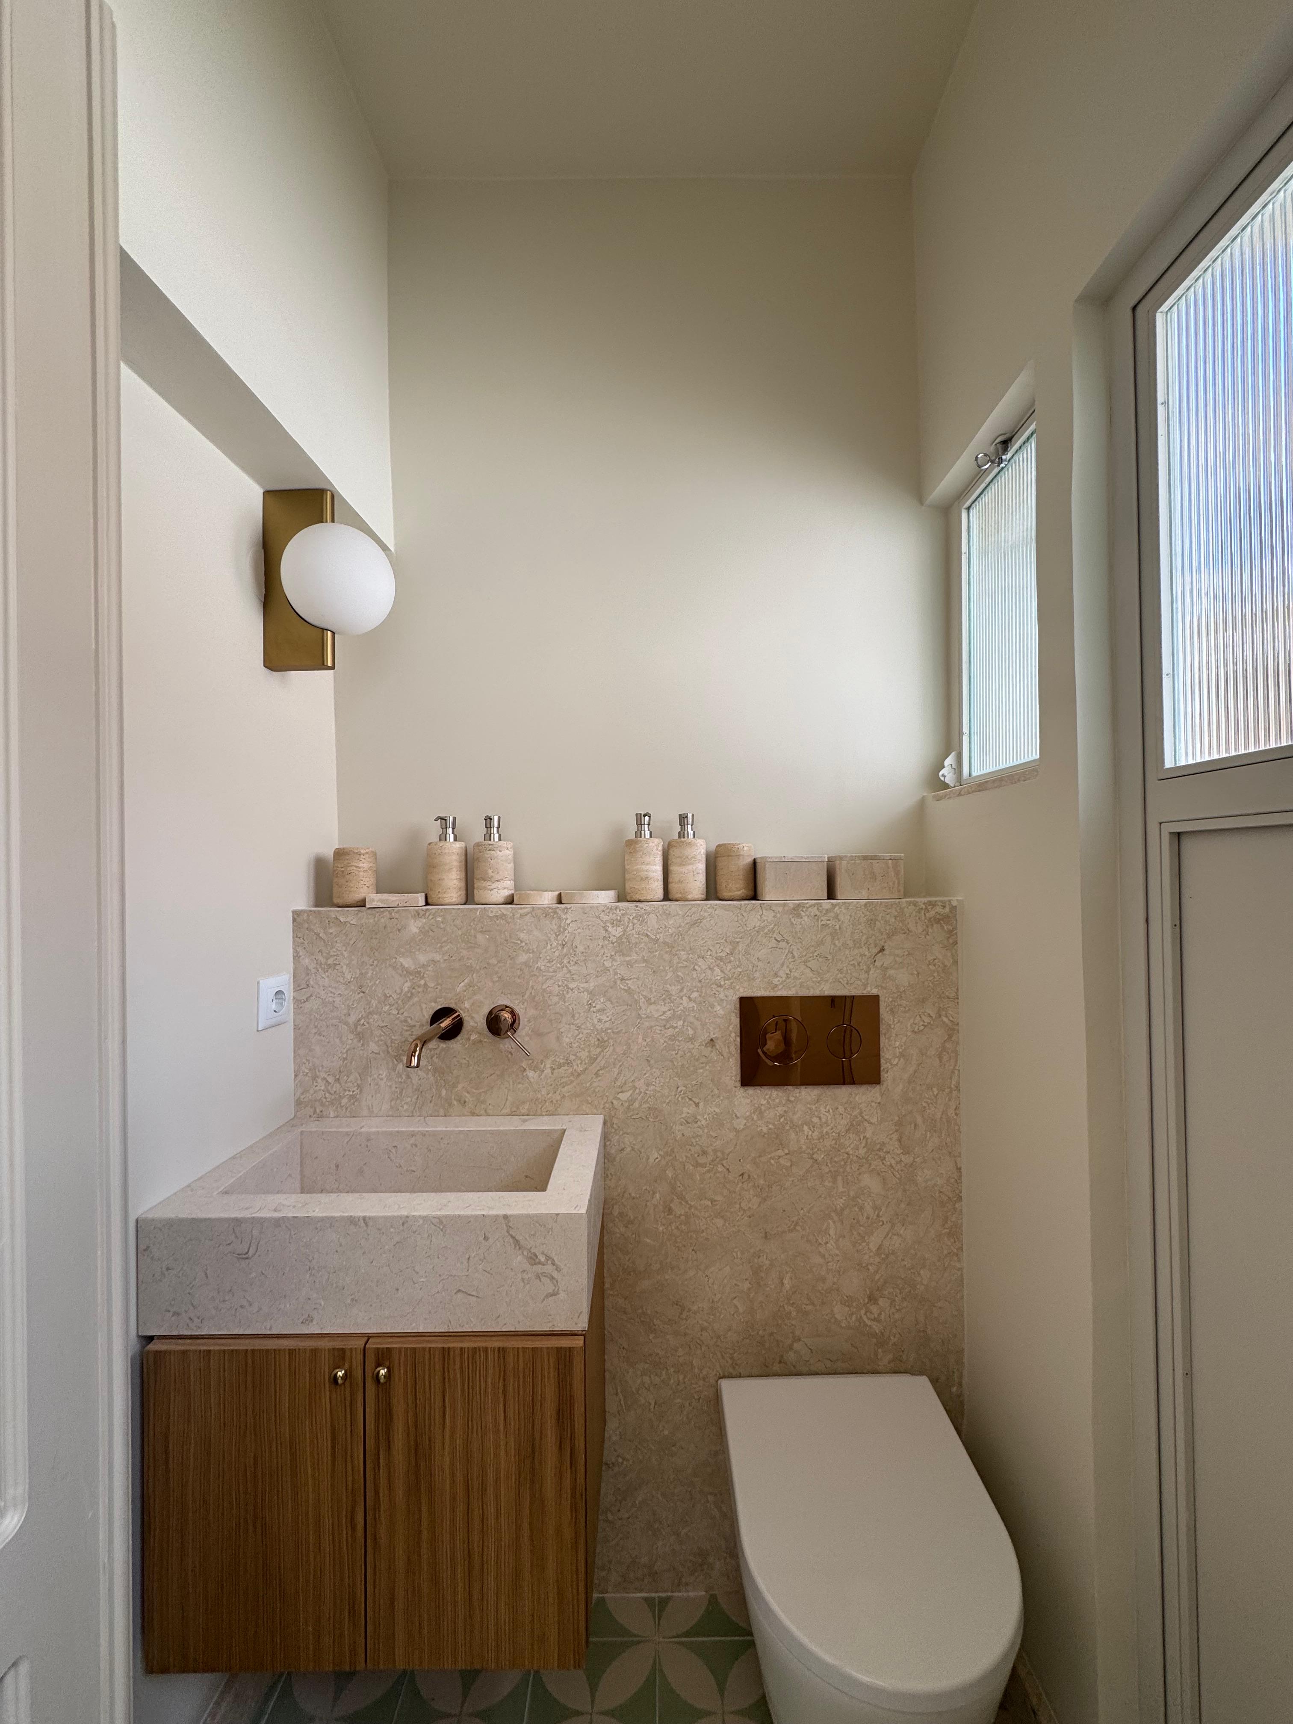
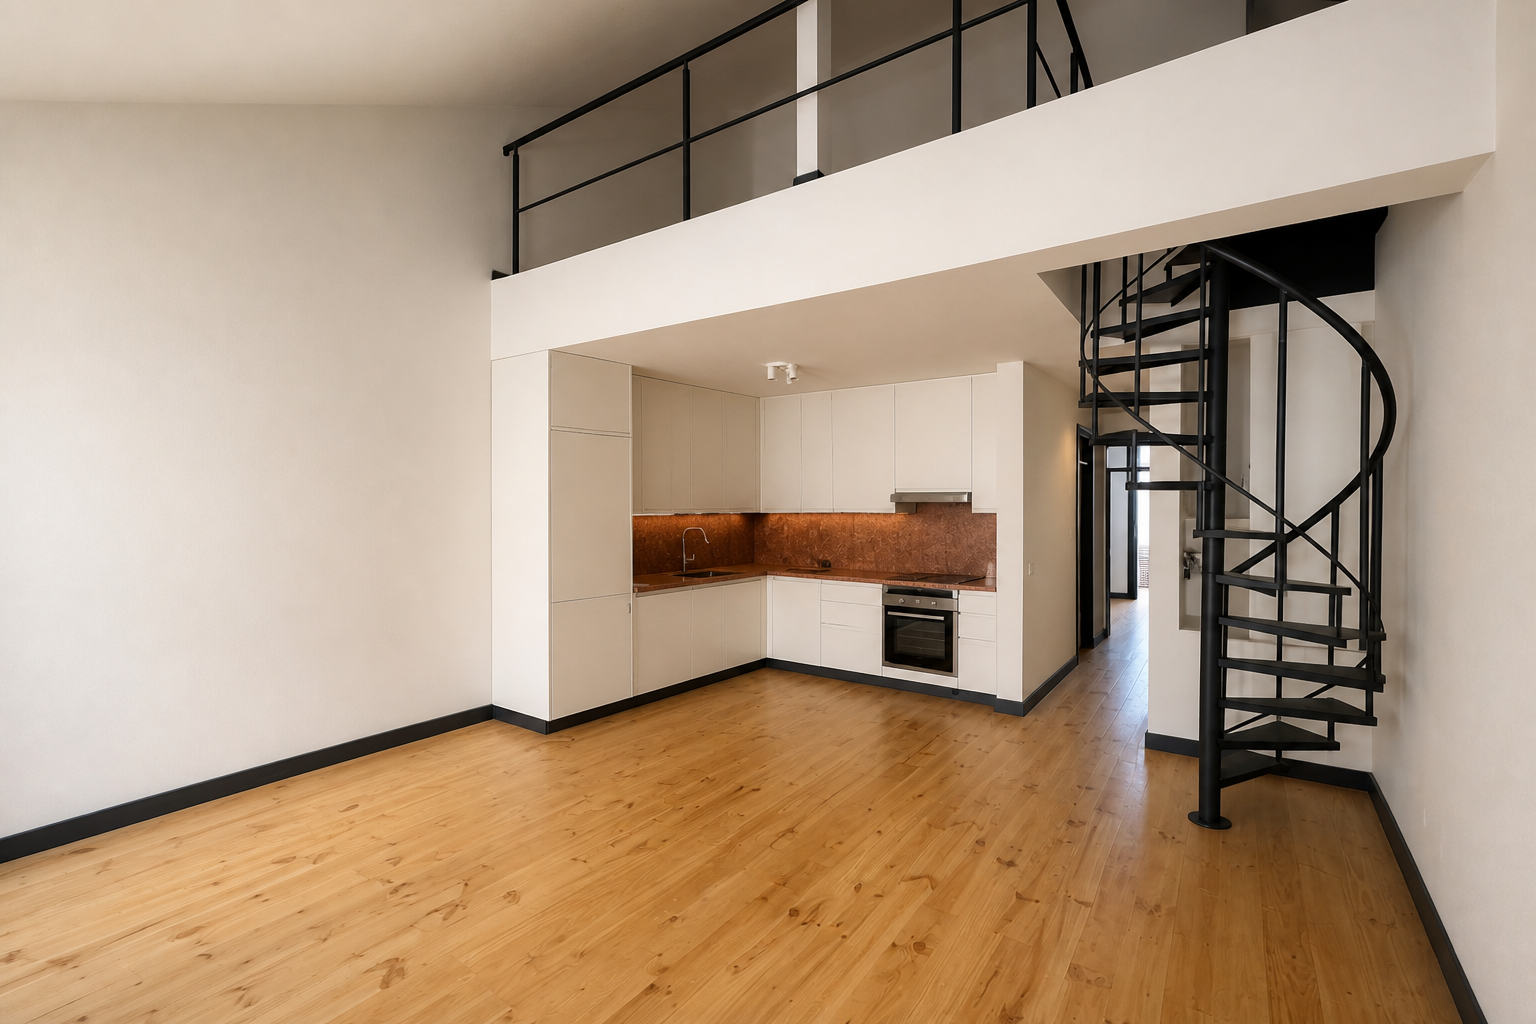
Space redistribution phase: the new layout improved flow between kitchen and living areas, creating a larger, brighter social space. The bathroom was reorganized for greater functionality, and the bedroom gained more usable space and thermal comfort.
Finishes and surfaces: durable and low-maintenance materials were selected, with continuous microcement flooring to give a modern and coherent appearance.
Final assembly: a modern kitchen was installed with integrated appliances, and the bathroom received contemporary sanitary equipment. All spaces were painted with soft neutral tones to improve natural light and comfort.
Solution
- Comprehensive structural, electrical and plumbing assessment, with a phased renovation plan adjusted to timeline and budget constraints.
- Careful removal of non-reusable finishes and structural elements, selective demolition of partitions, and preparation of new infrastructure with updated safety standards.
- Replacement of the electrical panel and distribution, full wastewater and pipe replacement using corrosion-resistant materials, and preparation for modern appliances.
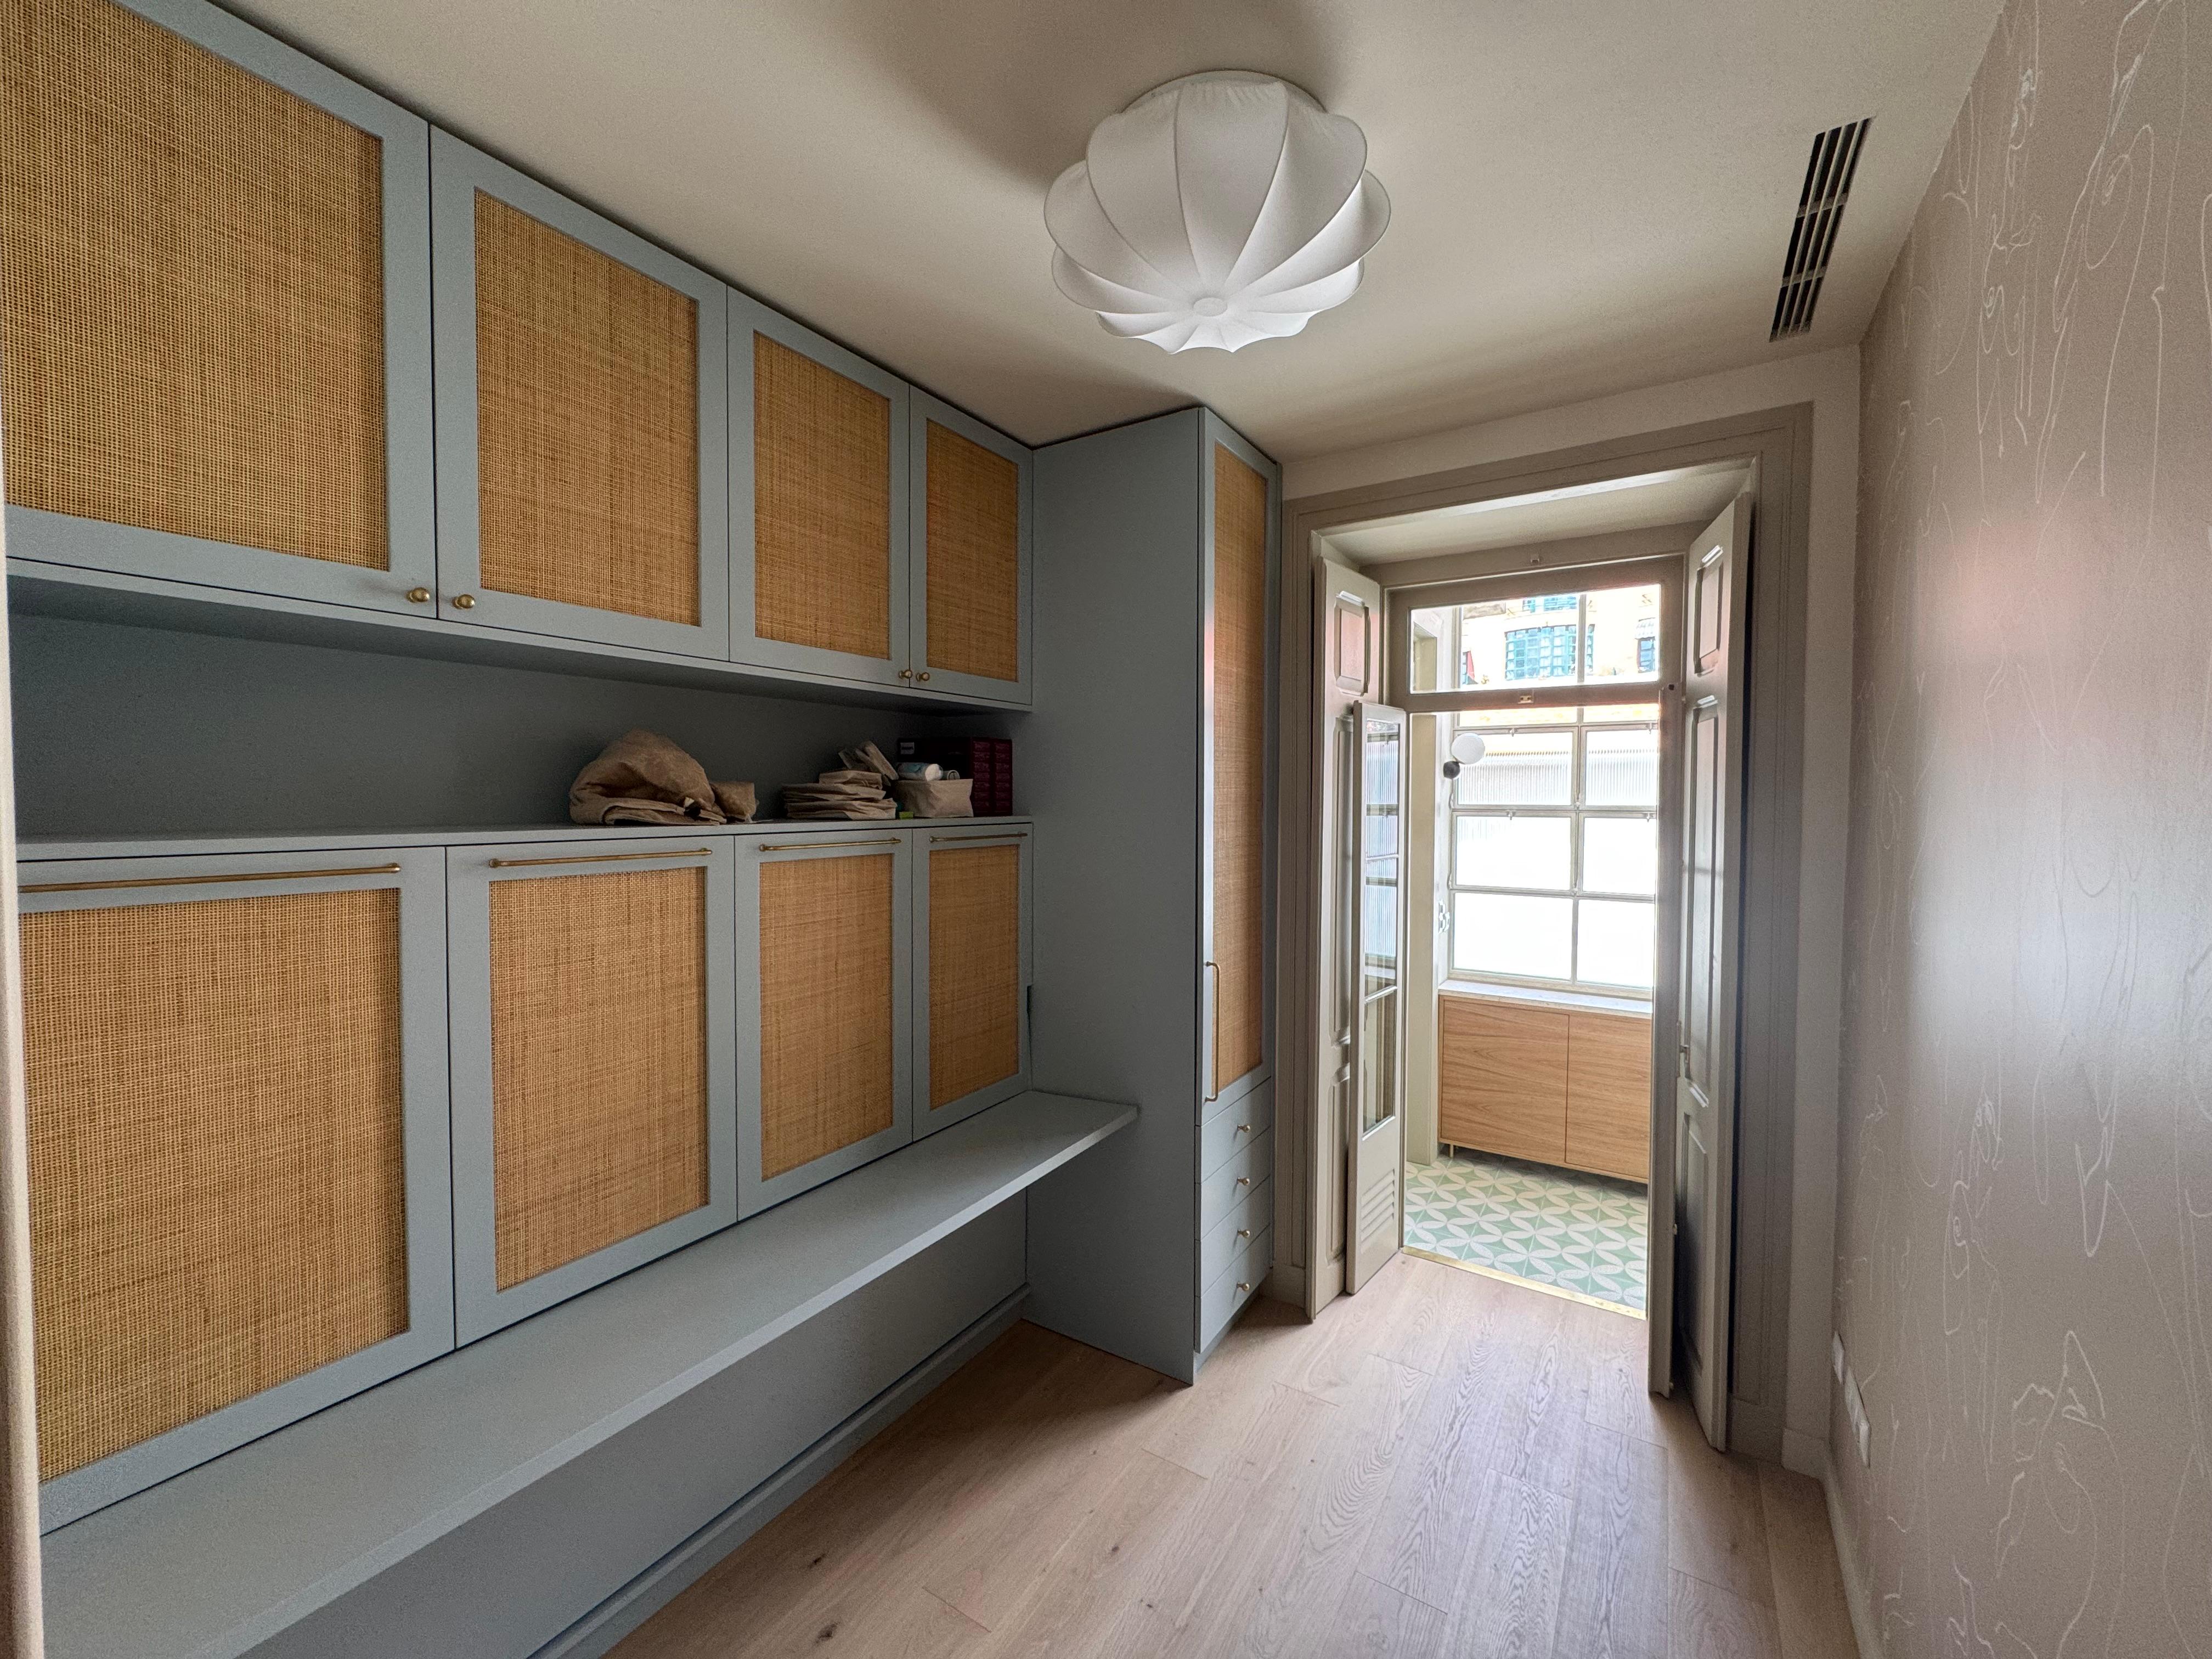
- Continuous microcement floor application and advanced kitchen finishing, including integrated cabinetry and task lighting.
- Final quality-control checks and clean finishing details to guarantee comfort, functionality, and long-term durability.
.jpeg)


Project context
This project started from a simple but meaningful request: giving new life to an old apartment that no longer met its residents’ needs. The space had good potential but showed accumulated wear over time. The kitchen was narrow and poorly lit, the living room isolated, and the bathroom suffered recurring leaks while the bedroom had become less comfortable. The objective was to transform a tired space into a modern, functional, welcoming home while respecting budget and schedule.
.jpeg)
.jpeg)
.jpeg)
Final outcome
The result was a full transformation: a renewed, functional apartment with a stronger sense of identity and comfort.
- The kitchen became the social heart of the home, now spacious, brighter, and efficiently organized.
- The living room gained a more fluid integration with adjoining spaces, creating a warmer and more welcoming atmosphere.
- The bathroom moved from a problematic area to a modern, efficient environment with moisture-resistant materials.
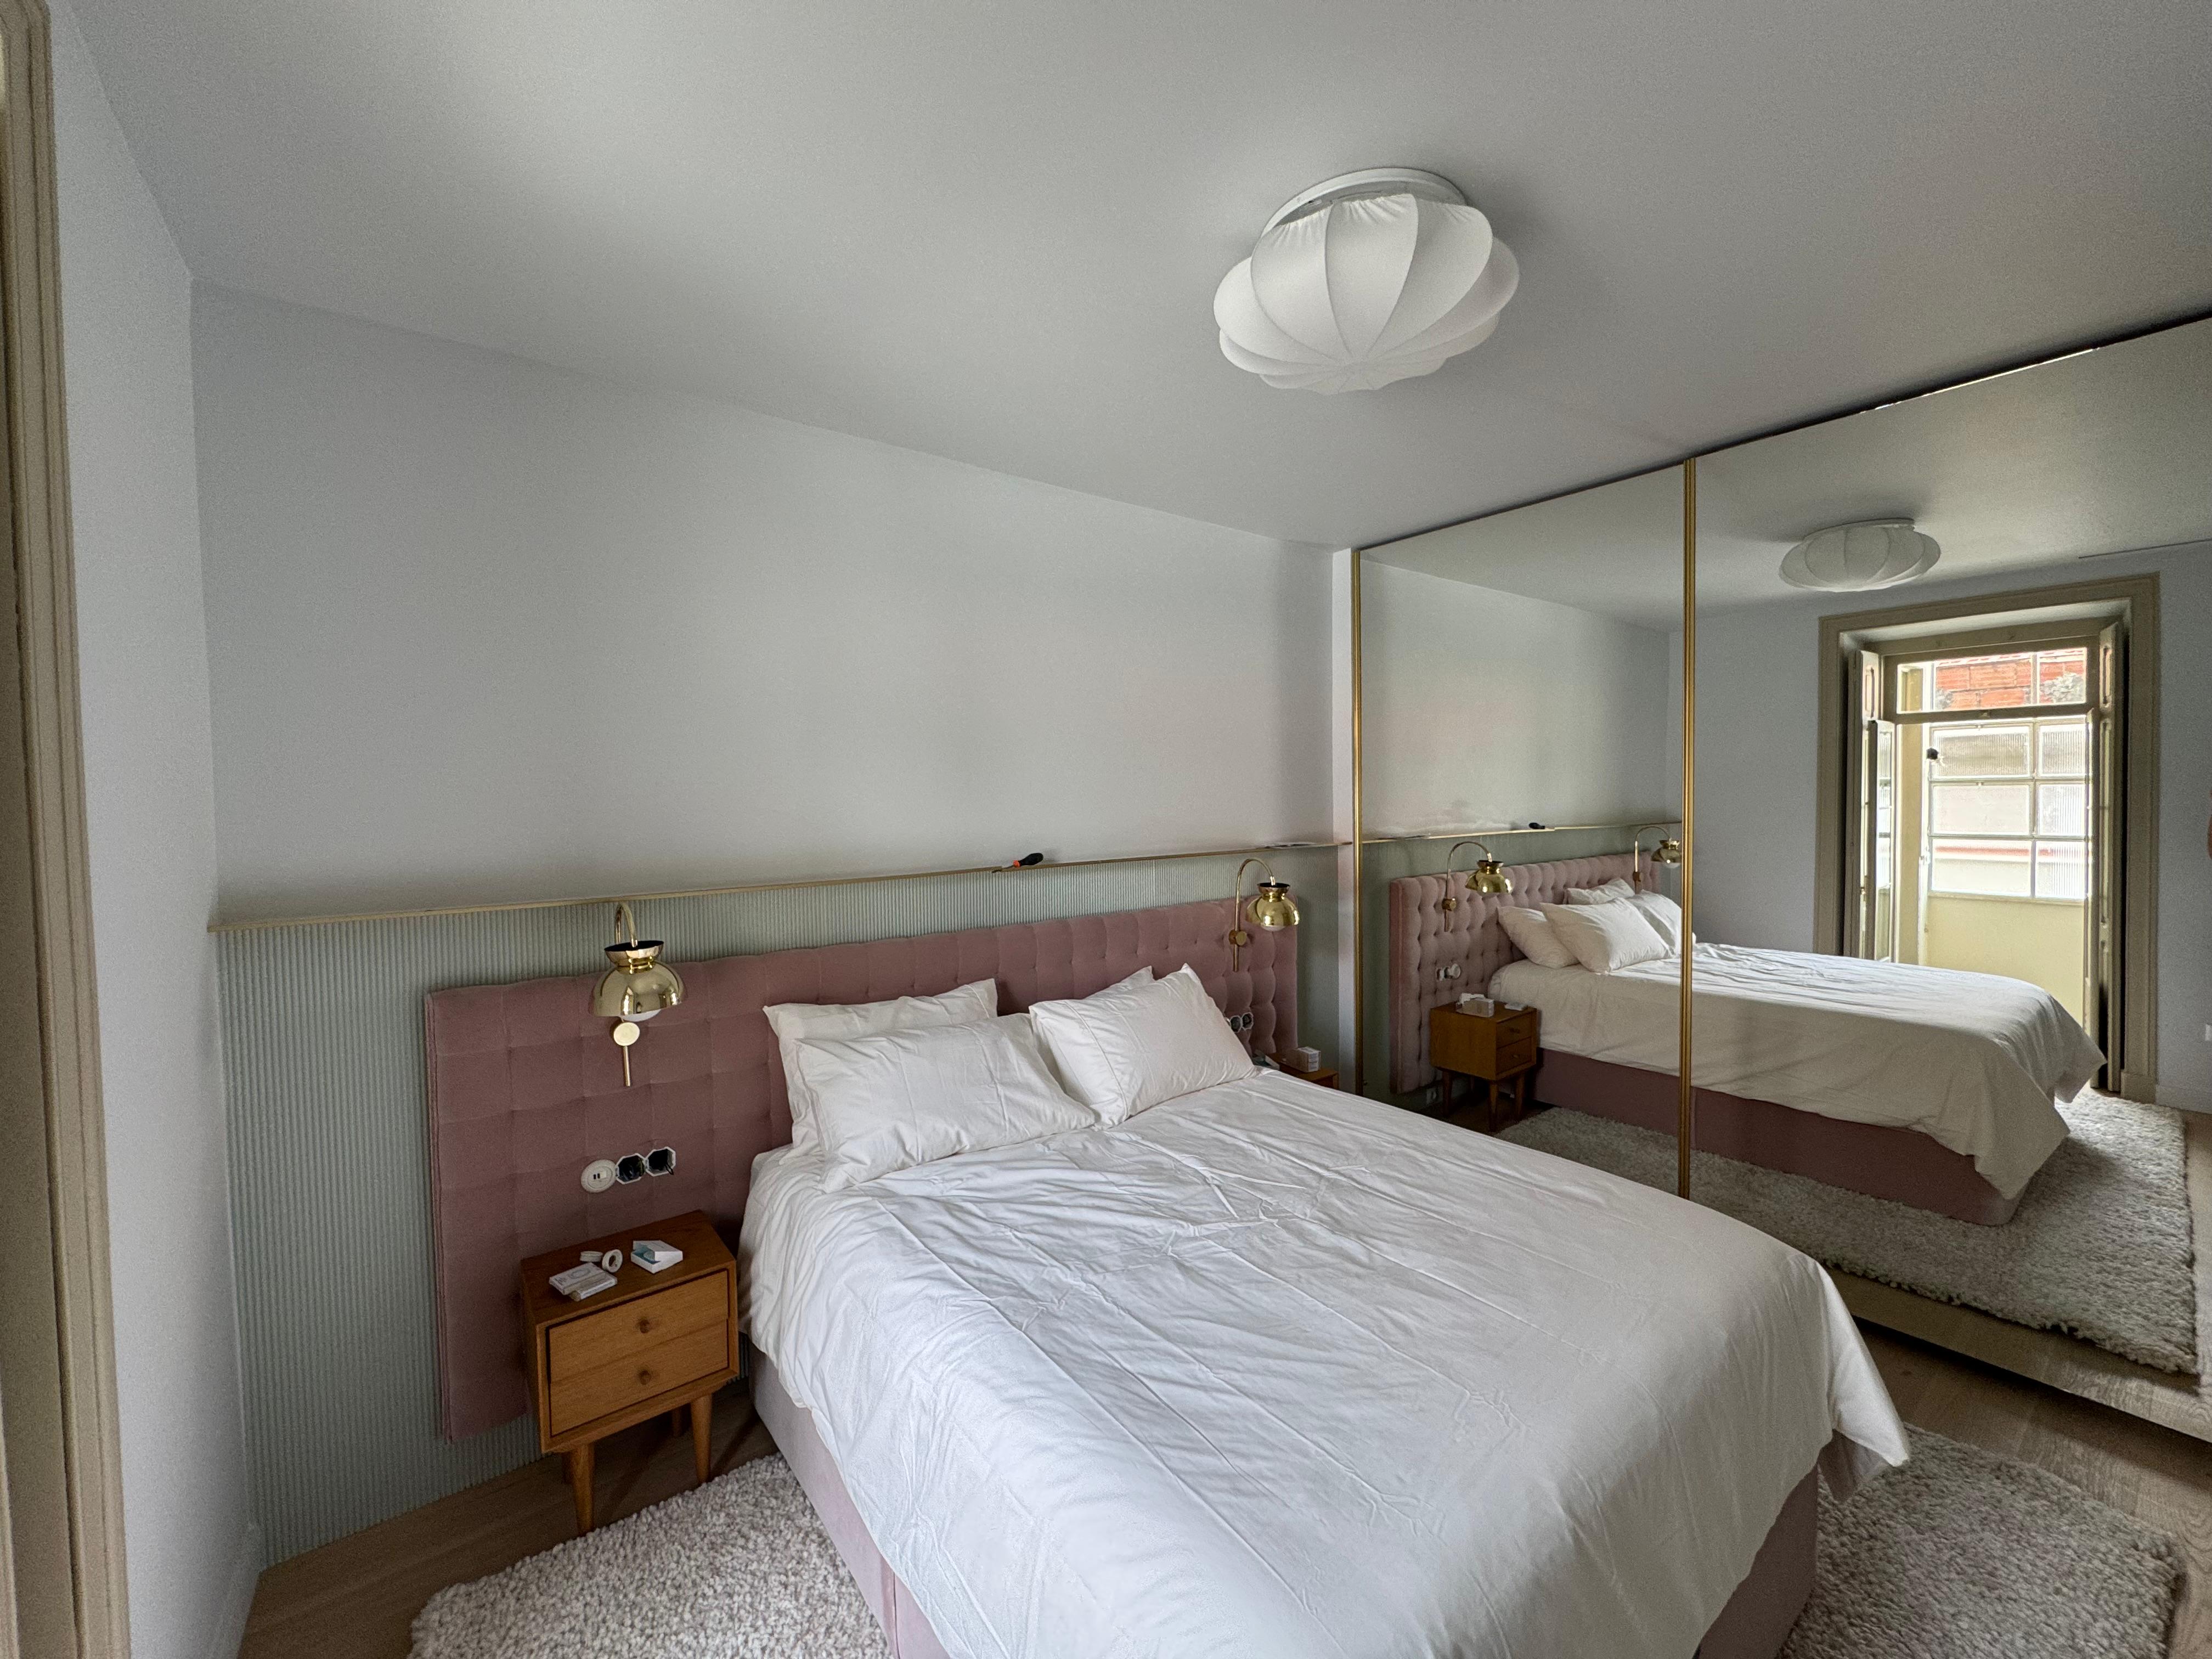
- The bedroom now offers better thermal and acoustic comfort with improved isolation, softer lighting, and thoughtful furniture.
Beyond aesthetics, the apartment achieved higher thermal and acoustic performance and better energy efficiency. The property increased in market value and now offers a much better daily living experience.
.jpeg)
.jpeg)
.jpeg)
.jpeg)




.avif)