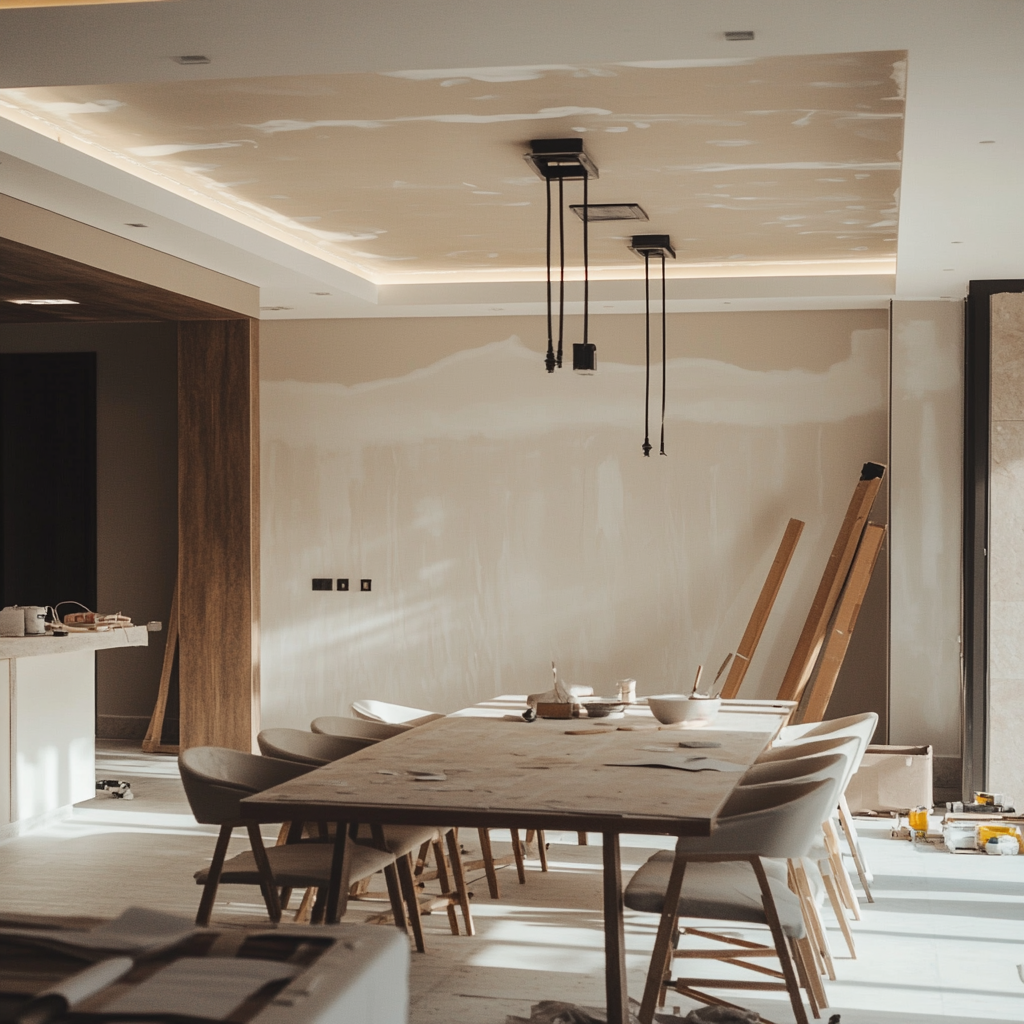
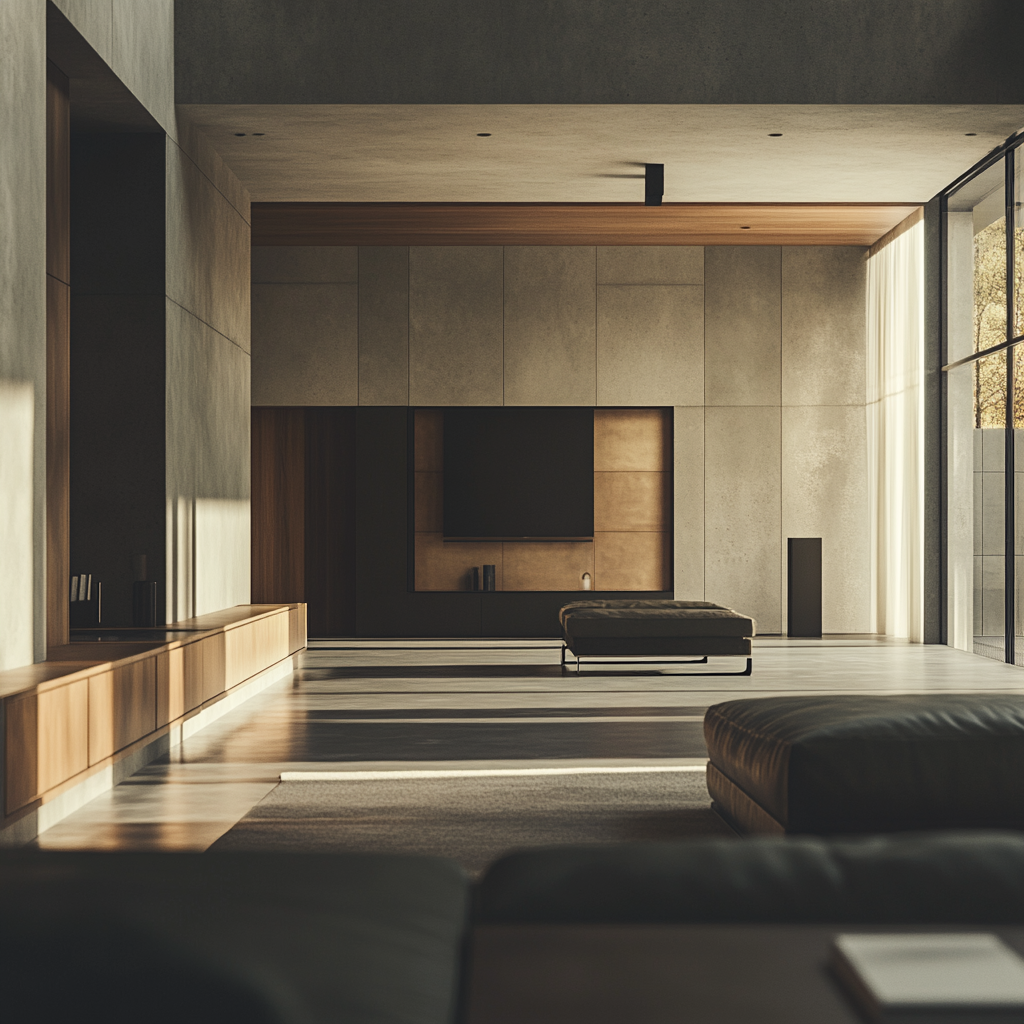
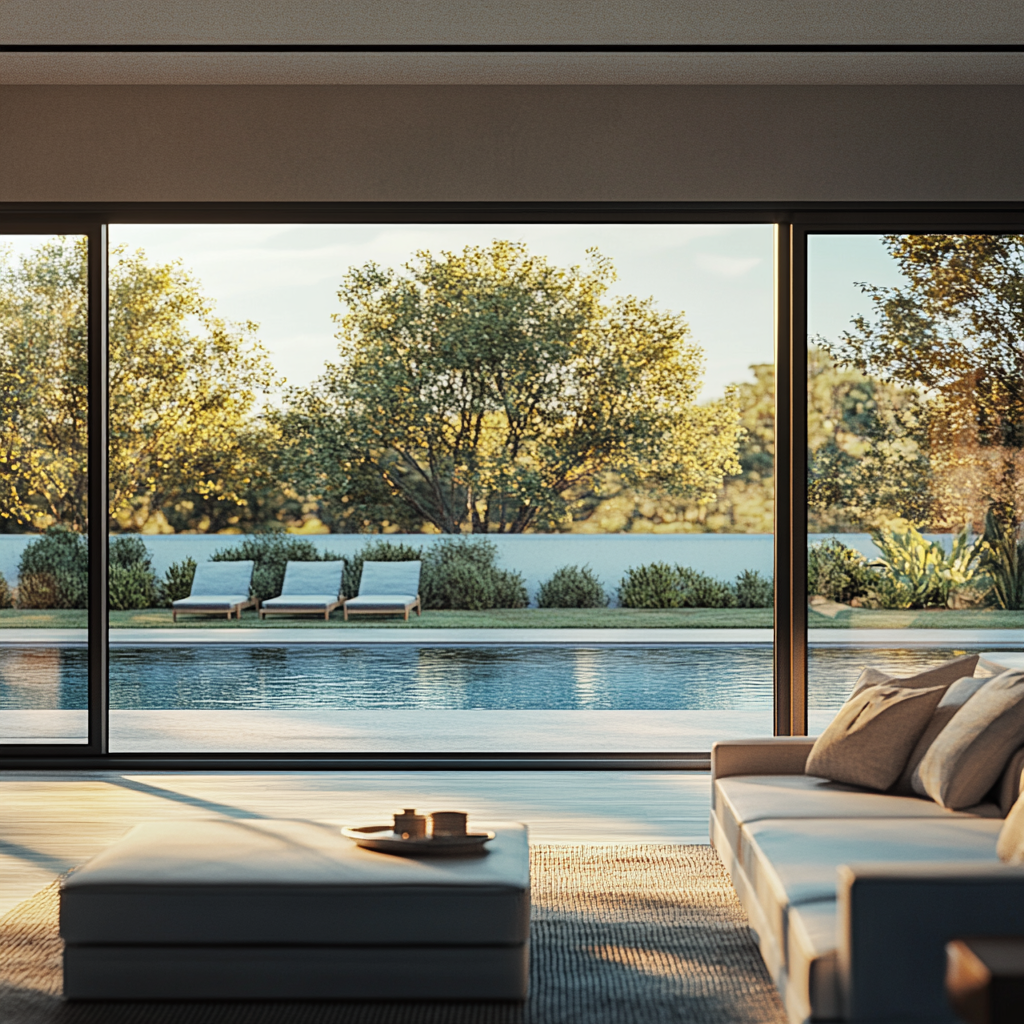
We develop interior design proposals supported by 3D visualisation, helping clients review layout, materials and finishes before construction begins.
·
We develop interior design proposals supported by 3D visualisation, helping clients review layout, materials and finishes before construction begins.
·
We develop interior design proposals supported by 3D visualisation, helping clients review layout, materials and finishes before construction begins.
·
We develop interior design proposals supported by 3D visualisation, helping clients review layout, materials and finishes before construction begins.
·
We develop interior design proposals supported by 3D visualisation, helping clients review layout, materials and finishes before construction begins.
·
We develop interior design proposals supported by 3D visualisation, helping clients review layout, materials and finishes before construction begins.
·
We develop interior design proposals supported by 3D visualisation, helping clients review layout, materials and finishes before construction begins.
·
We develop interior design proposals supported by 3D visualisation, helping clients review layout, materials and finishes before construction begins.
·
We develop interior design proposals supported by 3D visualisation, helping clients review layout, materials and finishes before construction begins.
·
We develop interior design proposals supported by 3D visualisation, helping clients review layout, materials and finishes before construction begins.
·
We develop interior design proposals supported by 3D visualisation, helping clients review layout, materials and finishes before construction begins.
·
We develop interior design proposals supported by 3D visualisation, helping clients review layout, materials and finishes before construction begins.
·
We develop interior design proposals supported by 3D visualisation, helping clients review layout, materials and finishes before construction begins.
·
We develop interior design proposals supported by 3D visualisation, helping clients review layout, materials and finishes before construction begins.