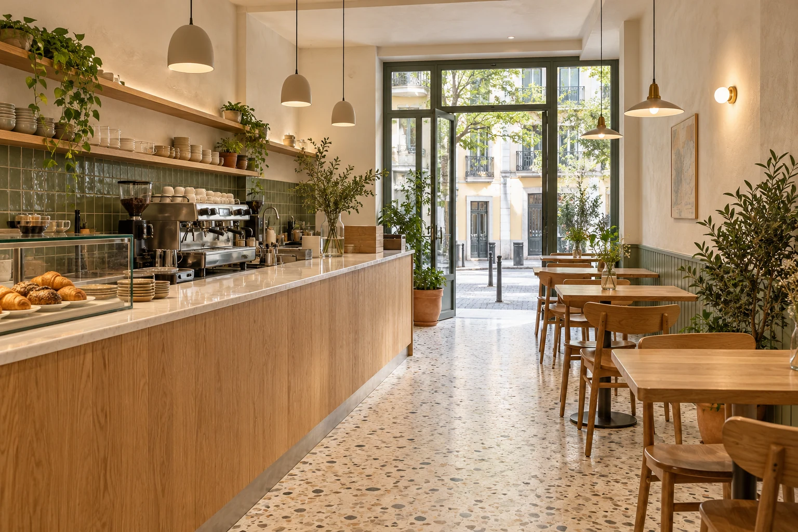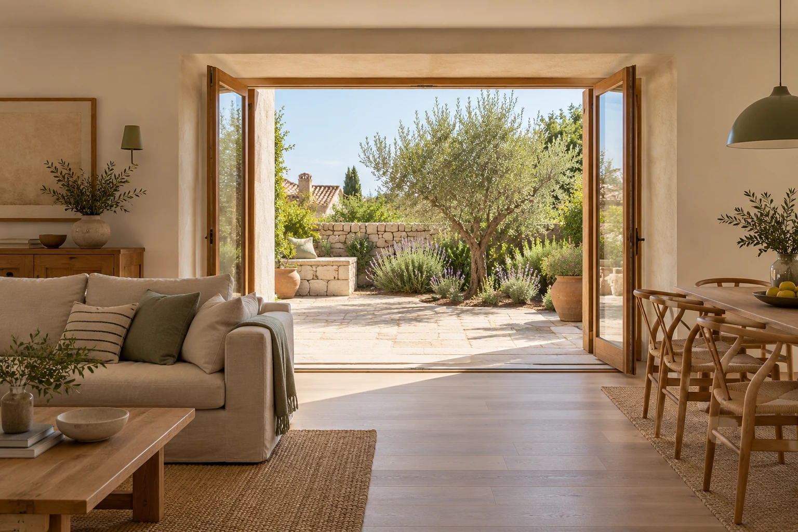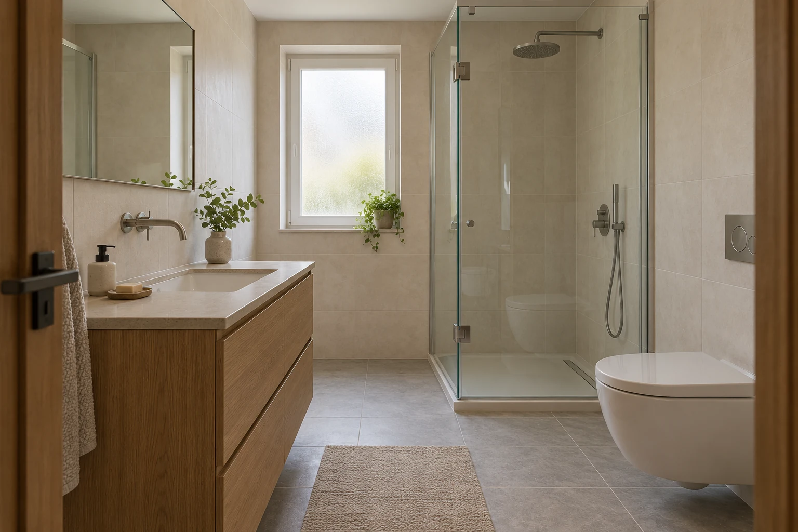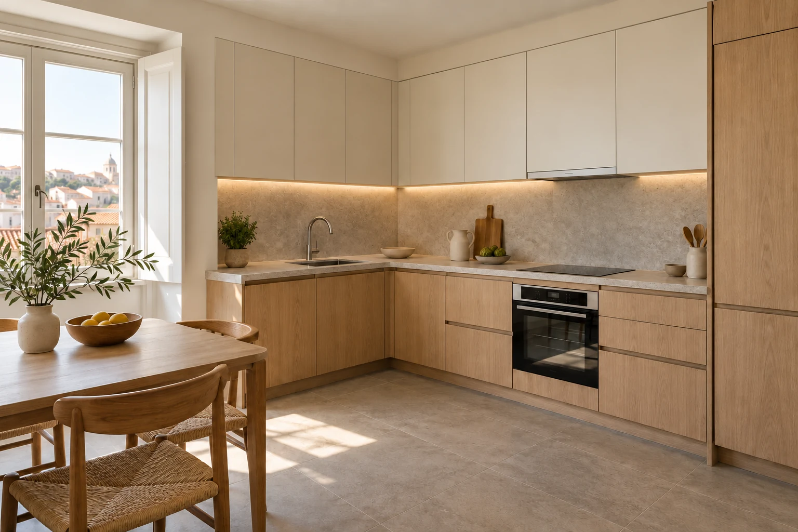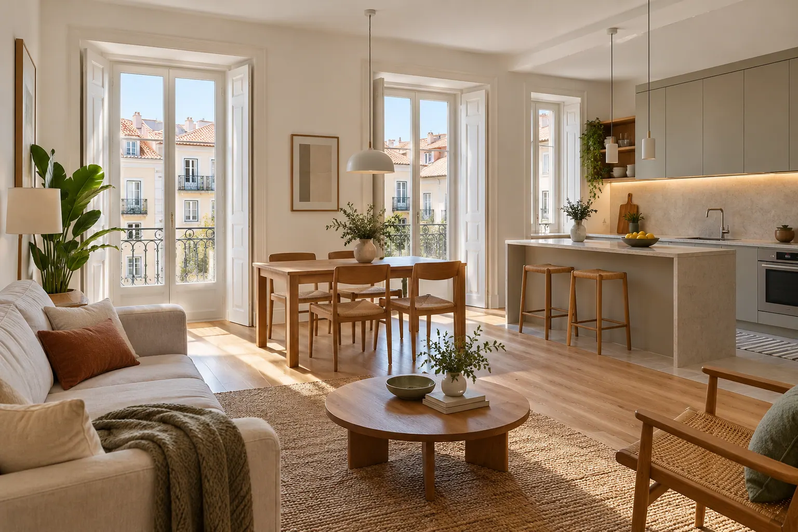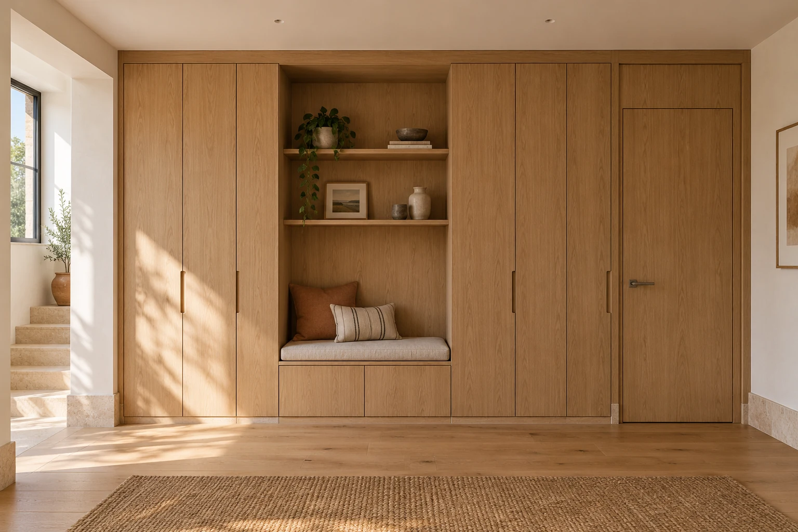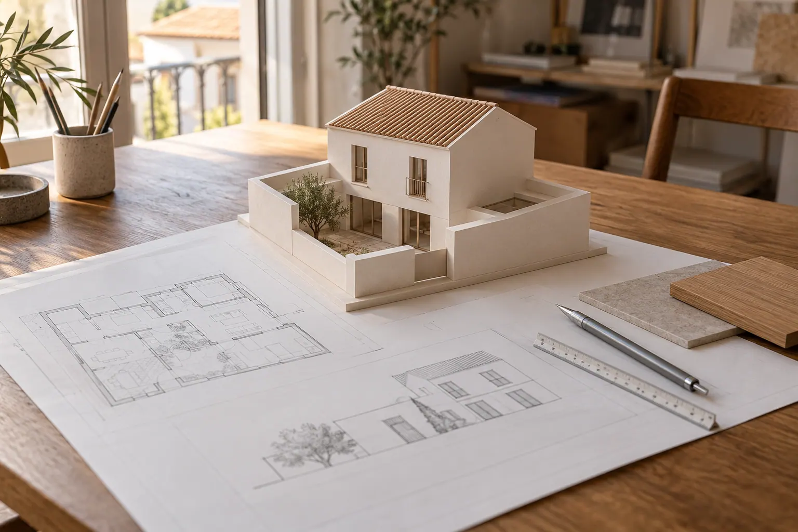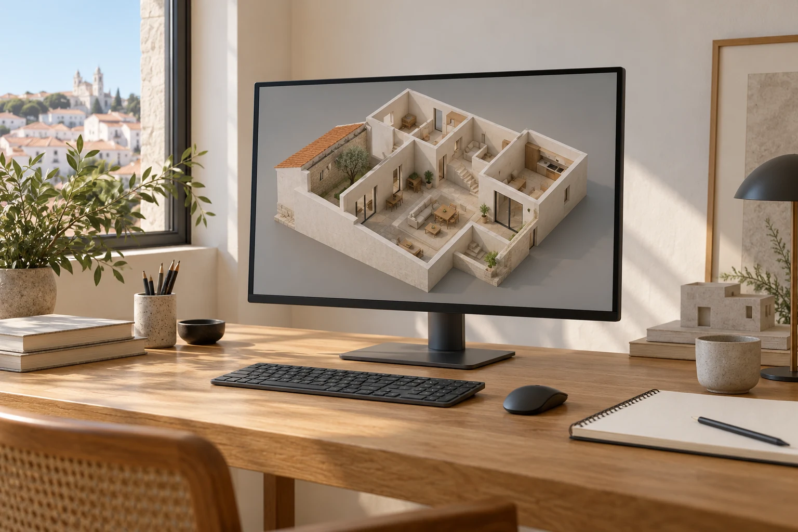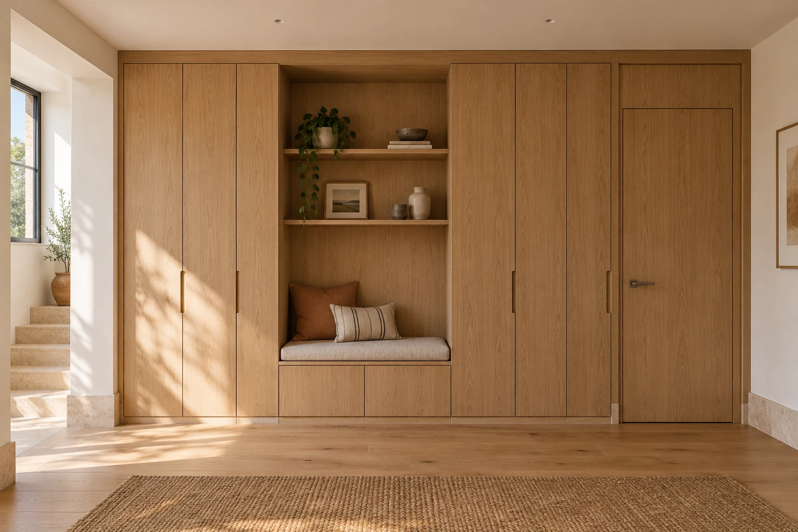
Bespoke furniture should respond to how you use the space: what you need to store, the routes you want to keep clear and the existing elements around the piece. Dimensions, materials and finish are part of the same decision.
Obra Lisboa welcomes enquiries for joinery and bespoke furniture, including kitchens, wardrobes, internal doors and skirting. The proposal defines the pieces, supplies, installation and any preparation or finishing work included.
Request a joinery proposalJoinery and bespoke furniture
A bookcase, sideboard or storage unit starts with the function it needs to serve. Explain which objects or equipment it should accommodate, where access is needed and what you want to retain. Drawings, dimensions and visual references help develop a solution for the space.
The scope should identify dimensions, materials, finish, fittings and internal layout, as well as supply and installation arrangements. References communicate preferences; the solution to be made needs to be defined, including junctions with walls, floors and other furniture.
Manufacture and installation of made-to-measure kitchens
An enquiry can cover the manufacture and installation of made-to-measure kitchen furniture, with units, fronts, drawers and storage arranged around the intended use. The design considers the room dimensions, worktop and the appliance models to be integrated.
It should be clear who supplies and installs worktops, sinks, appliances and accessories, and how connections to building services will be coordinated. If plumbing, electrics, flooring or the room layout will also change, those works should be identified within the kitchen renovation scope. They can form part of the same proposal while remaining distinct from the furniture.
Wardrobes and storage
Start a wardrobe brief with what you need to store: hanging clothes, folded items, shoes, bed linen or larger objects. The internal arrangement, door type and space needed to open and use the compartments should be considered together.
Explain whether the wardrobe will fit an existing recess, sit beneath a sloping ceiling or occupy a wall with sockets or other elements to retain. Final dimensions and finishing details need to reflect the actual site conditions; an approximate width can start the enquiry but does not fix the design to be made.
Internal doors
Replacing or installing internal doors involves the leaf, frame, architraves and specified ironmongery. Identify the opening direction, existing openings, flooring and nearby elements that may restrict the movement of the door.
The proposal should clarify whether it includes removal of the existing doors, alterations to openings, locks, finishes and repairs to surrounding surfaces. If you need a particular performance characteristic, identify it so the solution can be assessed; a door’s appearance does not establish that characteristic.
Skirting and finishing trims
Skirting and trims connect the floor with walls, doors and other interior elements. Profile, height, finish and continuity between rooms should be defined alongside the proposed flooring and the pieces that will remain in place.
For replacement work, explain whether the existing skirting is to be removed and whether wall repairs or painting are required. Where new flooring is being laid, the installation sequence and junctions with doors and furniture should be coordinated so that each task has a defined scope.
Repair and other timber elements
You can also enquire about repairing or restoring furniture and about timber wall coverings or panels. Send photographs of the whole piece and any known damage, and explain what you want to retain. Whether an item can be recovered, and how much work is appropriate, depends on an assessment of its condition; a return to its original state is not assumed.
Enquiries involving windows, stairs, pergolas or decking should identify the elements, their exposure and their relationship with the building or outdoor space. These works need their own definition within the enquiry and coordination with other interventions; they are not automatically included in an order for interior furniture.
From definition to installation
- Describe the use. Identify the pieces, storage needs and elements to retain.
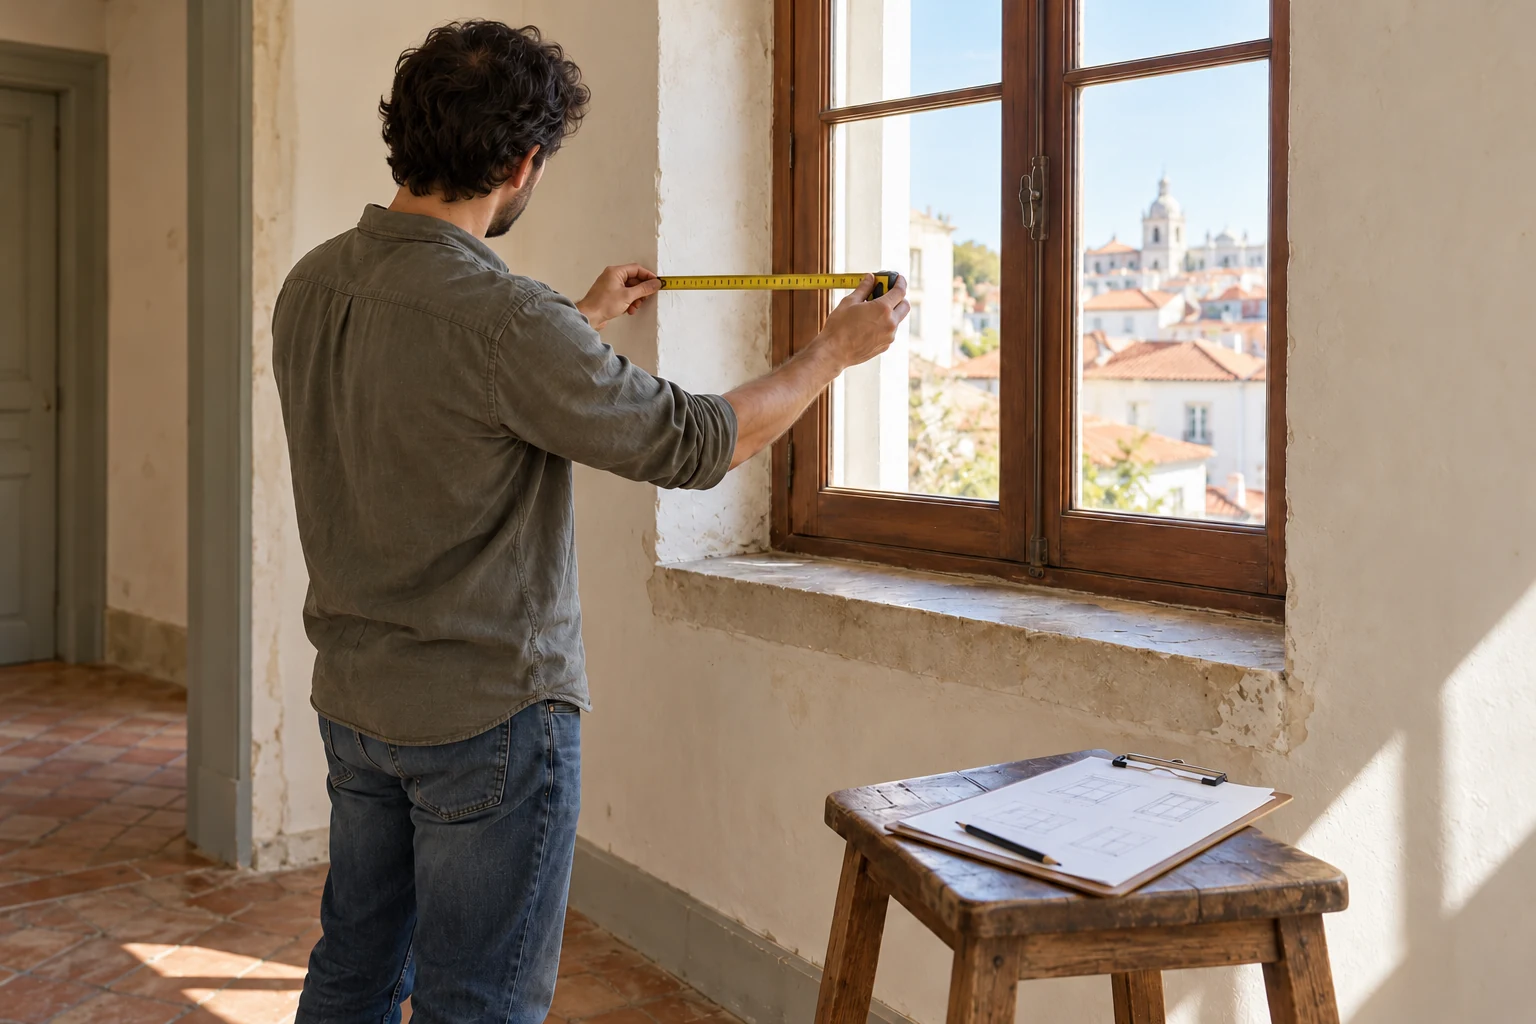
- Confirm conditions and dimensions. Relate measured information to floors, walls, equipment and access.
- Define the solution and proposal. Specify the design, materials, finishes, fittings, supplies and associated work.
- Coordinate manufacture and installation. Consider decisions, availability of the space and work by other trades.
- Review the installed pieces. Check the agreed scope, any planned adjustments and applicable use or care information.
Changes to the design, materials or dimensions should be clarified before the relevant manufacturing or installation stage.
Information for a proposal
Send the location, photographs, available dimensions and a list of the pieces required. Include style references and, where available, interior drawings, appliance models and flooring or finish selections. Explain what you would like to reuse.
Describe access, the floor level of the property, when the space will be available and how the work relates to other tasks. Cost and programme depend on the agreed pieces, dimensions, materials, finishes, fittings and installation conditions. Flag any open choices so the proposal can distinguish confirmed decisions from details still to be settled.
Related services
Areas we serve
We welcome enquiries in Lisboa, Oeiras, Cascais, Sintra, Amadora, Odivelas and Loures. Availability and the feasibility of the work are assessed for each enquiry.
View the areas we serveFrequently asked questions
Can I request a single wardrobe or piece of furniture?
Yes. Describe its purpose, where it will be installed and the dimensions available. Photographs and a list of what you need to store help establish the internal layout, doors, finish and interfaces with the existing space.
What information is needed for a made-to-measure kitchen?
Send dimensions and photographs of the kitchen, the intended layout and appliance models where these have been selected. Identify who will supply the worktop, sink and equipment, and whether building services will change. The furniture and other work can then be defined in the proposal.
Is a reference image enough to place an order?
It is useful for explaining materials, proportions or details you like. An order also needs confirmed dimensions, a design, materials, fittings and finish. A visual reference alone does not define how the piece is made or the work required to install it.
Does replacing doors include wall repairs?
That depends on the agreed scope. Removal, frames, architraves, ironmongery and finishing details should be identified. Repairs to surrounding surfaces and painting also need to be included in the proposal where required.
Can existing furniture be retained or restored?
You can submit an enquiry with photographs, dimensions and a description of its known condition. An assessment should clarify what can be retained, repaired or adapted and the limitations involved. An identical finish or the recovery of any item cannot be promised from photographs alone.
How is installation coordinated with the rest of the renovation?
The timing of design decisions needs to be related to the condition of walls and floors and the connection of equipment. Identify other planned work. The proposal and programme clarify the interfaces so that supply, site preparation and installation are not confused.
Tell us about the pieces you need
Send photographs, available dimensions and references for the furniture or joinery you have in mind. Explain how you use the space and what you want to retain.
Send your enquiry