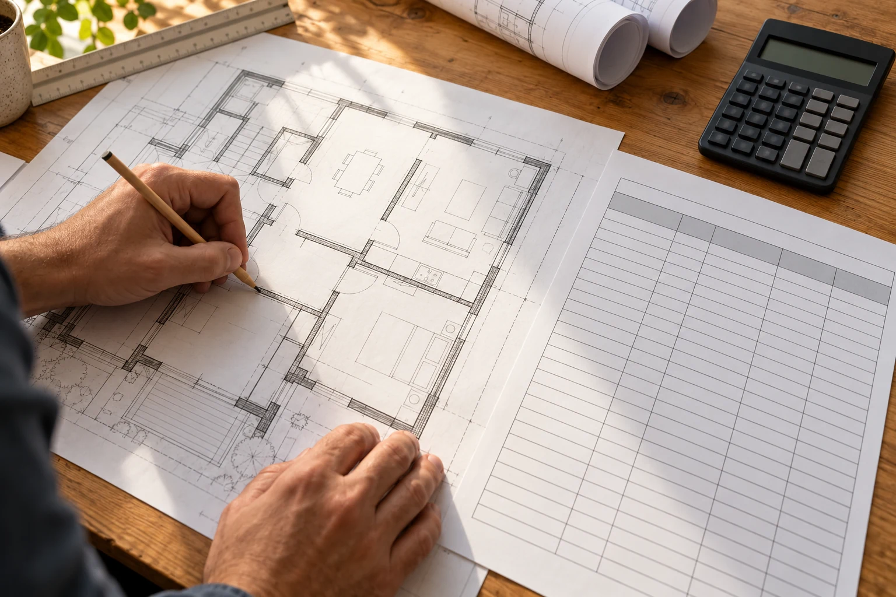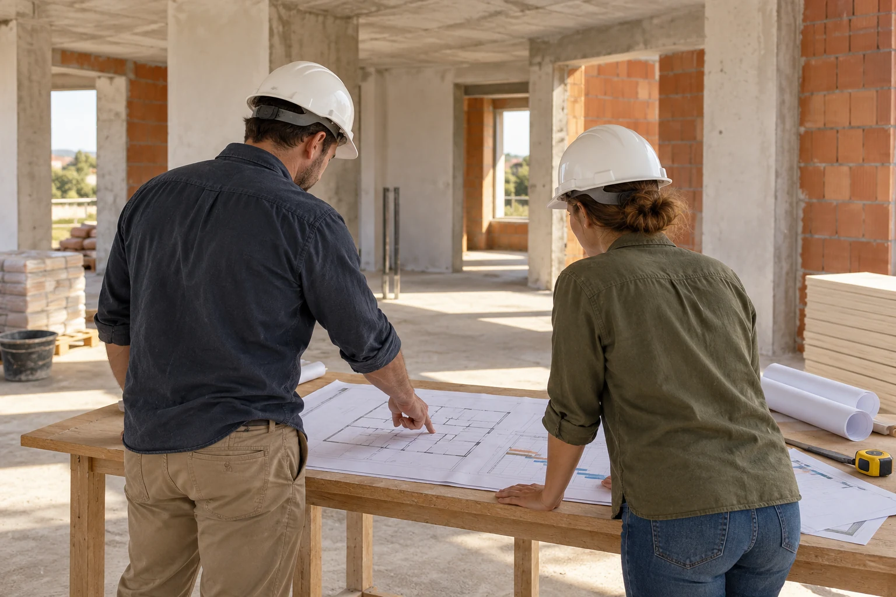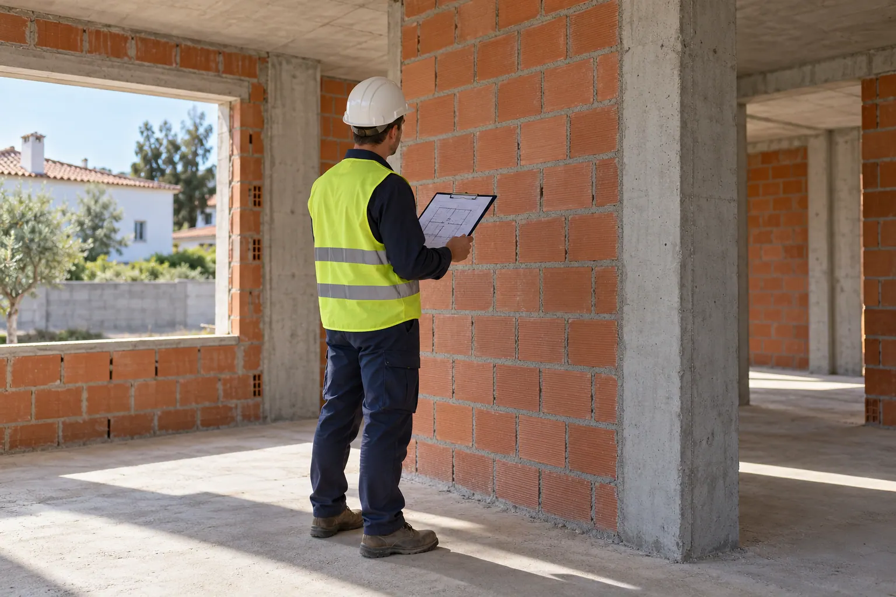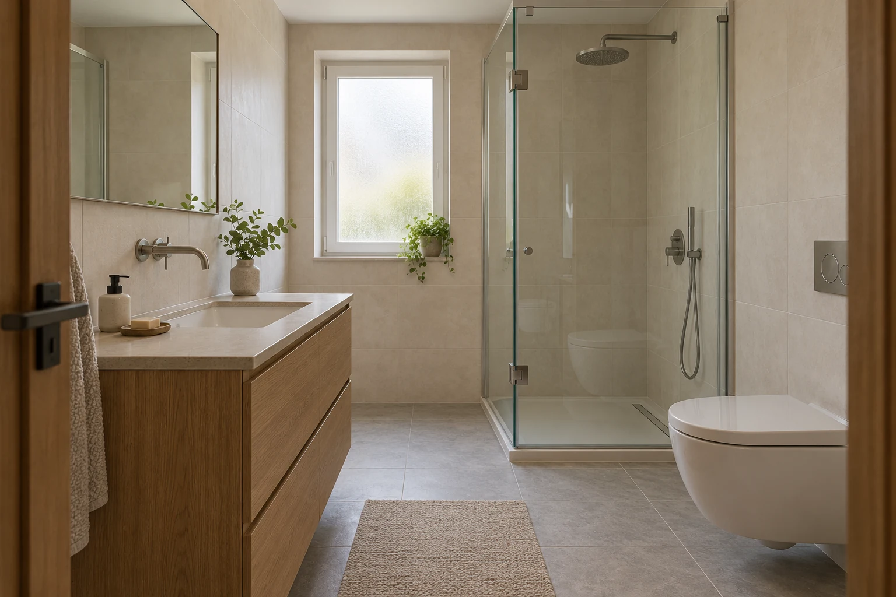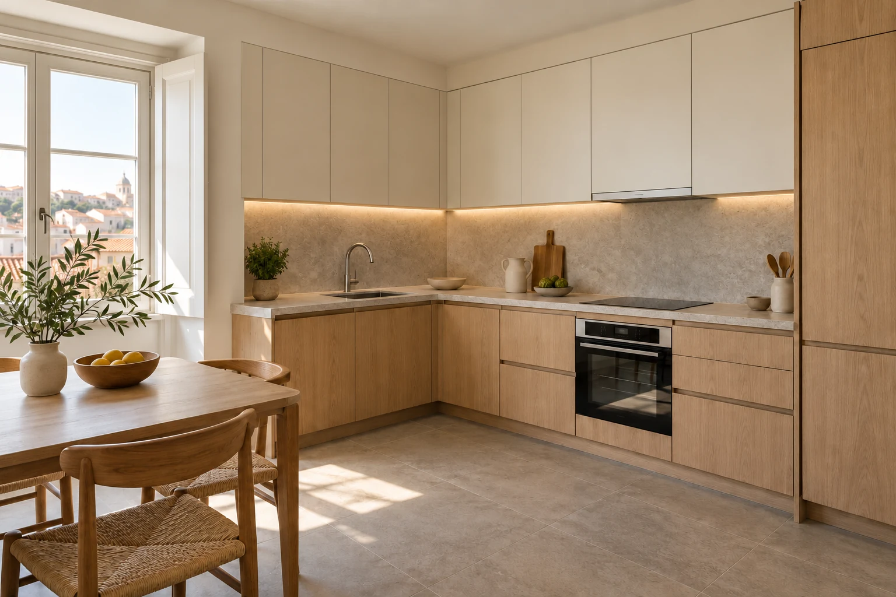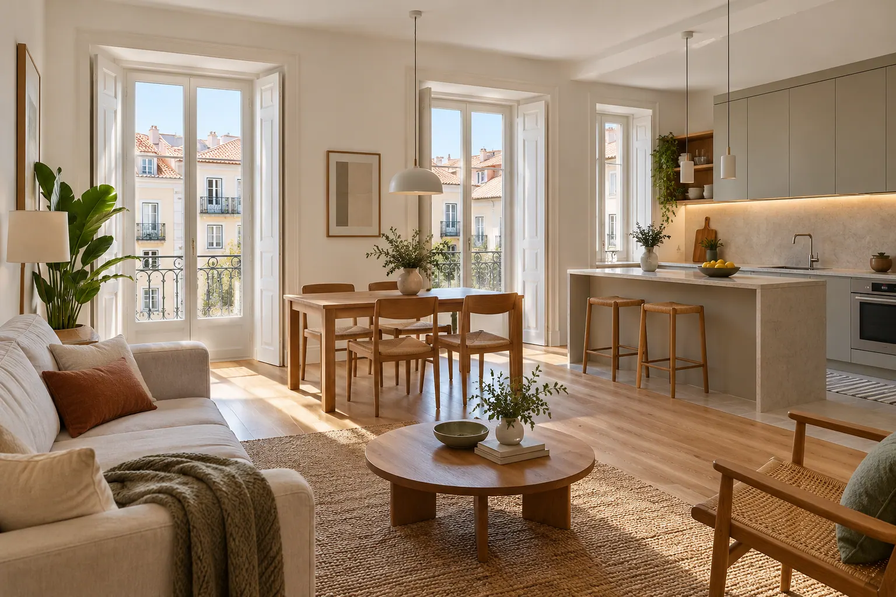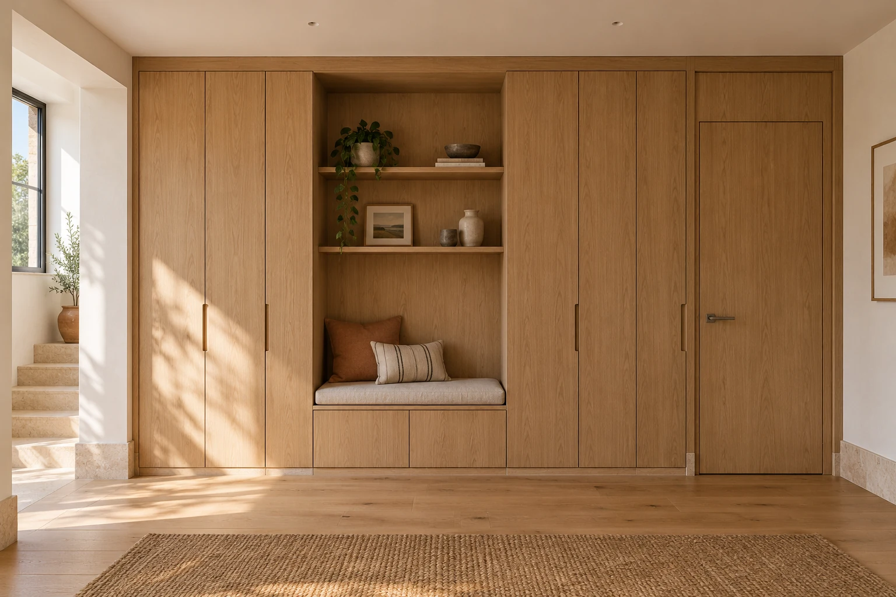
Architectural design organises the needs of a space and turns them into a proposal that can be reviewed, developed and communicated to the people involved in the project.
Obra Lisboa develops architectural designs in Greater Lisbon for new construction, extensions, rehabilitation and renovation. This page explains the stages and deliverables to define in a proposal, from the initial brief to construction documentation and architectural site support.
Request an architectural design proposalDesign for different spaces and needs
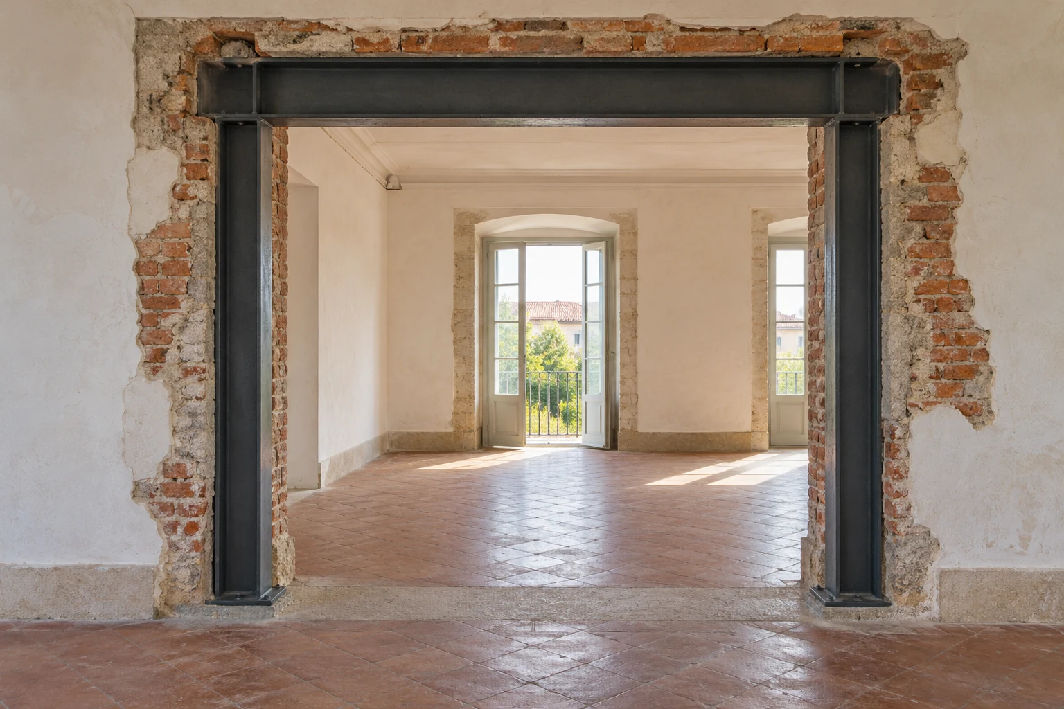
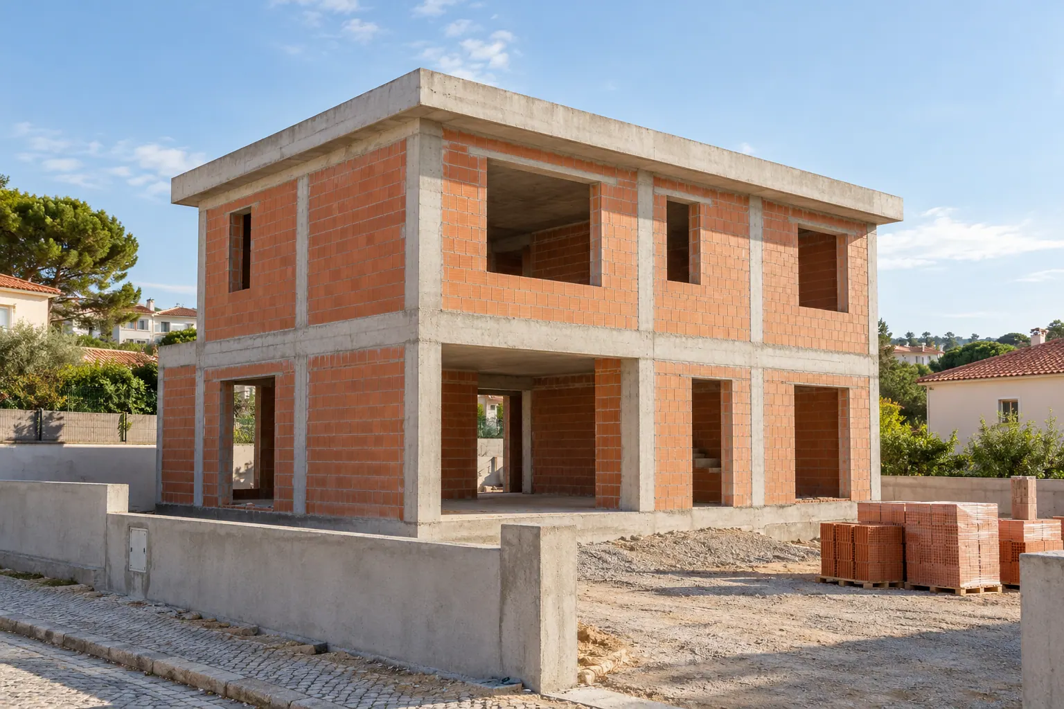
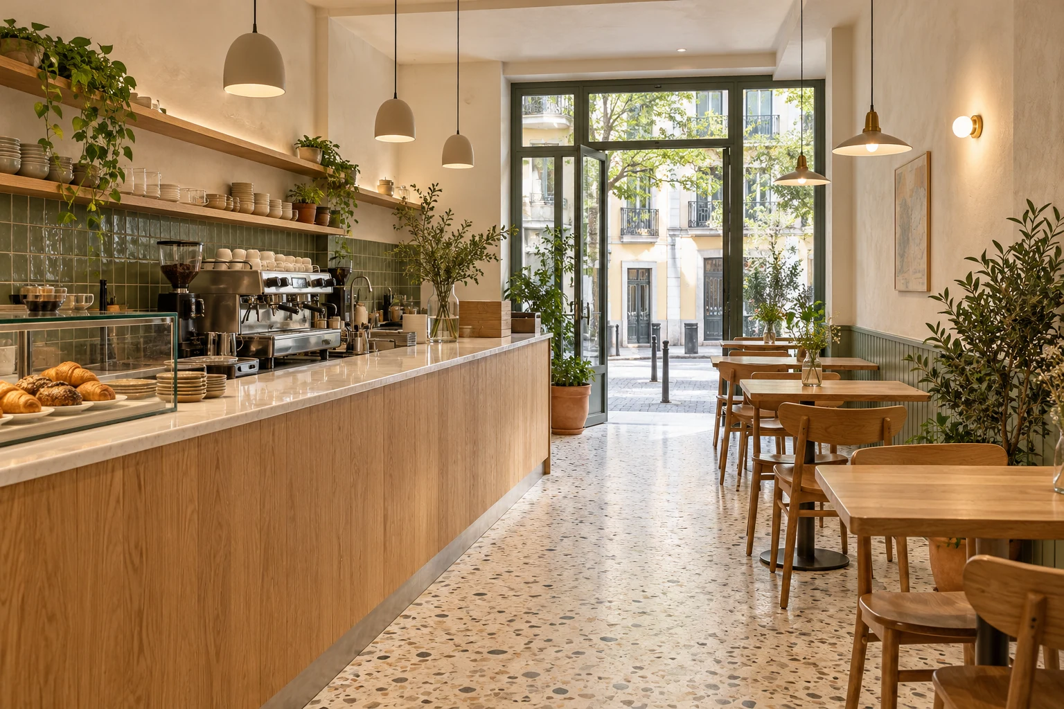
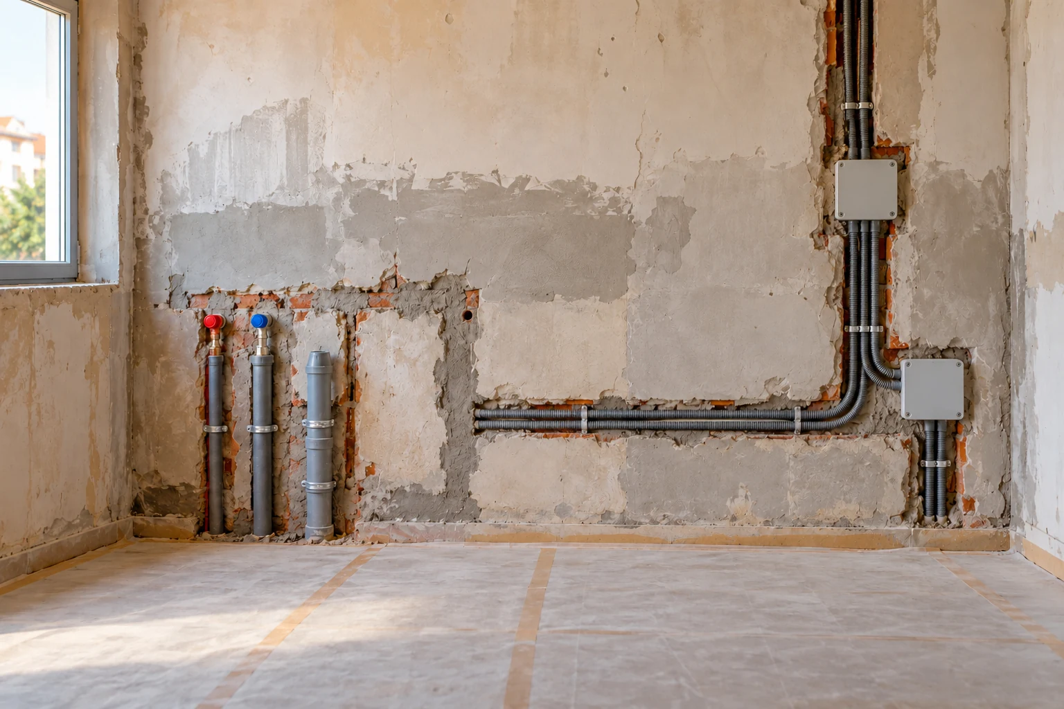
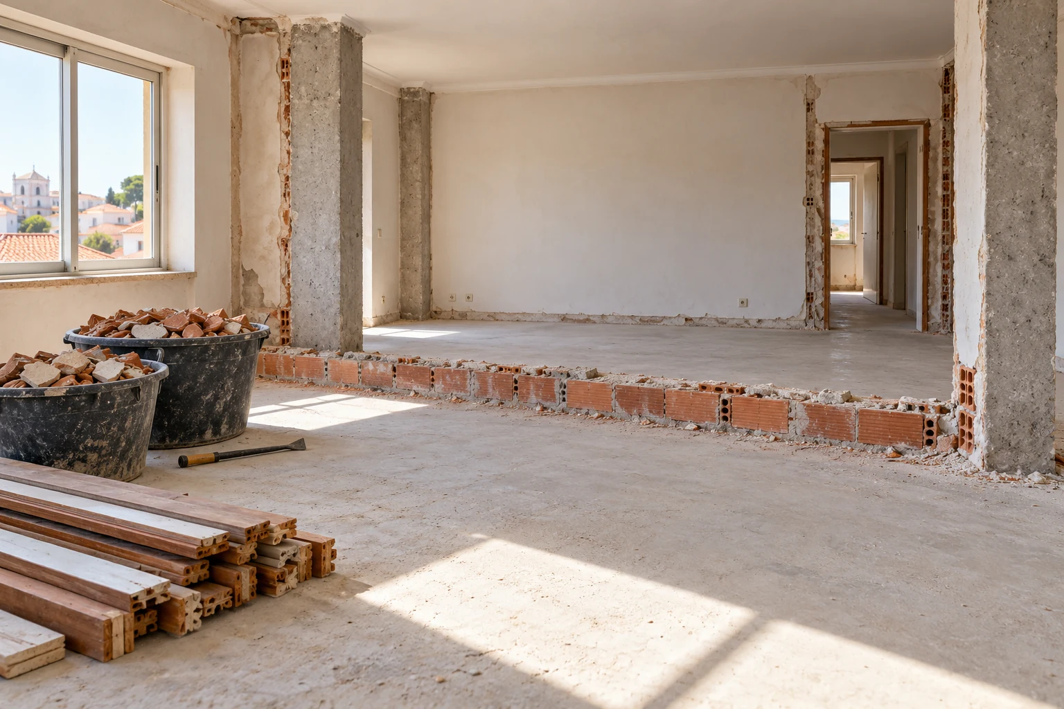
An enquiry may concern a house, a residential building, a shop, an office, a restaurant or accommodation premises. For existing properties, the design starts with the conditions and elements that need to be understood or retained.
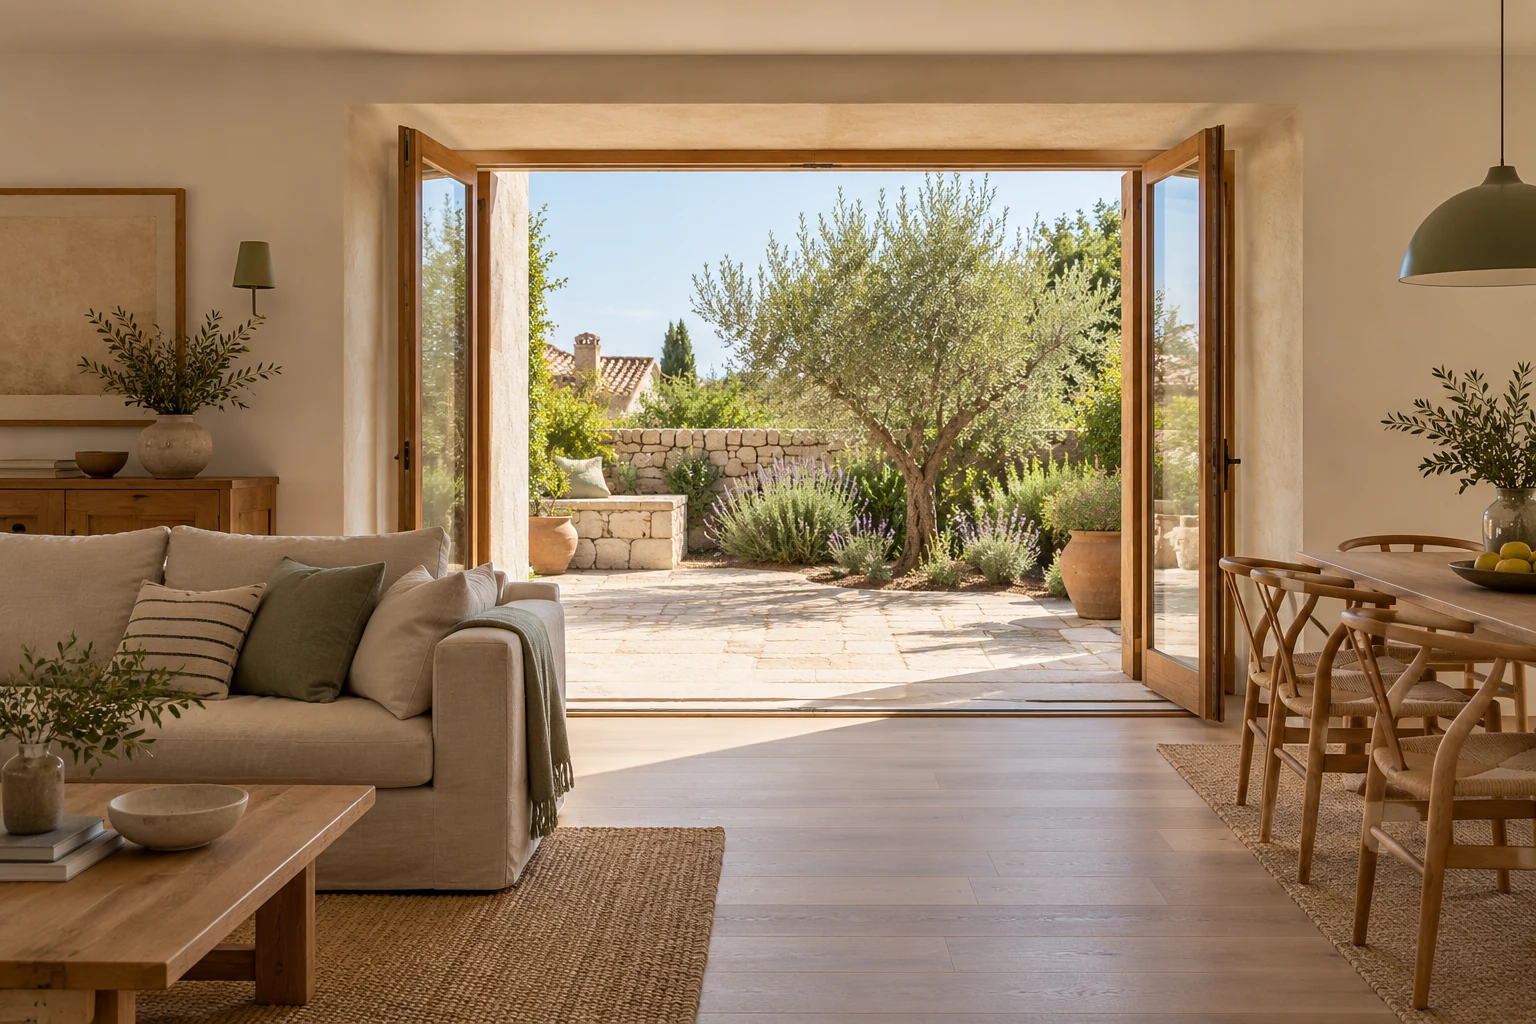
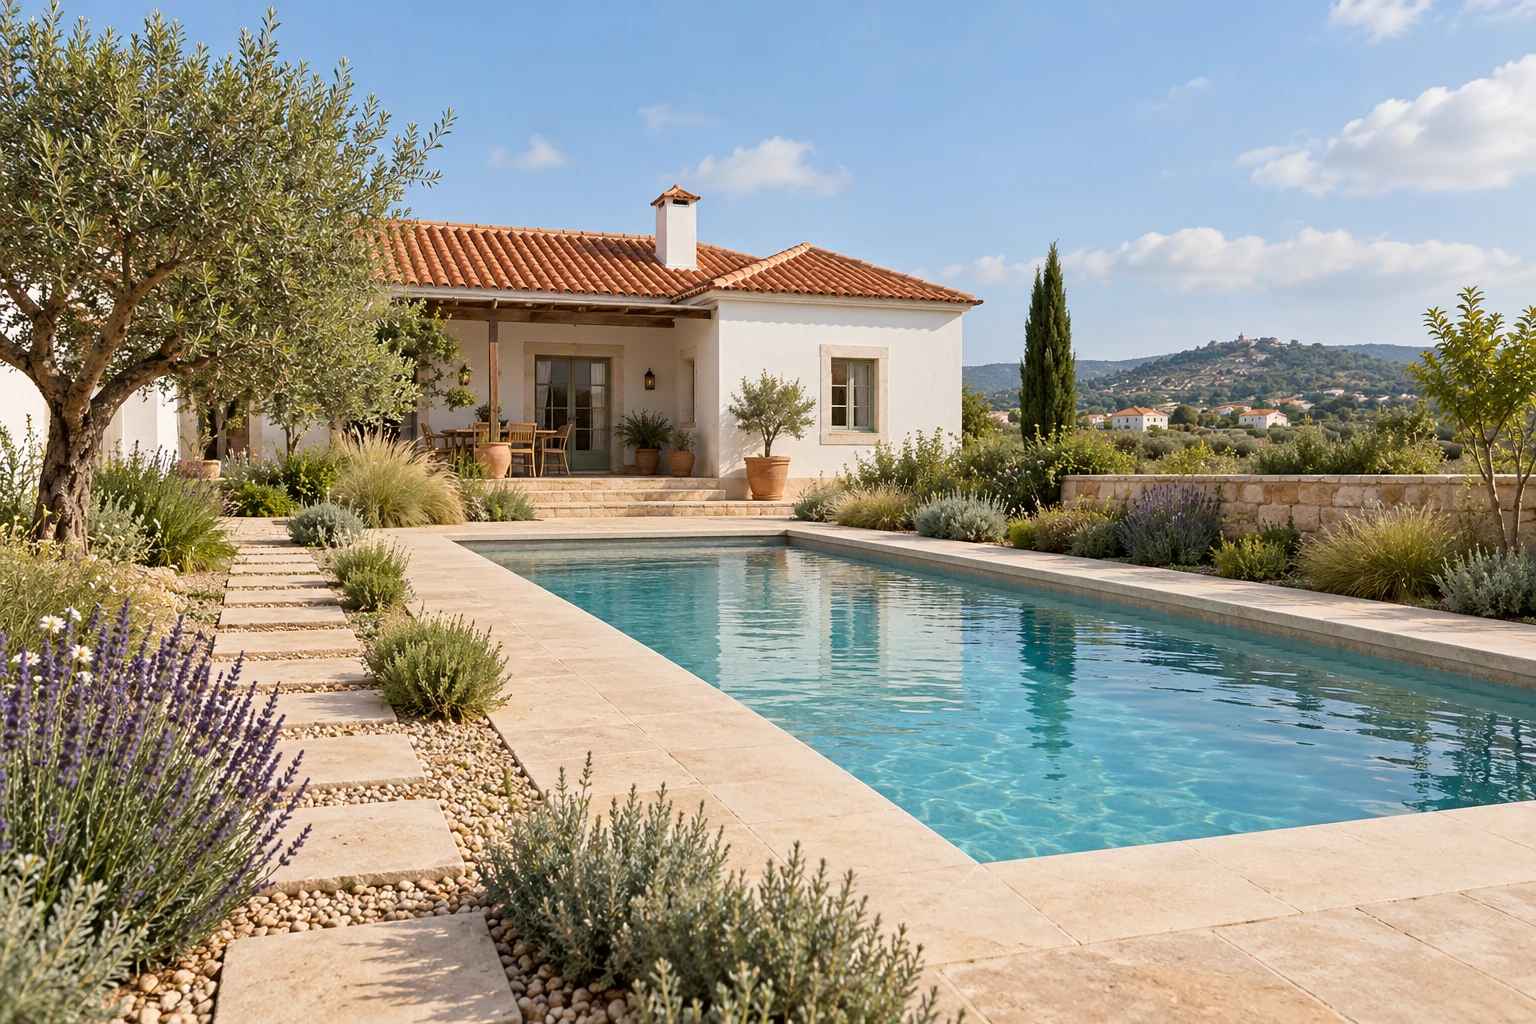
Room layout, circulation, accessibility, outdoor connections, materials and use are developed around the brief. Extensions and outdoor spaces should be identified from the start so the proposal explains the extent of the work.
Stages and documents that may be commissioned
The proposal identifies the stages covered and the deliverables for each:
- Brief and background information: objectives, use requirements, available documents and surveys to consider.
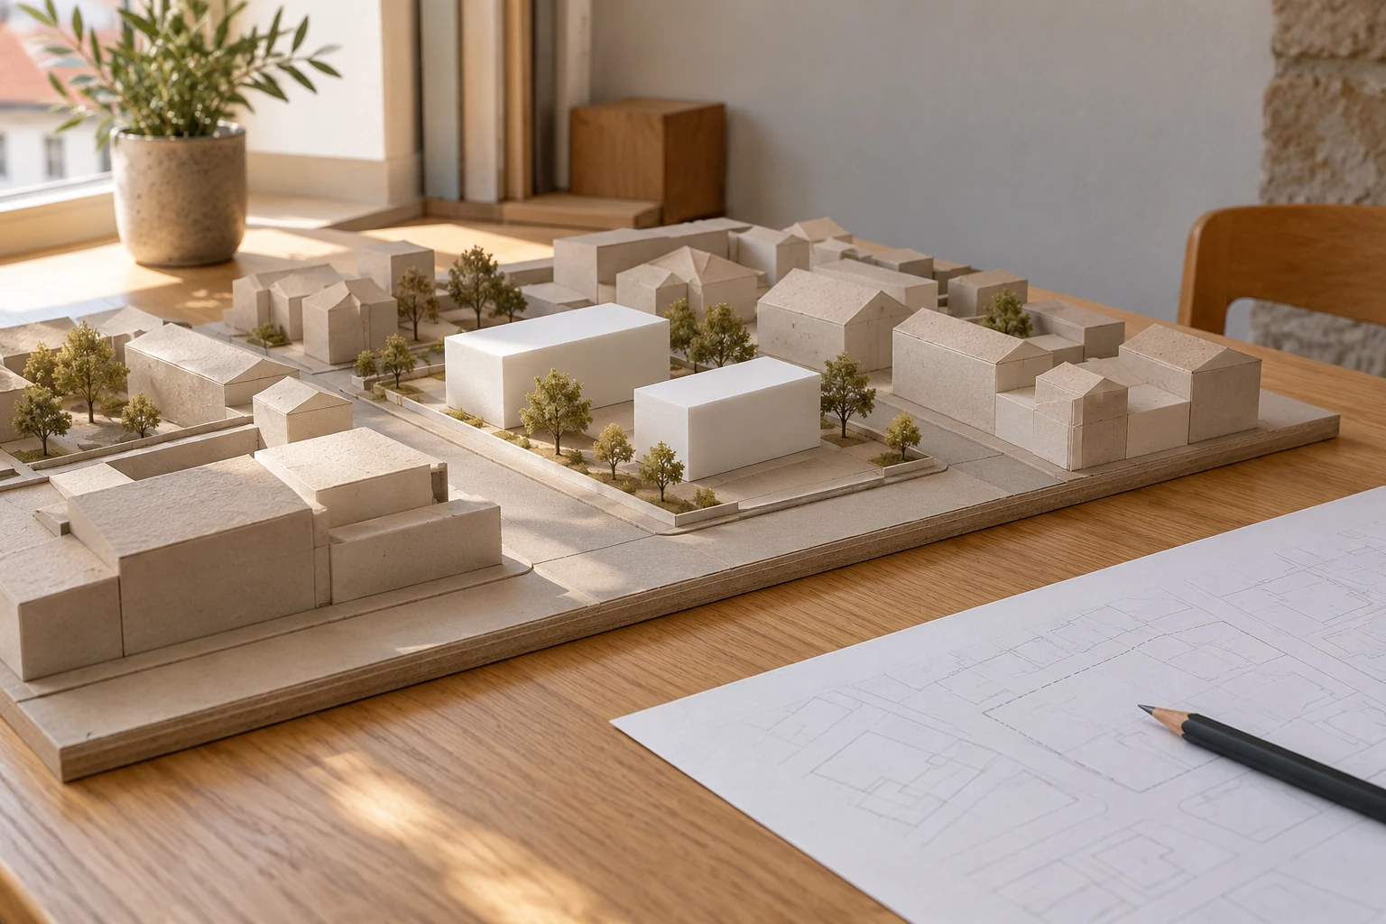
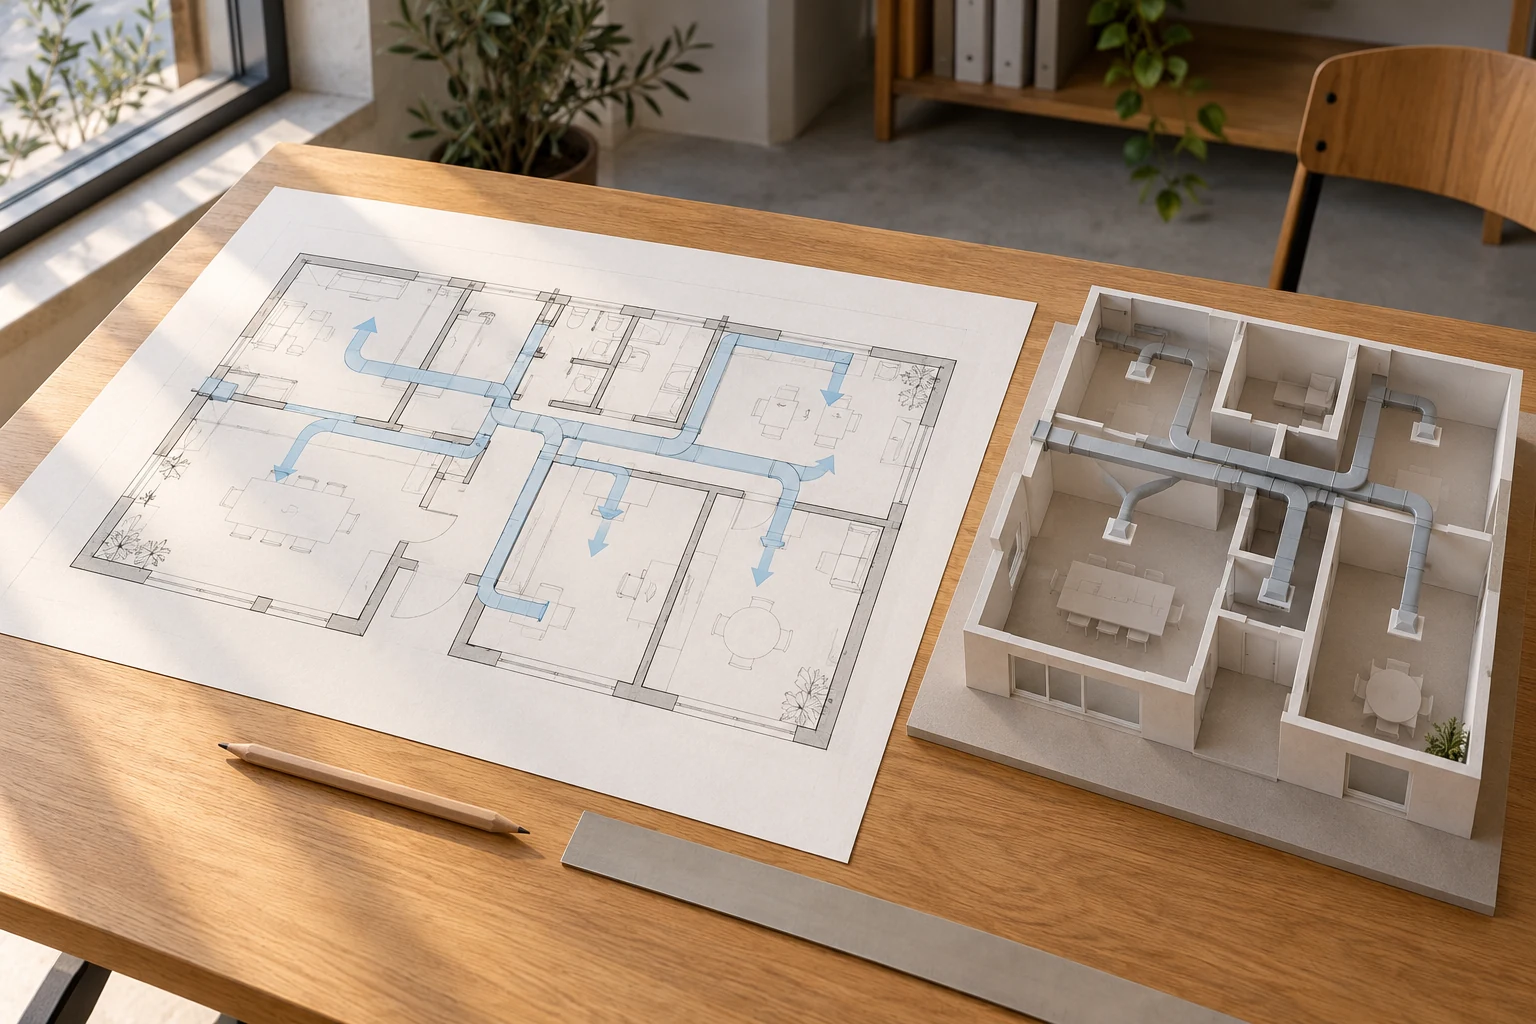
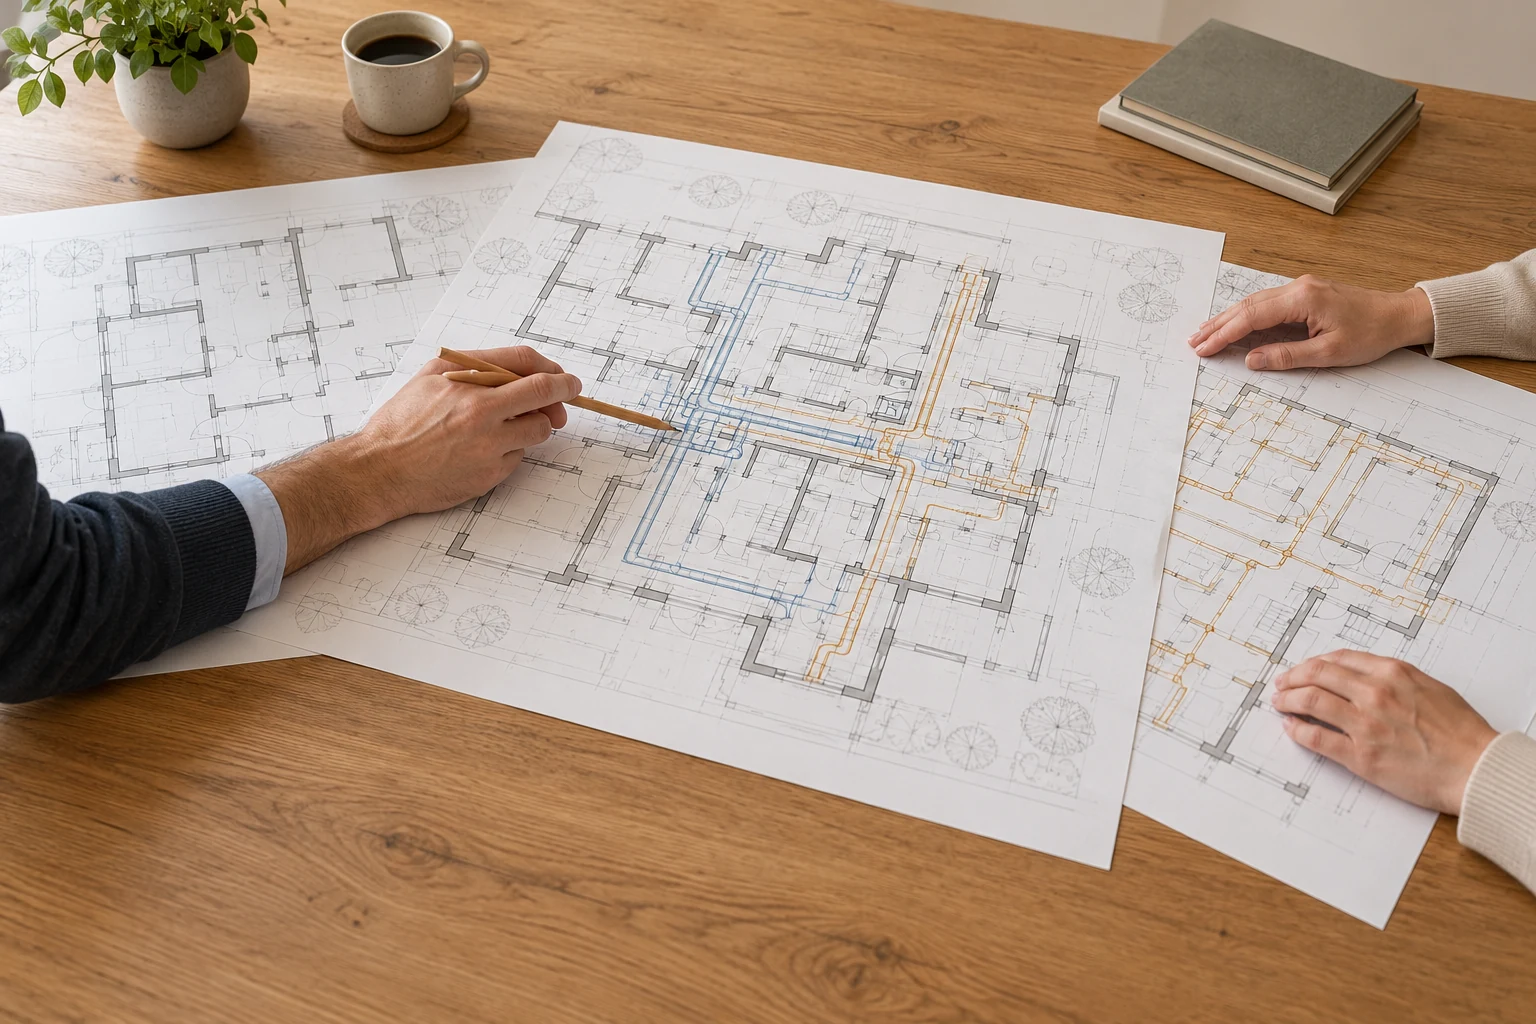
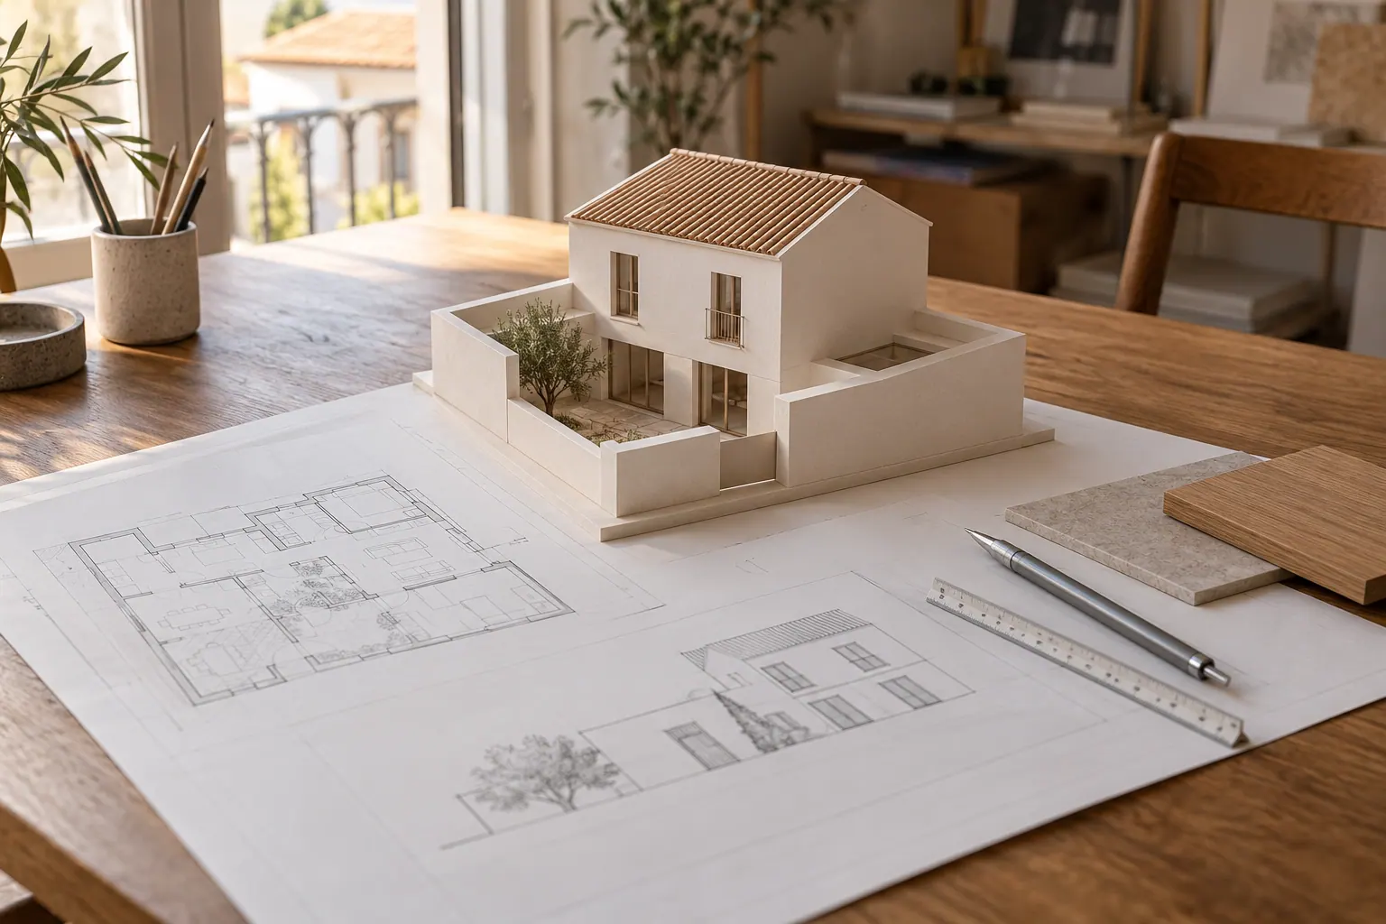
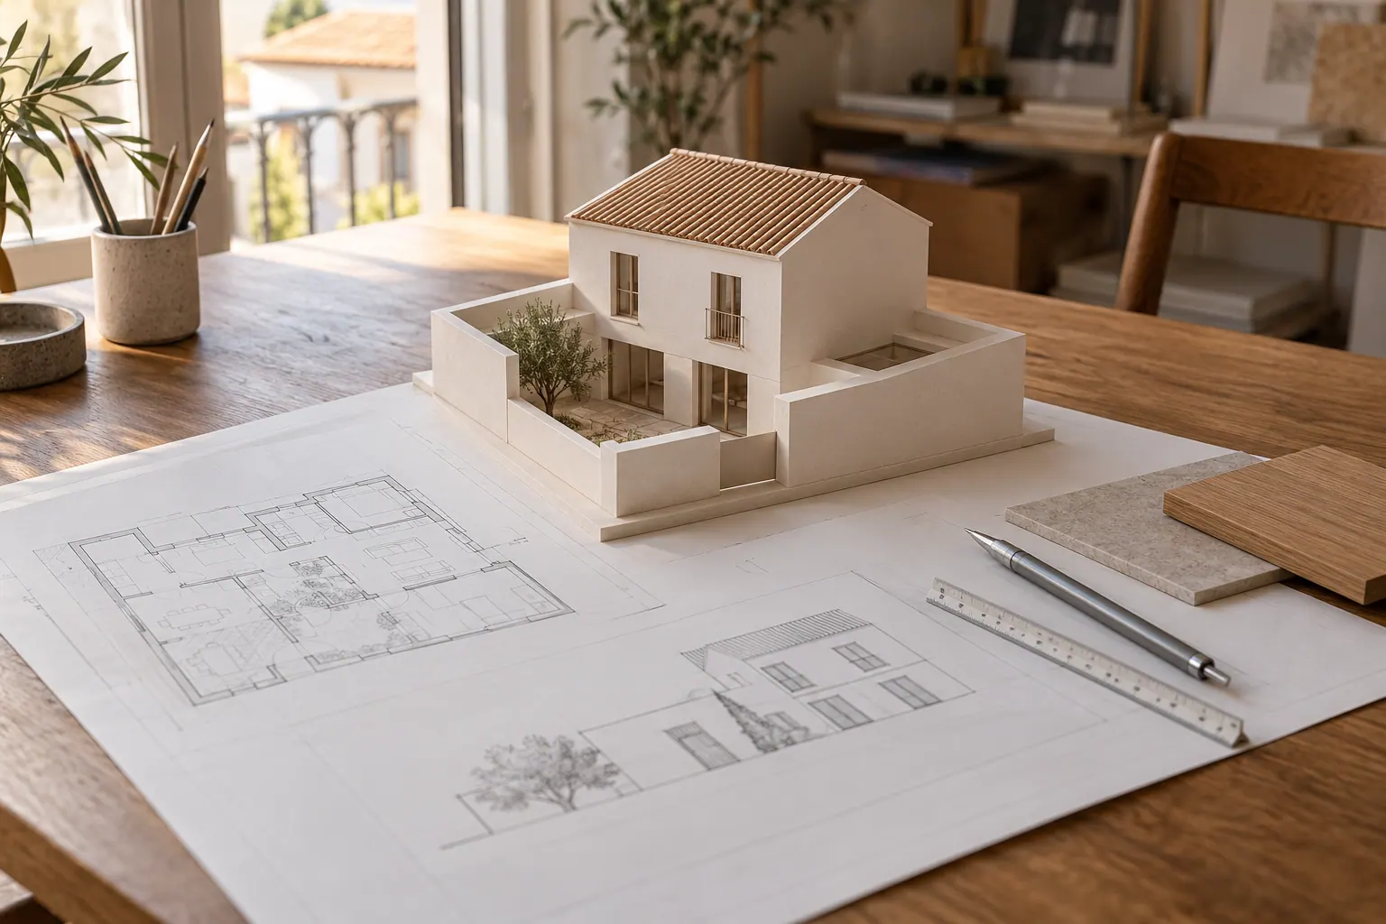
- Design study: spatial layout and drawings that allow the proposal to be discussed.
- Documents for the applicable procedure: architectural documentation for the intended submission, where included.
- Detailed architectural construction documentation: developed drawings, details and specifications agreed to guide the works.
- Architectural site support: clarification of the design and review of matters within the commissioned support service.
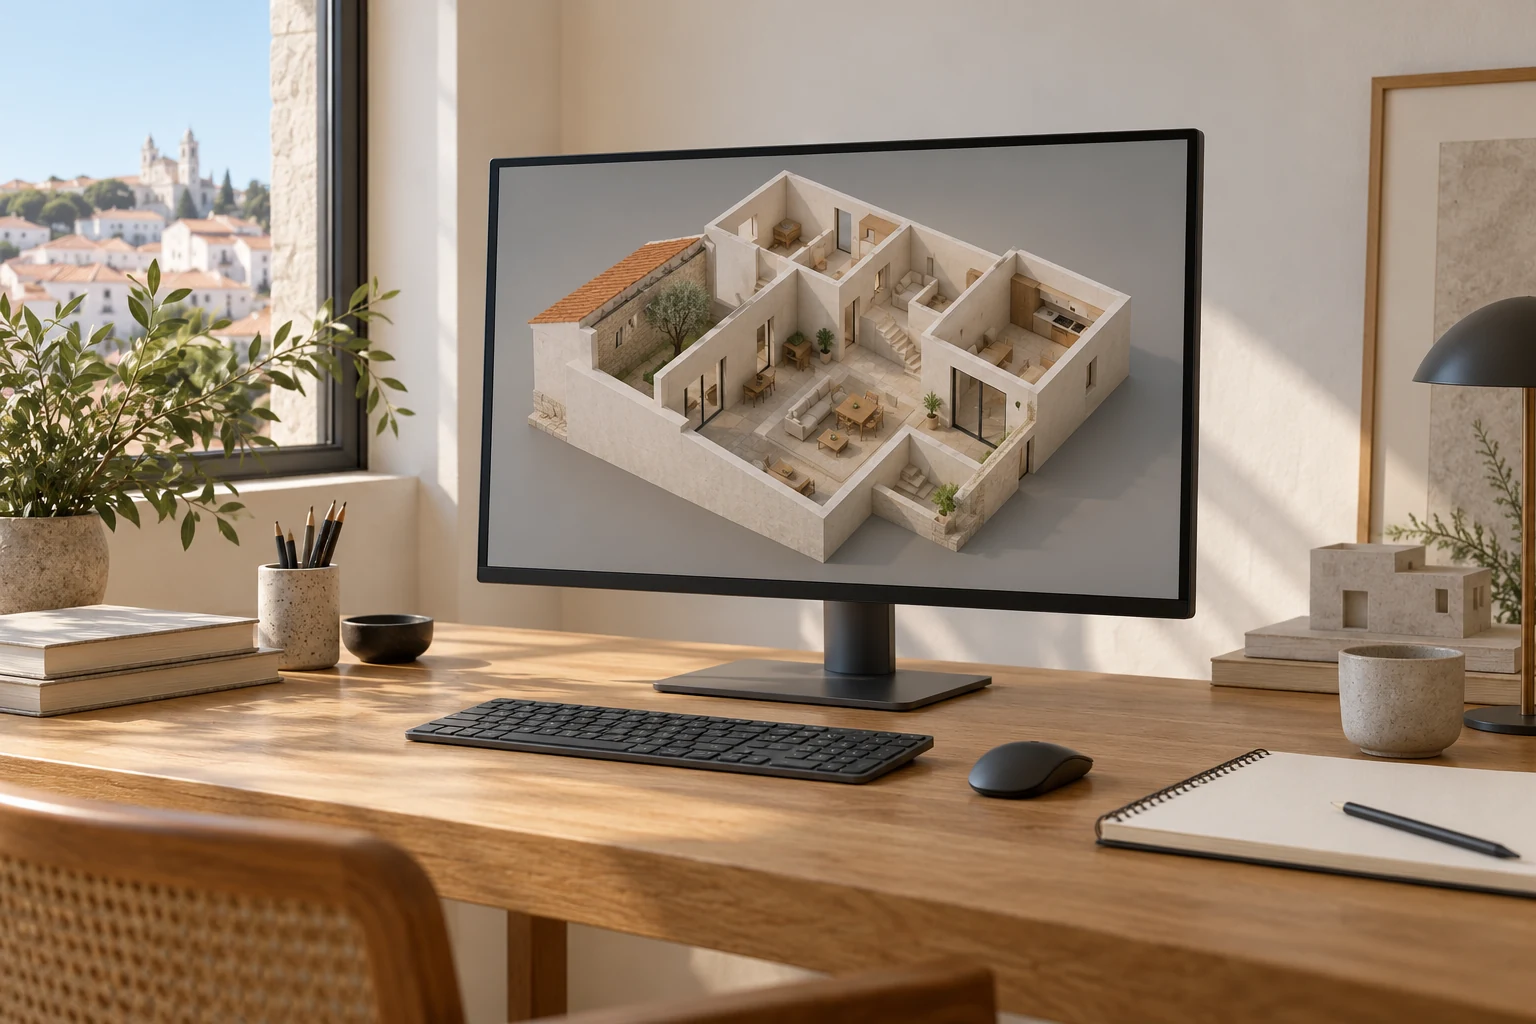
3D visualisations, bills of quantities, specialist engineering designs and other studies should be identified where required. The level of detail and delivery formats are defined in the proposal.
What guides the design choices
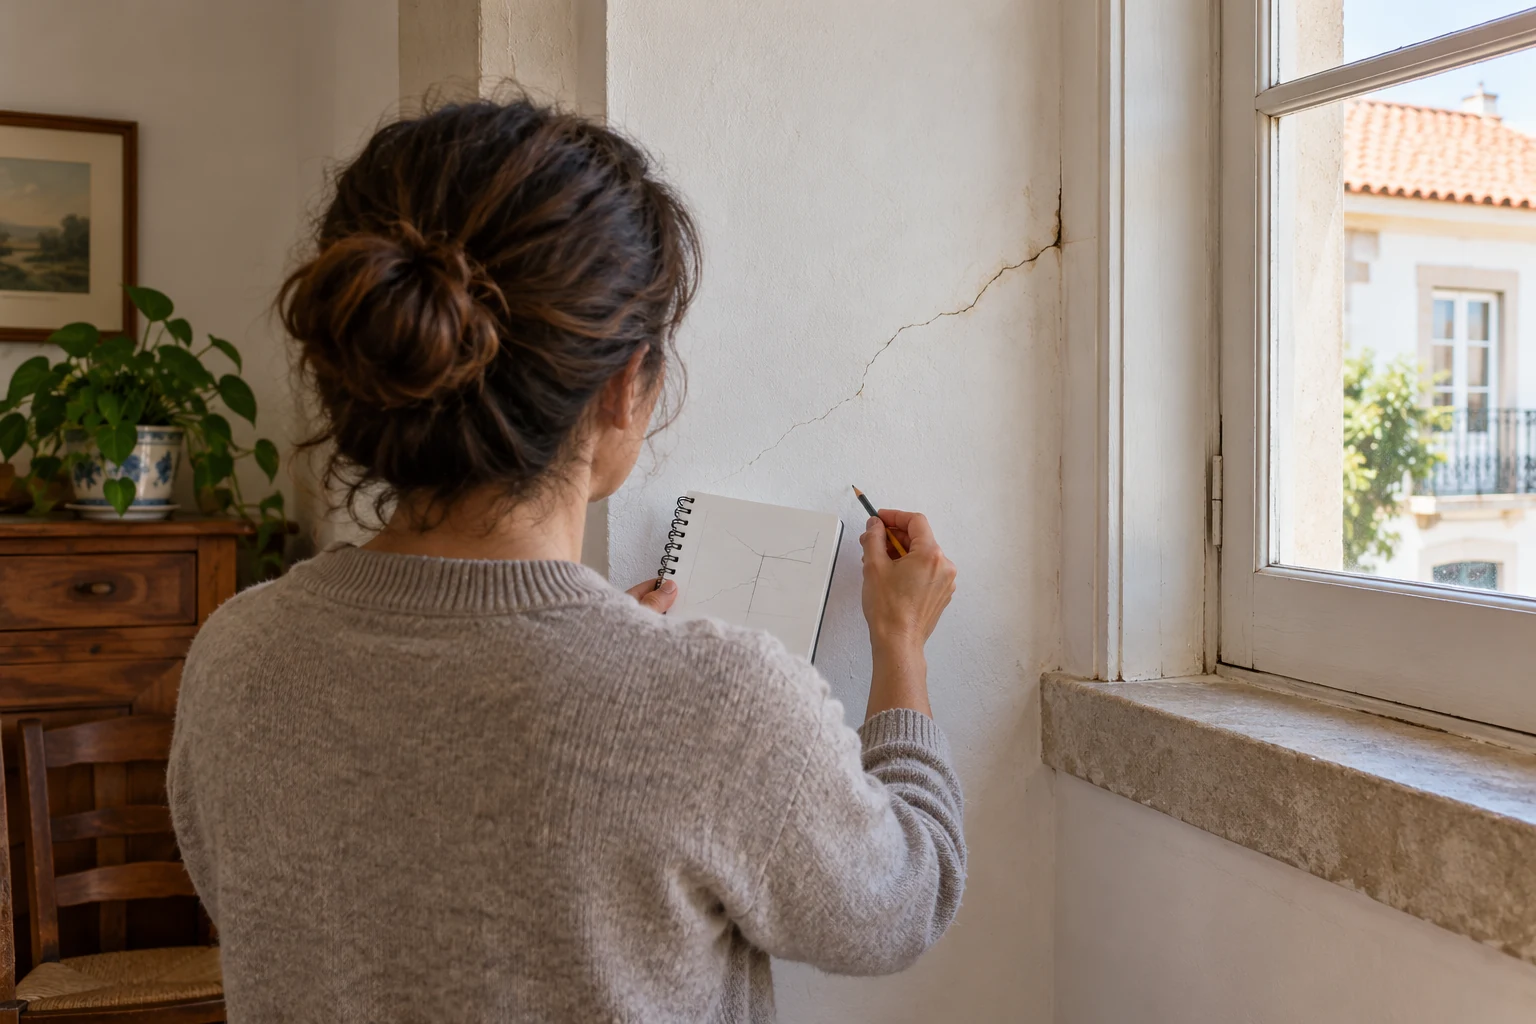
Information about the site or building, intended use and client priorities forms the basis of the work. The design should distinguish confirmed information, outstanding decisions and matters requiring further assessment.
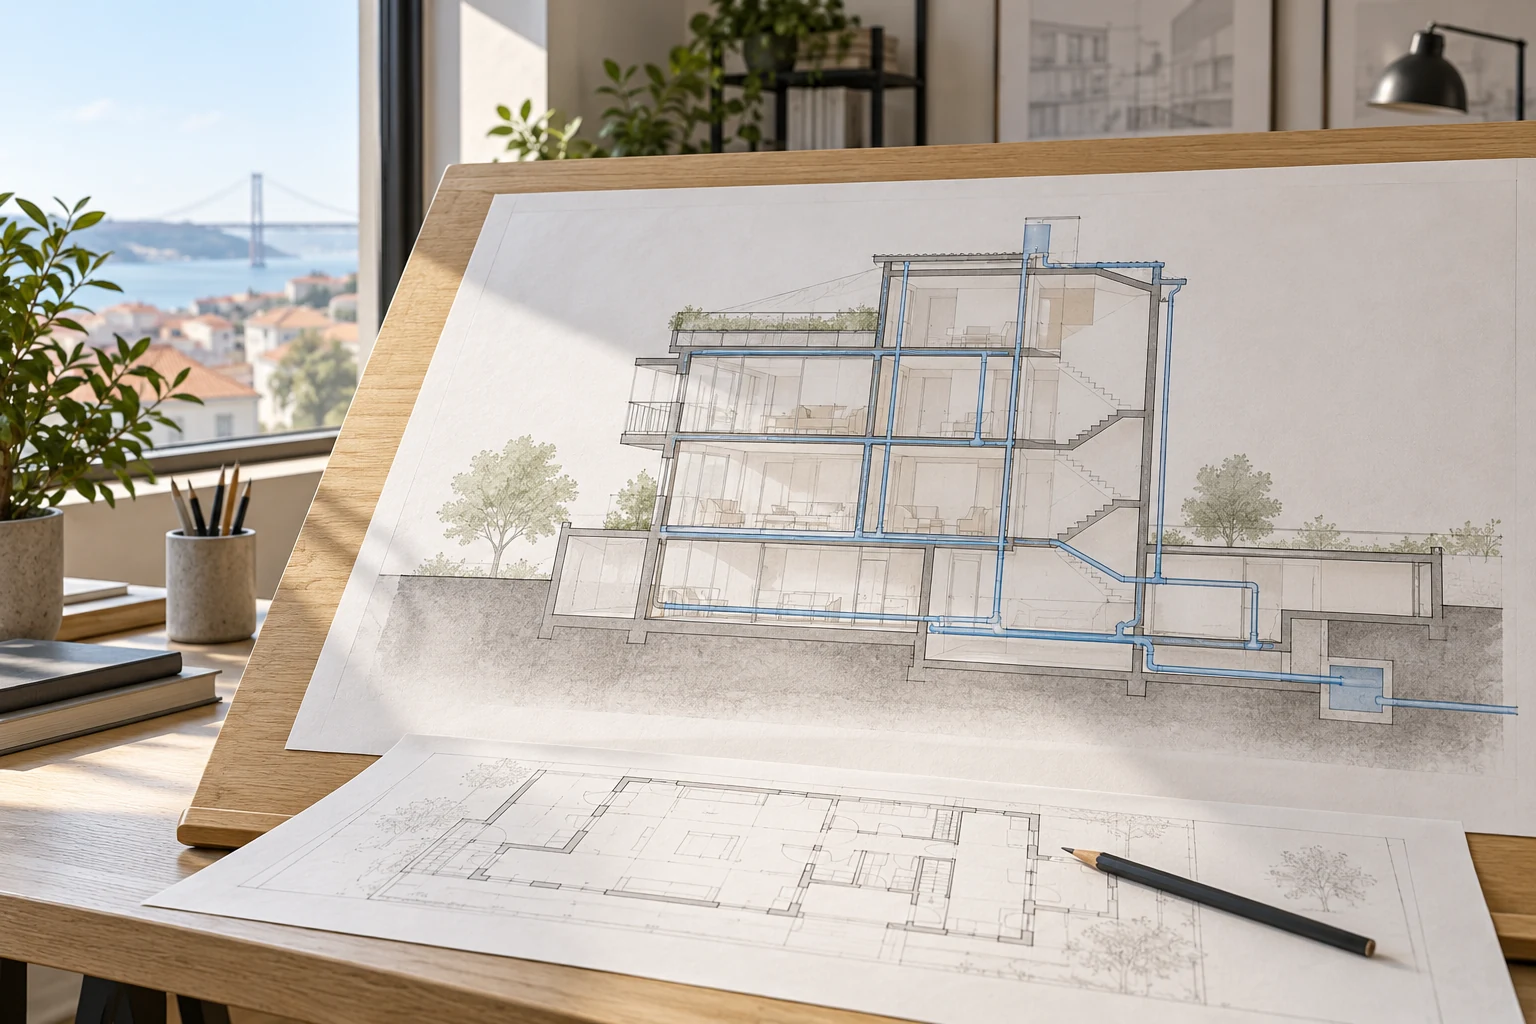
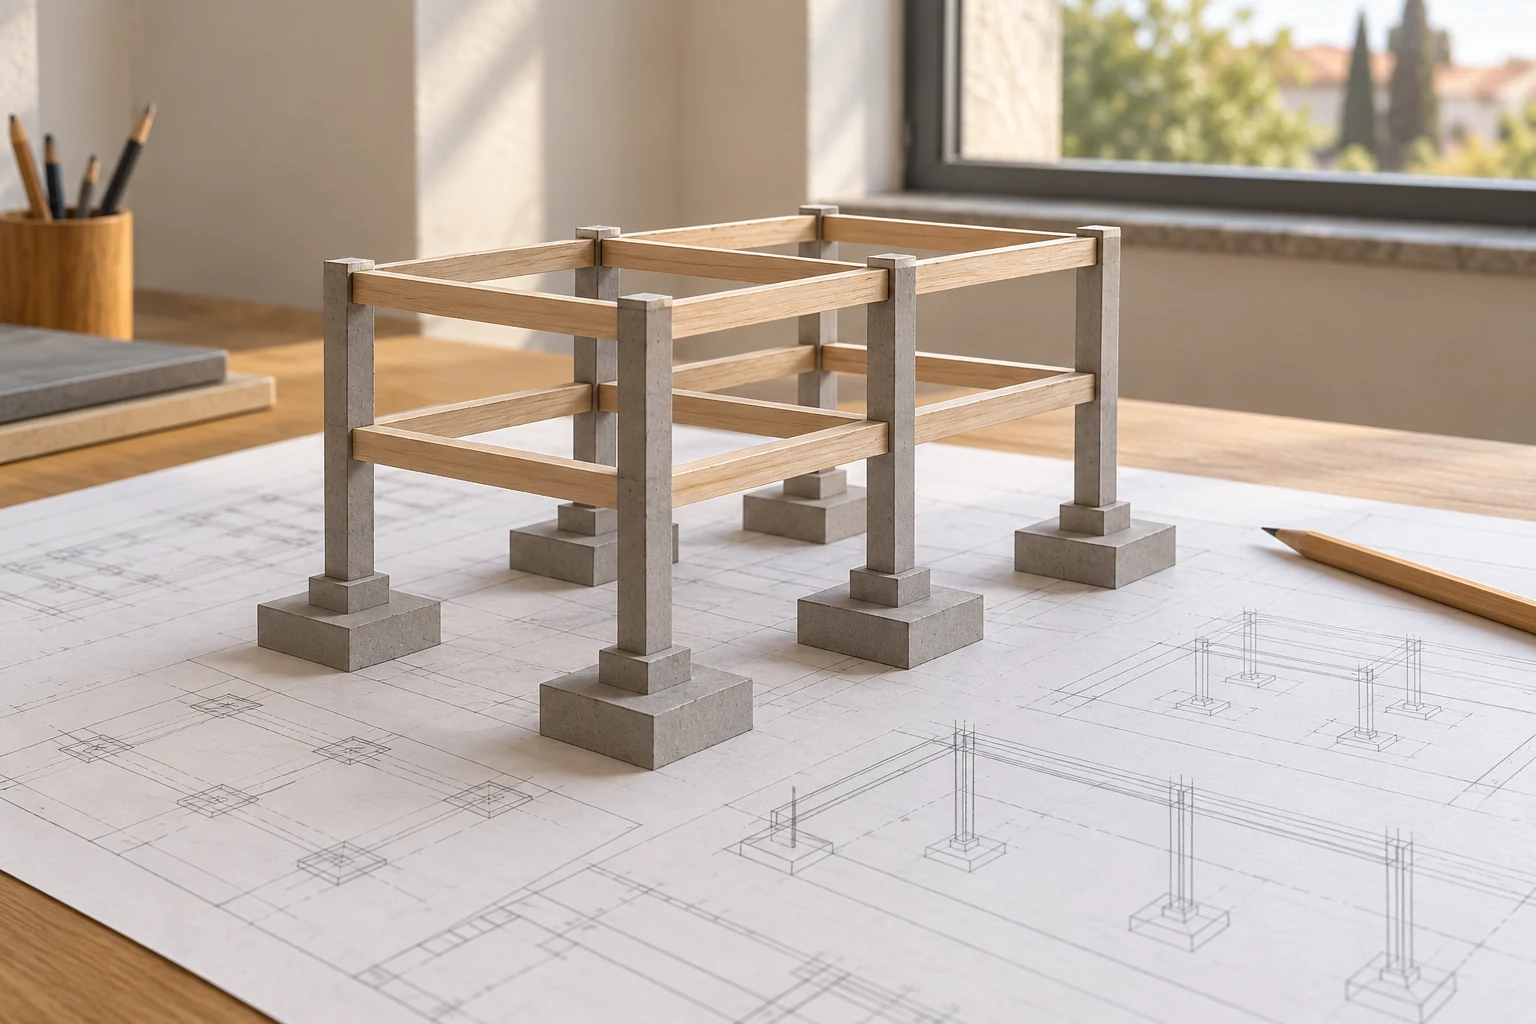
Planning considerations and the applicable procedure are assessed for the intervention and property. The architectural proposal also needs coordination with the engineering disciplines involved so they work from compatible assumptions.
The design programme depends on the commissioned stages, available information and decisions required. Responses from external authorities are identified as separate dependencies.
How the design develops
- Set the brief. Gather objectives, needs, an indicative construction budget and priorities.
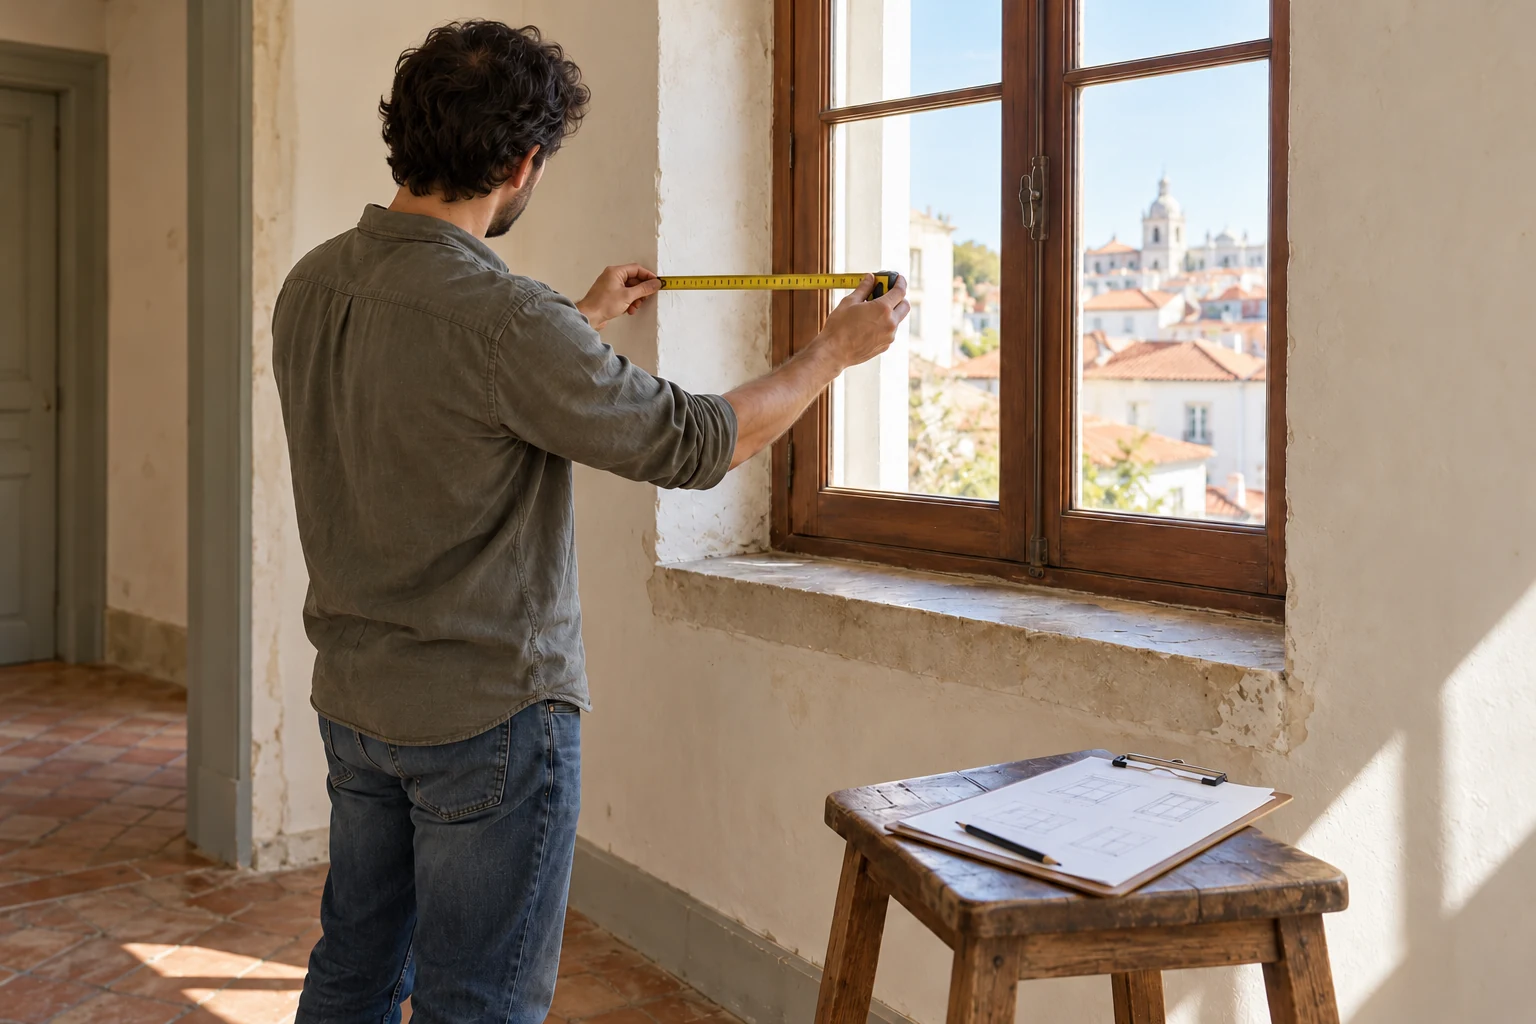
- Understand the site. Review documentation and identify the surveys and assessments required.
- Explore and decide. Develop the proposal and record the choices made at each stage.
- Detail and coordinate. Produce the commissioned documents and coordinate interfaces with the relevant disciplines.
- Deliver and support. Organise the final documentation for the stage and provide the support included in the appointment.
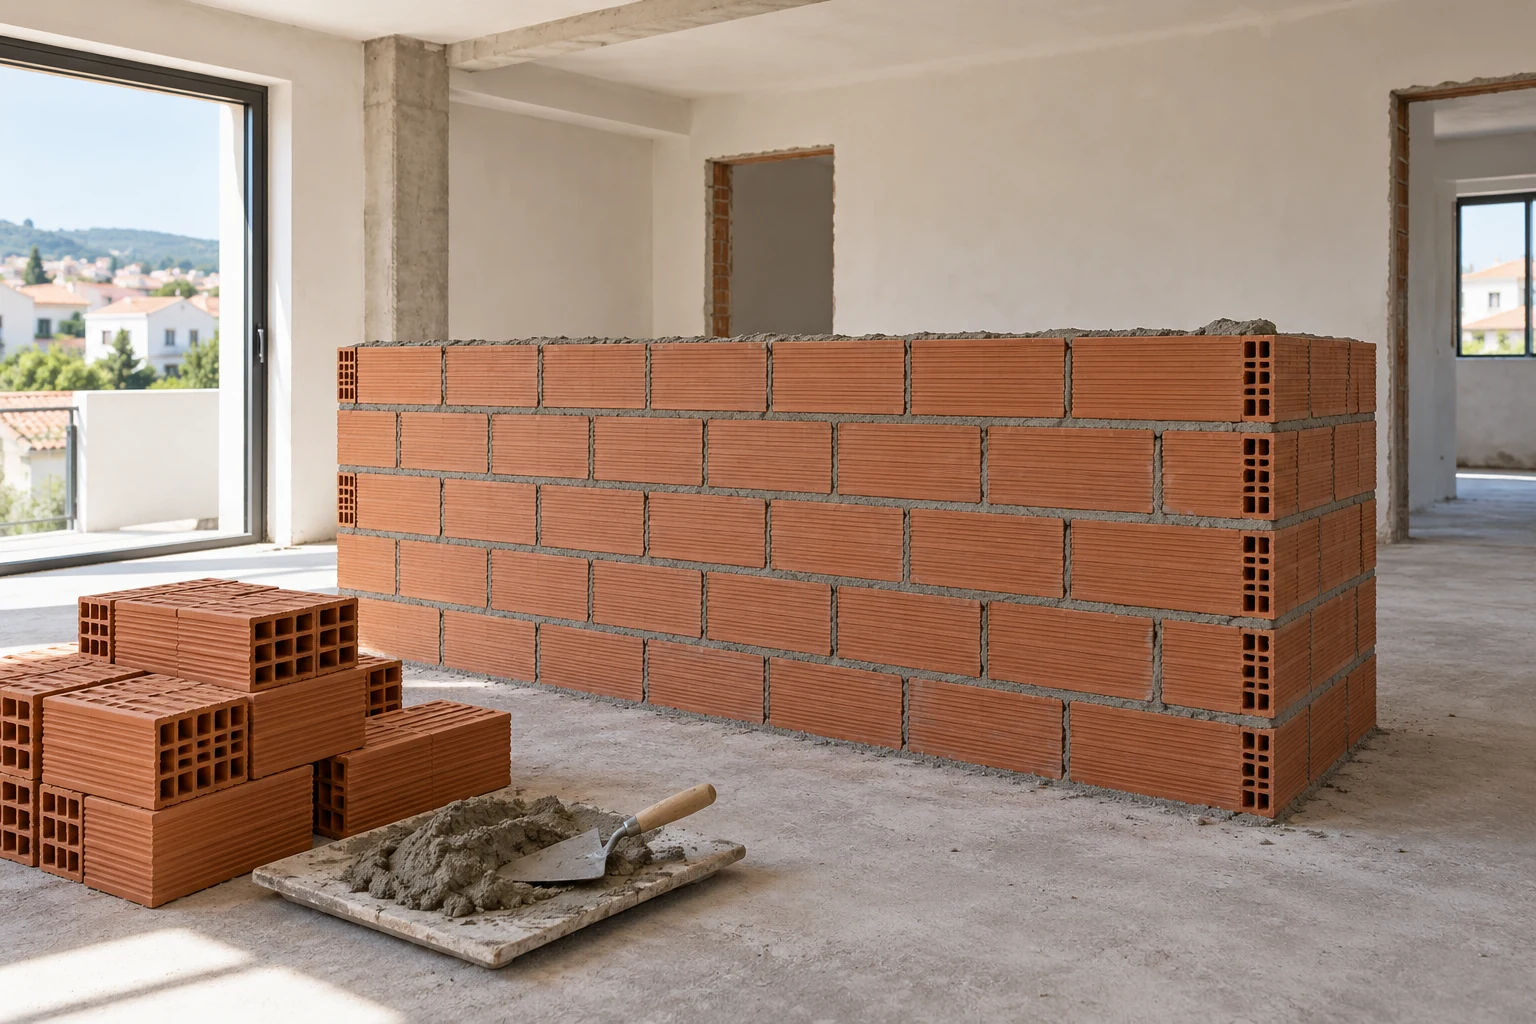
Revisions and changes should be considered within the agreed scope. The scope, supplies and terms for construction should be identified, including when design and construction are covered by the same proposal.
Information for an architectural design proposal
Share the location, property type and intended use. Gather any available plans, surveys, photographs and previous application documents, and explain:
- Which spaces and functions you need to create or change.
- The approximate area and elements to retain.
- Priorities for use, materials and connections to outdoor spaces.
- The current stage and decisions already made.
- The indicative budget you want to consider for construction.
- Designers or other technical professionals already involved.
- Your preferred programme and required deliverables.
If some information is missing, identify the gaps. Preparing the enquiry helps distinguish the initial study from the development required to proceed to construction.
Related services
Enquiries across Greater Lisbon
We welcome enquiries for Lisbon, Oeiras, Cascais, Sintra, Amadora, Odivelas and Loures. Availability is assessed for each location, type of work and project stage.
View service areasFrequently asked questions
Can I start with an idea and a few references?
Yes. Describe the intended use, spaces required and location. References help communicate preferences, but developing a solution requires information about the site and its constraints. Missing surveys or studies should be identified at the start.
How do application documents differ from construction documentation?
They serve different purposes. Application documents address the applicable procedure; construction documentation develops the information needed to guide the works within the commissioned scope. The proposal should identify both where they are needed.
Does the proposal include planning applications or other municipal submissions?
Preparing and supporting a procedure must be expressly included. The applicable requirements depend on the property and intervention. Administrative decisions rest with the competent authority, so submitting a design does not amount to advance approval.
Are 3D images included?
Modelling and 3D visualisation should be listed as deliverables where required. It is useful to define the spaces to represent, level of detail and included revisions. Visualisations help explain design options and complement the project documentation.
Are engineering designs part of the architectural design?
Engineering disciplines are identified separately, with their own responsible professionals and deliverables. The proposal should explain which are included and how they coordinate with architecture. You may also identify existing designs by other professionals that need to be considered.
Does architectural site support include construction supervision?
Architectural site support addresses questions about the architectural design. Construction supervision verifies execution and has its own role and responsibilities. The proposal should define the support required and identify the participants for each function.
Tell us about the space you want to develop
Send the location, intended use and available information. Let us know the current stage and the decisions you need to prepare.
Request an architectural design proposal