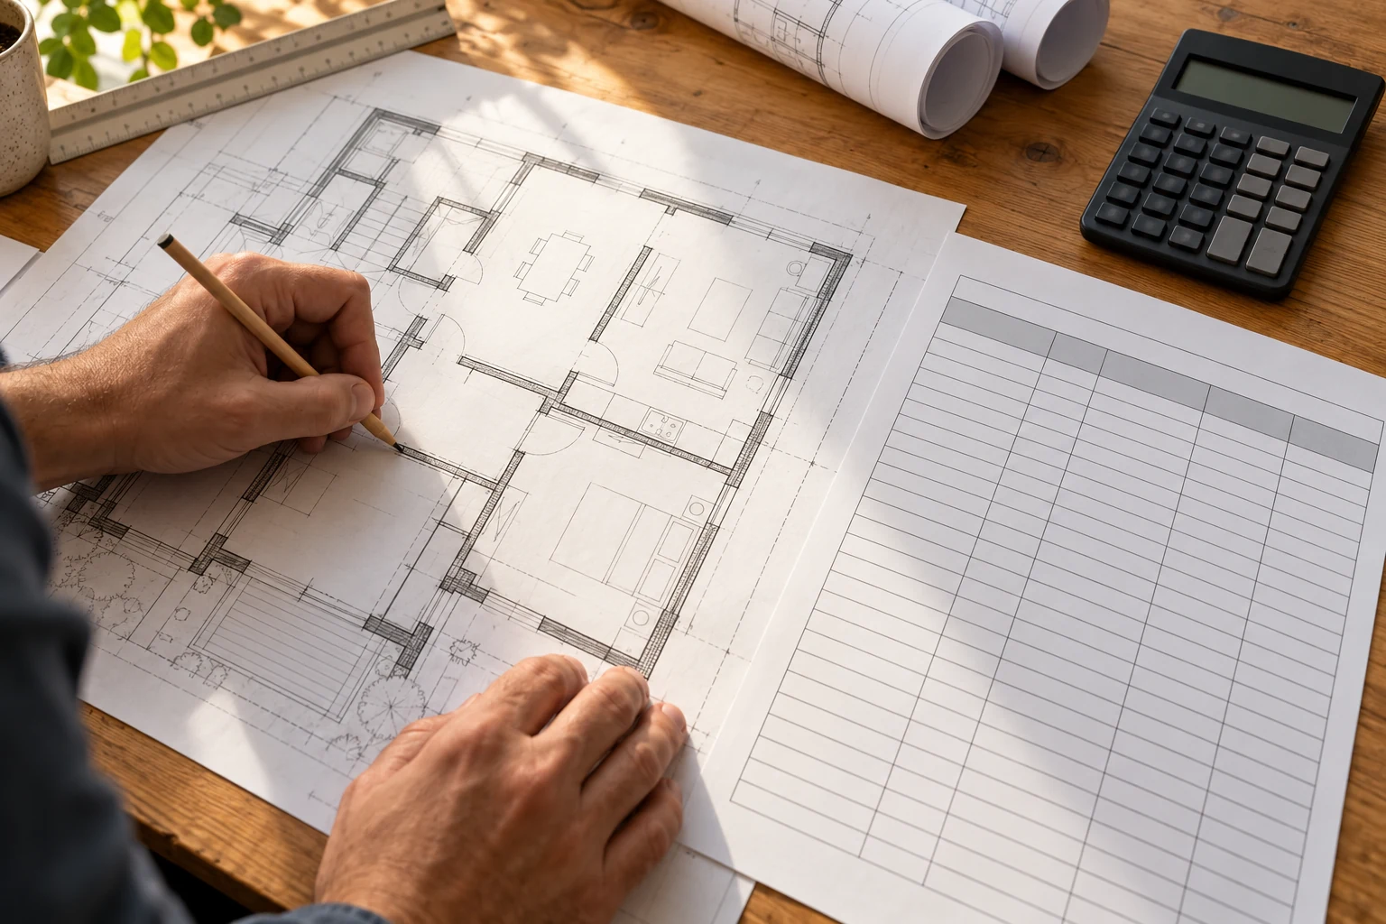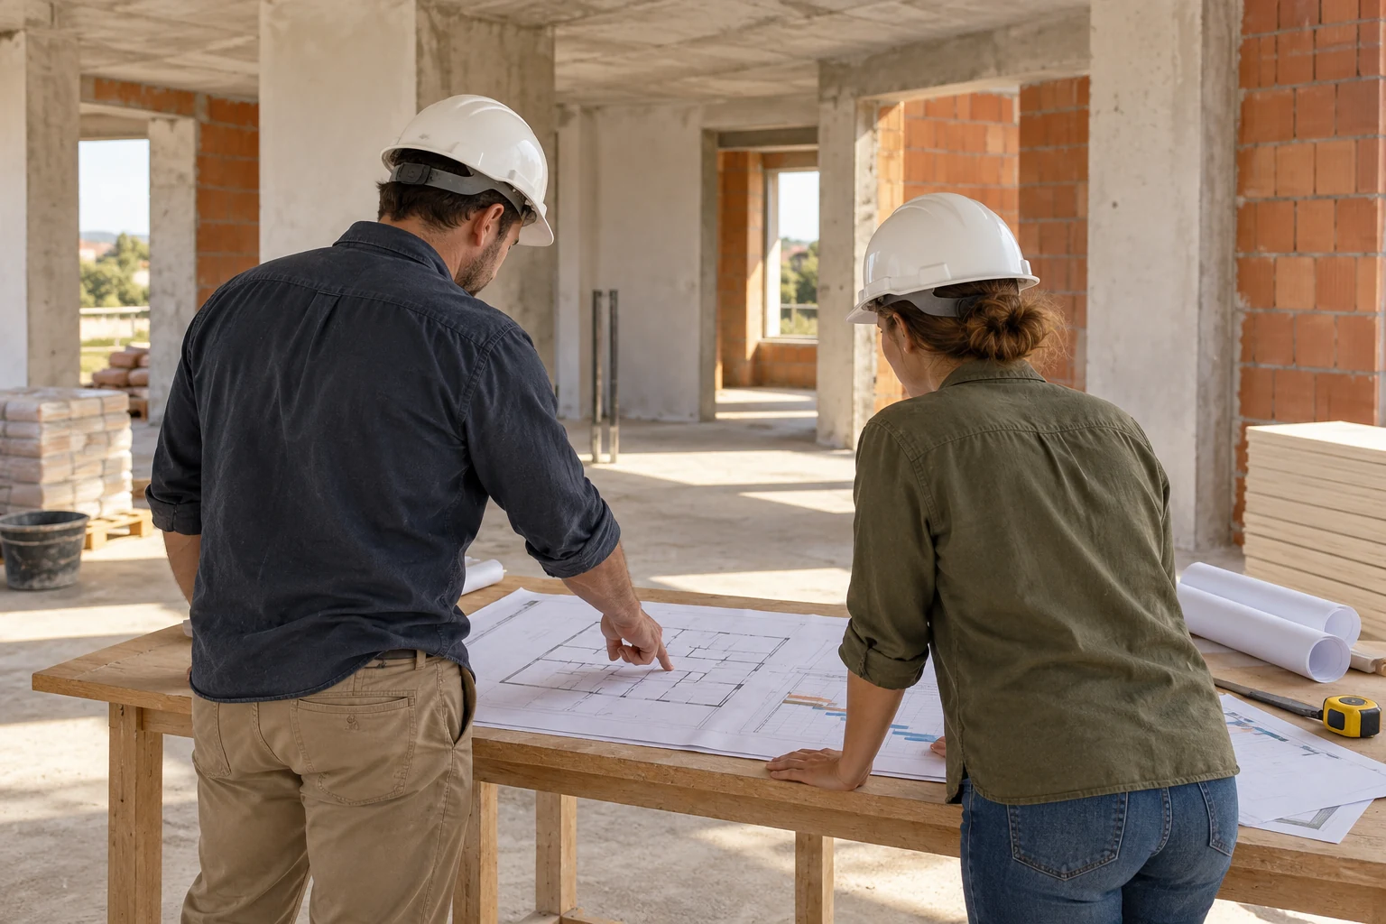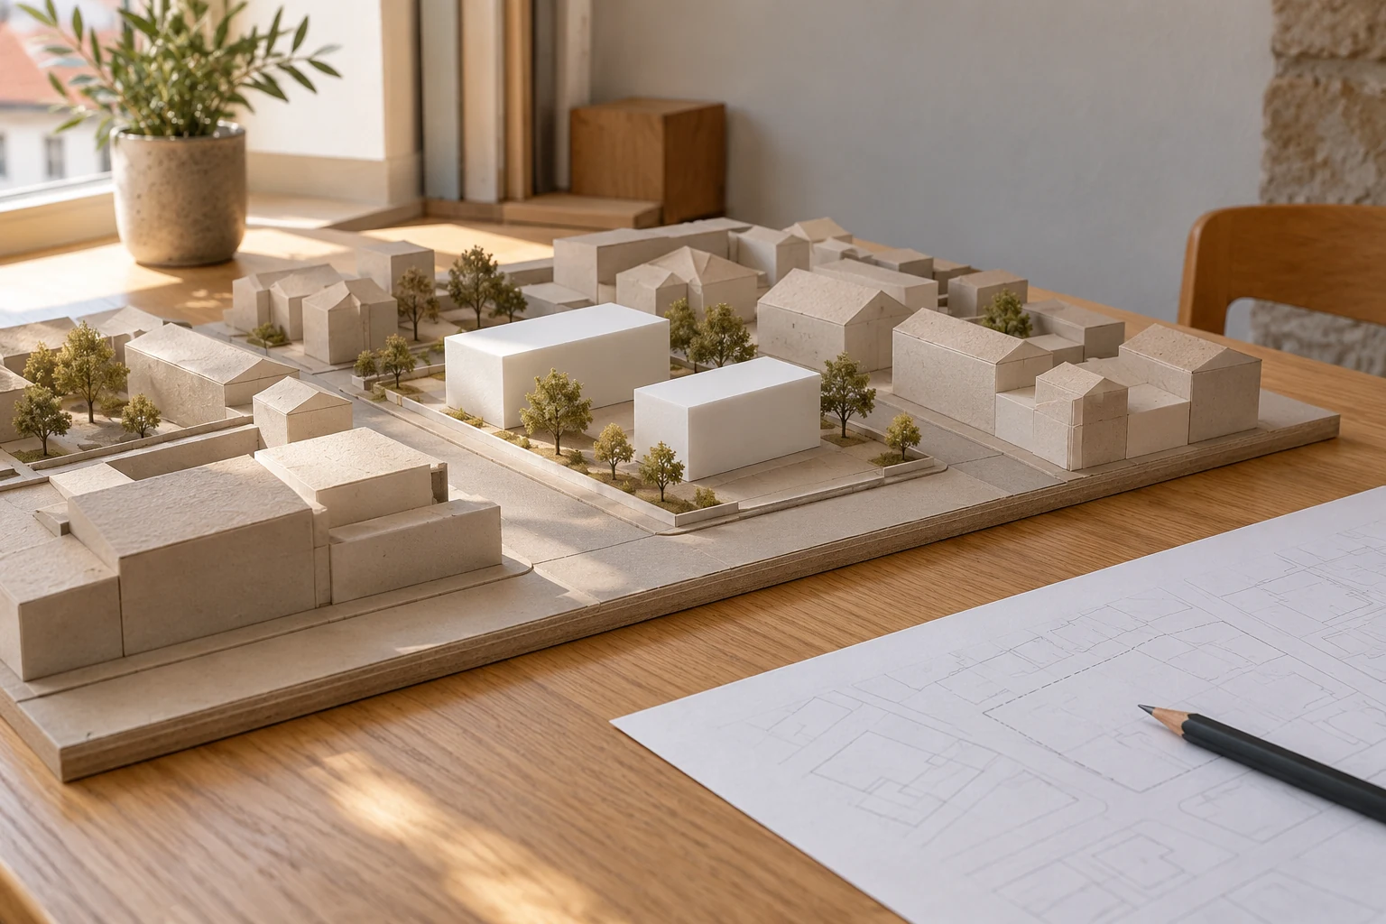
Before developing a design, it can be useful to understand which options are worth exploring and which questions still need an answer. Reorganising a space, adding an extension or considering a new use starts with objectives that need to be considered alongside the available property information. An architectural feasibility study helps structure that initial decision.
At Obra Lisboa, the scope is defined by the question to be addressed and the intended level of development. The study can organise constraints, compare alternatives and identify what needs further investigation. Conclusions set out the assumptions and limits of the assessment, without guaranteeing approval or a favourable outcome.
Request an architectural feasibility studyAn initial study to guide the decision
Architectural feasibility starts with a specific question: how to reorganise a property, which extension option to examine or how to explore a different use. The work relates that objective to the known characteristics of the building or site and the available documentation. The proposal defines which questions are covered and the level of response to be prepared.
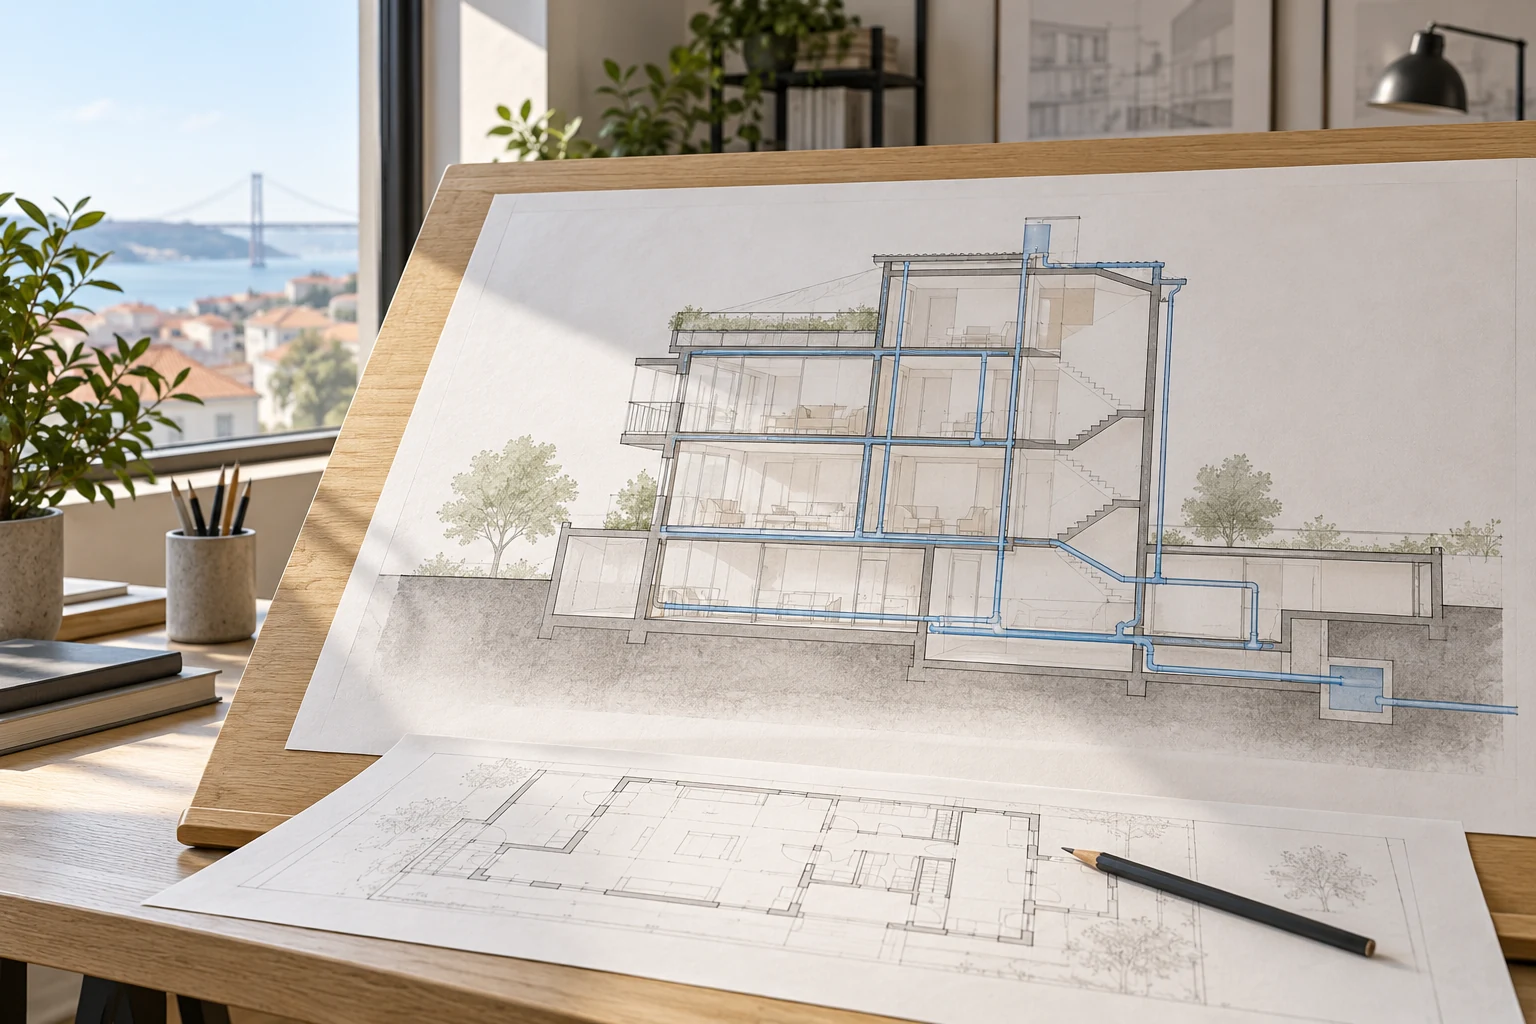
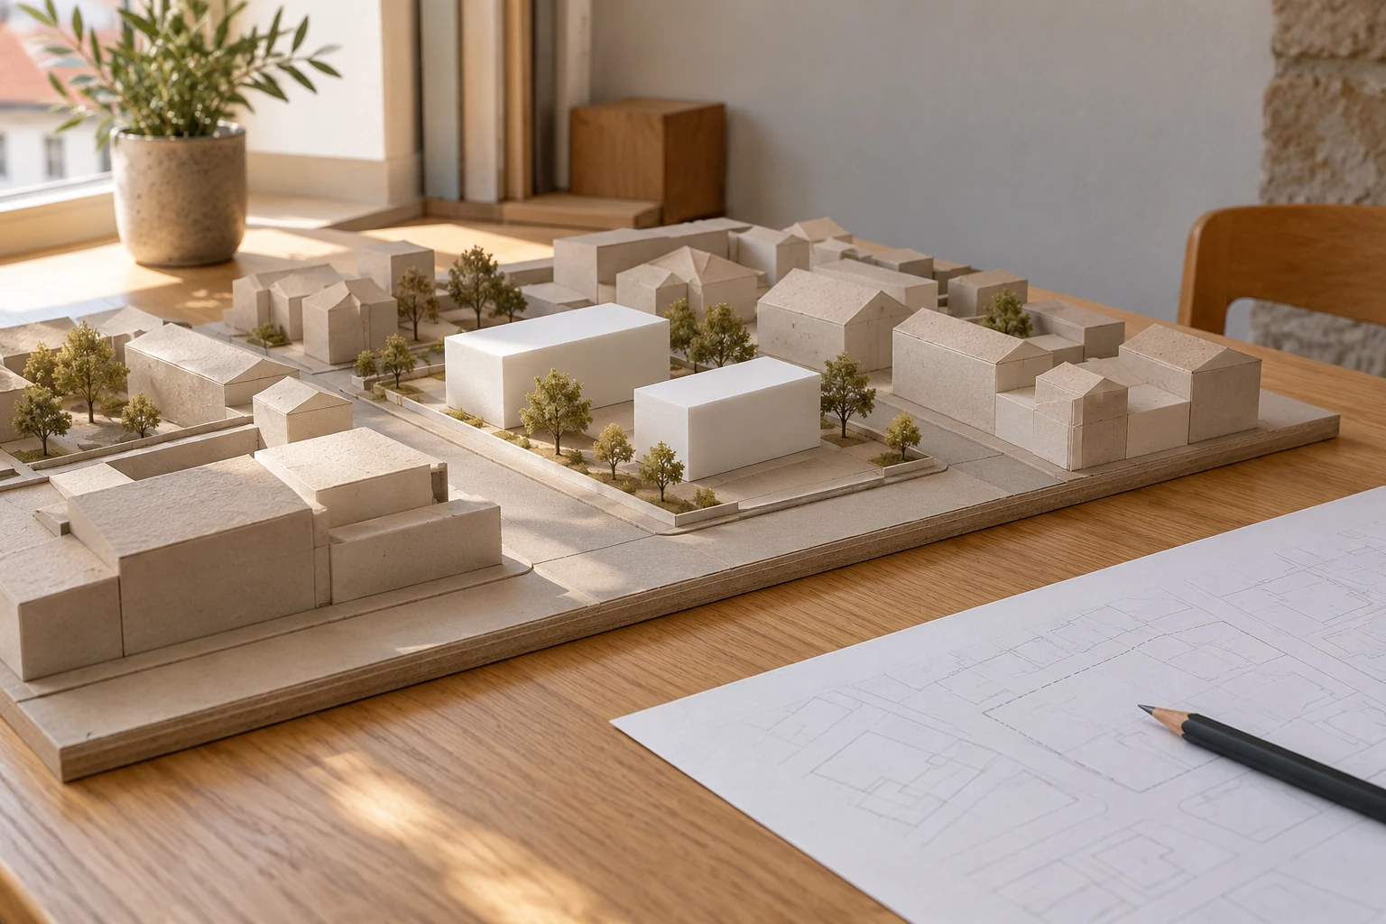
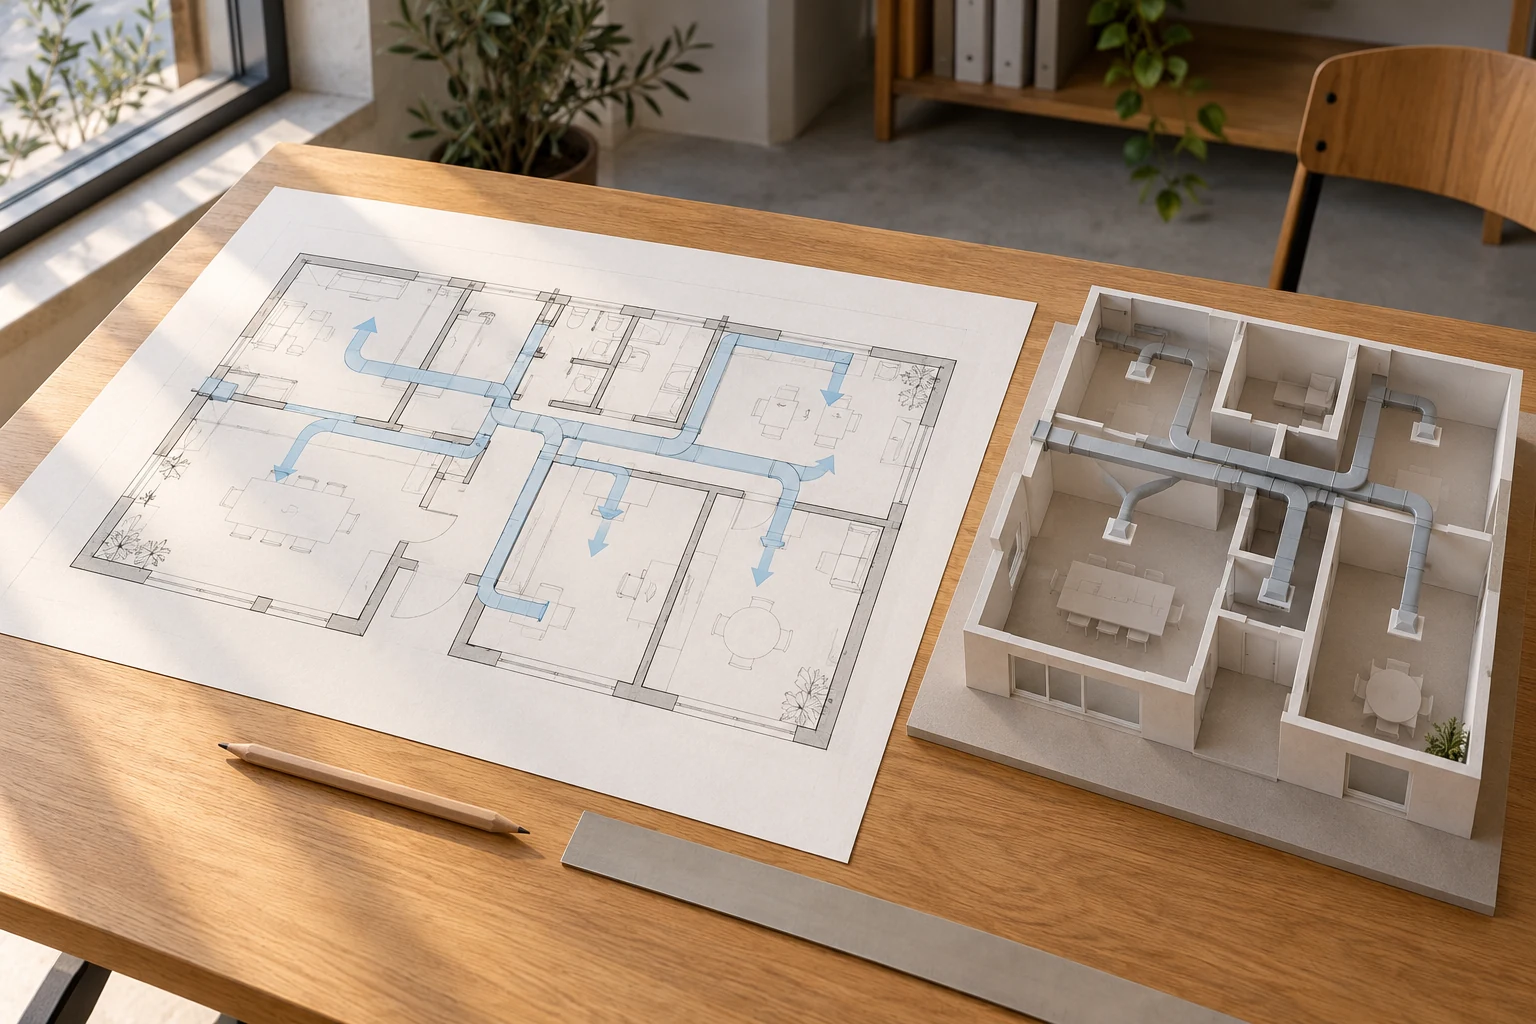
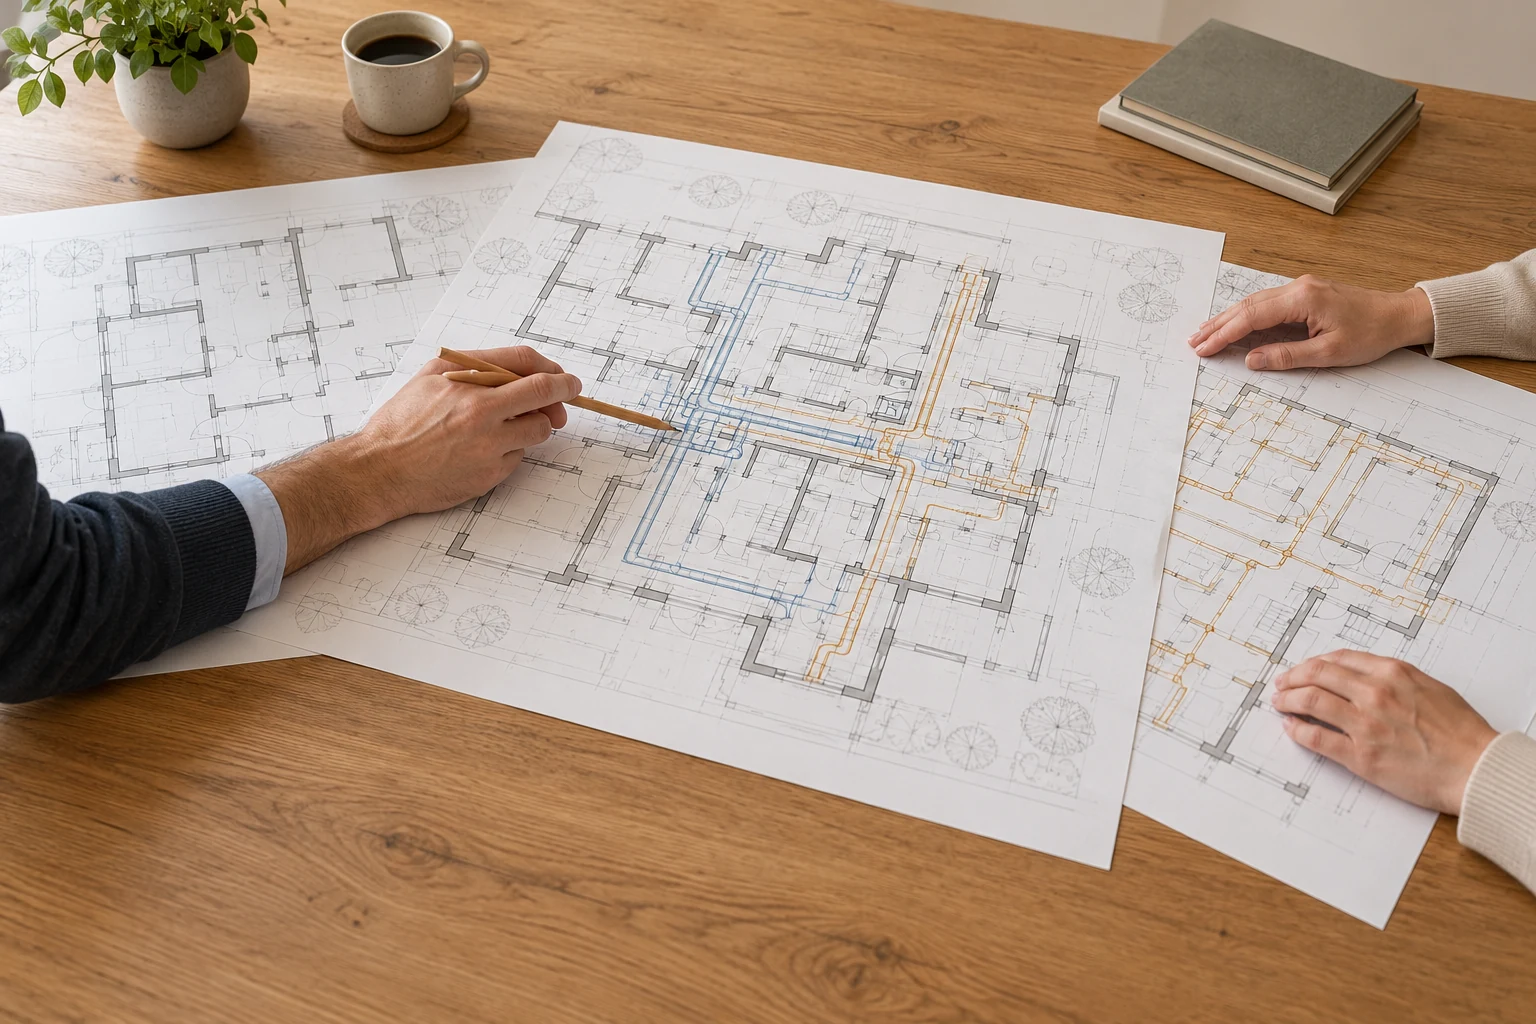
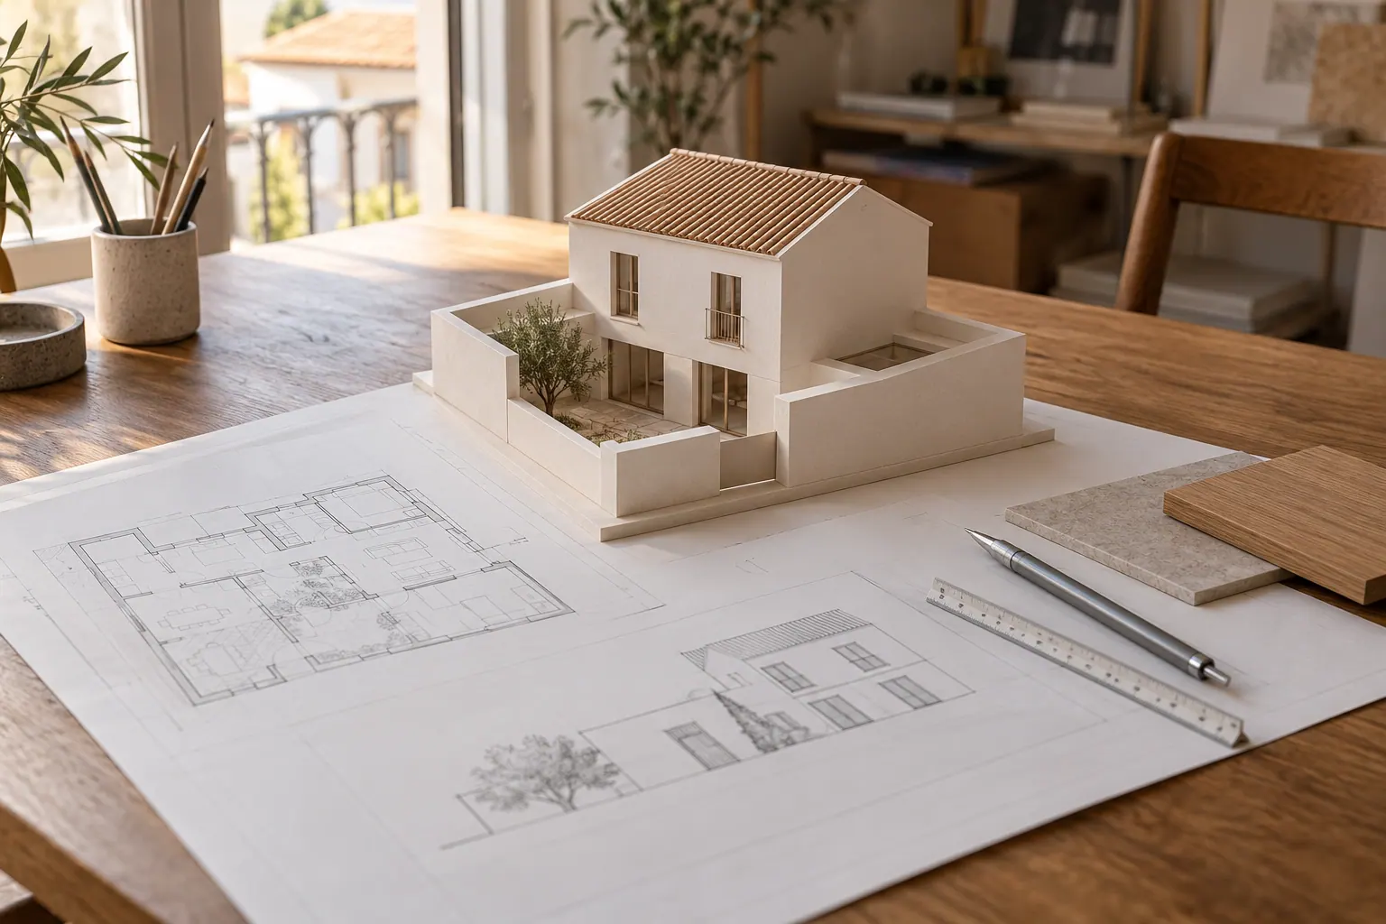
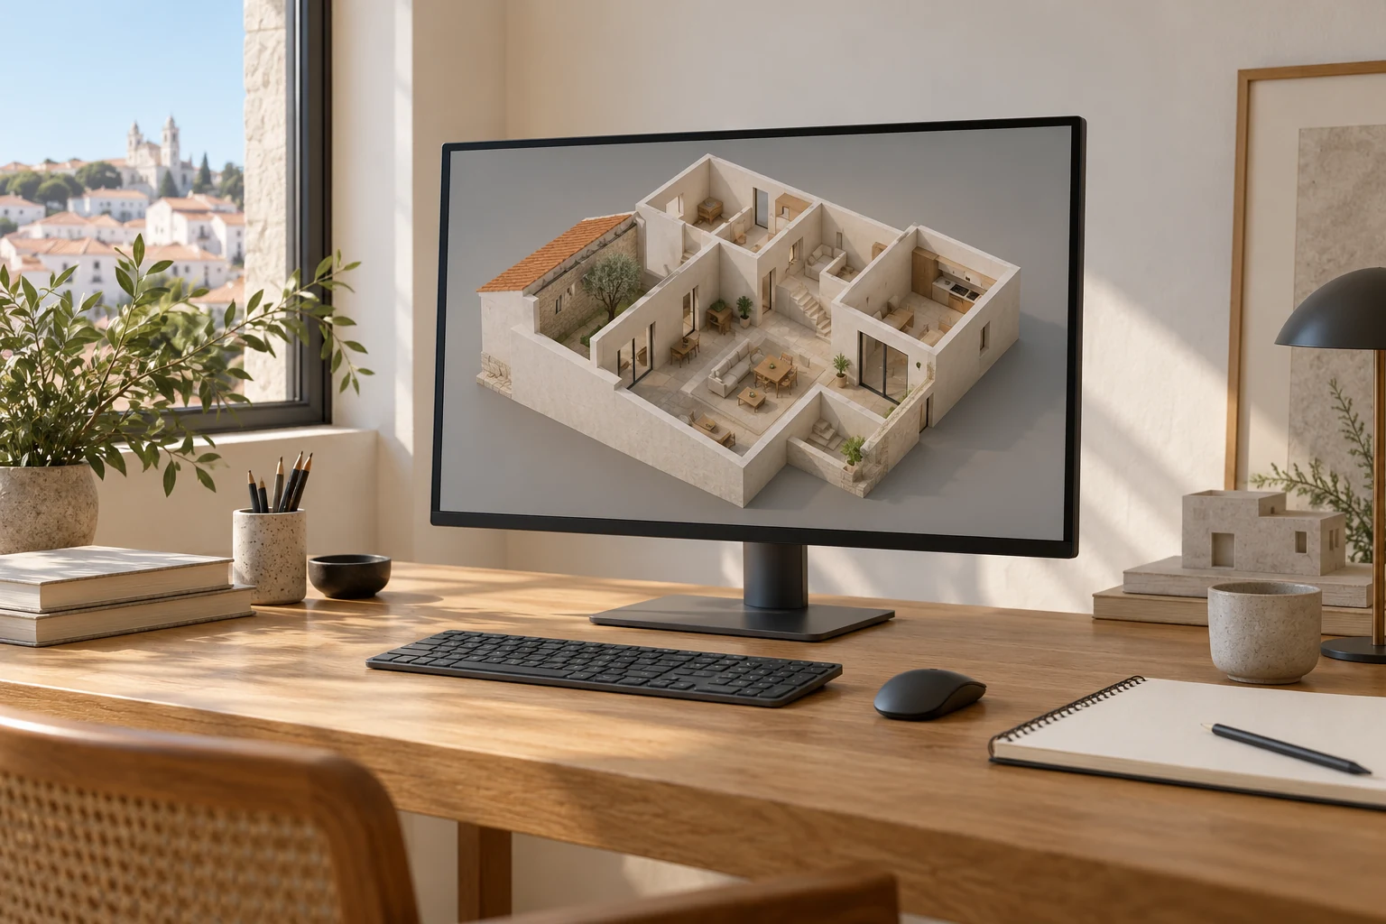
The study can bring together an initial review of constraints, layout diagrams and comparison of options. Its value lies in making decisions, dependencies and matters preventing a conclusion clear. An apparently promising option may need revision or further information before progressing.
This stage helps prepare the next steps in design development. A drawn option is not assumed to be an authorised solution or one ready to build.
Objectives and starting information
The enquiry should explain the intended use, priorities and elements you would like to retain. Indicate which decision the study should support: choosing between alternatives, assessing a transformation or understanding what needs clarification before design development. If you have targets for area, layout or phasing, present them as requirements to be explored.
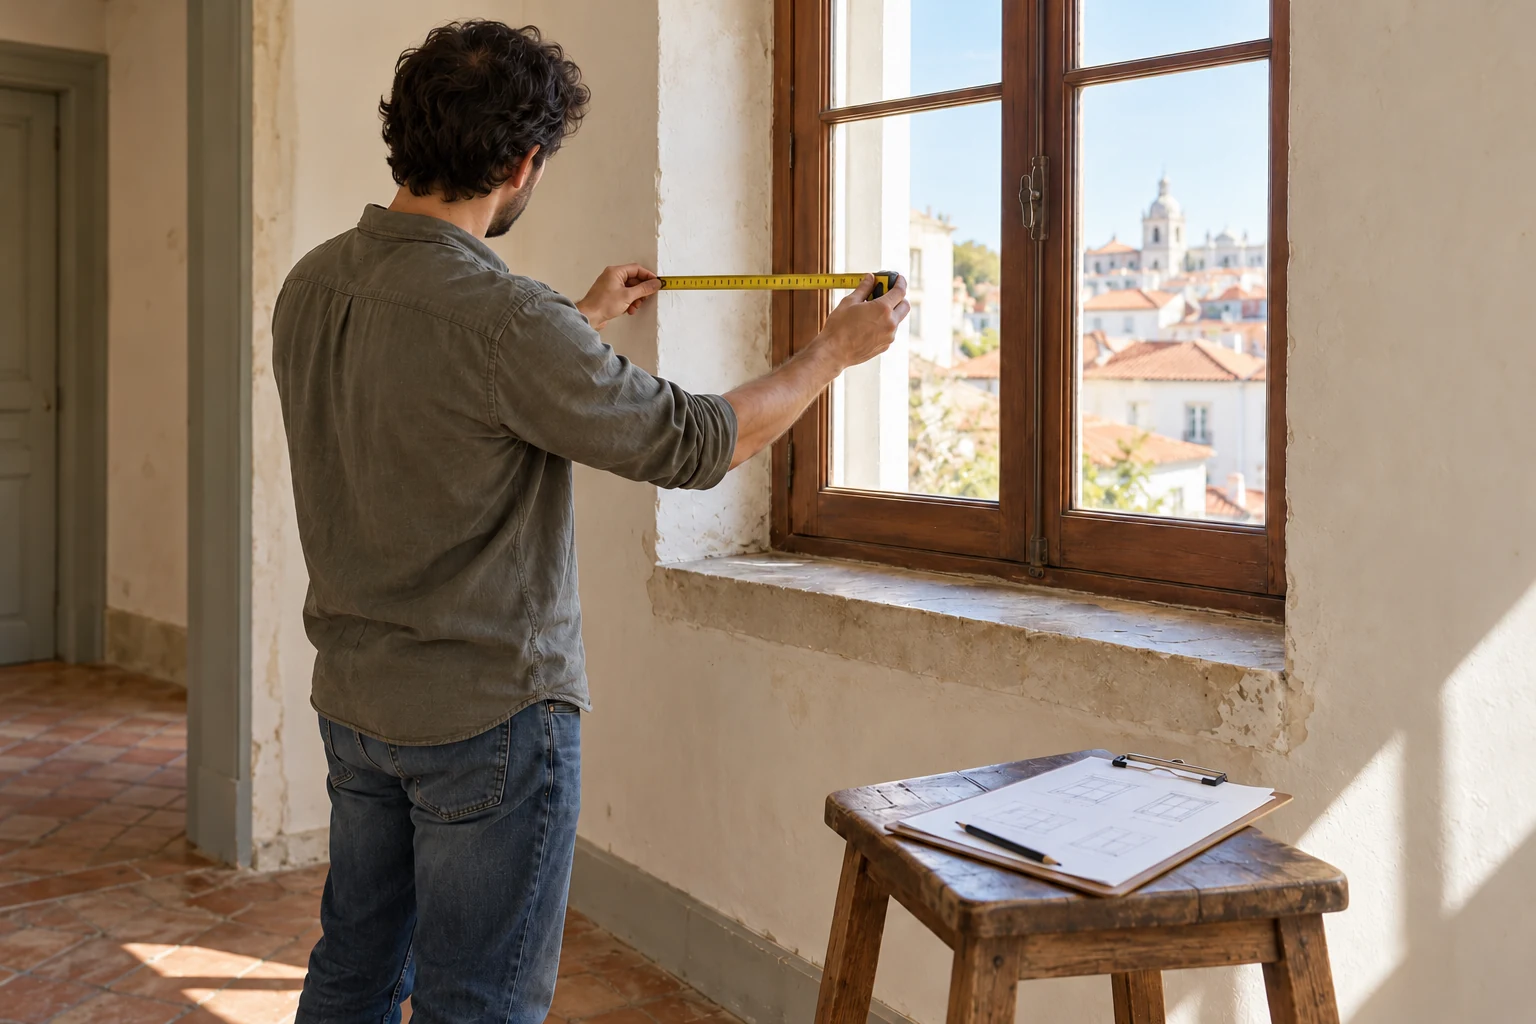
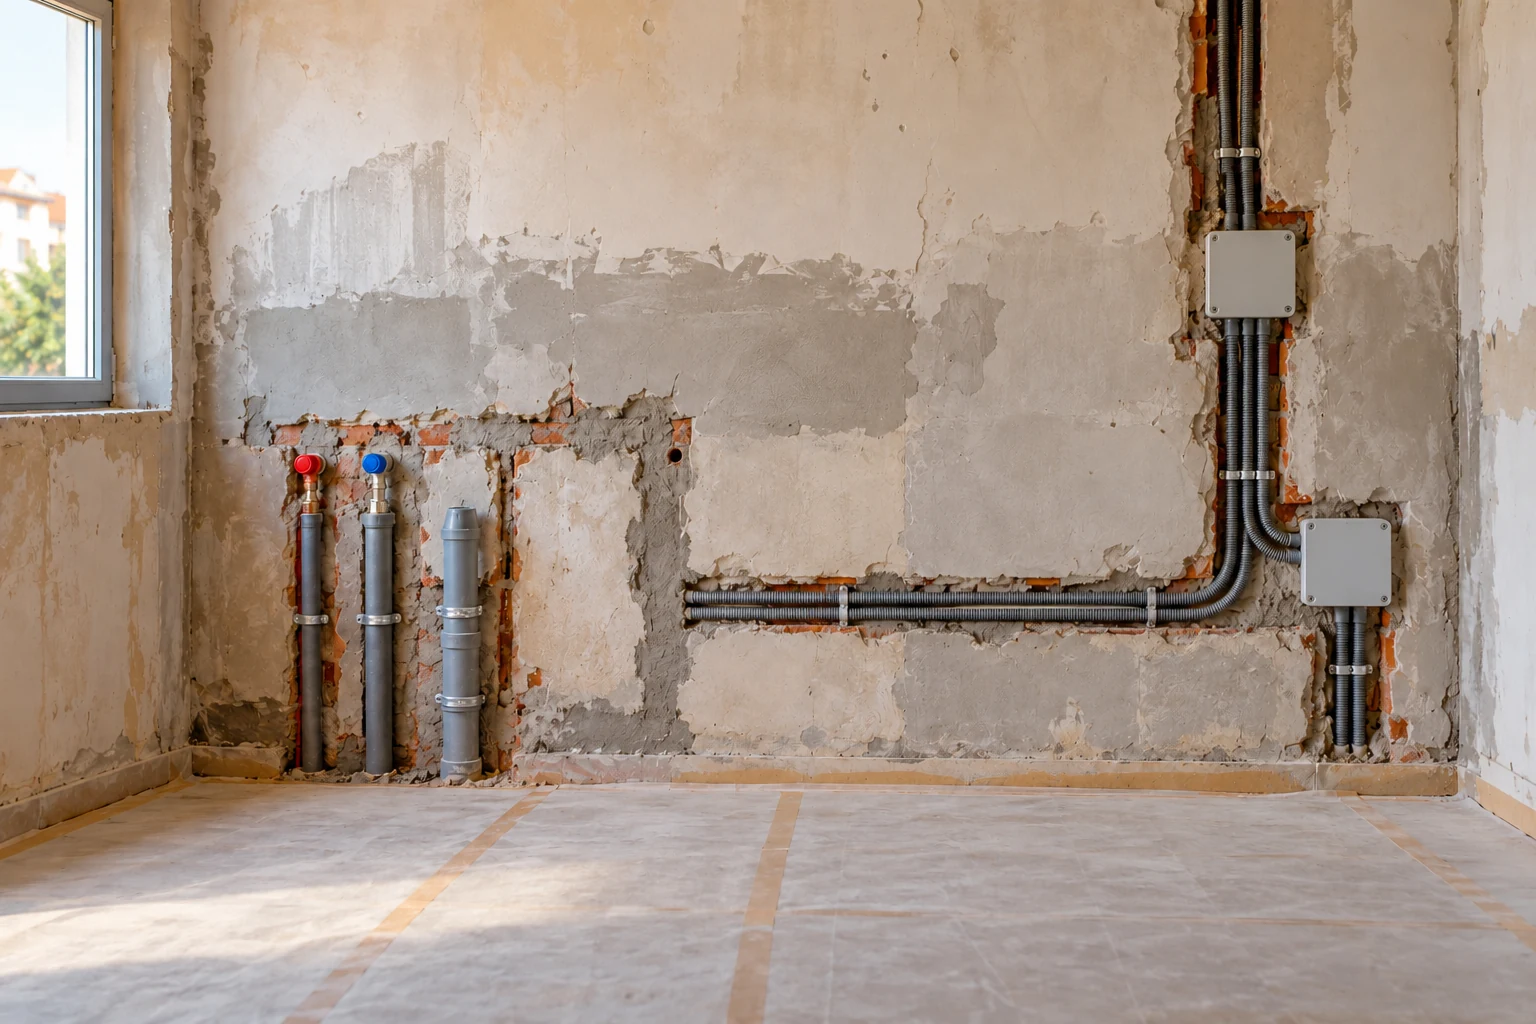
Plans, photographs, documents from previous applications and information about the current use help establish the property’s context. The origin and currency of these records matter when distinguishing known information from assumptions. An unverified drawing can provide an initial reference with that limitation identified.
Constraints to examine
The assessment can consider the configuration of the site or building, access, its relationship with surrounding buildings and the arrangement of spaces. Known conditions of the existing property and elements to be retained help define the scope of the study. The scope also identifies the planning information and documents to review for the question being asked.
Not every issue can be resolved through an initial review. The property may need better documentation, a design component may require further investigation or information may need clarification with external bodies. The study records these dependencies and their potential effect on the options, without turning unconfirmed information into an established fact.
Alternatives and comparison criteria
Alternatives are developed to address the agreed question. They can compare layouts, relationships between areas, access arrangements or initial building forms at the defined level of detail. The number of options and the documents representing them are identified in the proposal; there is no fixed set of alternatives suited to every enquiry.
The comparison should explain what each option seeks to address, which elements it changes and which conditions it depends on. Diagrams and drawings can support that reading without suggesting a more advanced stage of development than has been undertaken. If the client’s preferences change during the study, the effect on the scope and documents to be revised should be clarified.
Deliverables, assumptions and limits of the conclusions
Depending on the scope, the deliverables can include a summary of the questions considered, drawings or diagrams of the options, a comparison table and identification of missing information. It should be possible to recognise the documents reviewed, assumptions made and matters not assessed. Conclusions are presented in that context.
The study may identify an option to develop, recommend revising it or conclude that there is not yet enough information to answer the question. Identifying a limitation is also a useful result for the decision. Study documents are not presented as a complete design, evidence of compliance for every previous intervention or approval by the competent authorities.
Preparing the enquiry and next steps
Send the location, a description of the objective, photographs and available drawings or documents. Indicate the decision you need to make and your priority questions. If a date matters to that decision, share it so that it can be considered when defining the work, without assuming that every external clarification will be available by then.
The proposal identifies the study scope, deliverables, options to compare and information to be supplied. An existing-building survey, design development and support with administrative procedures can be included in the same proposal with their own deliverables. At the close of the study, the next steps are linked to its conclusions and the questions that remain open.
Related services
Areas we serve
We welcome enquiries in Lisboa, Oeiras, Cascais, Sintra, Amadora, Odivelas and Loures. Availability and the feasibility of the work are assessed for each enquiry.
View the areas we serveFrequently asked questions
Can I request a study before deciding to proceed with a property?
You can frame the study around the decision you want to make and the information you can access. The scope identifies the architectural questions to be considered and the available documents. Conclusions should make assumptions and gaps clear so that they are not read as confirmation of matters that were not studied.
Do I need a complete survey before starting?
The information required depends on the question and intended level of detail. Plans and photographs may support an initial review with identified limits. If the current condition needs more detailed documentation, a survey can be included or coordinated as a deliverable in its own right.
Does the study include a complete architectural design?
An initial study and design development have different levels of definition. The proposal identifies the diagrams, drawings and analysis included in feasibility and any design stages to be commissioned. They can coexist in the same proposal without assuming that an initial option is ready for construction.
Does a favourable conclusion guarantee administrative approval?
No. The conclusion relates to the agreed study scope, information reviewed and identified assumptions. Matters requiring confirmation and external assessment remain explicit. The study is not presented as authorisation or a guarantee of a particular administrative outcome for the design.
What if the study concludes that the idea needs to change?
The deliverables should explain the limitations found and their relationship to the original objective. They may identify an alternative, a revision or further information needed. The proposal defines the extent of the comparison and how new options beyond that scope will be addressed.
What determines the study’s cost and programme?
The question to be addressed, available information, scale of the subject, number of alternatives and detail of the deliverables. Additional surveys or clarification can also influence preparation. The proposal identifies these elements and the known dependencies.
Which decision do you want to clarify before design development?
Share your objective, the location and available property information. Indicate the options you would like to compare and your main questions to help define a study with clear deliverables.
Send a feasibility enquiry