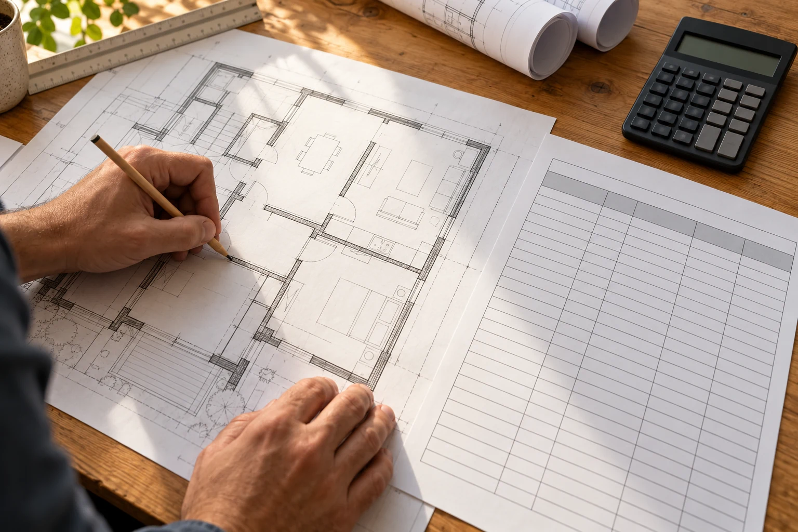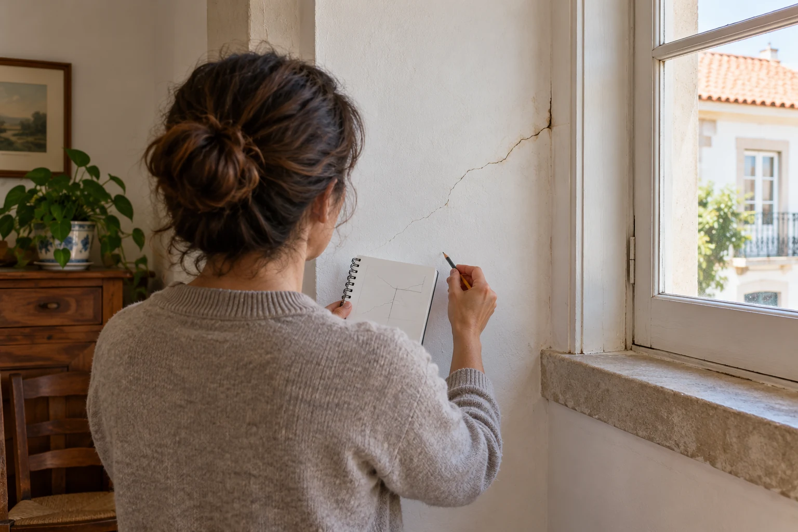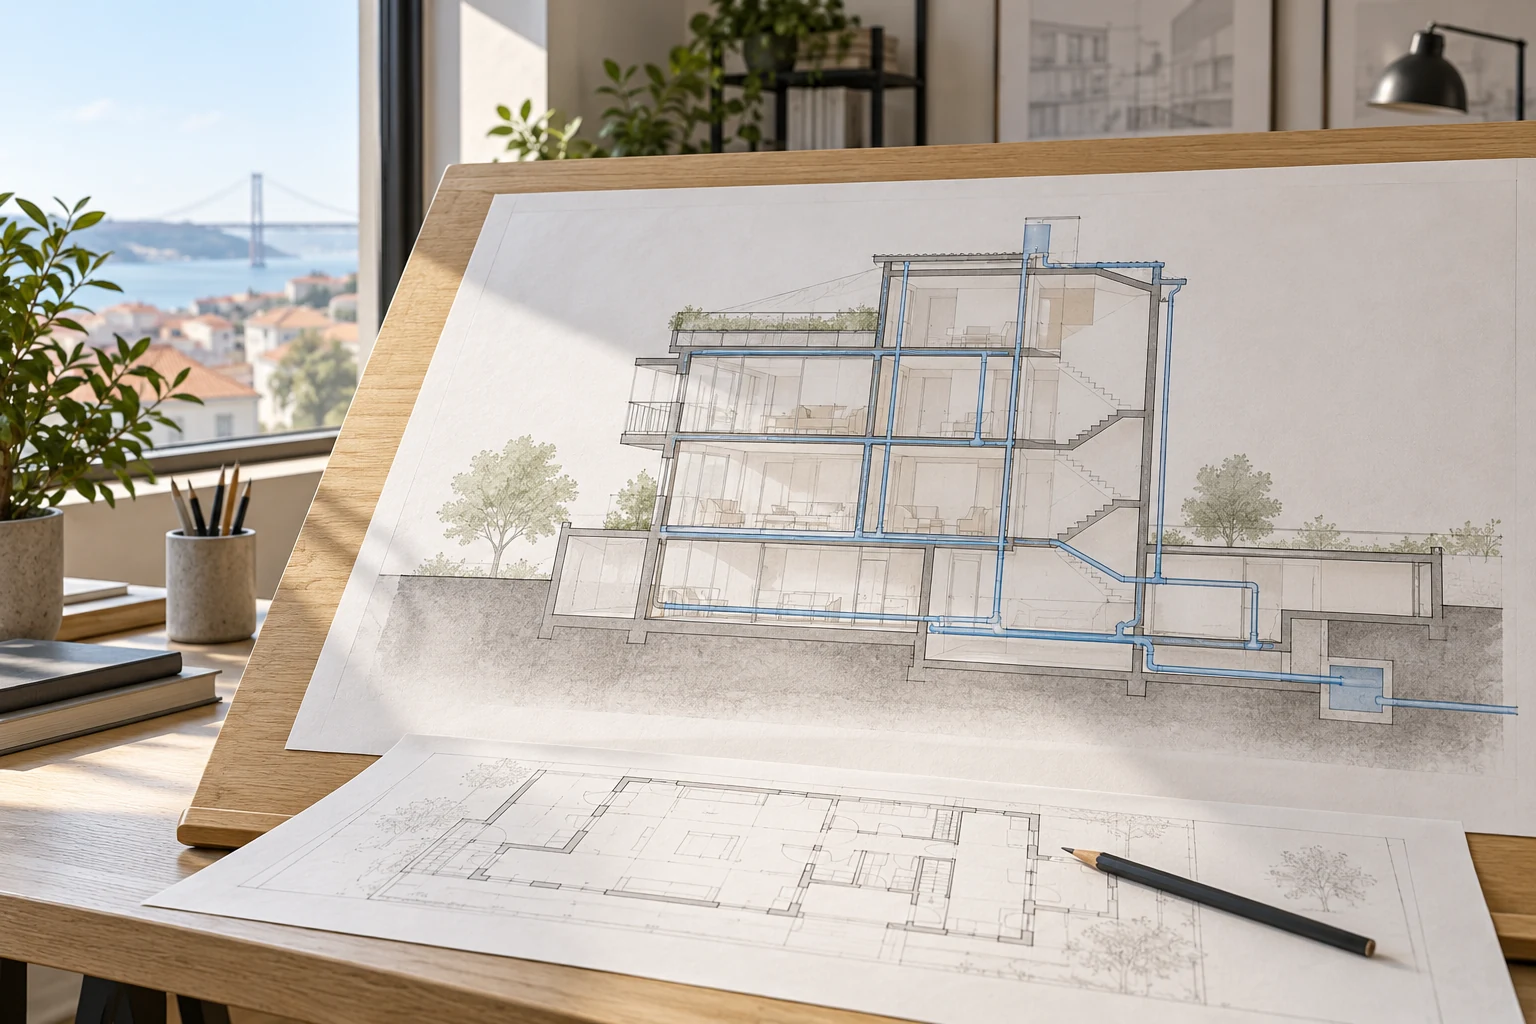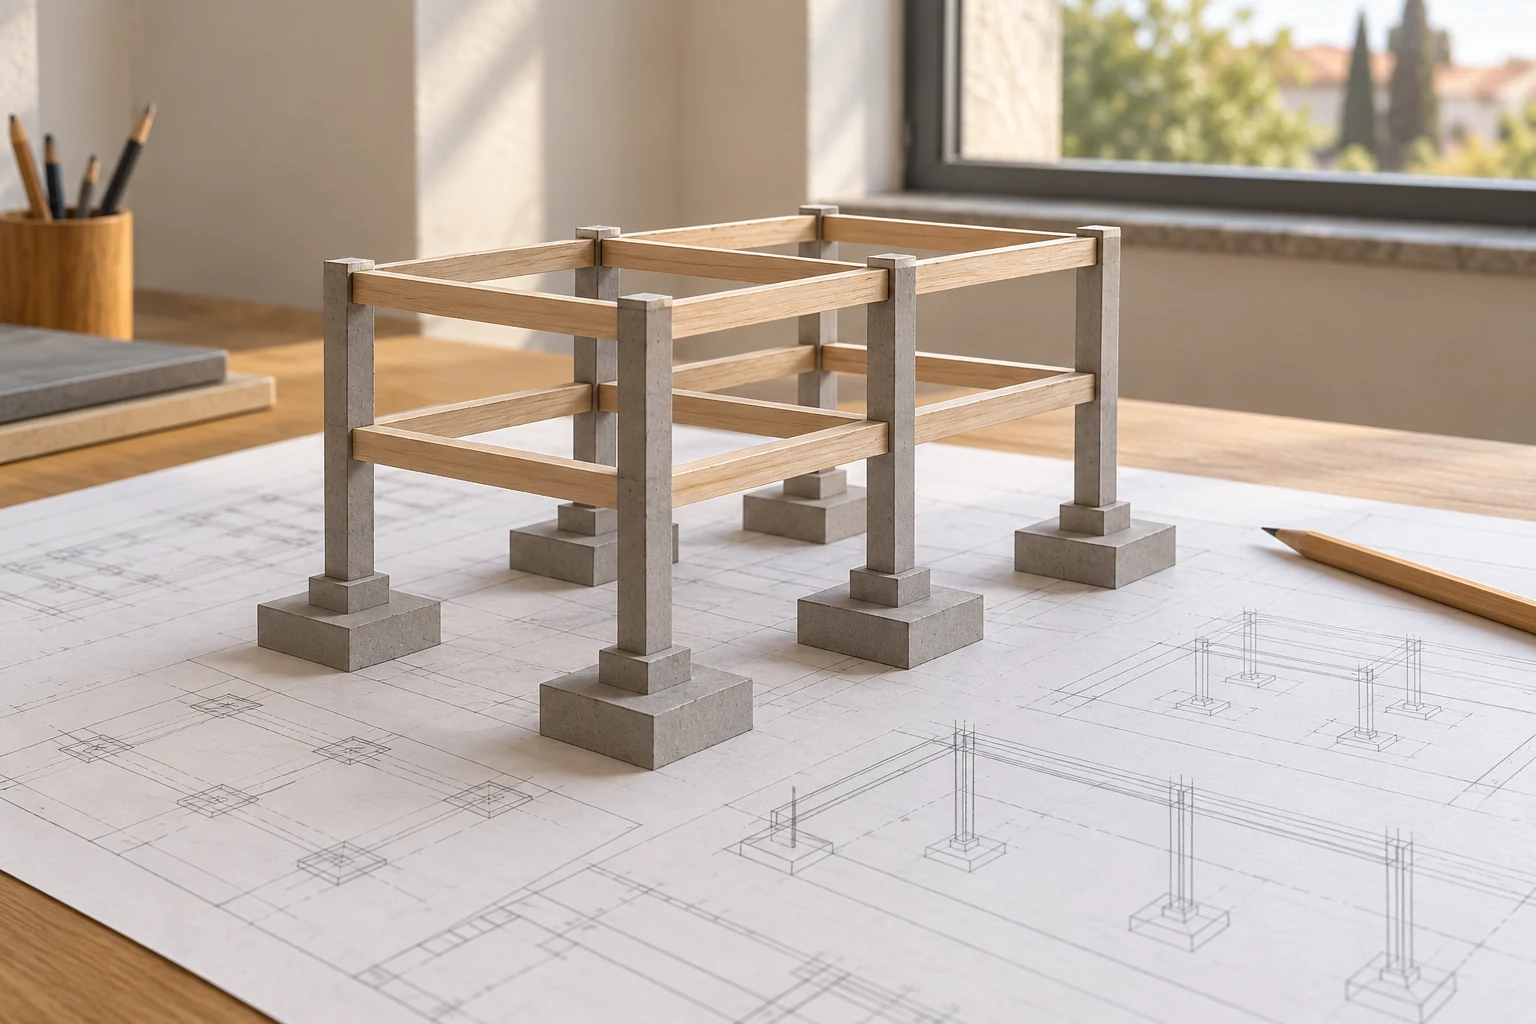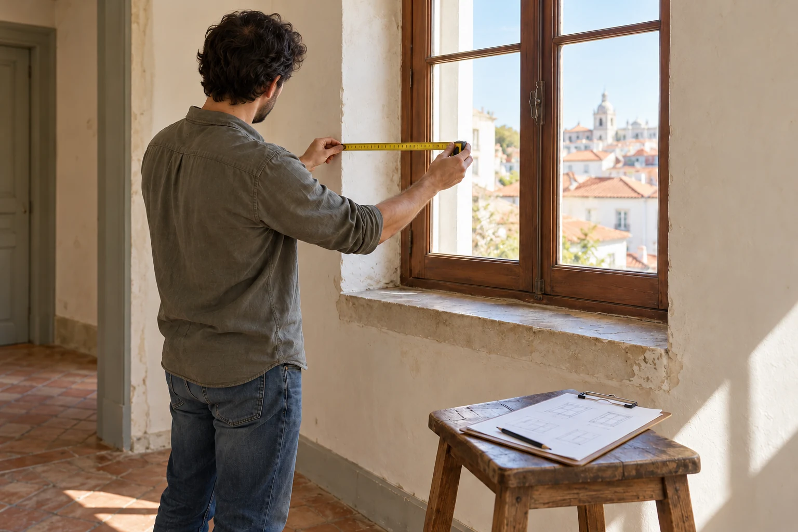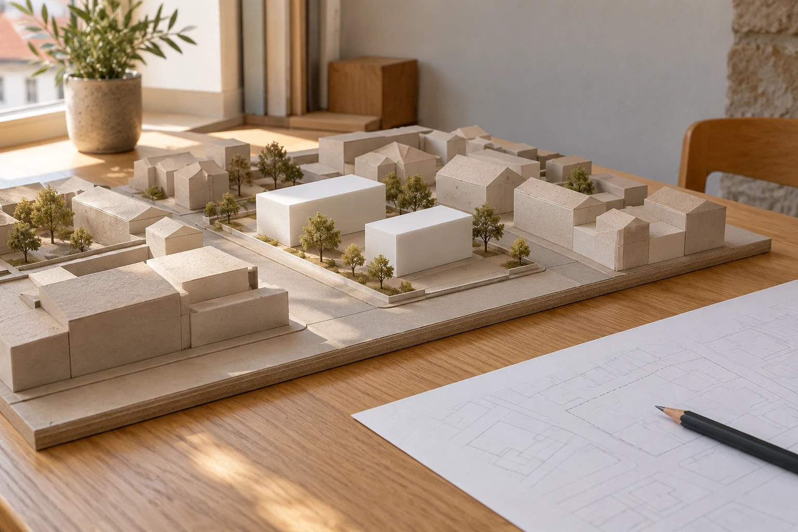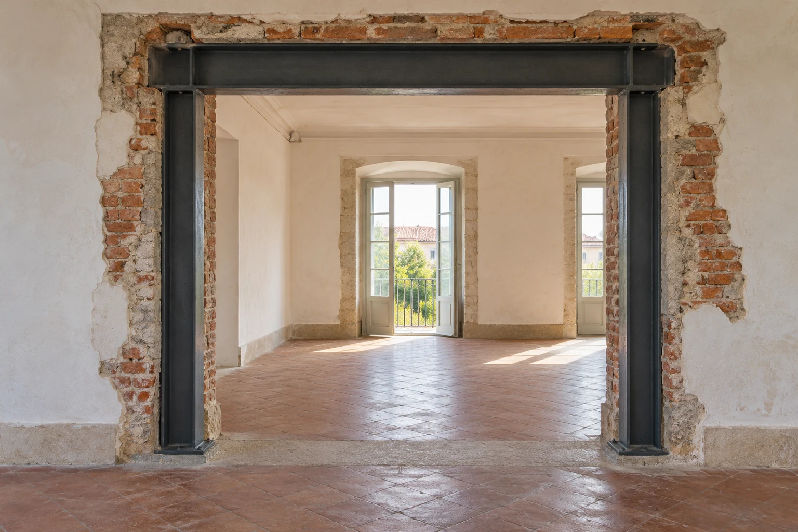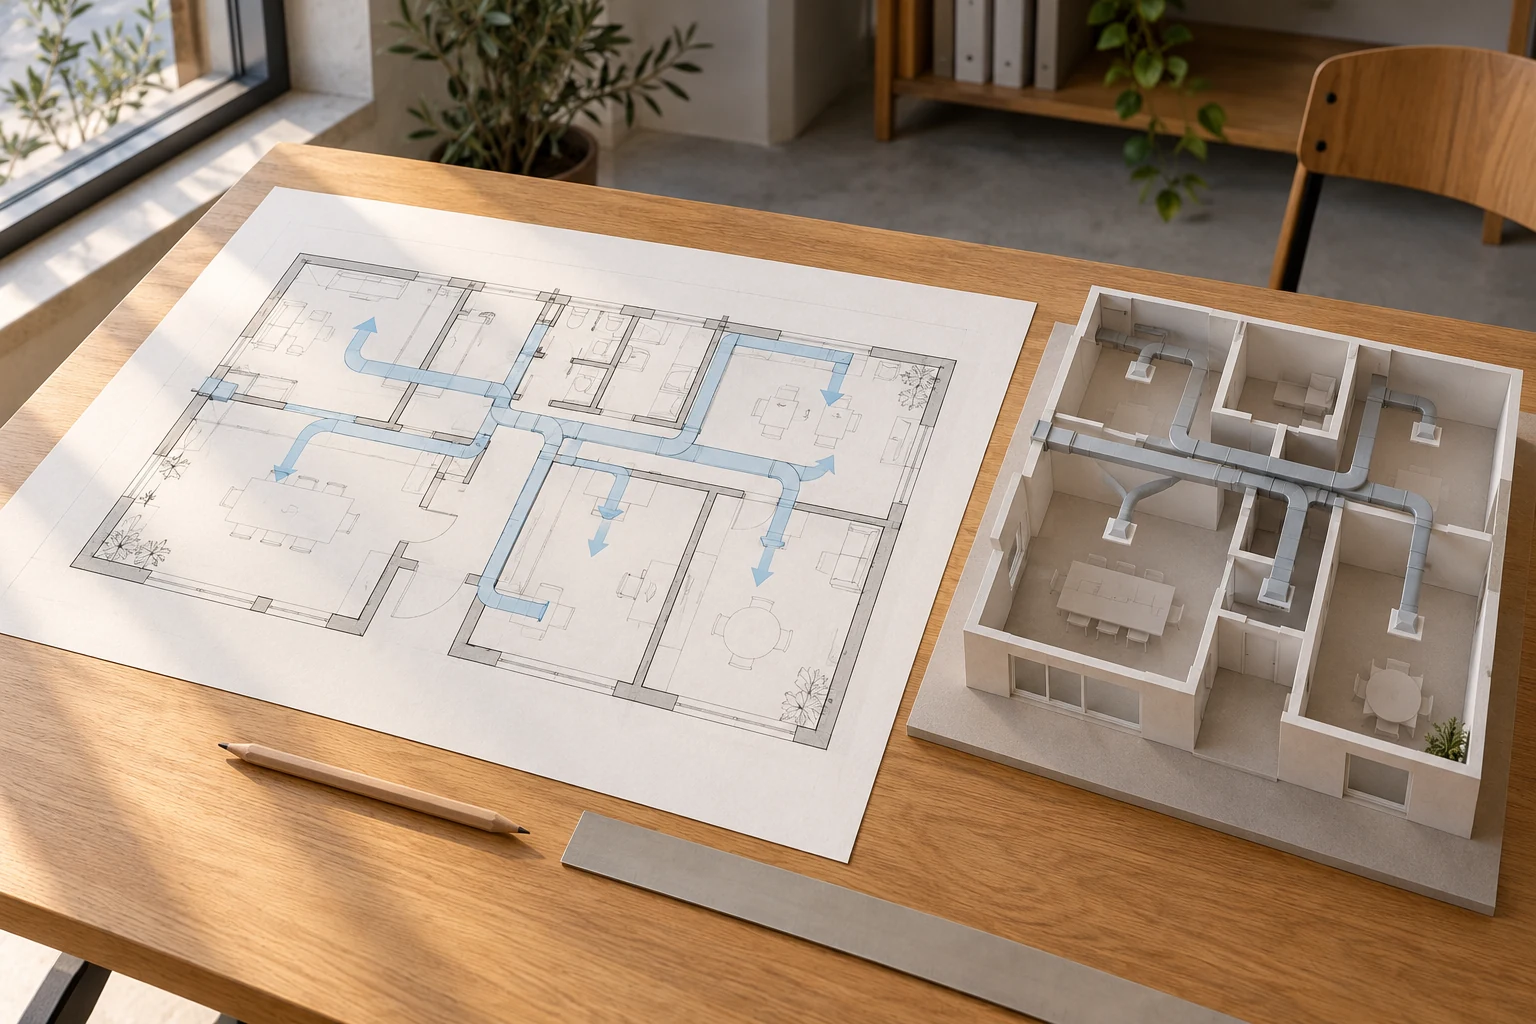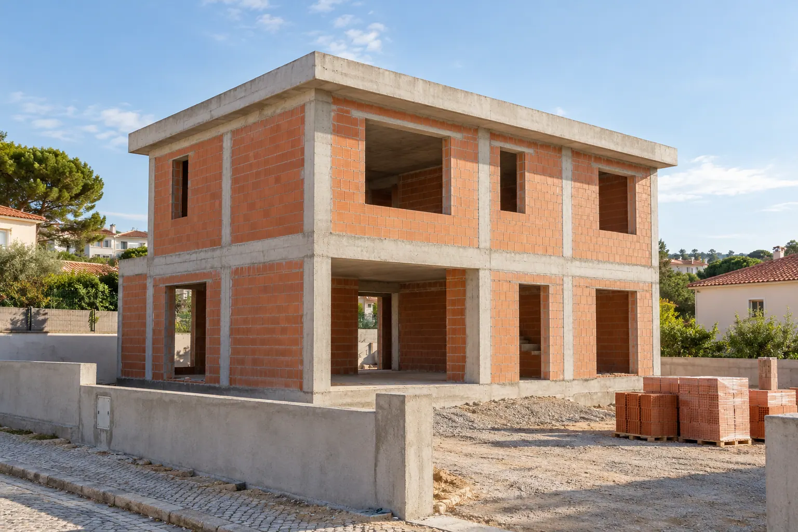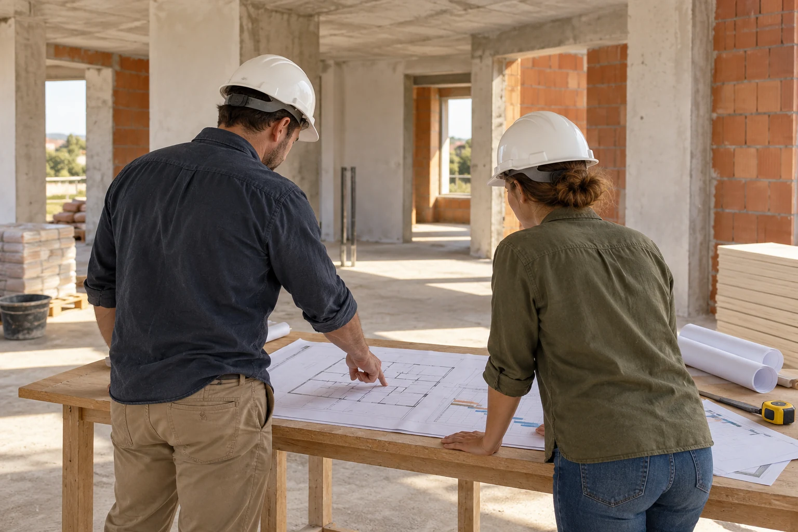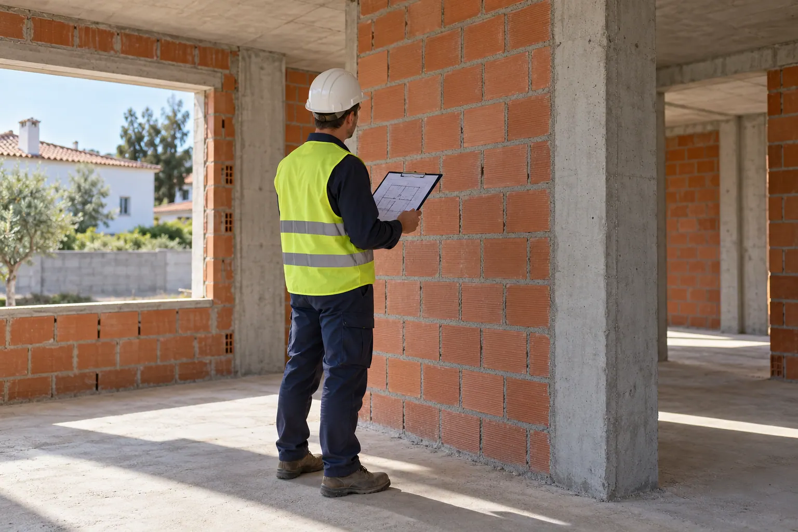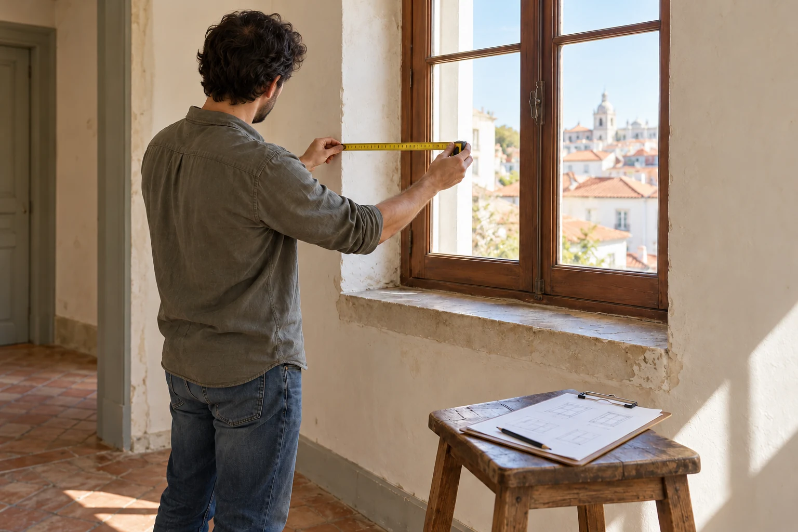
Before developing a design or considering an alteration, you may need information about the property as it stands. A measured building survey provides a way to prepare that documentation with defined areas, elements and purpose.
Obra Lisboa welcomes enquiries for surveys and documentation of existing buildings. The proposal should clarify what will be observed and measured, the documents to be produced, the level of detail and limits of access and information, according to the intended use of the deliverables.
Request a measured building survey proposalSurveying and recording the existing condition
A measured building survey gathers information about the areas and elements of the property included in the enquiry. It can cover spatial layout, dimensions, openings, levels and other observable features identified in the scope. The documentation represents the information collected and should make the areas actually covered clear.
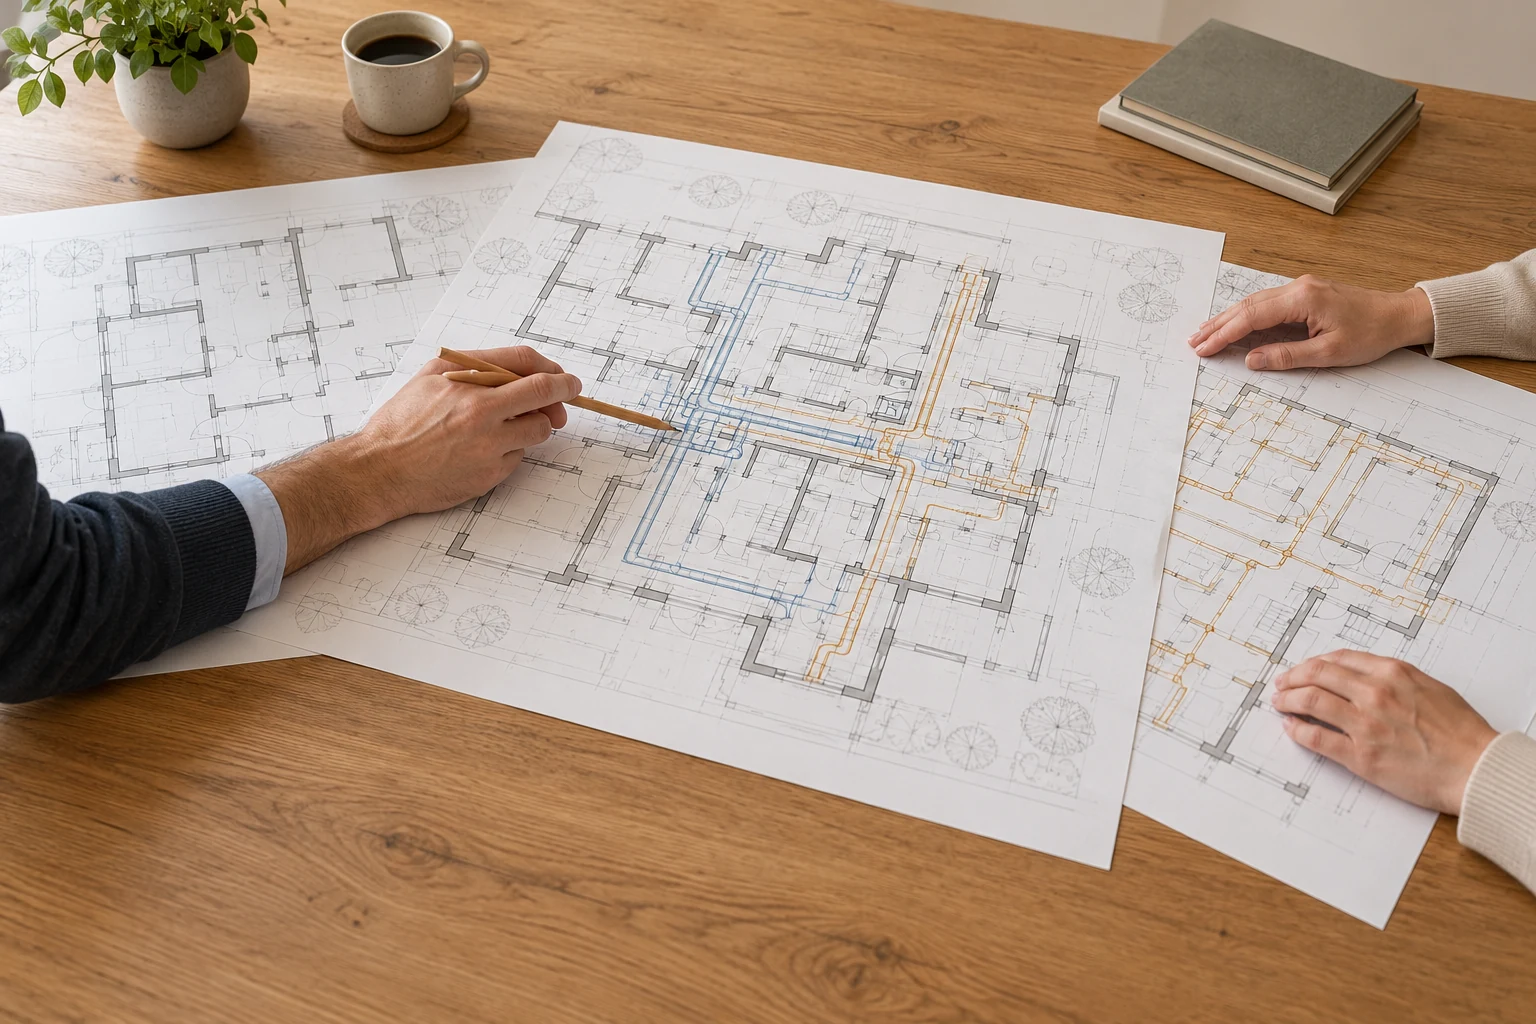
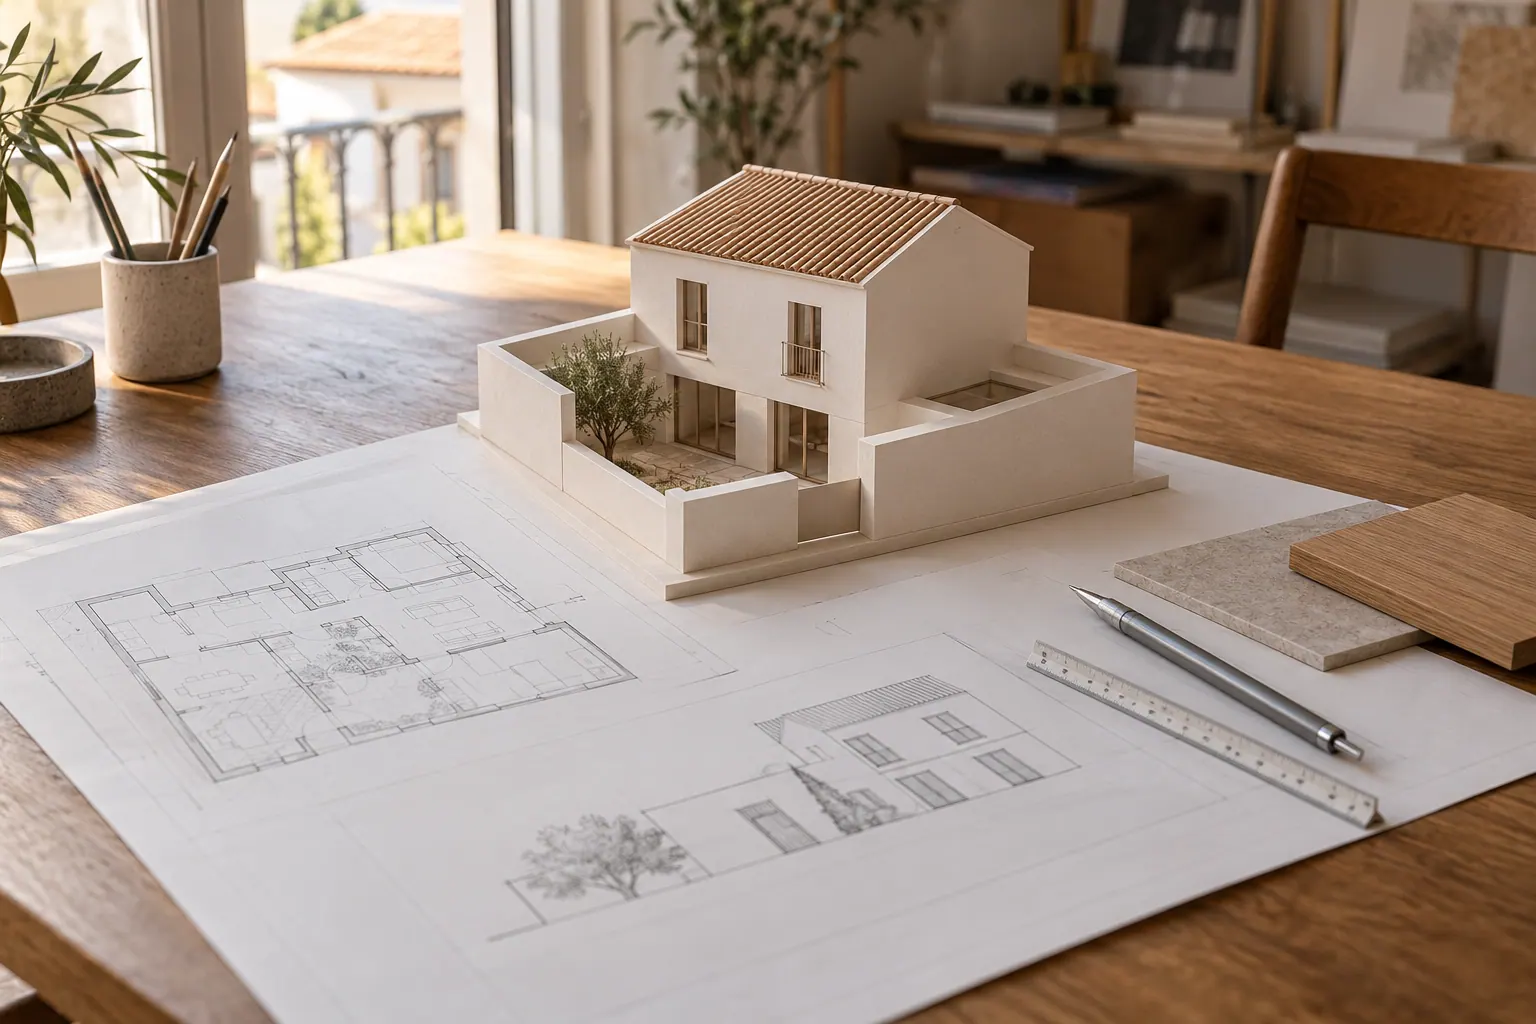
The deliverables can include plans, sections, elevations and supporting records, according to the purpose and documents agreed. The enquiry should distinguish recording the existing building from designing a future solution. If the aim is to prepare a renovation, extension or another design, establish which source information is needed without assuming that the survey already includes that design development.
Defining purpose, coverage and level of detail
Explain why you need the documentation: to inform an initial study, develop a design or organise the building's available records. Identify whether you need to cover an individual unit, particular floors, façades or other defined areas. This scope should accompany the enquiry from the outset.
The proposal should clarify the elements to be represented, dimensions and details to be recorded, level of detail and accuracy to be considered for the agreed purpose. General plans and documentation of specific details serve different needs. If another person will use the files, send known information and format requirements so that they can be considered when defining the deliverables.
Relating existing documents to site records
Send plans, drawings, photographs and records of previous alterations that you already hold. Where known, identify each document's date, source and purpose. An old plan or drawing not checked on site should be treated as reference information, without assuming that it fully matches the current condition.
Information gathering should be organised around access to the agreed areas. When preparing the documentation, observed or measured data, supplied information and points still to be confirmed should be distinguished. Differences from the available drawings and relevant limitations should be identified, together with the survey date.
Identifying inaccessible areas and unobserved information
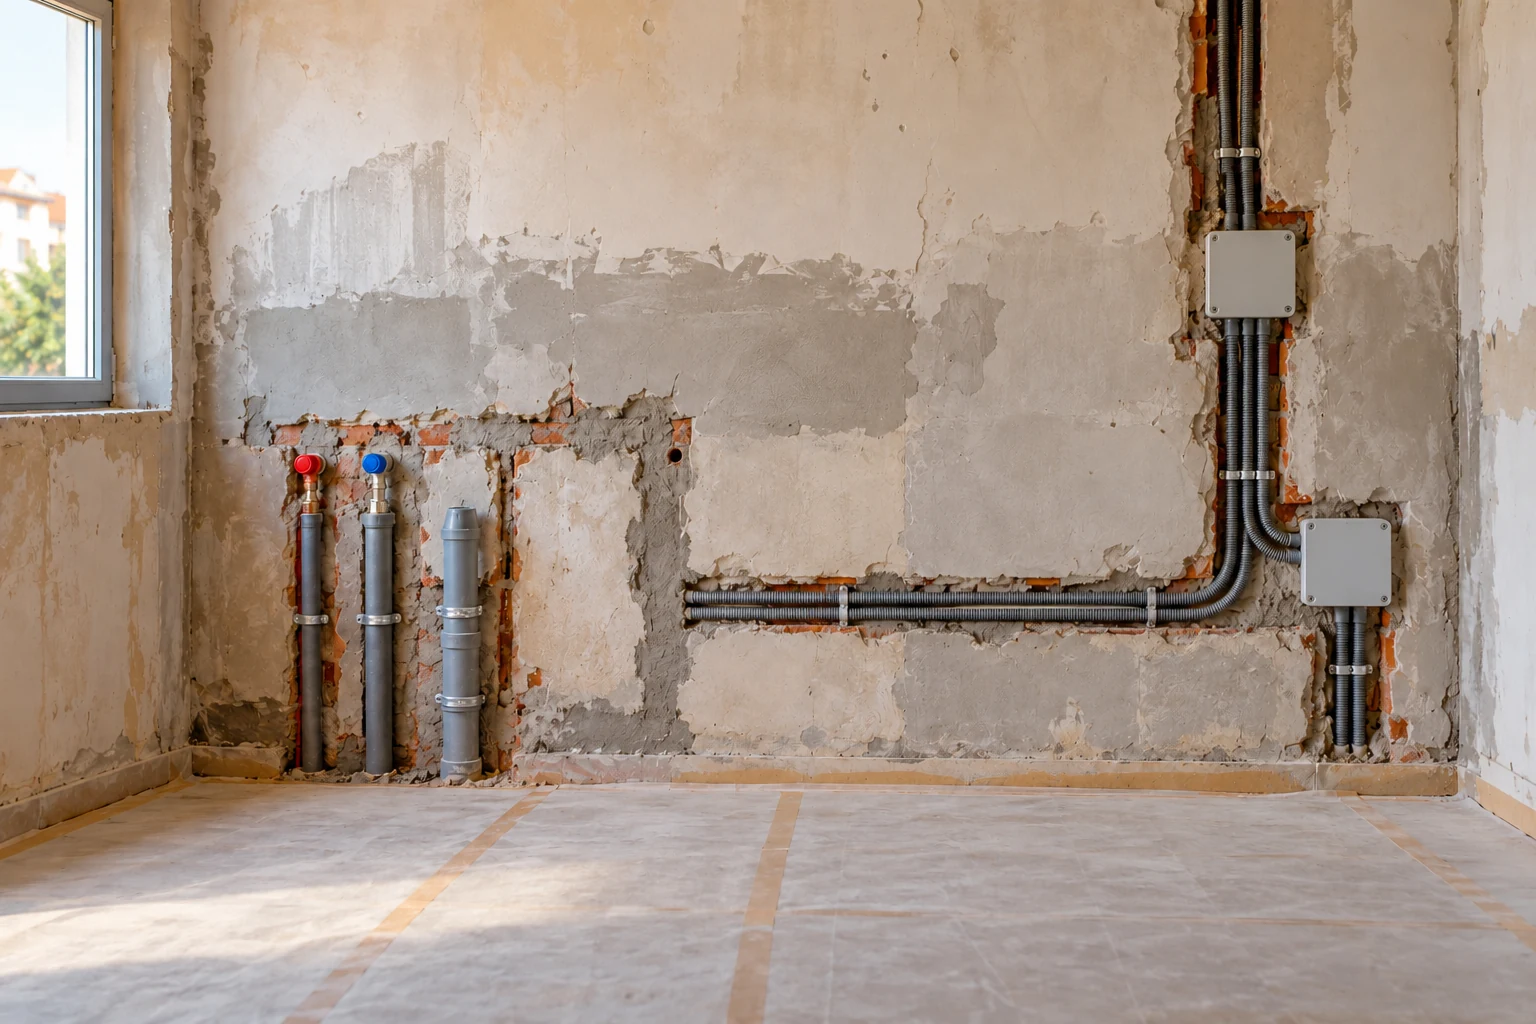
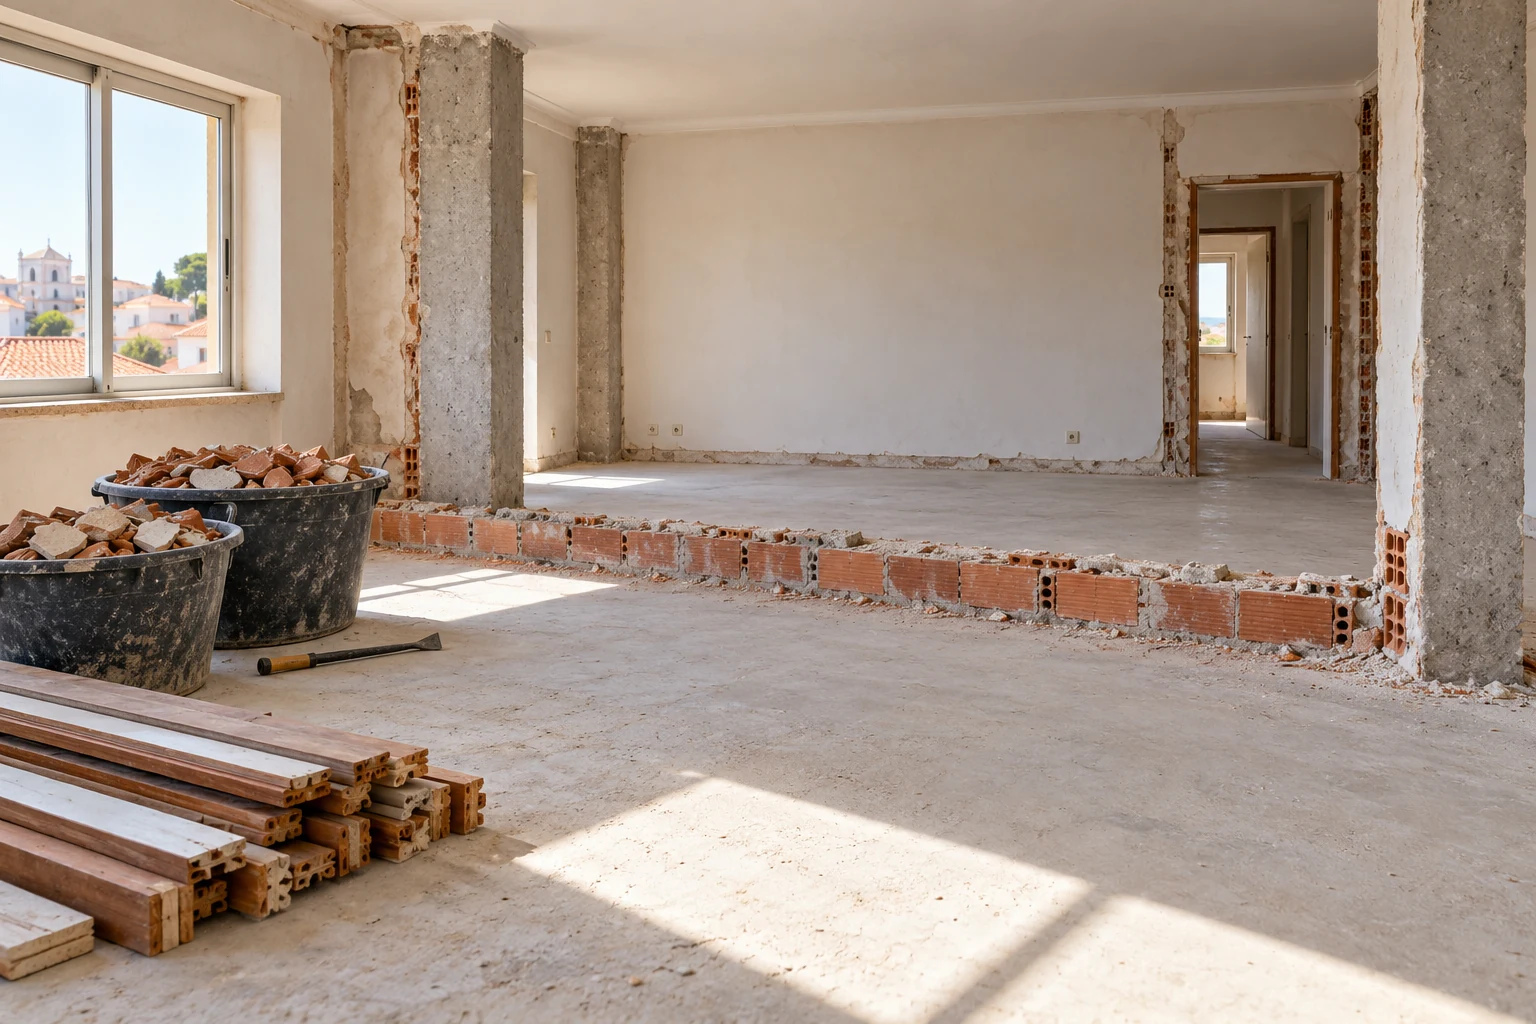
Furniture, finishes, occupation and access restrictions can limit observation of parts of the property. Explain these conditions before the work is defined. Areas or elements that have not been observed should be marked accordingly; gaps should not be filled as though every detail had been confirmed.
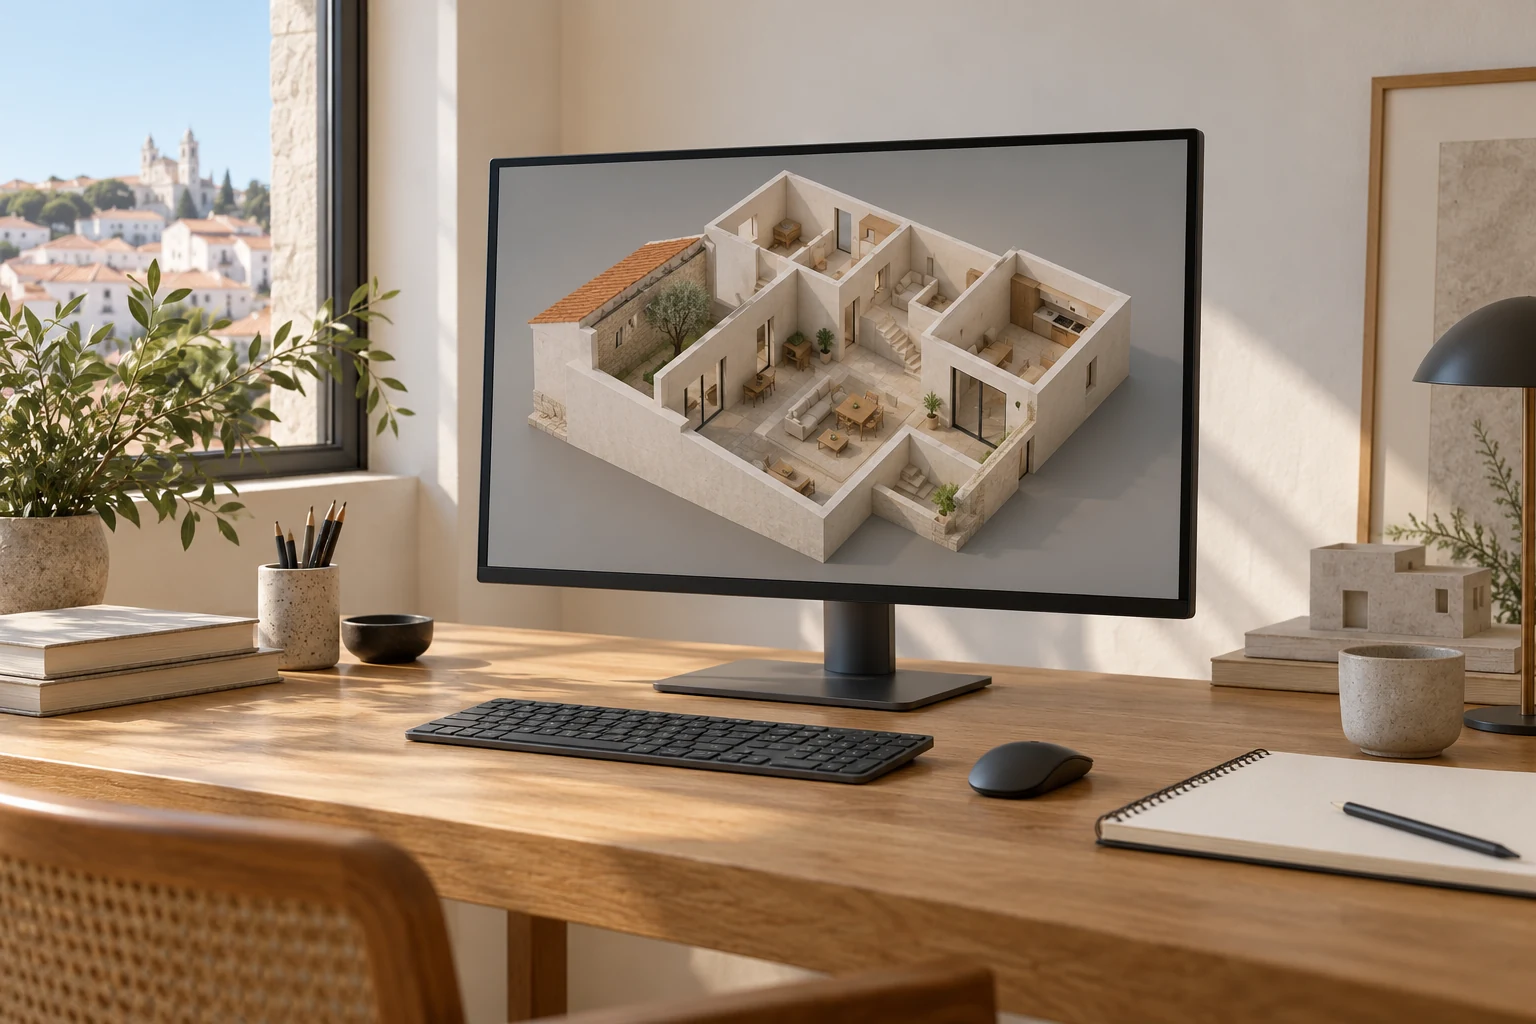
Concealed elements and the internal condition of building components should not be assumed from an architectural record. If topographical surveys, tests or other information gathering are needed, that requirement and its scope should be clarified. A survey enquiry does not presume a particular technology, such as 3D scanning or a drone, or automatic inclusion of those resources or services.
Delivering the documentation and defining the next step
The proposal should identify the documents, formats, file organisation and accompanying information. If you need editable files, presentation scales or particular elements for another task, state this requirement. At handover, the date or version, areas covered and information limitations should be clear.
Existing building documentation can provide a basis for exploring options or developing a design within its defined limits. Building condition assessment, regularisation assessment and other procedures have their own scopes. Representing an existing alteration does not establish its administrative status; where that assessment is needed, it should be identified in the enquiry and coordinated with the available documentation.
Information for your proposal
Identify the location, type of property and purpose of the survey. To help define the work, provide or describe:
- Areas, floors, façades or elements to be covered.
- Available plans, drawings and other documents.
- Photographs and details of previous alterations.
- The documents and delivery formats you need.
- Known requirements of the design or study that will use the data.
- Occupation, access and areas with restrictions.
- Contact people and relevant dates for arranging the survey.
If you have no plans or do not know every requirement, explain the objective and information already available. Preparing the proposal should identify points requiring clarification and the documentation scope suited to the enquiry.
Related services
Areas we serve
We welcome enquiries in Lisboa, Oeiras, Cascais, Sintra, Amadora, Odivelas and Loures. Availability and the feasibility of the work are assessed for each enquiry.
View the areas we serveFrequently asked questions
Can I request a survey without existing property plans?
Yes. Describe the property, purpose and intended areas and send available photographs or other records. The proposal should define the information gathering and documentation to be produced, together with access conditions and points that still need clarification.
Does the survey cover every part of the building?
It covers the areas and elements identified in the proposal under the defined access conditions. State from the outset whether you need particular floors, façades or other areas. Inaccessible or unobserved parts should be identified in the documentation.
Are topographical surveys, 3D scanning or drones included?
These services or resources are not assumed to be included in a measured building survey. Purpose, required information and site conditions should guide the scope and planned methods. If you need a particular service or technology, identify it for clarification before the appointment is agreed.
Does the survey include a structural assessment?
An architectural record and structural assessment have different objectives. The proposal should identify whether diagnosis, inspection or another study is needed, with its own deliverables. Recording the property's dimensions and layout does not replace that assessment.
Does the documentation confirm that all alterations are regularised?
The survey records the existing building within its defined scope. Assessment of administrative status and any regularisation is a distinct task to be identified where needed. Showing an alteration on a survey drawing does not confirm that status.
Which drawings and files will I receive?
The plans, sections, elevations, supporting records and formats included should be stated in the proposal. Explain whether you need editable files or particular requirements for another person. The delivery should identify the areas, version and limitations of the information presented.
What information do you need about the property?
Explain the survey's purpose and the areas to be covered. Send available documents and identify access conditions so that we can define the survey and documentation to be delivered.
Tell us about your survey enquiry