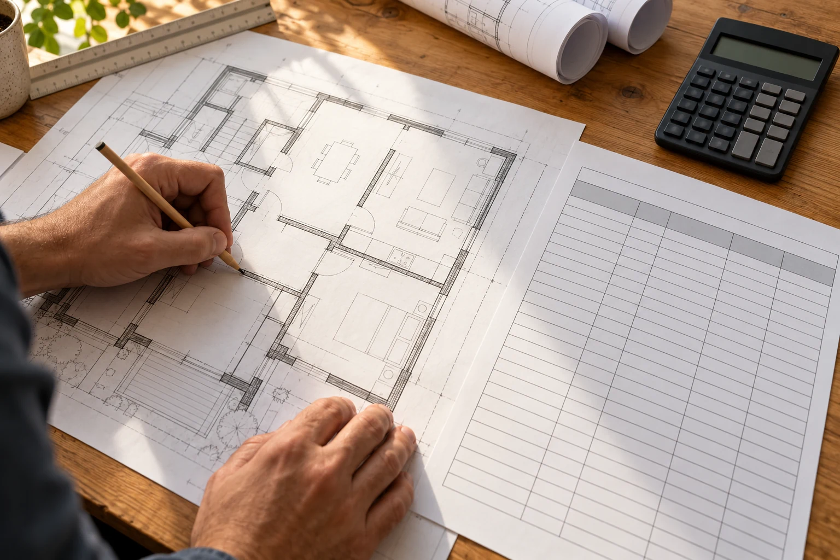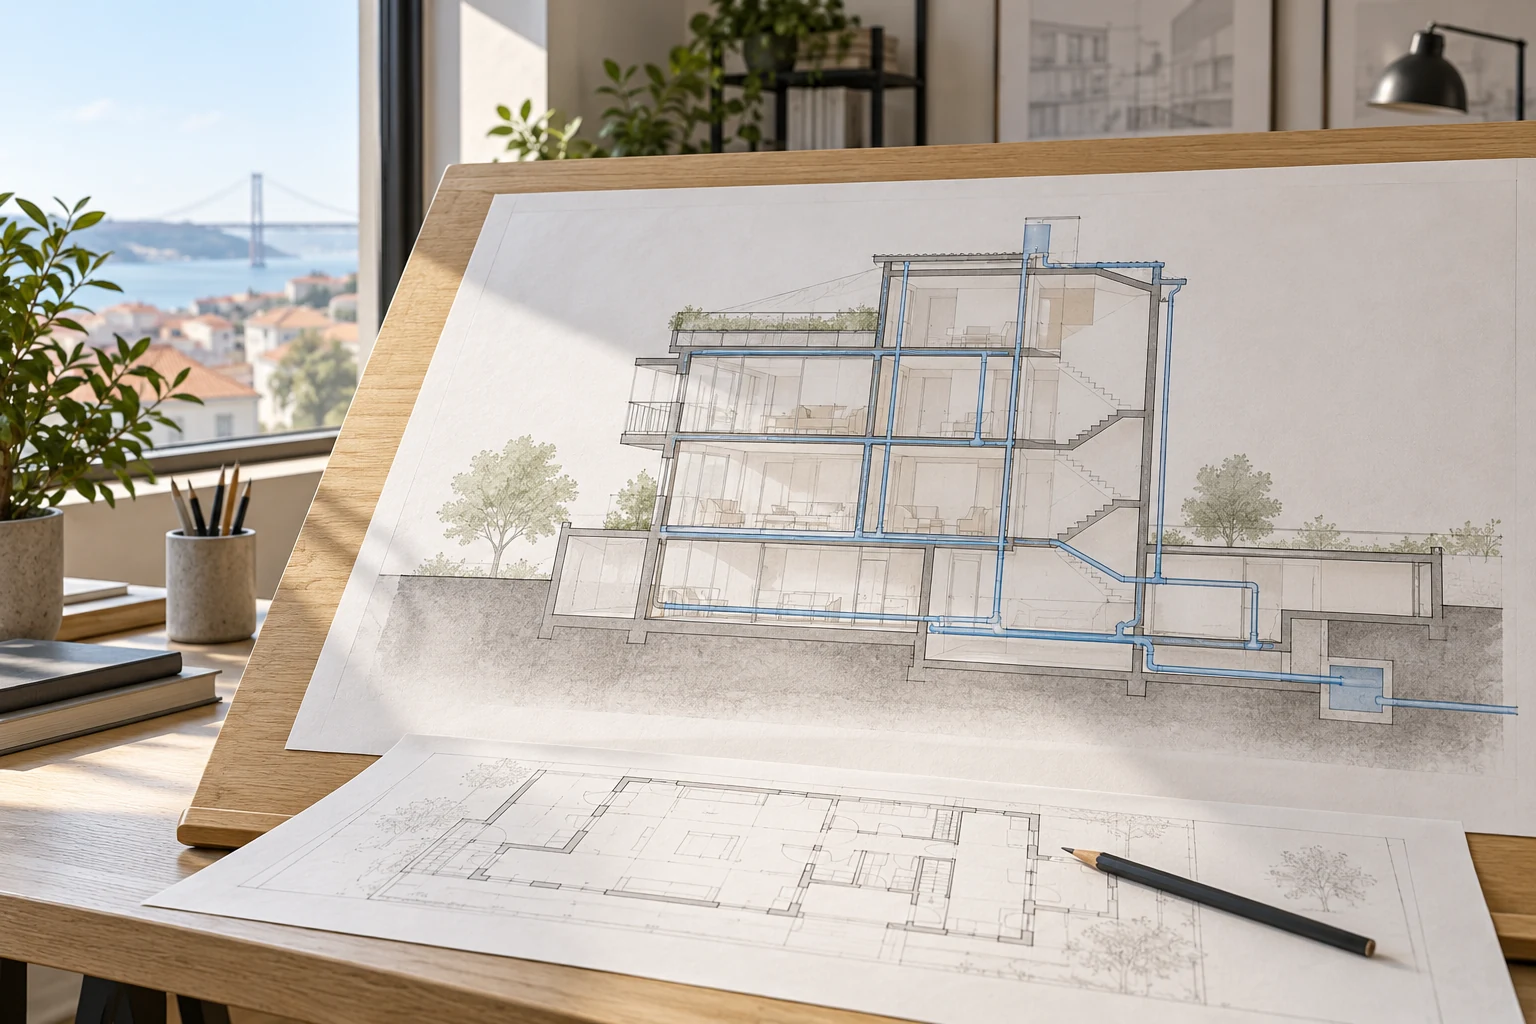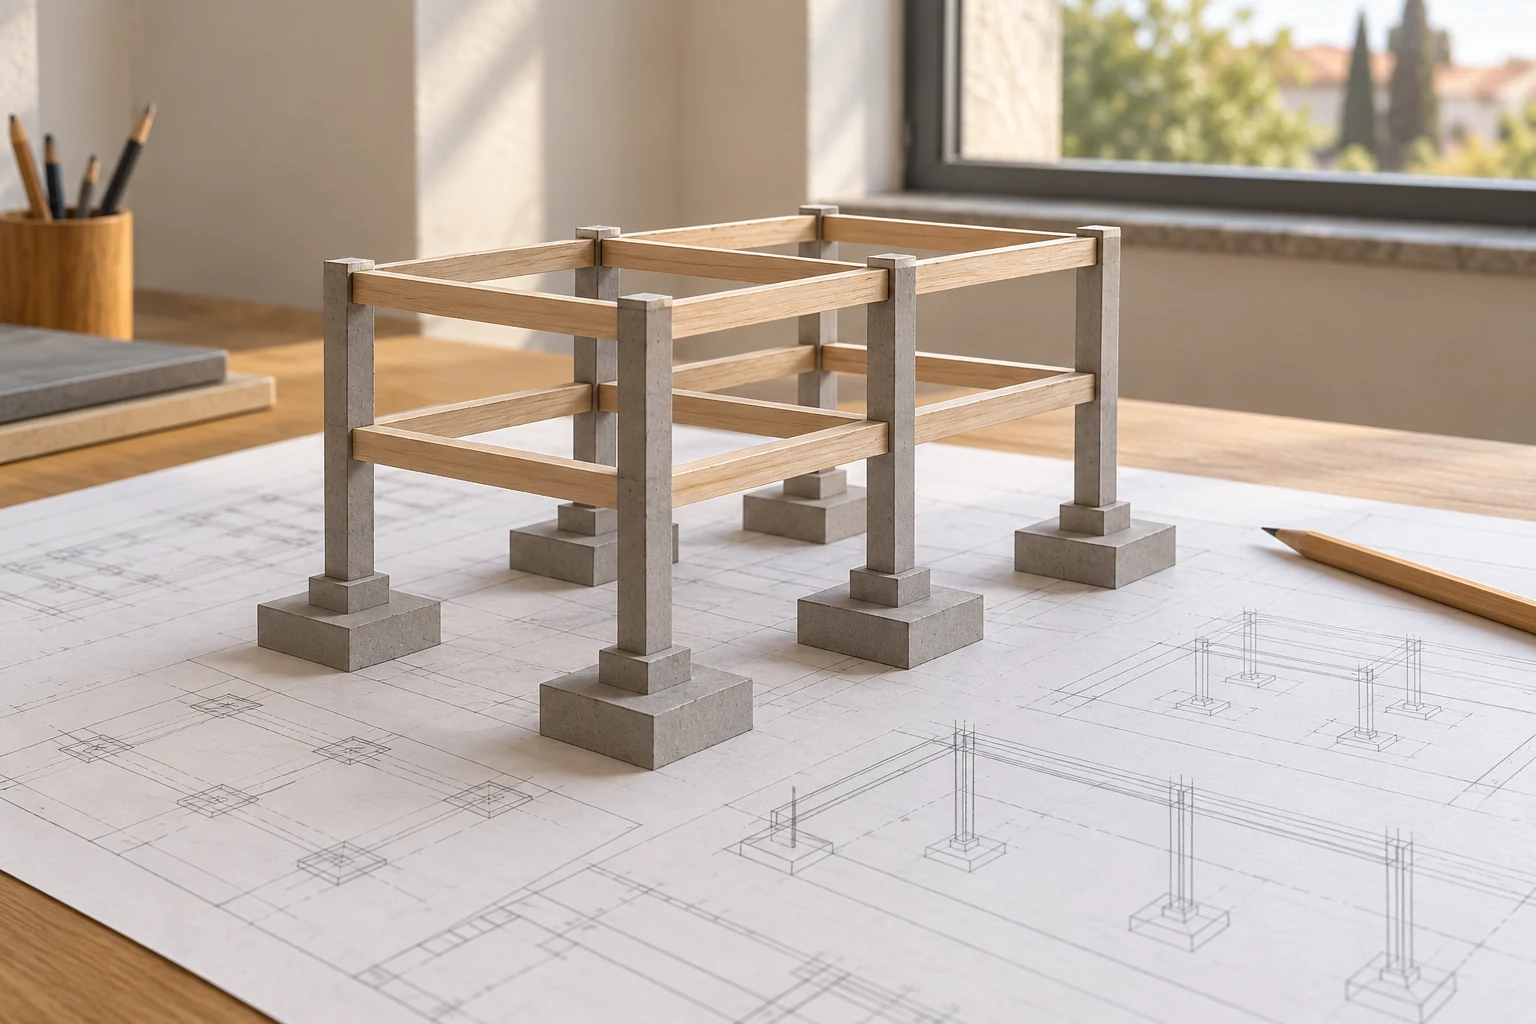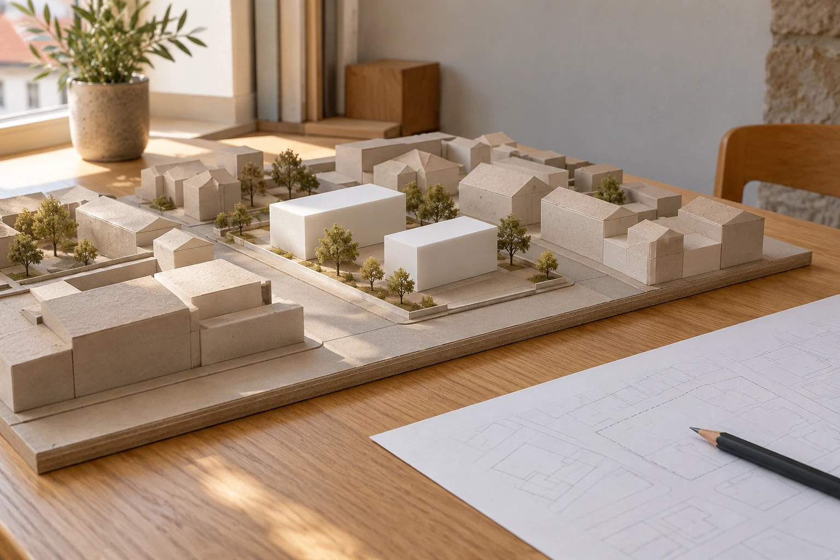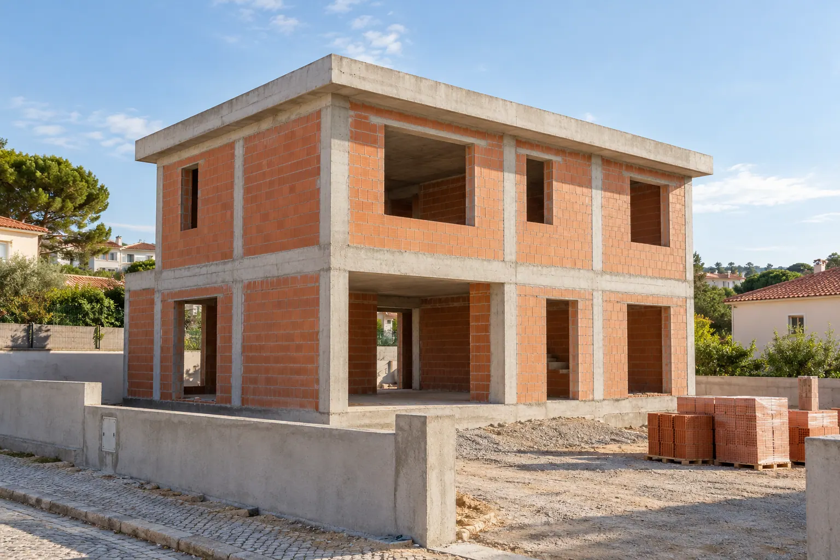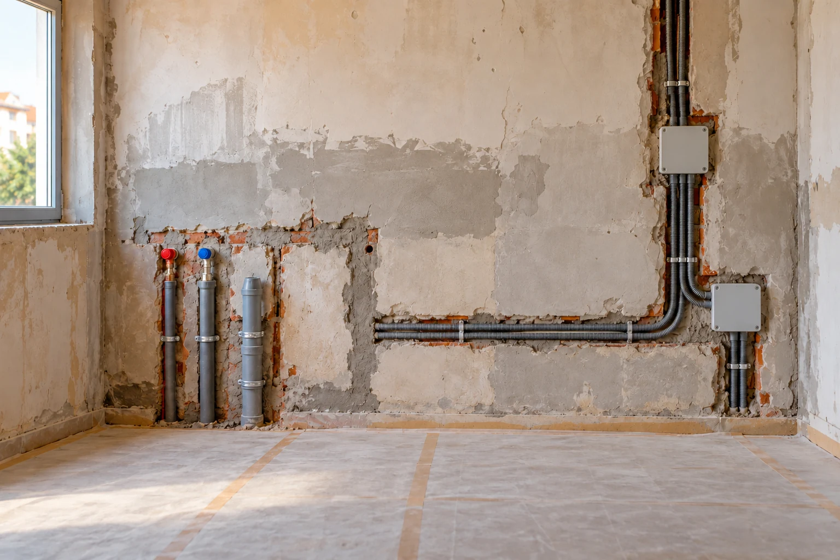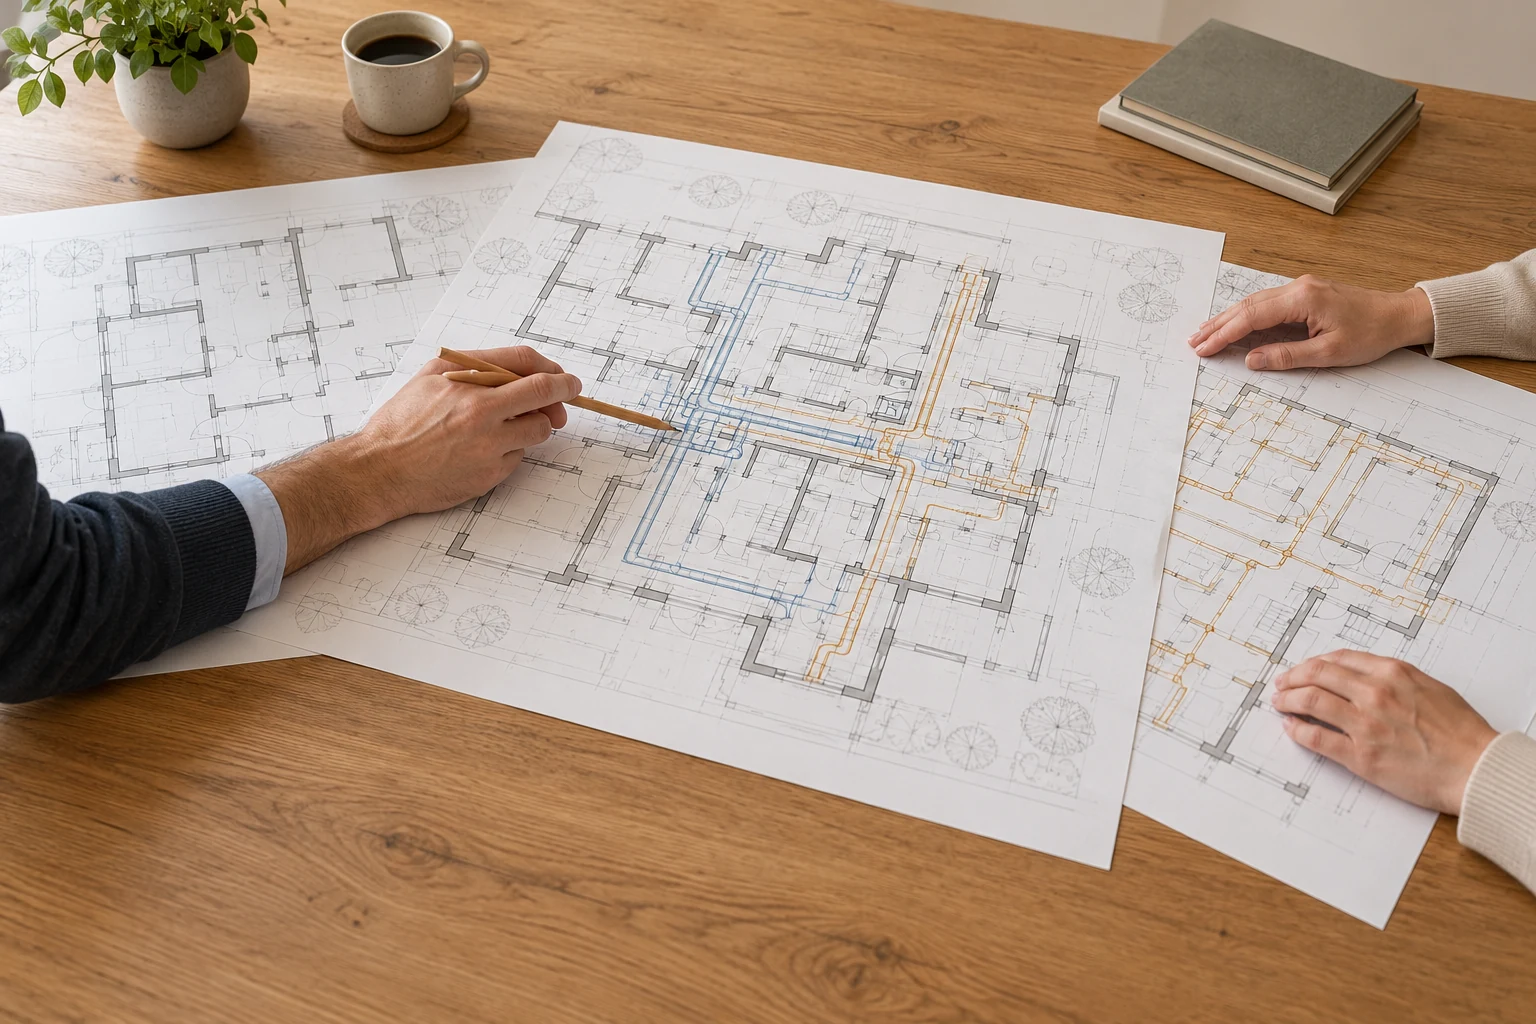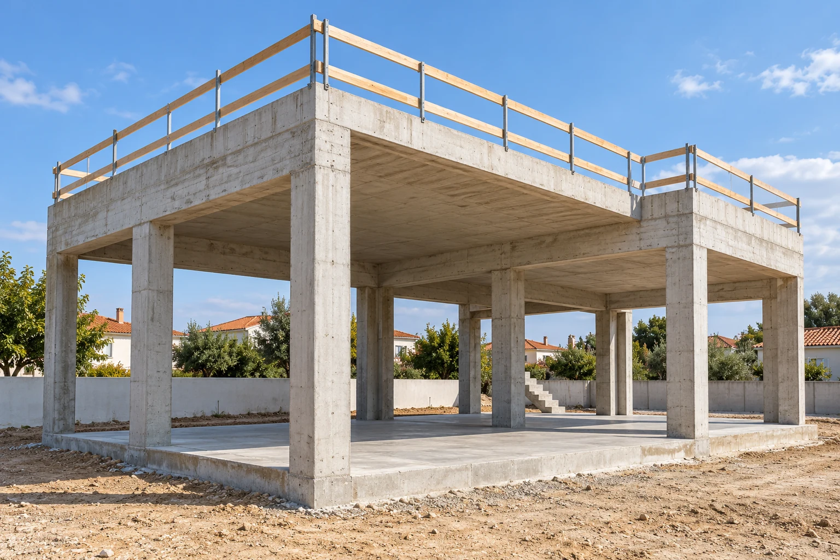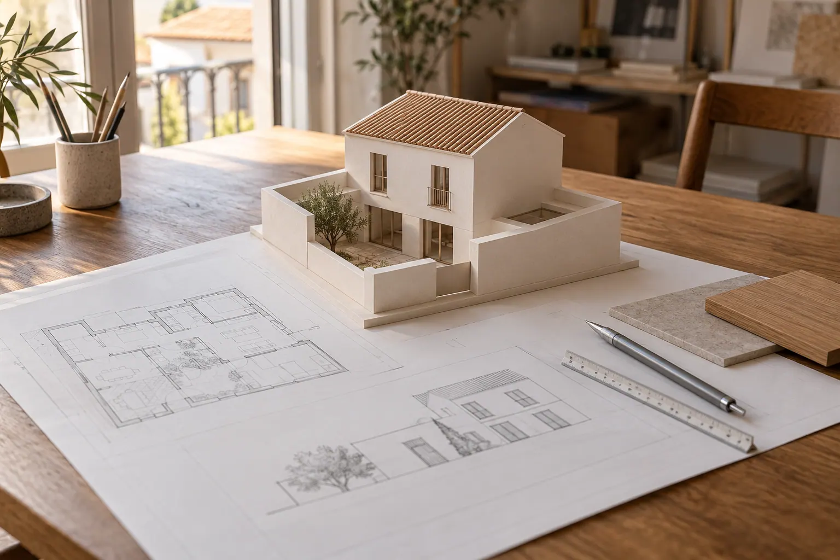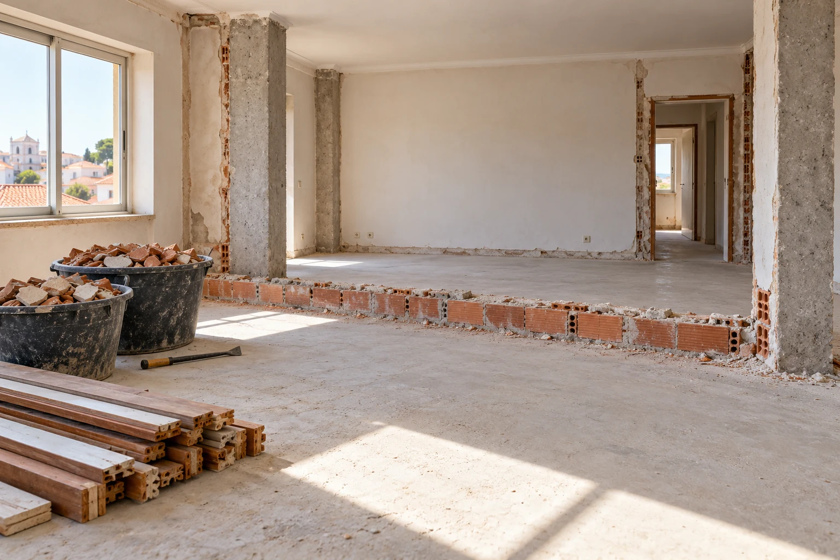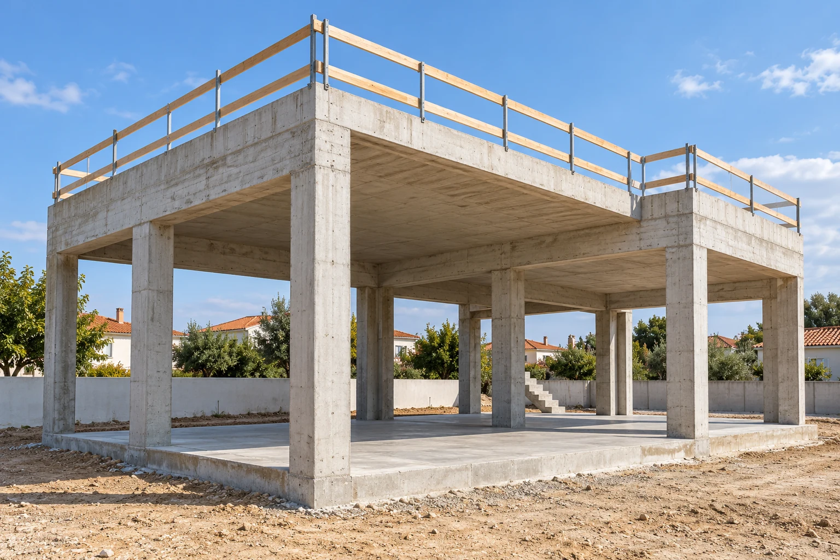
Structural construction needs to start from an identified design and a defined scope of work. Reinforced concrete elements, steel structures, foundations and retaining structures require coordination with the site, access and the other parts of the building.
Obra Lisboa welcomes enquiries for structural works as a defined intervention or as part of a wider construction project. The proposal should identify the elements included, supplies and site conditions, keeping design services and construction work distinct.
Request a structural works proposalReinforced concrete construction
An enquiry can cover columns, beams, slabs and other reinforced concrete elements included in the design. To define the construction scope, identify the elements and phases involved, the reference drawings and junctions with foundations, walls, stairs or other building components.
The proposal should relate the works and supplies to the design documents and available site information. Planned openings and service penetrations need to be coordinated with the other disciplines. Where geometry or a connection still needs clarification, that point should be resolved with the relevant design contributors before the affected part of the construction scope is finalised.
Steel structure construction
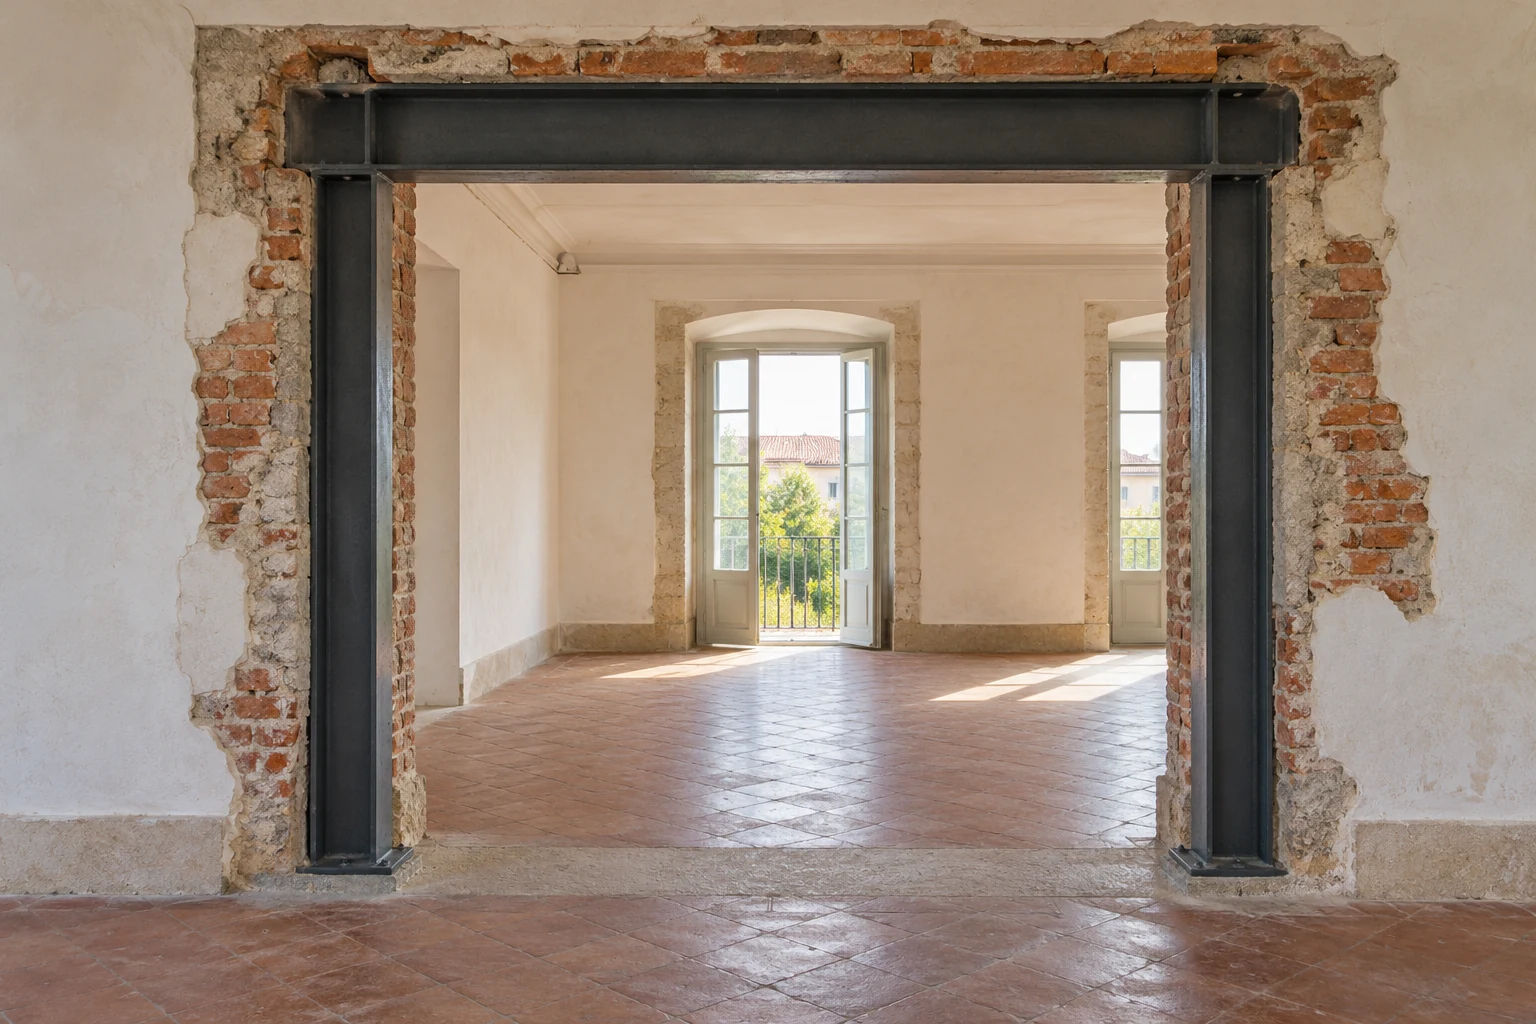
For steel structures, the scope can cover the structural members and connections designed for the building or a particular part of the works. The enquiry should identify the structure to be built, its supports and junctions with concrete, masonry, roofing or façade elements.
Supply, preparation and erection of the elements should be described in the proposal, including the documentation and finishes covered. Access for delivery and erection, and coordination with subsequent stages, need to be considered during preparation. A steel structure forms part of the structural design; items such as railings or gates are metalwork with their own scope, even where they belong to the same building project.
Foundations and retaining structures
Construction of foundations and retaining structures needs to be considered against the design and available information about the ground and surroundings. Send existing studies, surveys and records, identifying nearby buildings, known services and site access. This information helps establish the basis on which the construction scope will be prepared.
The proposal should distinguish the structural elements from associated works such as excavation, material removal, drainage or waterproofing, where these form part of the intervention. The inclusion of each activity and its connection with the rest of the structure should be explicit. An enquiry for construction does not replace definition of the foundation or retaining solution through design.
Establishing the design basis and scope of work
Identify the design version to be used, the available documents and decisions that remain open. Structural design and calculations have their own deliverables. Where that support is also needed, it can be included in the same proposal, with the services and responsibilities identified.
If the intervention concerns an existing structure, clarify whether you need assessment, alteration design or construction of strengthening works already defined. These address different needs. When appointing the construction work, the parts to be built, elements to be retained and relationship with other works should be clear, without presenting a structural phase as construction of the entire property.
Coordinating construction, supplies and handover
Site preparation should account for access, available areas, supplies and the sequence defined for the works. Coordination with masonry, roofs, façades and services needs to follow that organisation so that connections and handovers between stages are clear.
Design clarifications and changes should be identified with the version applicable to the works. Planned checks, records and handover documentation should be stated in the agreed scope. At completion, the review of constructed elements and outstanding points should refer to that basis, without treating construction records as a construction supervision service appointed on the client's behalf.
Documents and information for your enquiry
Send the site location and a description of the proposed work. Include the following where available:
- The structural design and its version, drawings and specifications.
- Architectural information and relevant material from other disciplines.
- Measurements or a bill of quantities, if prepared.
- Studies and surveys of the ground or existing building.
- Photographs of the site, access and adjoining buildings.
- Phases to be built, planned supplies and other work in progress.
If the documentation is incomplete, identify what has been decided and which decisions are pending. The construction proposal should make its assumptions and the information needed to finalise the scope clear.
Related services
Areas we serve
We welcome enquiries in Lisboa, Oeiras, Cascais, Sintra, Amadora, Odivelas and Loures. Availability and the feasibility of the work are assessed for each enquiry.
View the areas we serveFrequently asked questions
I already have a design. Can I request only construction of the structure?
Yes. Send the design and identify the elements or phases you would like built. The enquiry should also clarify which works and supplies are being provided by others so that the interfaces and scope of the proposal can be defined.
Who decides whether the structure will use reinforced concrete or steel?
That choice belongs to the design solution. The construction proposal starts from the defined solution and its technical documents. If options still need to be studied, design support should be identified before the construction scope is finalised.
Do foundations always include excavation and other groundworks?
The proposal should state which structural and associated works are included. Excavation, material removal, drainage and waterproofing need identified scopes where they form part of the intervention; referring to foundations does not automatically include them.
Is supply of the steel structure included with erection?
Supply, preparation and erection should be clarified in the proposal. If a supplier has already been appointed or materials purchased, send those details and the available documentation. The enquiry should identify who provides each element and the arrangements for receiving it on site.
What if the aim is to strengthen an existing structure?
Strengthening has its own construction scope, related to the solution defined for the building. If no assessment or design exists, those services need to be considered. Send available reports and drawings to distinguish what still needs to be defined from what can already be prepared for construction.
How are the price and programme prepared?
The proposal considers the design, elements and quantities included, supplies, access and coordination with other construction phases. Pending decisions and information to be confirmed should be identified so that the assumptions behind the price and programme are clear.
Which structure would you like to build?
Send the available design, location and construction phases involved. Include photographs and details of access and supplies already agreed to help us define the structural works.
Tell us about your structural works