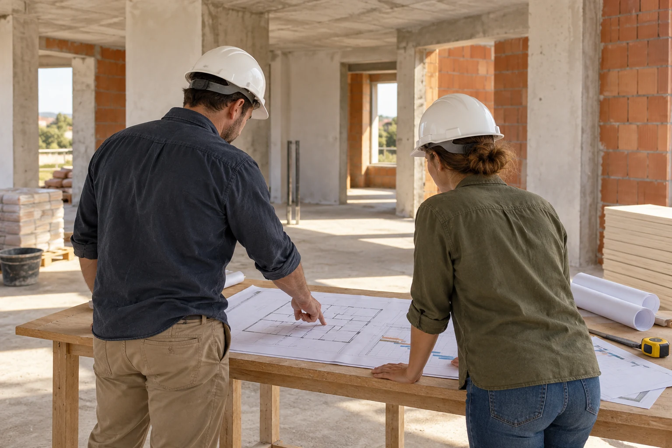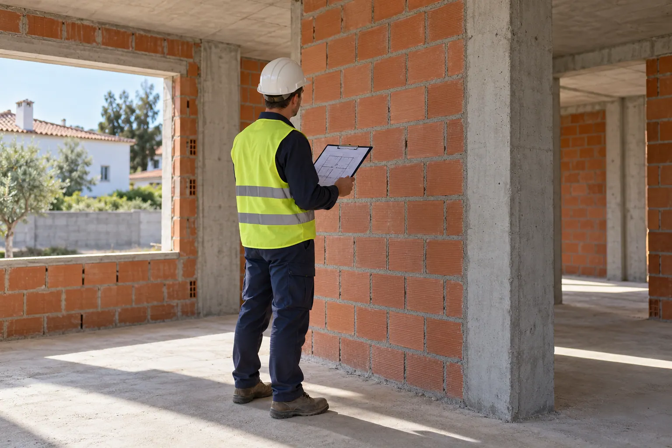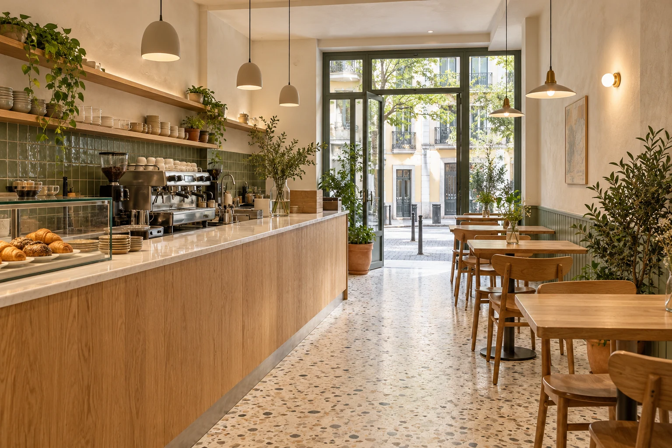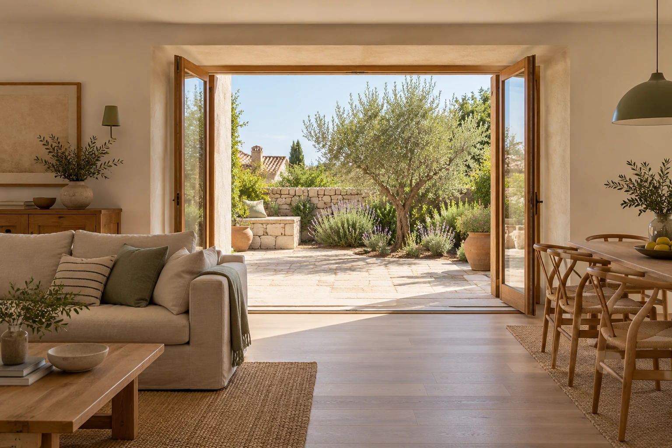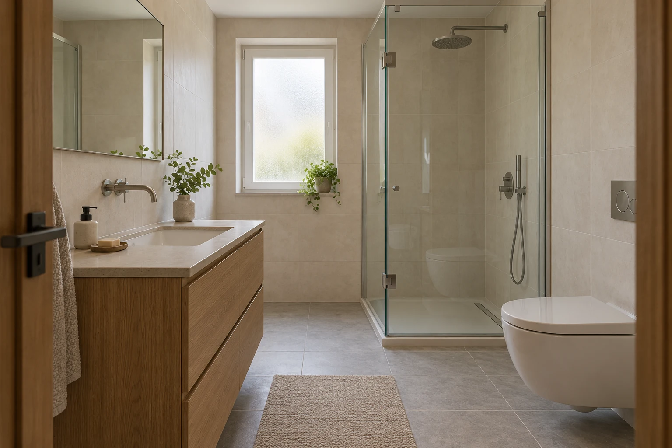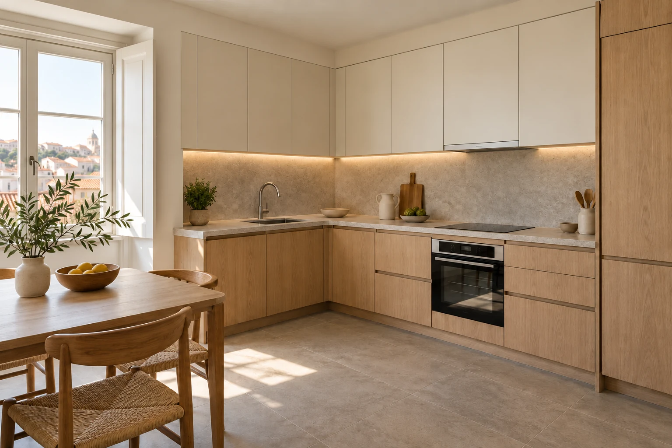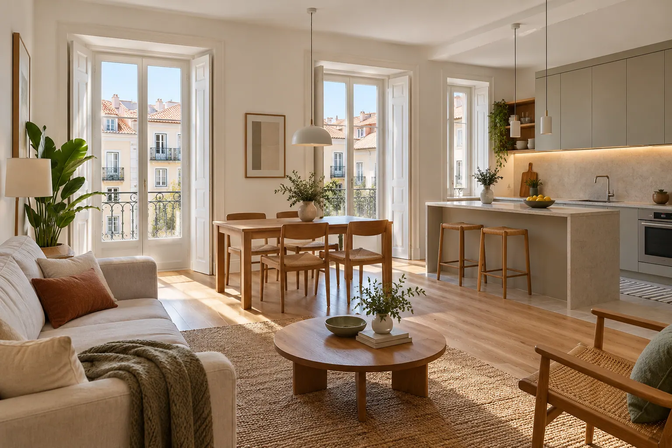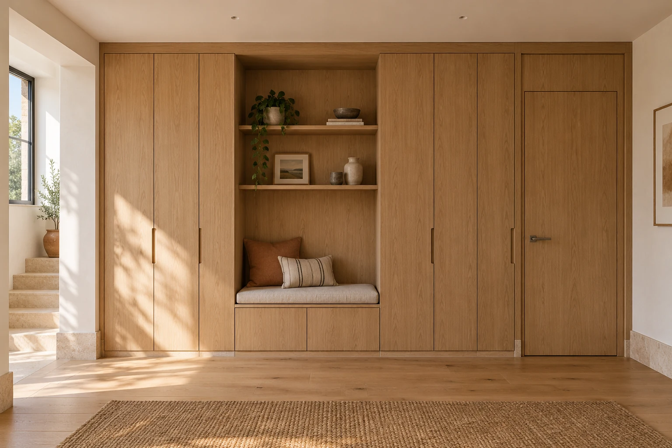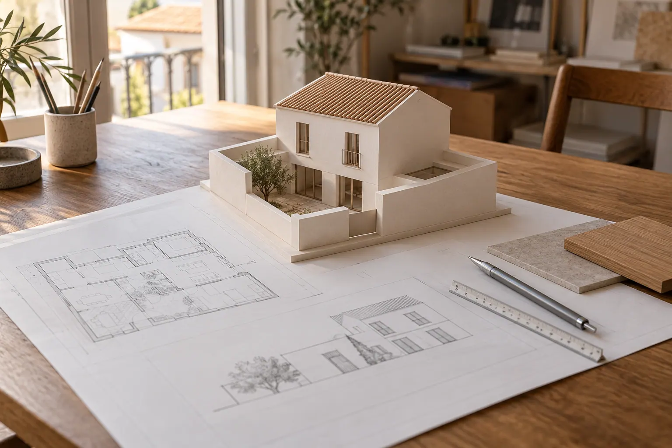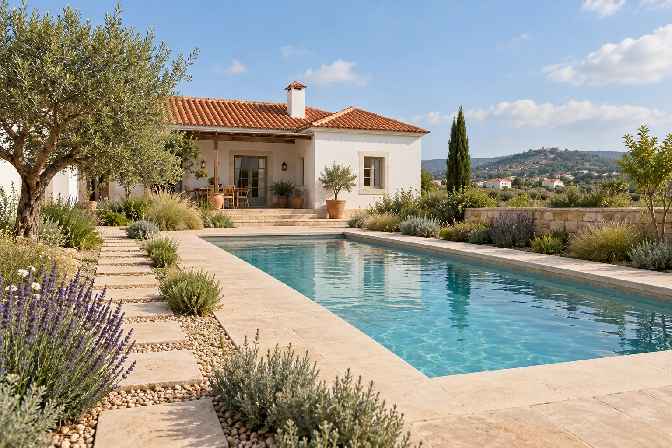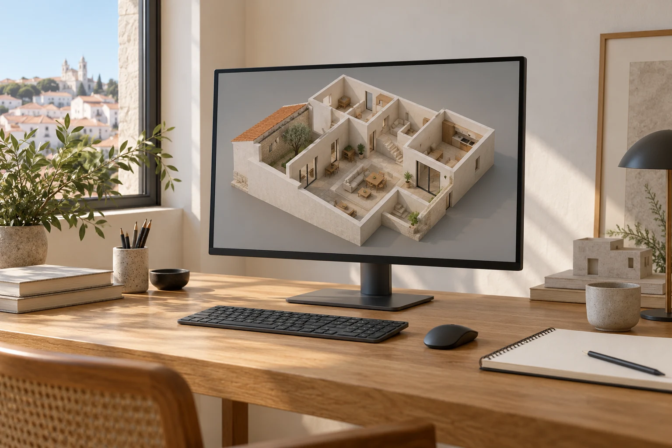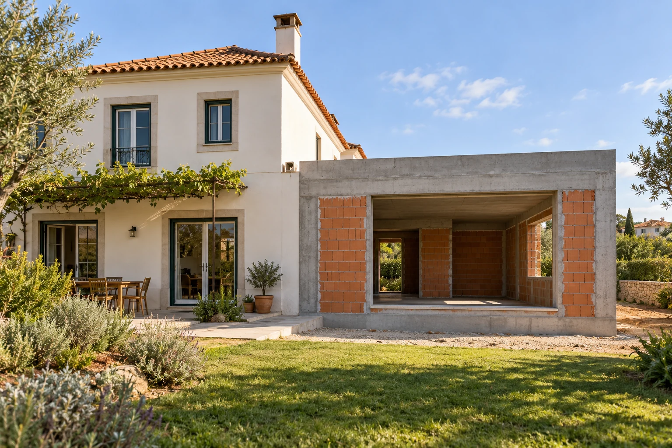
Do you need more space in a house or another property? An extension or outbuilding starts with its intended use and relationship with what is already there: access, rooms, services and outdoor space.
Obra Lisboa welcomes enquiries for the construction of extensions and outbuildings. Preparation brings the additional construction together with the available design, the property's conditions and the decisions needed to define the works.
Tell us about an extension or outbuildingExtending a building or adding an outbuilding
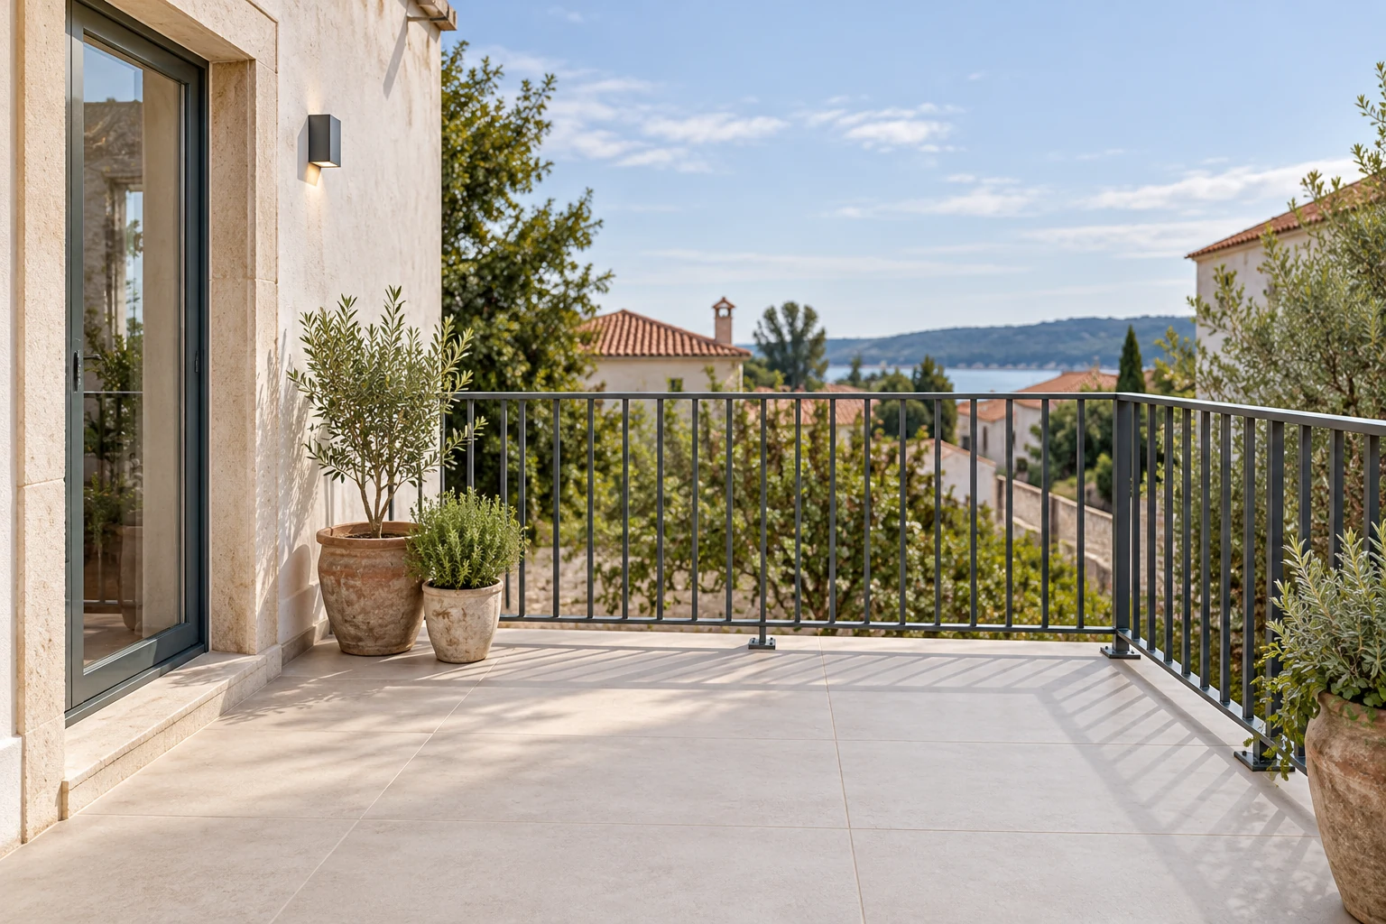
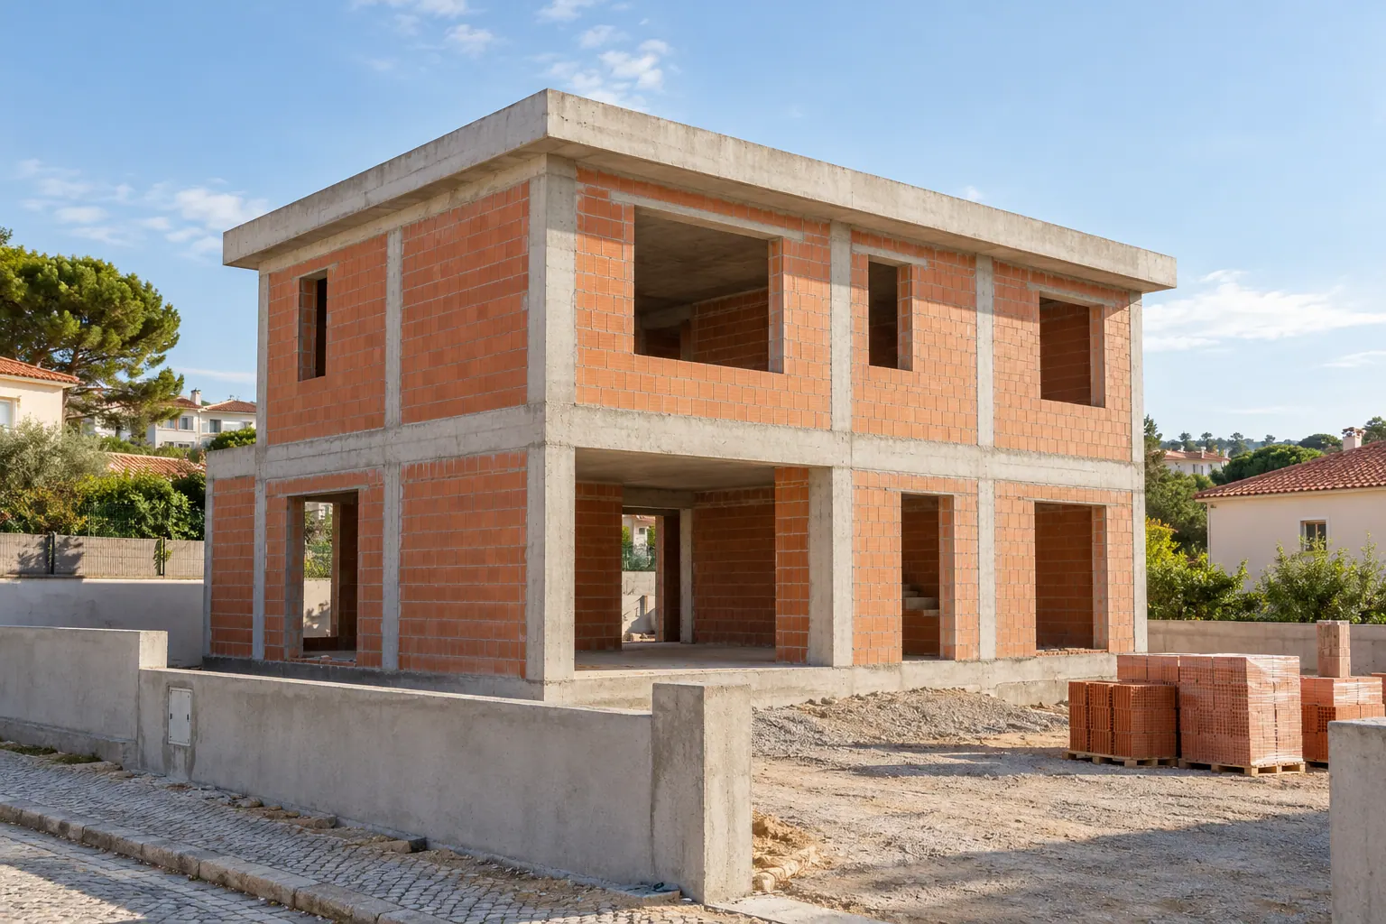
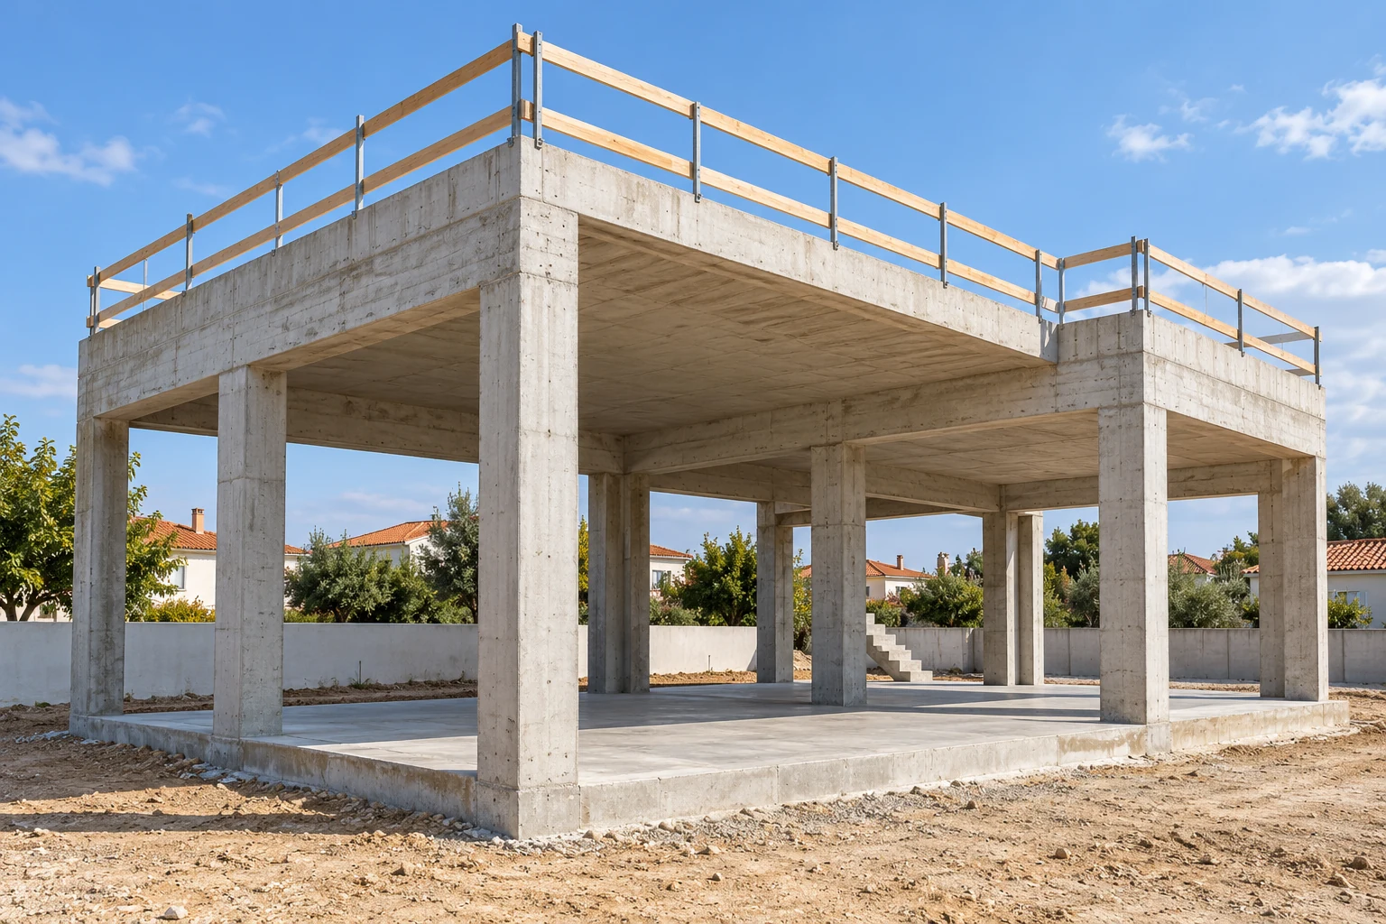
An extension adds space to a building and needs to be considered alongside its existing layout. It may respond to a need for a larger room or additional areas of use, according to the design developed for the property. The enquiry should identify the extra space intended, its function and how it will be accessed.
An outbuilding also needs a defined purpose, such as storage, garden support or another use to be explored. Its relationship with the main building, external routes and services forms part of the brief. A separate structure is not assumed to provide an independent dwelling. In both cases, the construction proposal should describe the new elements and the work to the existing property on which they depend.
Start with the use and layout
Explain what the current property lacks and how you would like to use the new area. It helps to distinguish essential needs, preferences and options still under consideration. Also identify the rooms and elements you want to retain.
The connection between new and existing areas may involve circulation, doors, lighting, furniture and use of outdoor space. These aspects should be addressed through design before being translated into construction work. A reference image helps communicate the intention but does not, by itself, establish how much space can be added or which solution is suitable for the site.
Connections to the existing building and services
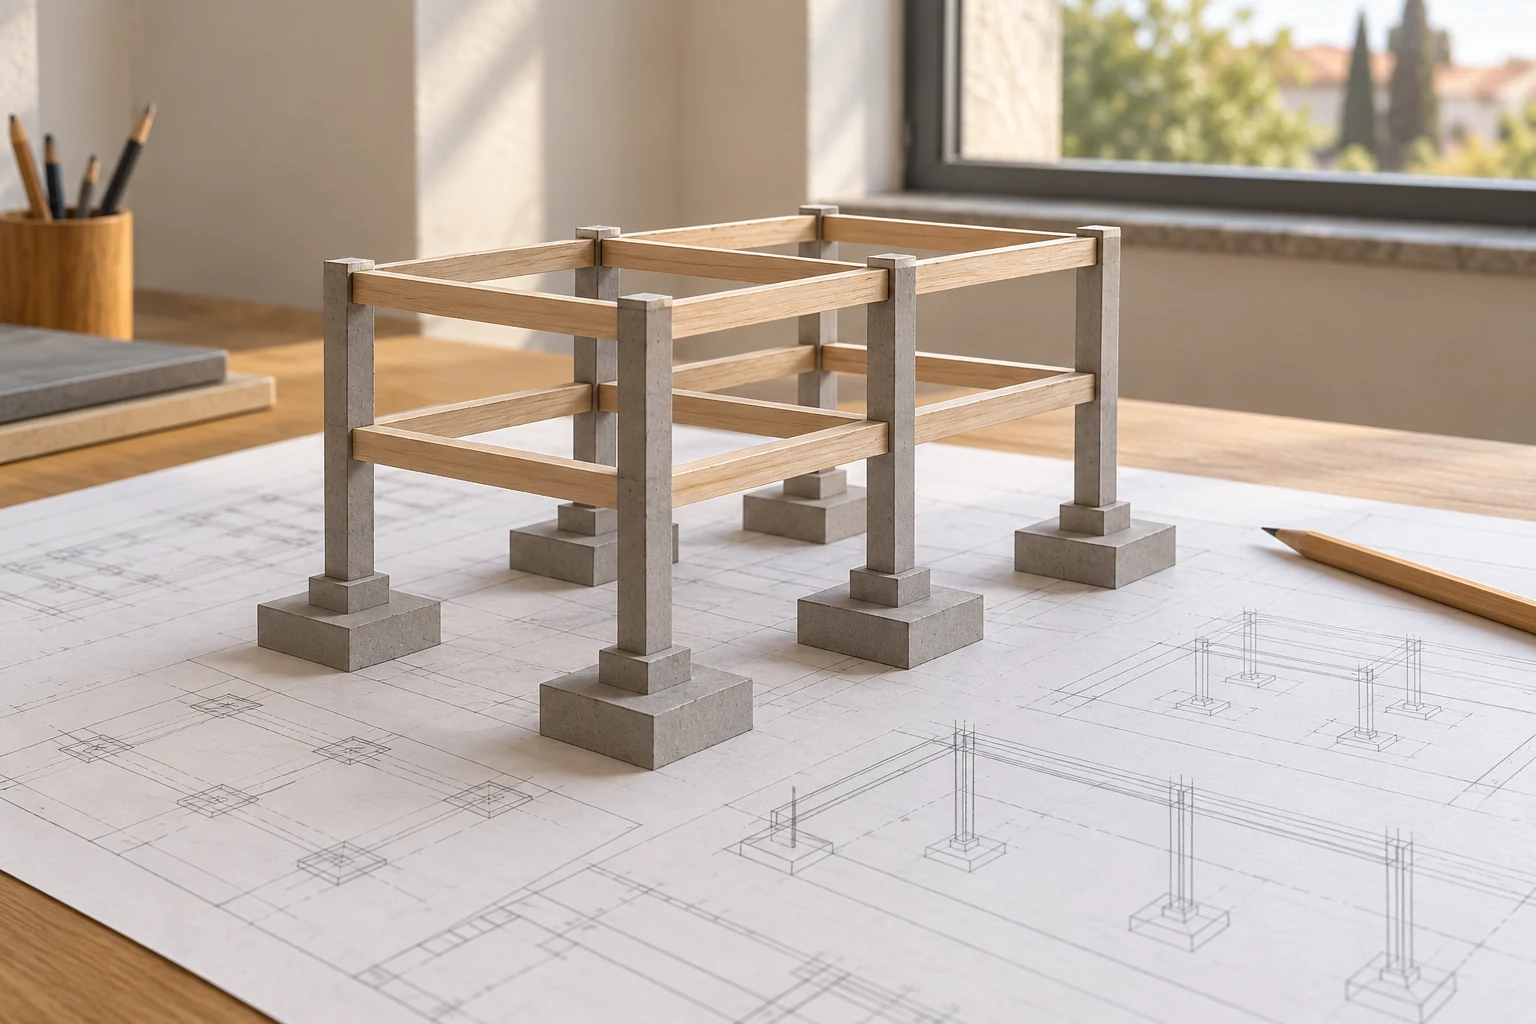
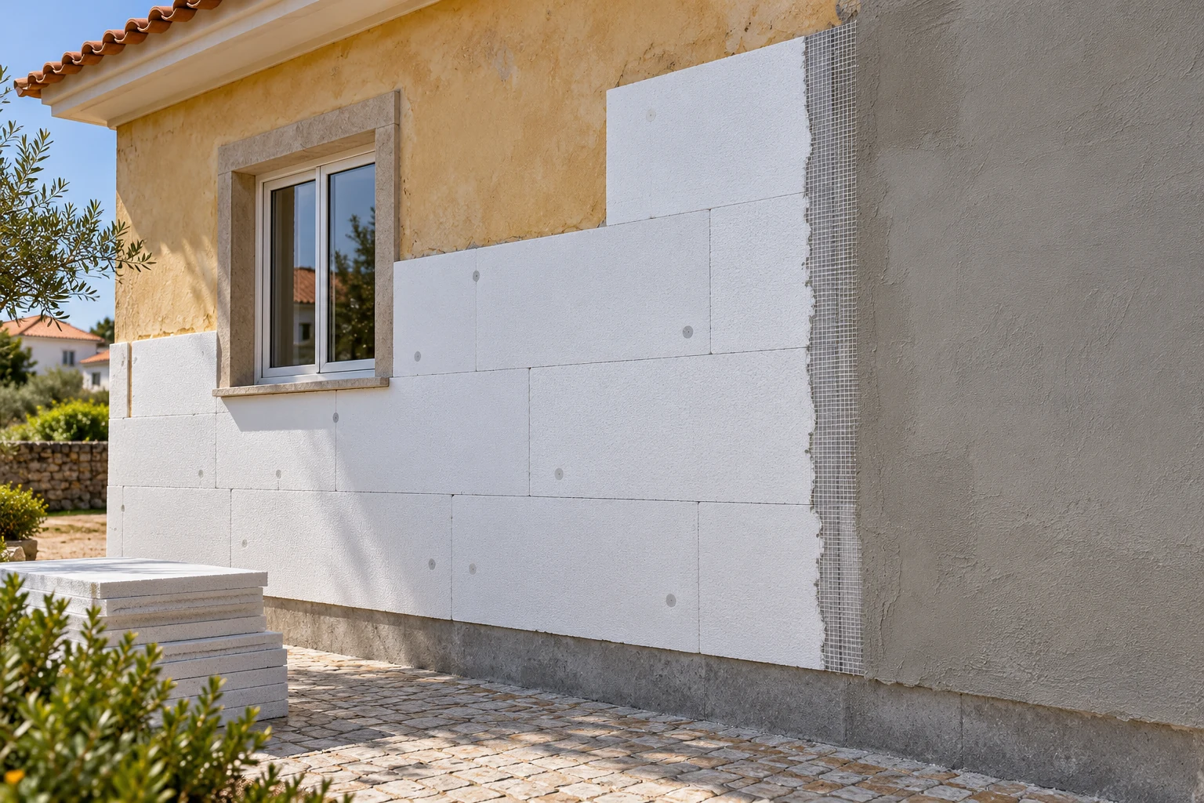
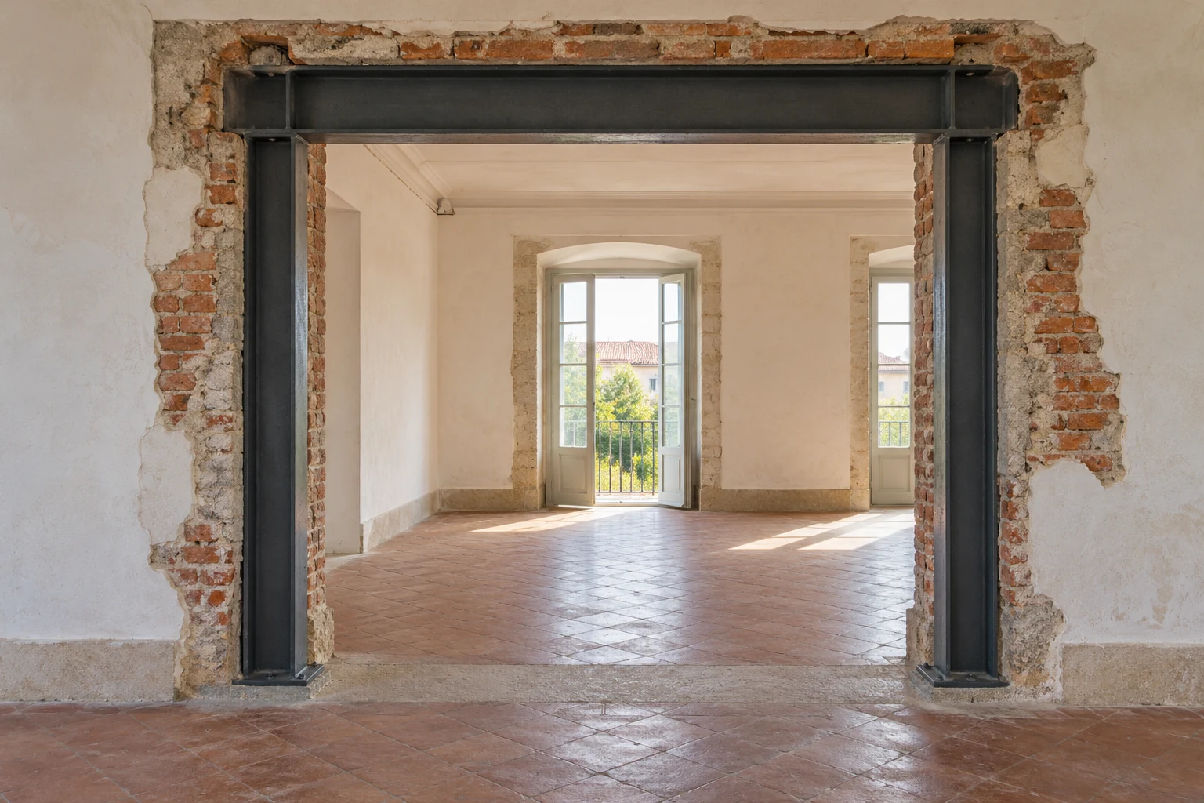
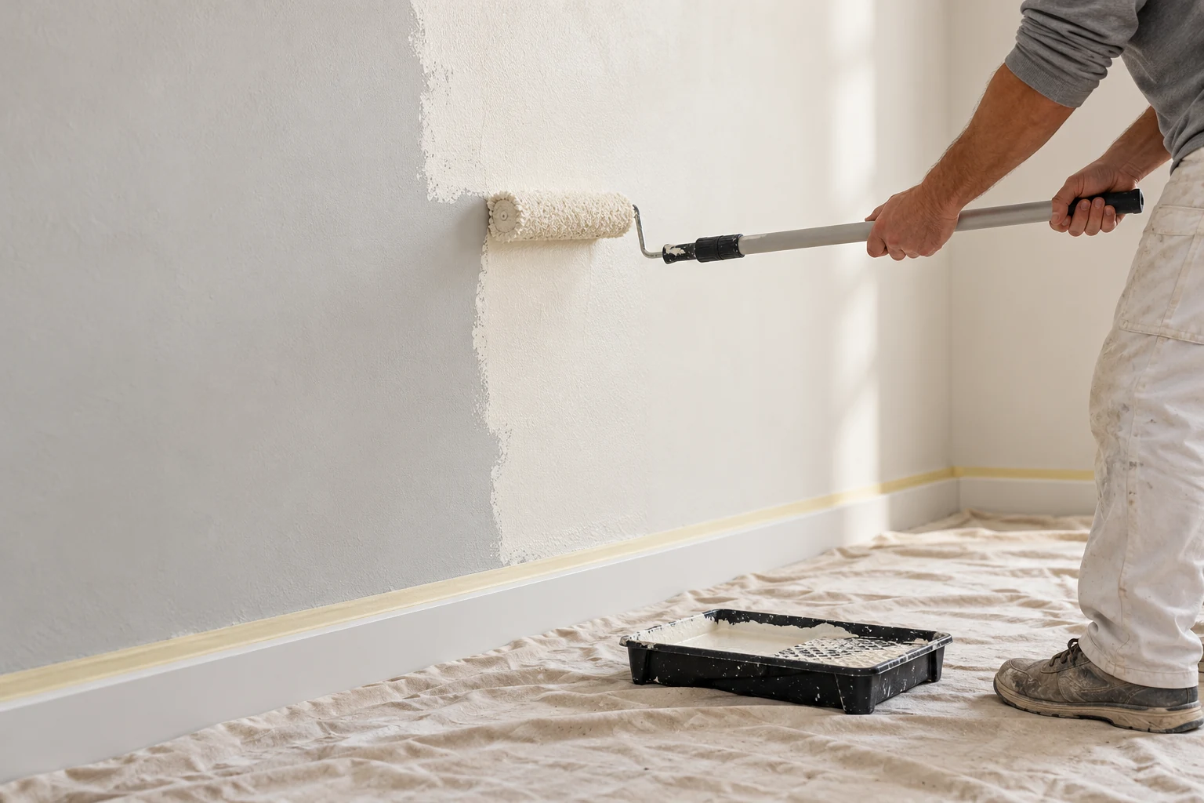
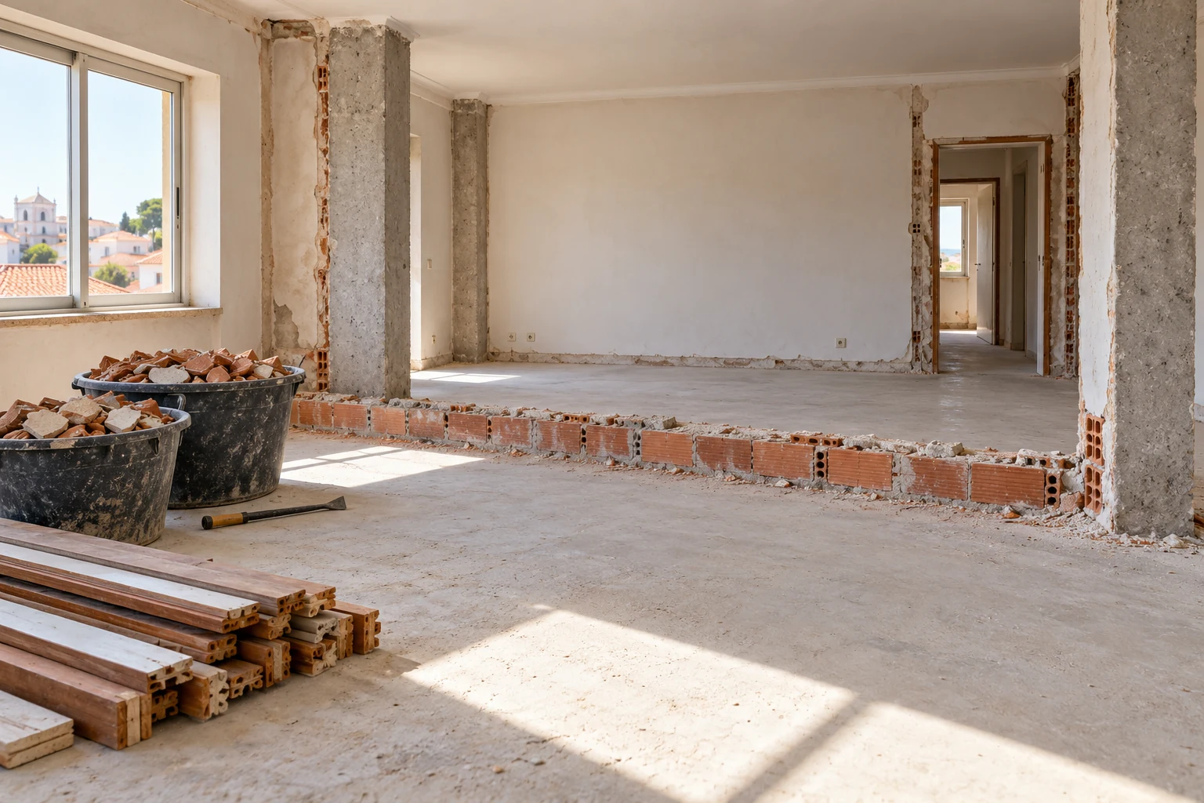
The works should identify junctions between new and existing elements: walls, roofs, floors, openings and finishes. The work planned in each area and what will remain unchanged should be clear. Where structural elements are affected, execution needs a solution defined for the building; the intention to extend does not determine the work required.
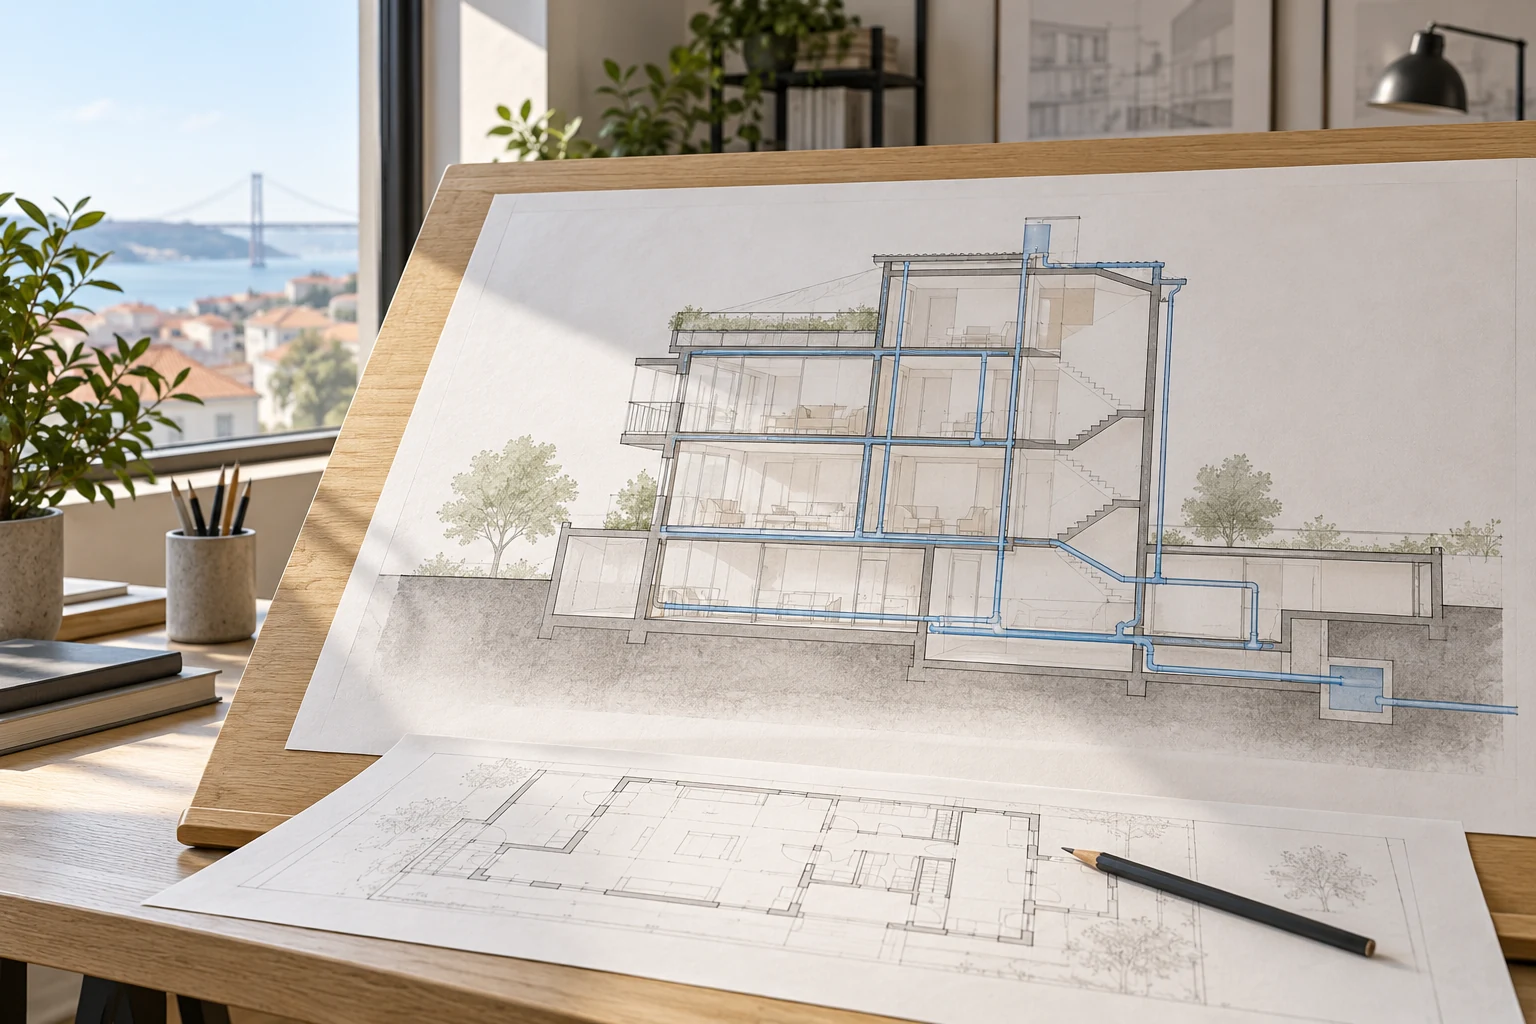
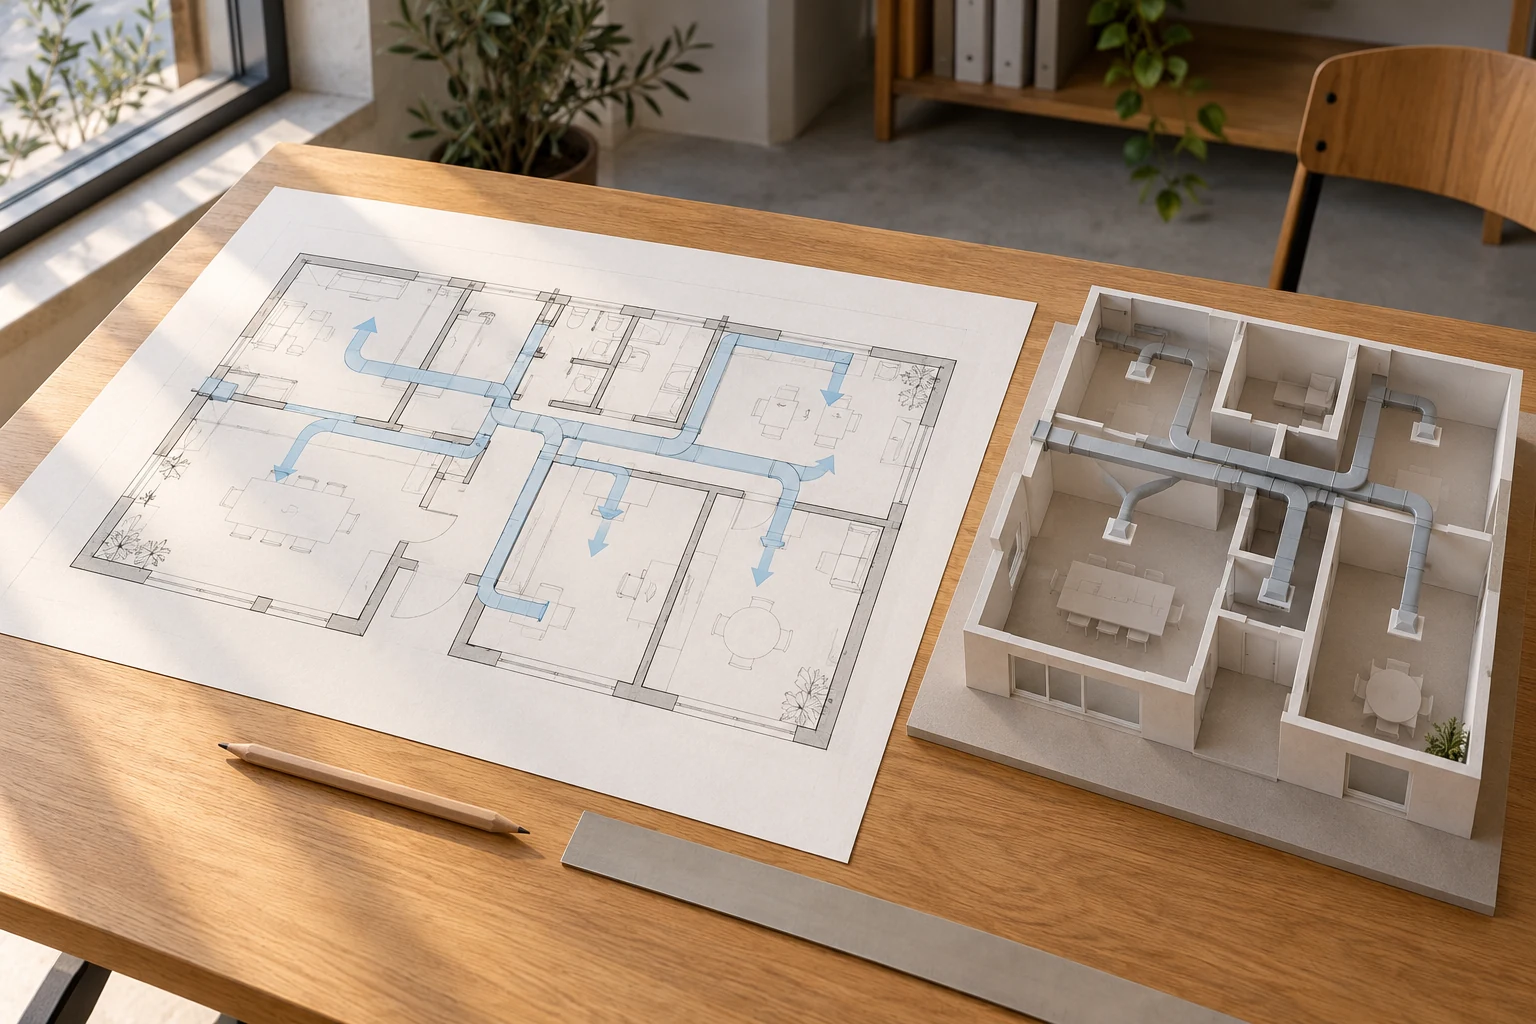
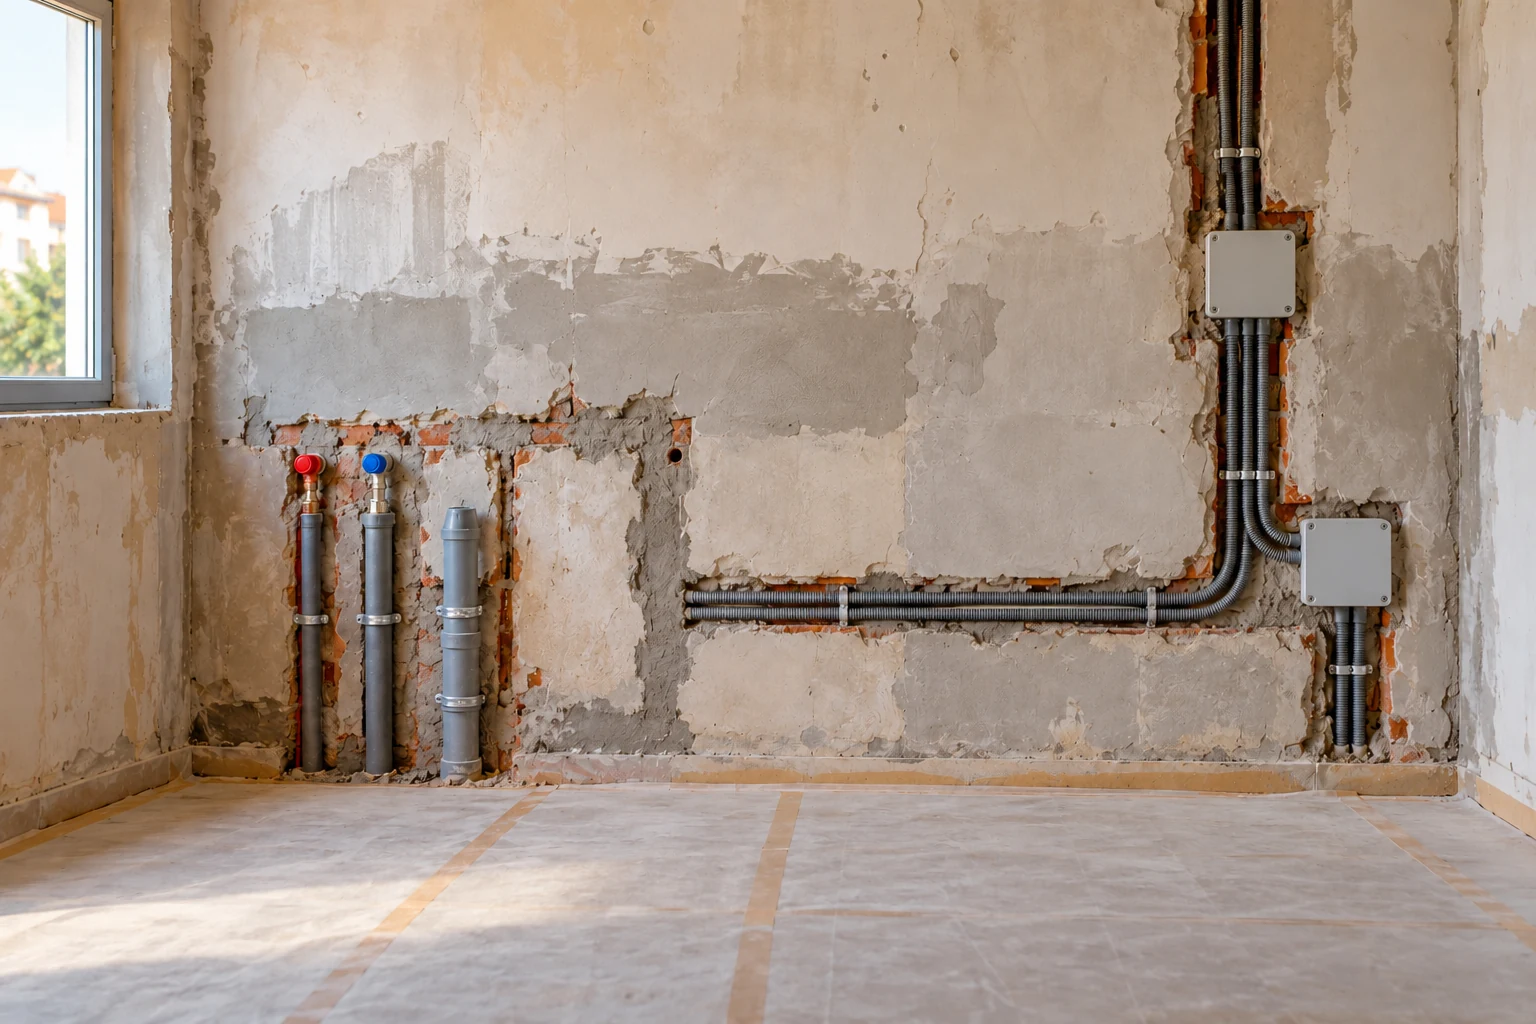
Water, drainage, electricity, heating, cooling or other services should be considered according to the use of the new area. The proposal should define the connections, routes and adaptations included. Demolition, making good and reinstatement of affected outdoor areas also need to be identified, so they are not left implicit in the description of the additional space.
Design and the planning context
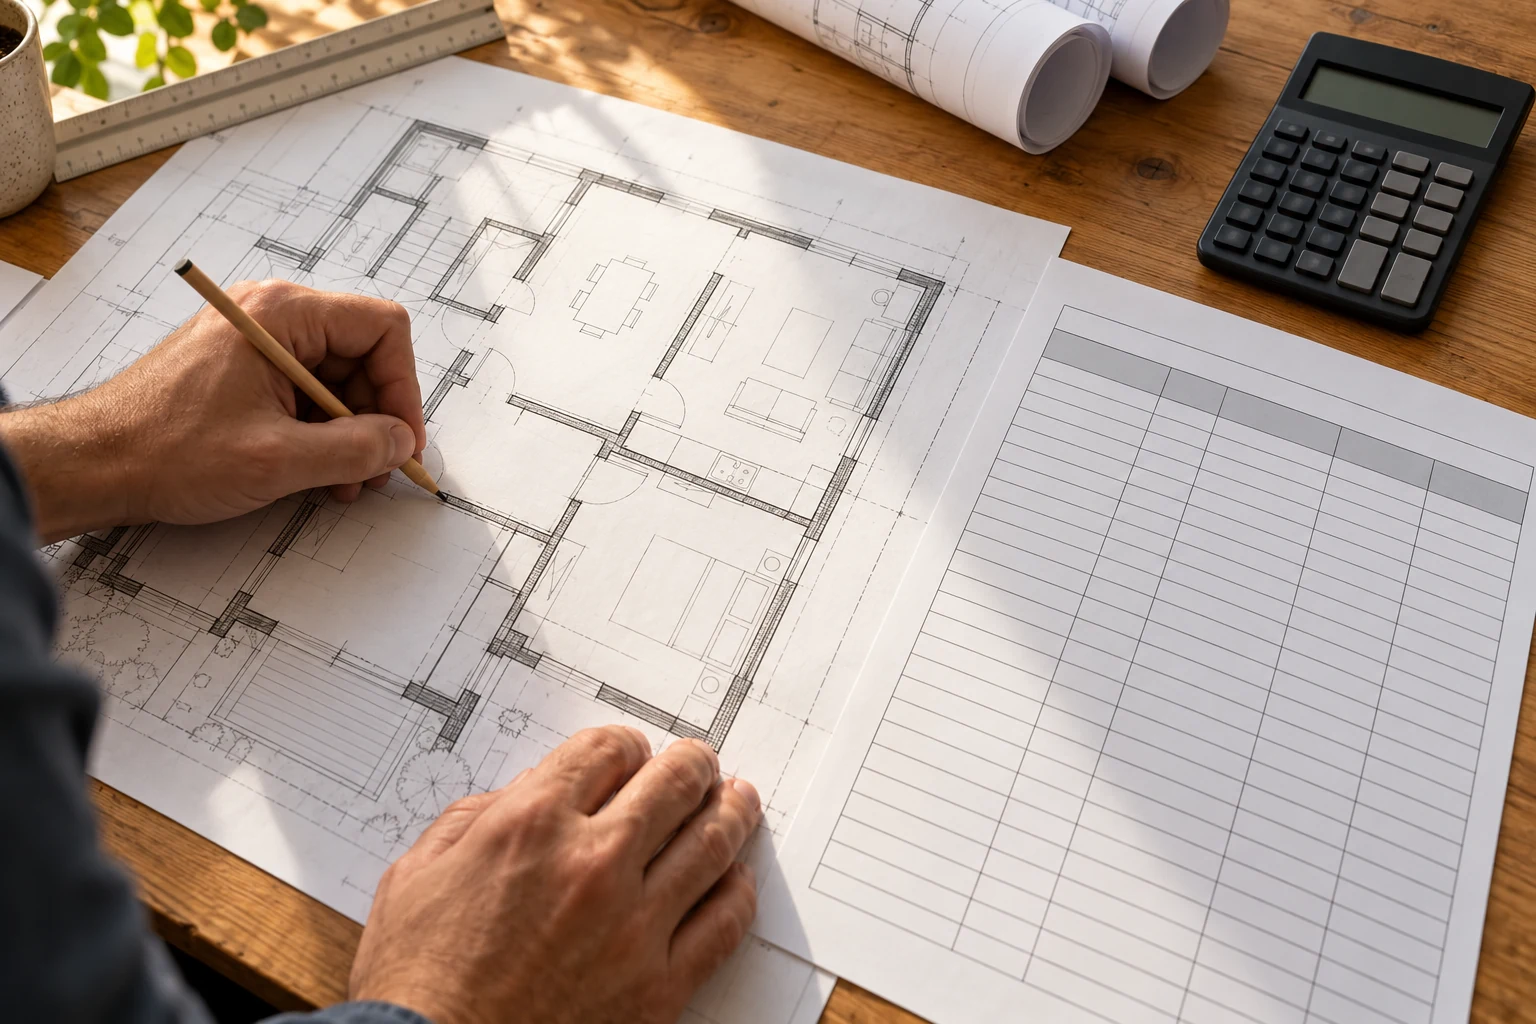
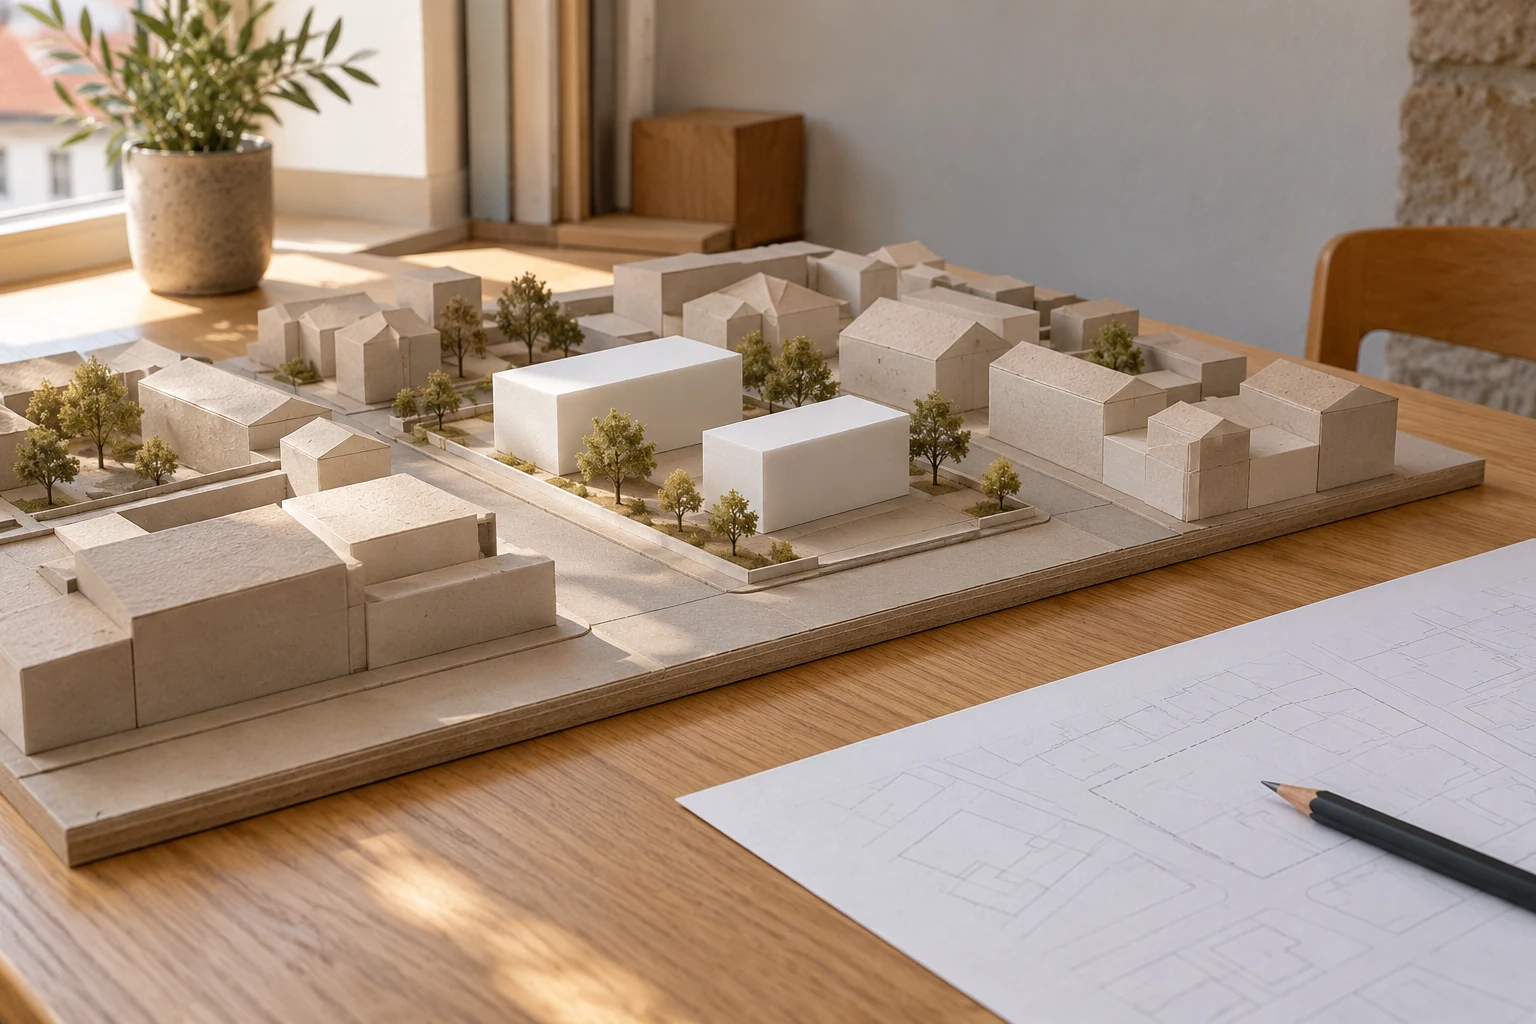
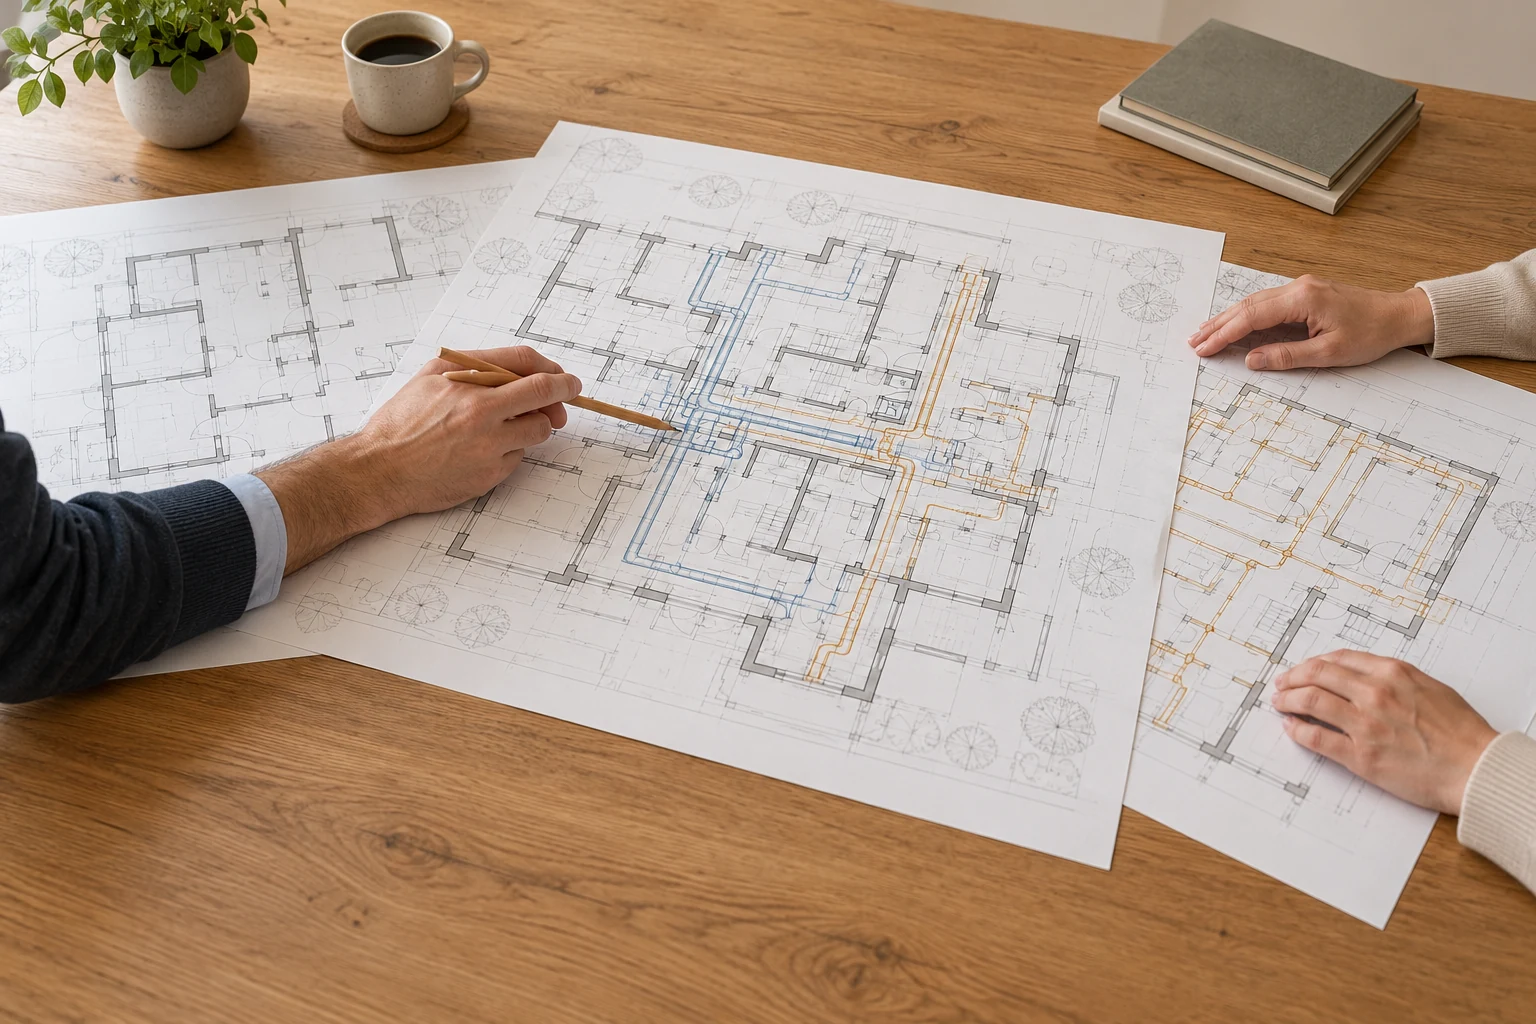
If you already have an architectural design and related technical documents for the extension, send the reference versions and available property documentation. Identify choices still open and any changes made since the drawings were prepared. The construction proposal should state which documents it is based on.
Where design or the assessment of the enquiry needs further development, this support can be included in the same proposal, with deliverables and responsibilities identified. Licensing, regularisation and other procedures have their own scope. The small size of an outbuilding or the presence of an earlier structure should not be used, without assessing the case, to treat those matters as resolved.
Organising construction and use of the property
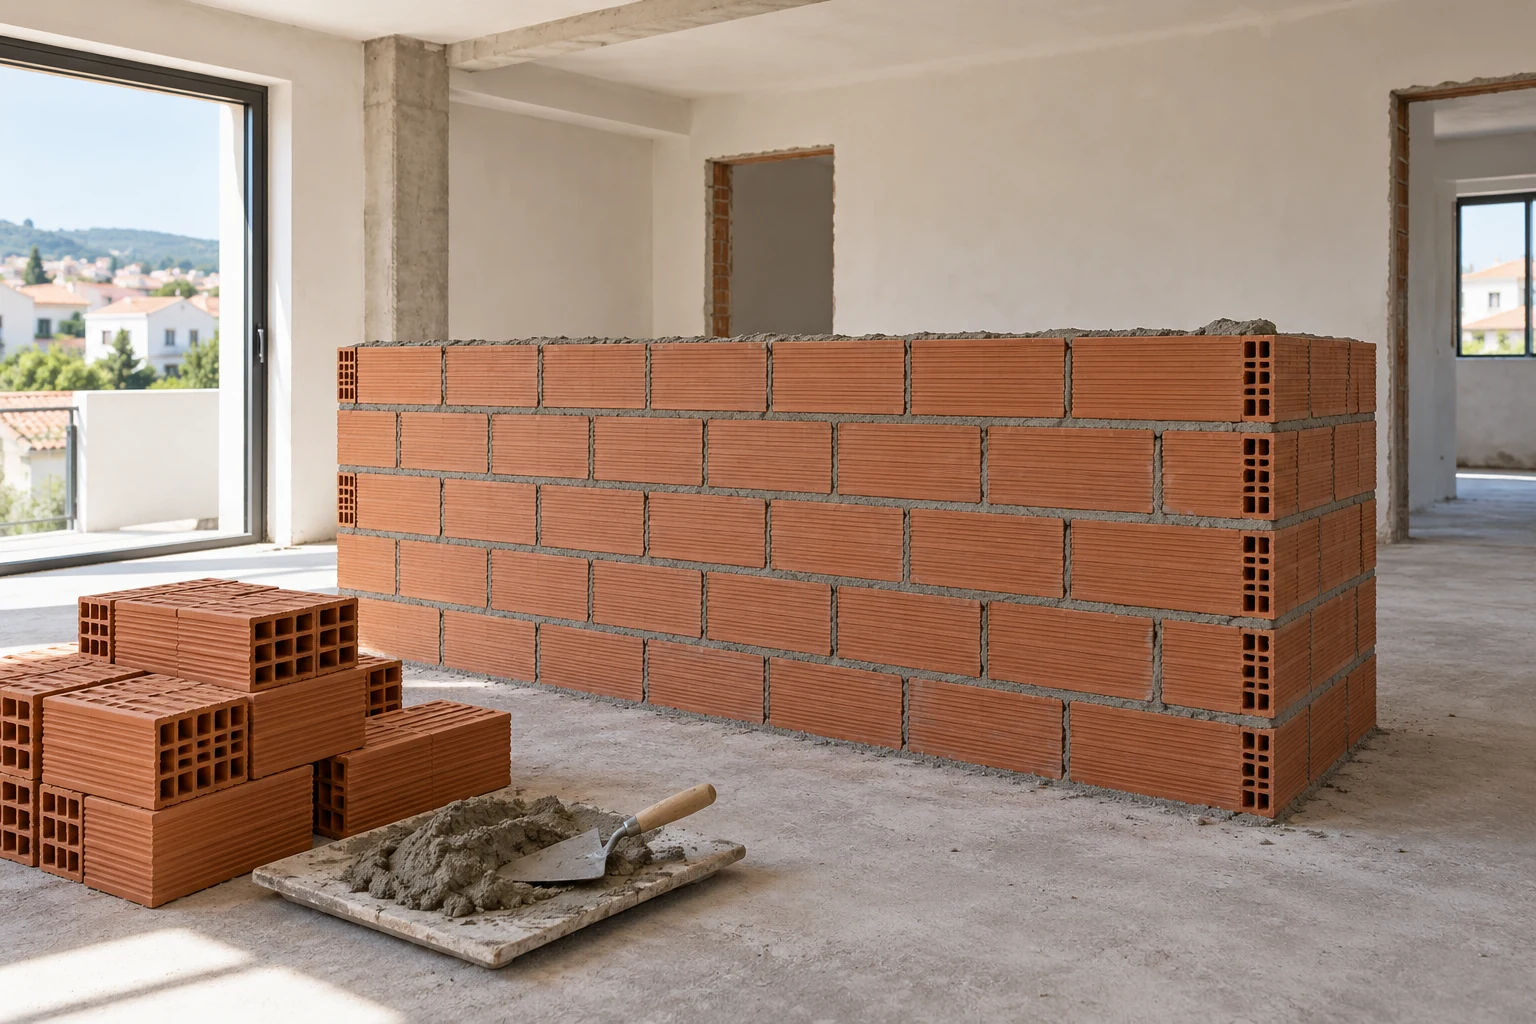
Planning brings together preparatory work, the additional construction, connections to the existing building and finishes. It should clarify access, areas needed to support the works, supplies and decisions required at each stage. The actual sequence depends on the design and site conditions.
Tell us whether the house or other space will remain in use. Circulation routes, essential access and planned interruptions to services should be considered before the programme is agreed. Construction of the new area is not assumed to leave the existing building unaffected. At handover, the review should cover the agreed work to the extension or outbuilding and the areas of the property affected by the intervention.
Information for a proposal
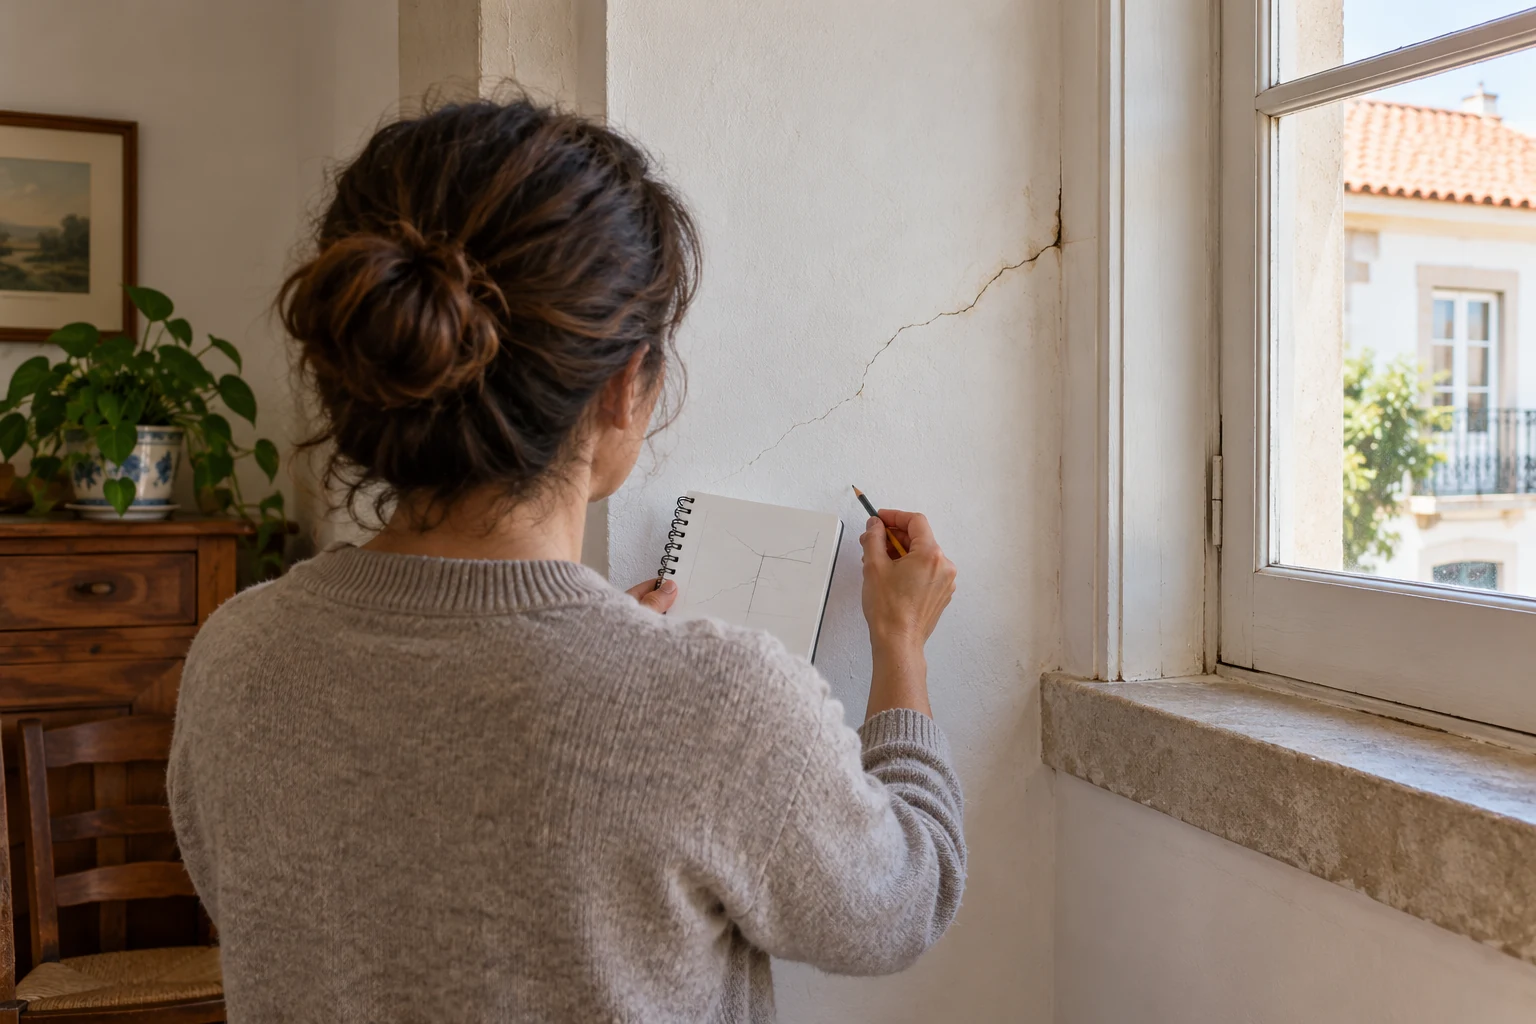
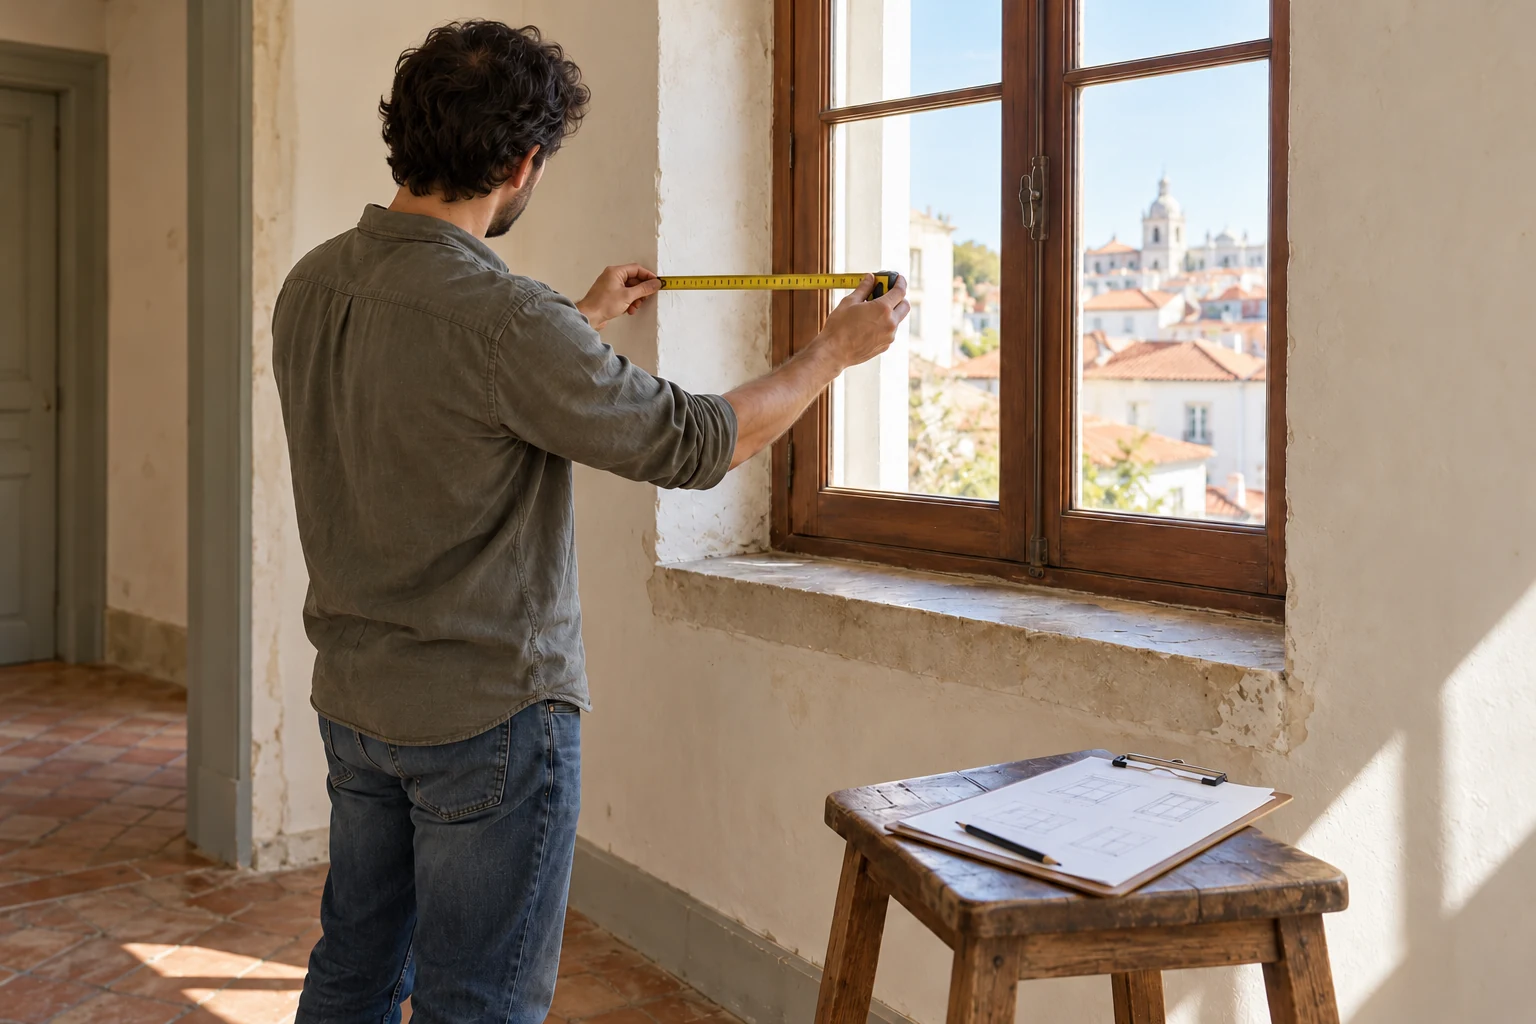
Send the location, photographs of the building and its surroundings, and a description of the space you want to add. Include available plans, surveys, designs and property documentation, identifying the version and purpose of each item.
Explain the intended use, connections to the main building, what needs to remain and access to the site. Identify any other participants or supplies already agreed. The scale, complexity of connections, existing conditions and selected finishes help establish cost and programme. Decisions still to be confirmed should be identified in the proposal.
Related services
Areas we serve
We welcome enquiries in Lisboa, Oeiras, Cascais, Sintra, Amadora, Odivelas and Loures. Availability and the feasibility of the work are assessed for each enquiry.
View the areas we serveFrequently asked questions
Can I enquire about an outbuilding for storage or garden use?
Yes. Describe its intended use, location within the property, dimensions under consideration and connections needed. Preparation should clarify its relationship with the main building, access and the context of the enquiry, without assuming that its purpose removes the need for that assessment.
Can you build an extension from a design I already have?
You can send the existing design to prepare a construction proposal. Identify the versions of drawings and other documents, selected materials and outstanding decisions. The proposal should state what it covers and any clarification needed to build on the basis of those documents.
Can the extension connect to the house through a new opening?
That intention should be addressed in the design and assessment of the existing building. Send information about the location and elements involved. The connection and associated work need to be defined without deciding to remove a wall solely from a photograph.
Can design and licensing support form part of the proposal?
They can be identified in the same proposal as construction, with their scopes, documents and responsibilities stated. Inclusion needs to be explicit. Developing the design and addressing the administrative process do not amount to guaranteed approval of the application.
Can I continue living in the house during the works?
This depends on the affected areas, access and connections to be made. Explain how the house is used and which spaces need to remain available. Phasing and expected restrictions should be clarified before the construction programme is agreed.
What information is needed to estimate cost and programme?
The area, design, property conditions, connections to the existing building, access and finishes are relevant. Send available information and identify choices still open. An indication based on floor area alone does not describe all those works; the proposal should explain its basis and the points still to be confirmed.
What space would you like to add?
Describe how the new area will be used and its connection to the property. Send photographs, plans and any available design to help us define the construction work.
Send your extension enquiry