Amoreiras


Problem
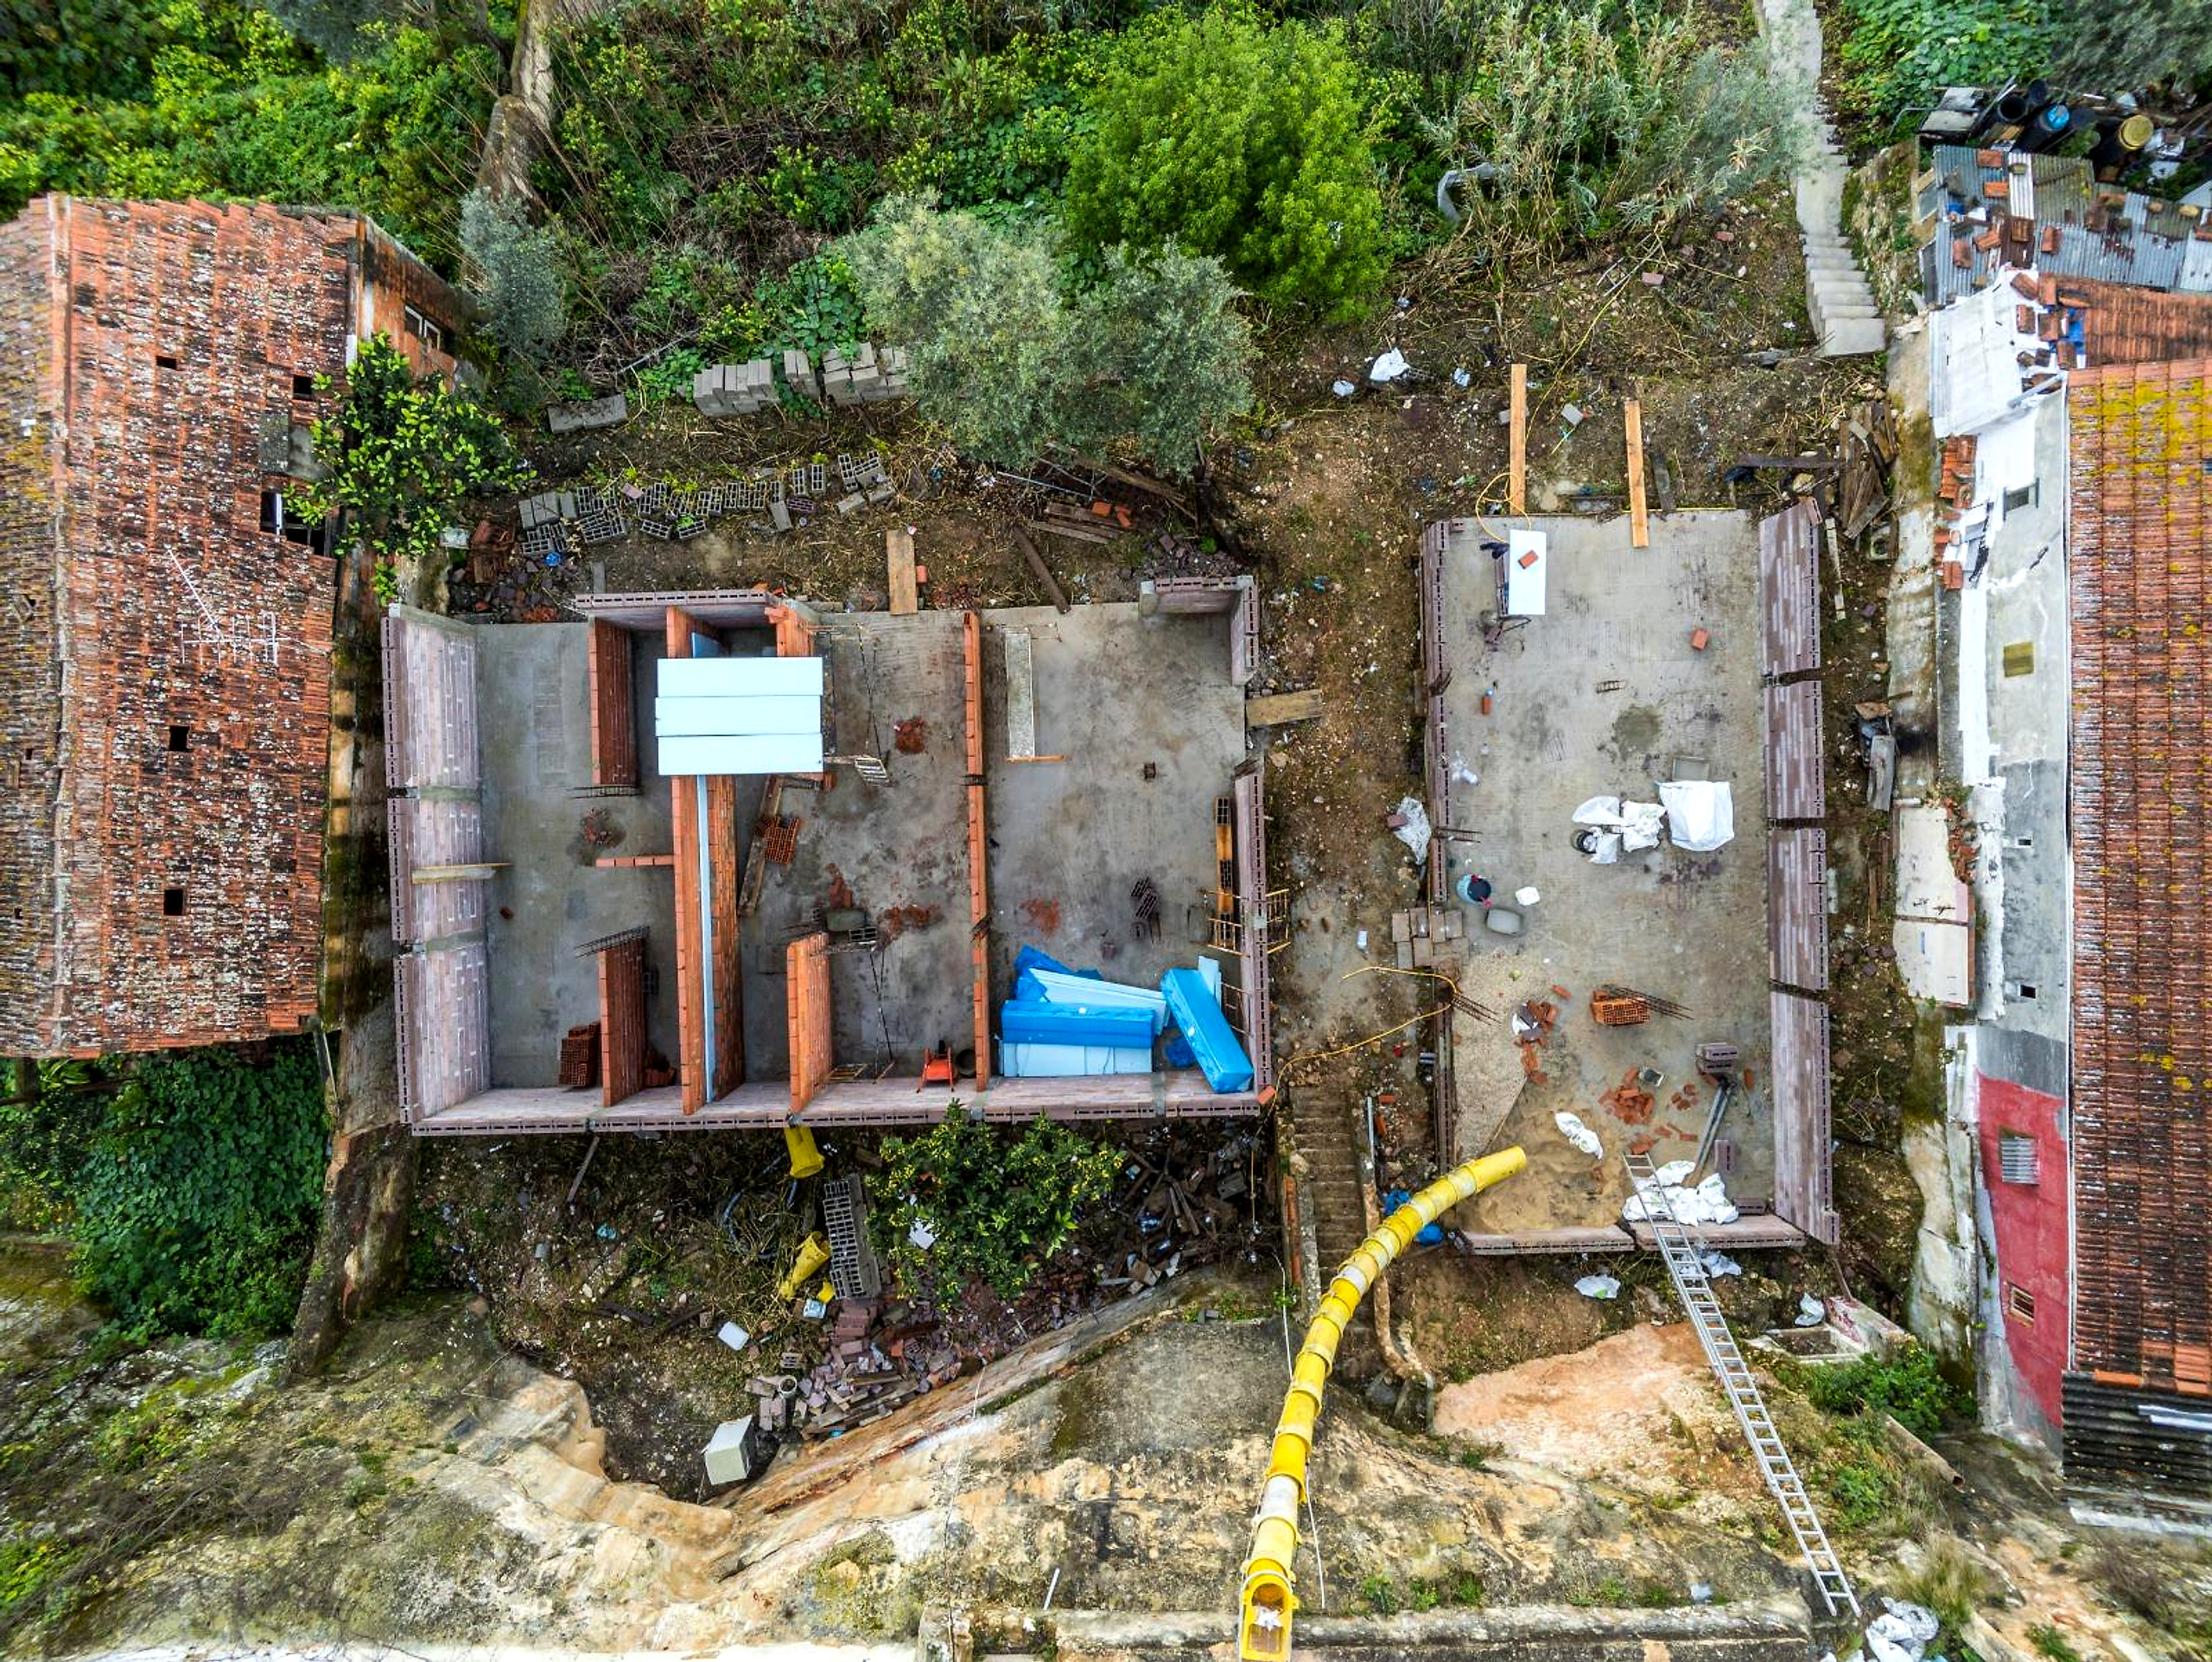
The challenge was to reorganise a fragmented outdoor area with exposed masonry, changes in level and poorly defined access routes. The work needed to connect the existing buildings, courtyard and stairs while retaining their relationship with the surrounding site.
Process
- Courtyard preparation — organising the work areas and clearing the spaces involved.
- New masonry — building walls and defining the boundaries of the space.
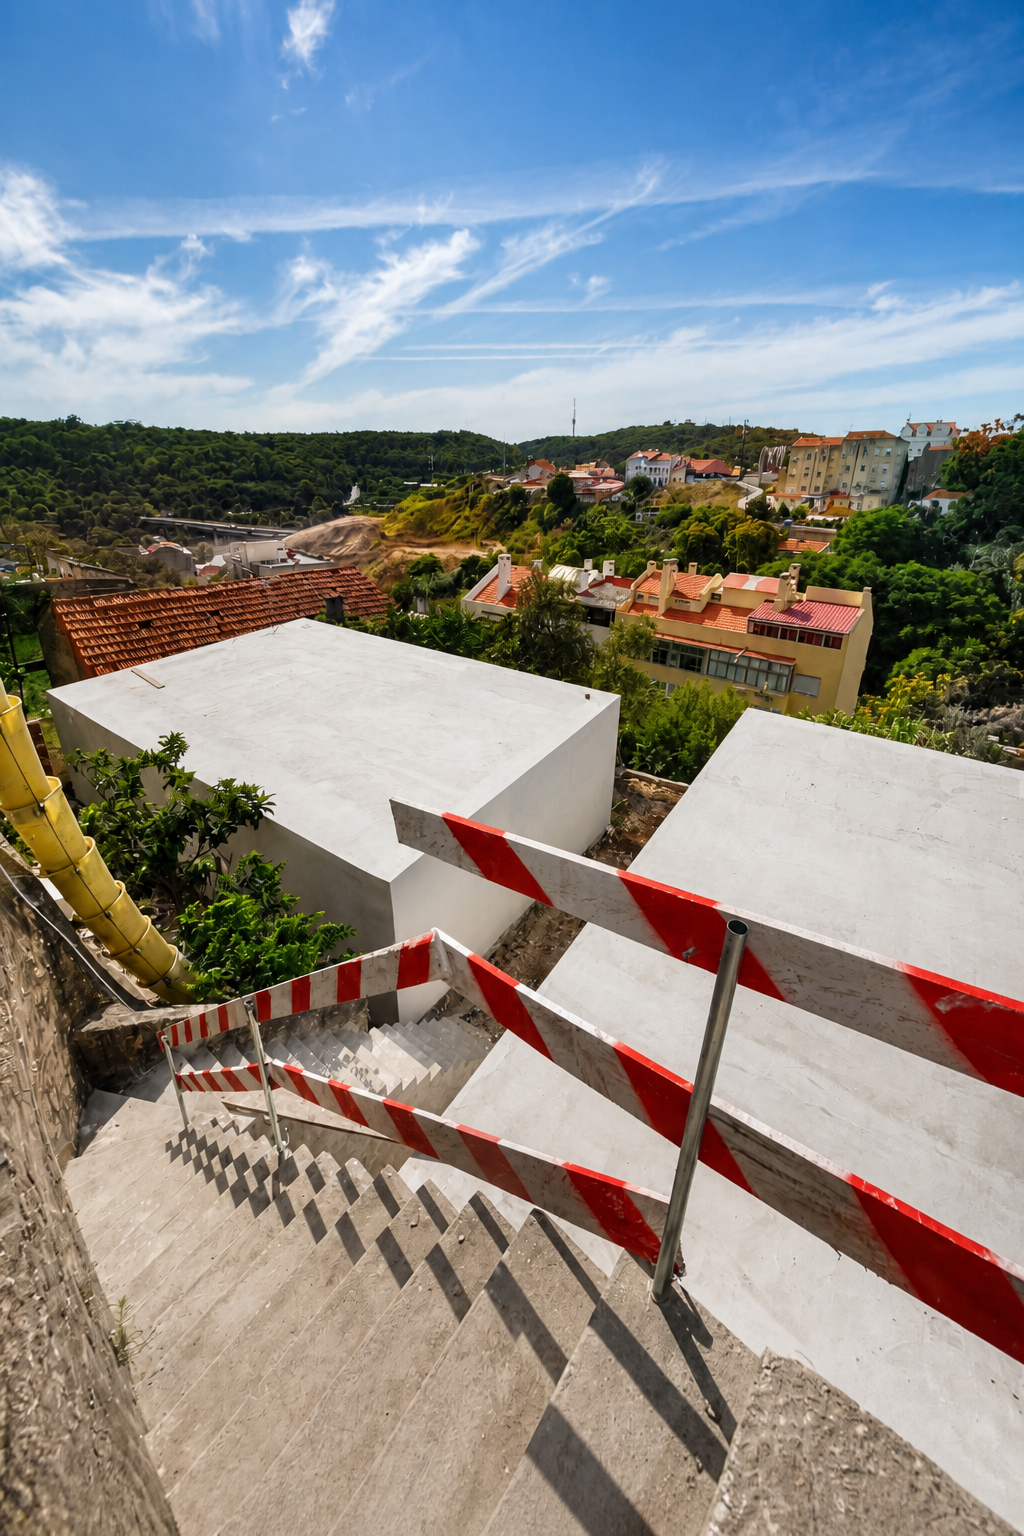
- Connecting levels — constructing an external staircase to establish a clear route.
- Surface preparation and finishing — rendering internal and external surfaces in preparation for the final stage.
Solution
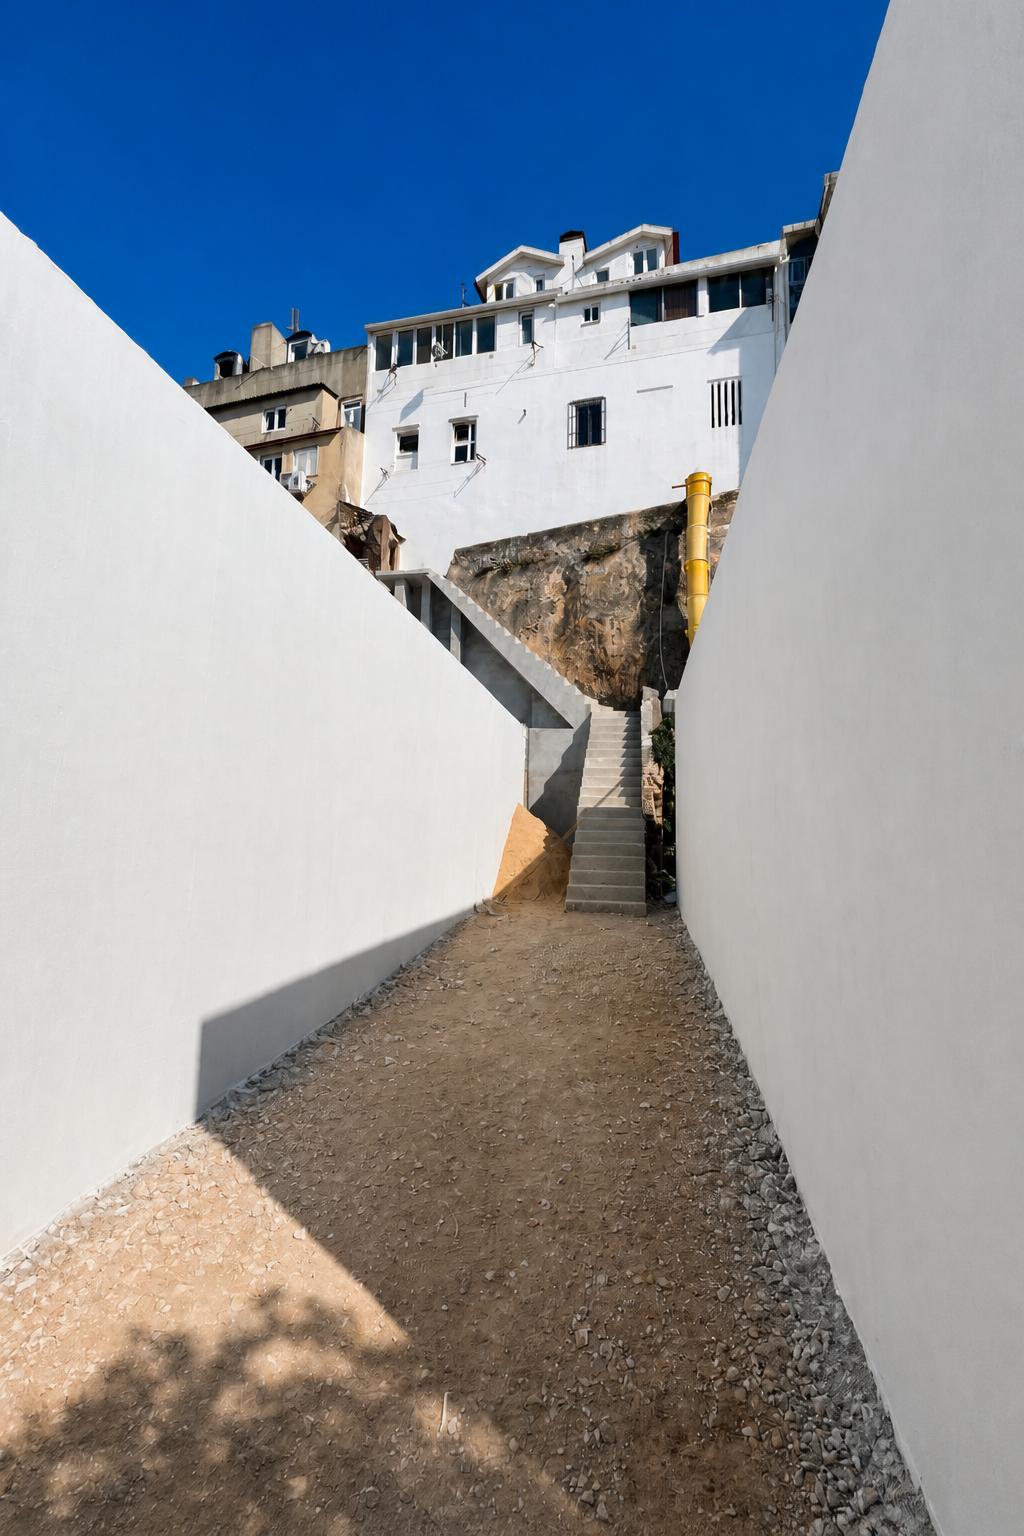
- Clearer outdoor circulation — the new staircase connects the different levels of the site.
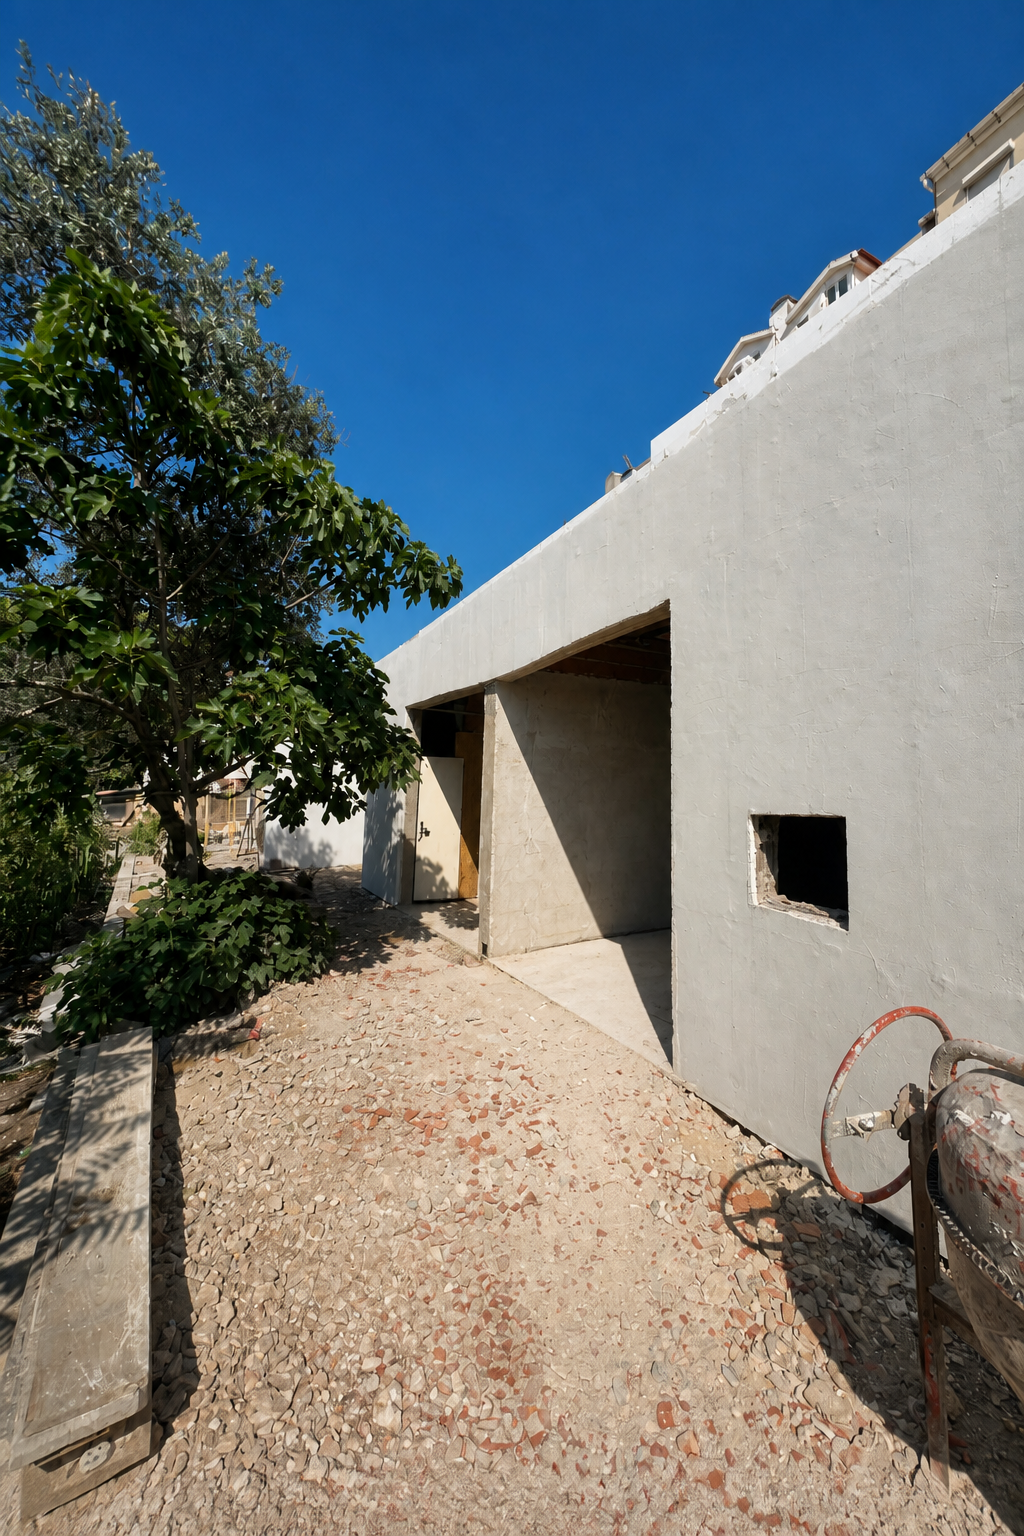
- Connected spaces — new walls define the boundaries and the relationship between the courtyard, interior and exterior.
- Consistent surfaces — rendering and paint bring the new elements and existing structure together visually.
Before & After
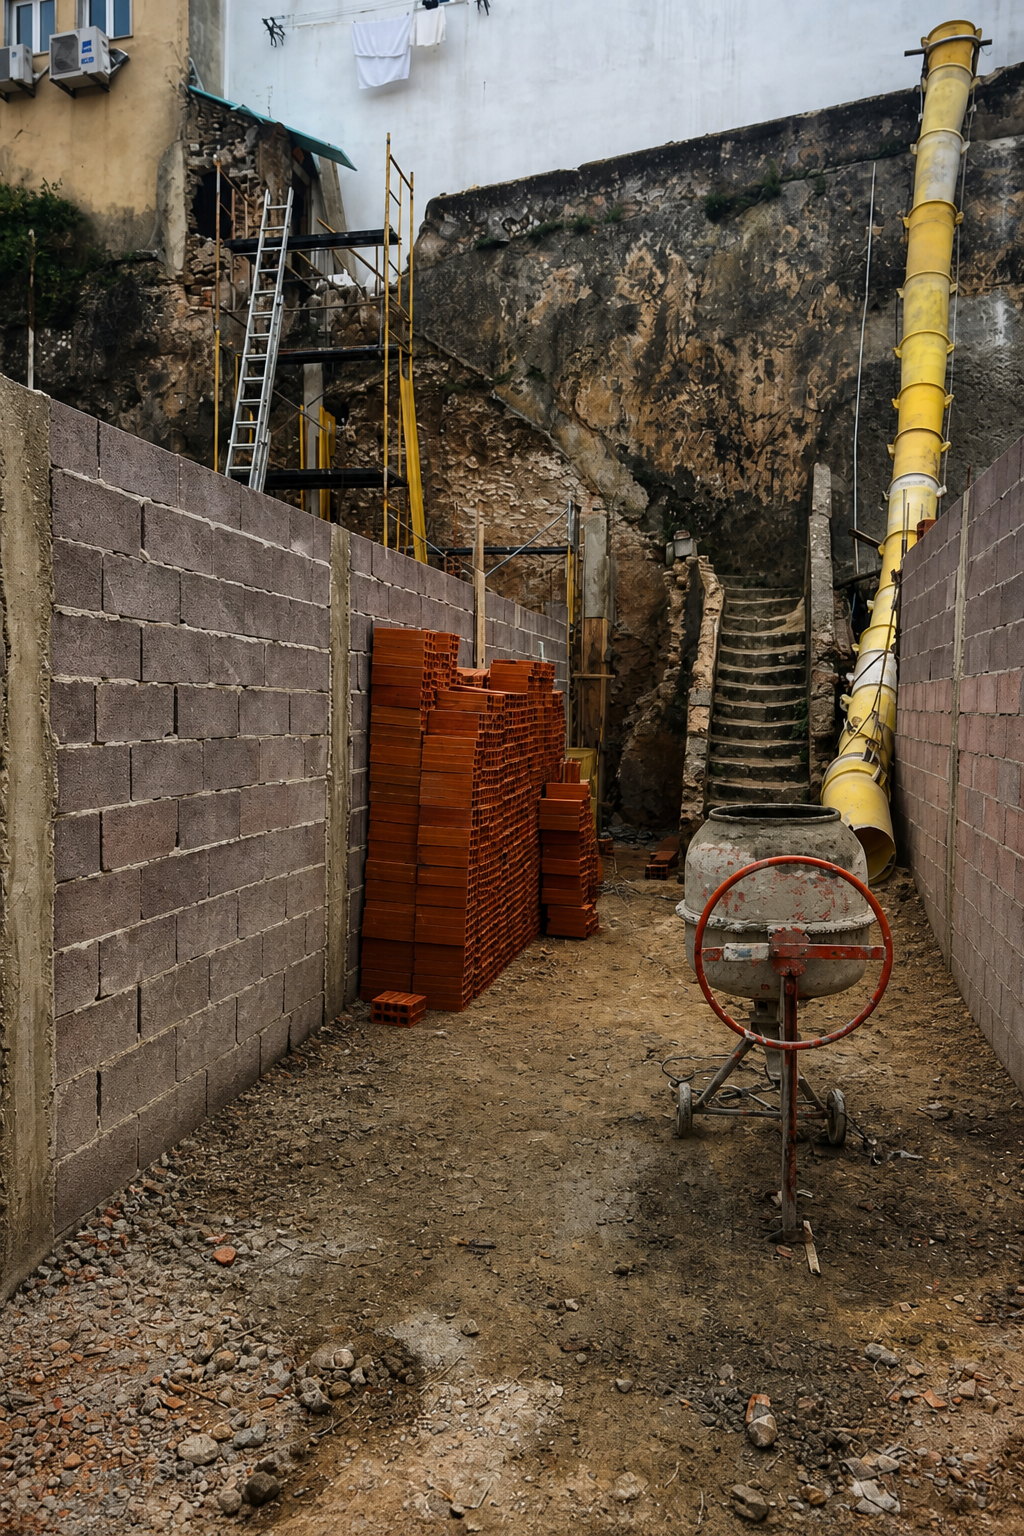


Starting point
The work began on a narrow, irregular site, constrained by neighbouring buildings, changes in ground level and exposed masonry walls.
The aim was to clarify access routes, build new boundaries and give the fragmented outdoor area a more coherent layout.
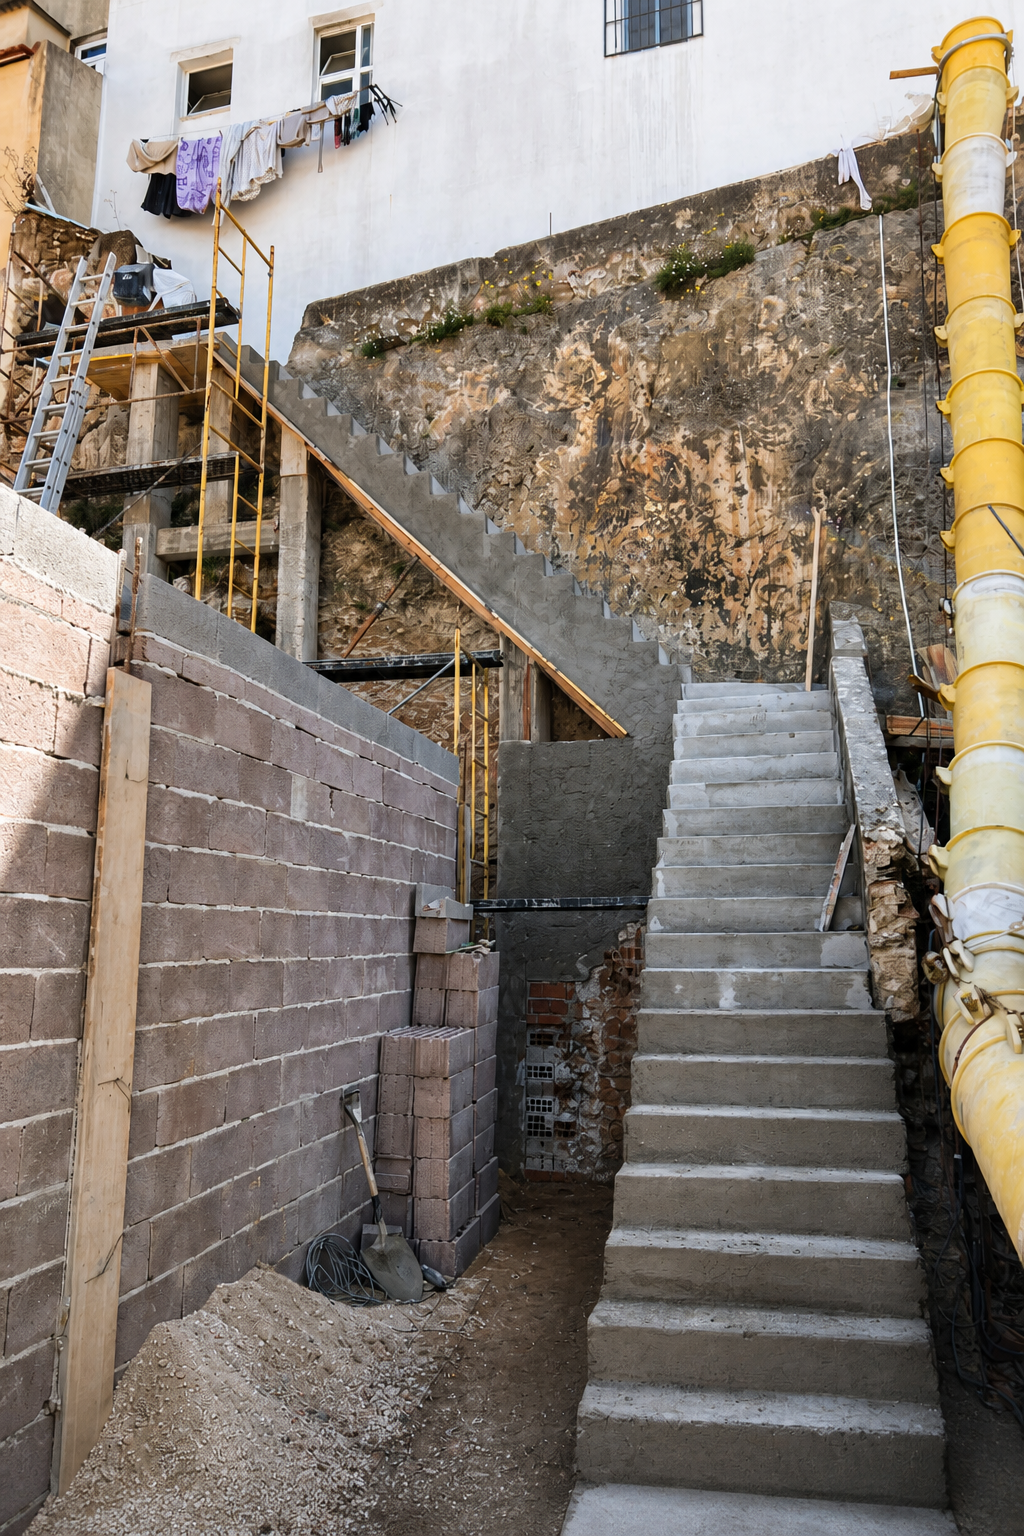
After the intervention
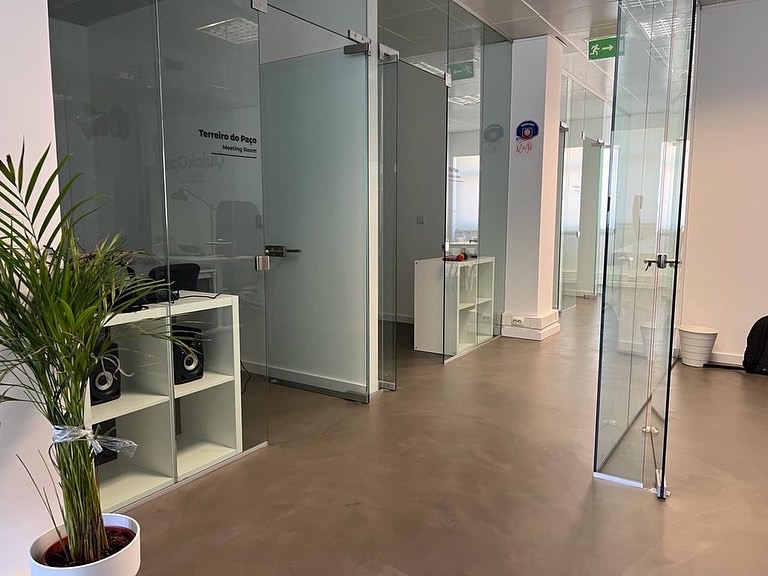
The new layout creates a clear outdoor route between the different levels and connects the renovated spaces. White walls, a concrete staircase and the existing stonework define the arrangement.
The courtyard and indoor rooms now have even surfaces and defined access routes, with a base prepared for use and final finishes.



.jpeg)

.avif)