Galp Oeiras

Problem
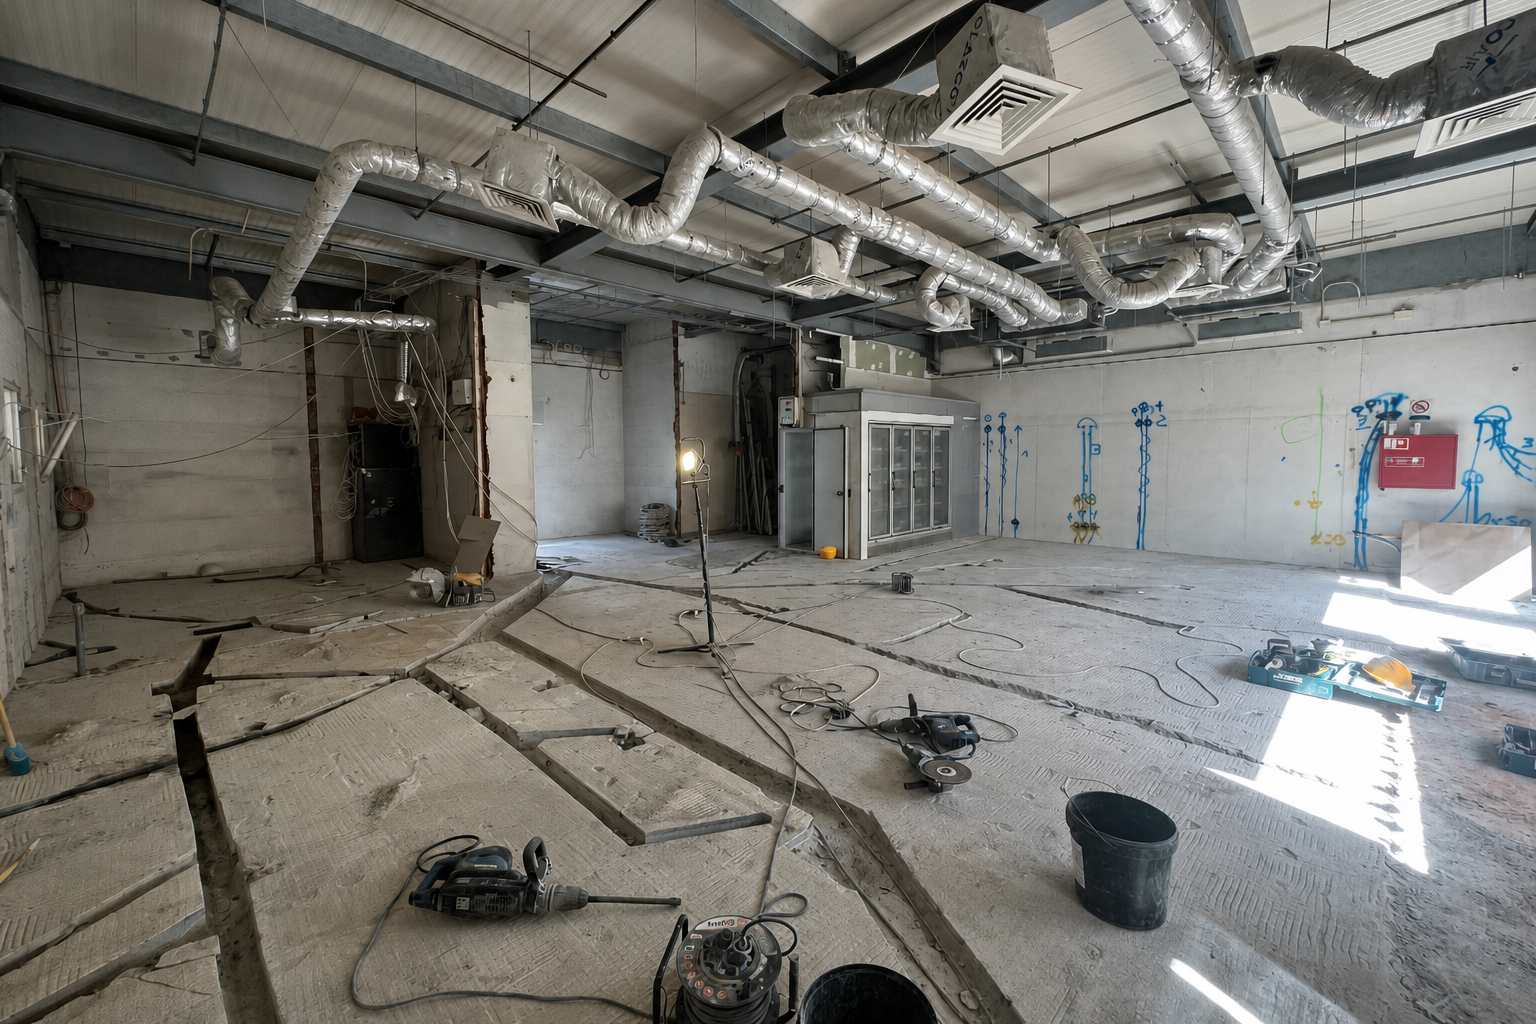
The commercial space had exposed floor bases and building services, with existing fittings being dismantled. The work focused on preparing the area and coordinating the next layout with the ductwork, ventilation and other services already in place.
Process
- Selective dismantling — removing existing elements within the work area.
- Floor preparation — opening and preparing the bases for the next technical works.
- Service coordination — taking account of the visible ductwork, ventilation and other existing services.
- Work sequencing — organising the area for the following installation and finishing stages.
Solution
The documented stage exposes the floor base and existing services so the next installation and finishing works can be coordinated around them. The work is organised by area, with the commercial layout and its technical requirements considered together.
Intervention


Work in progress
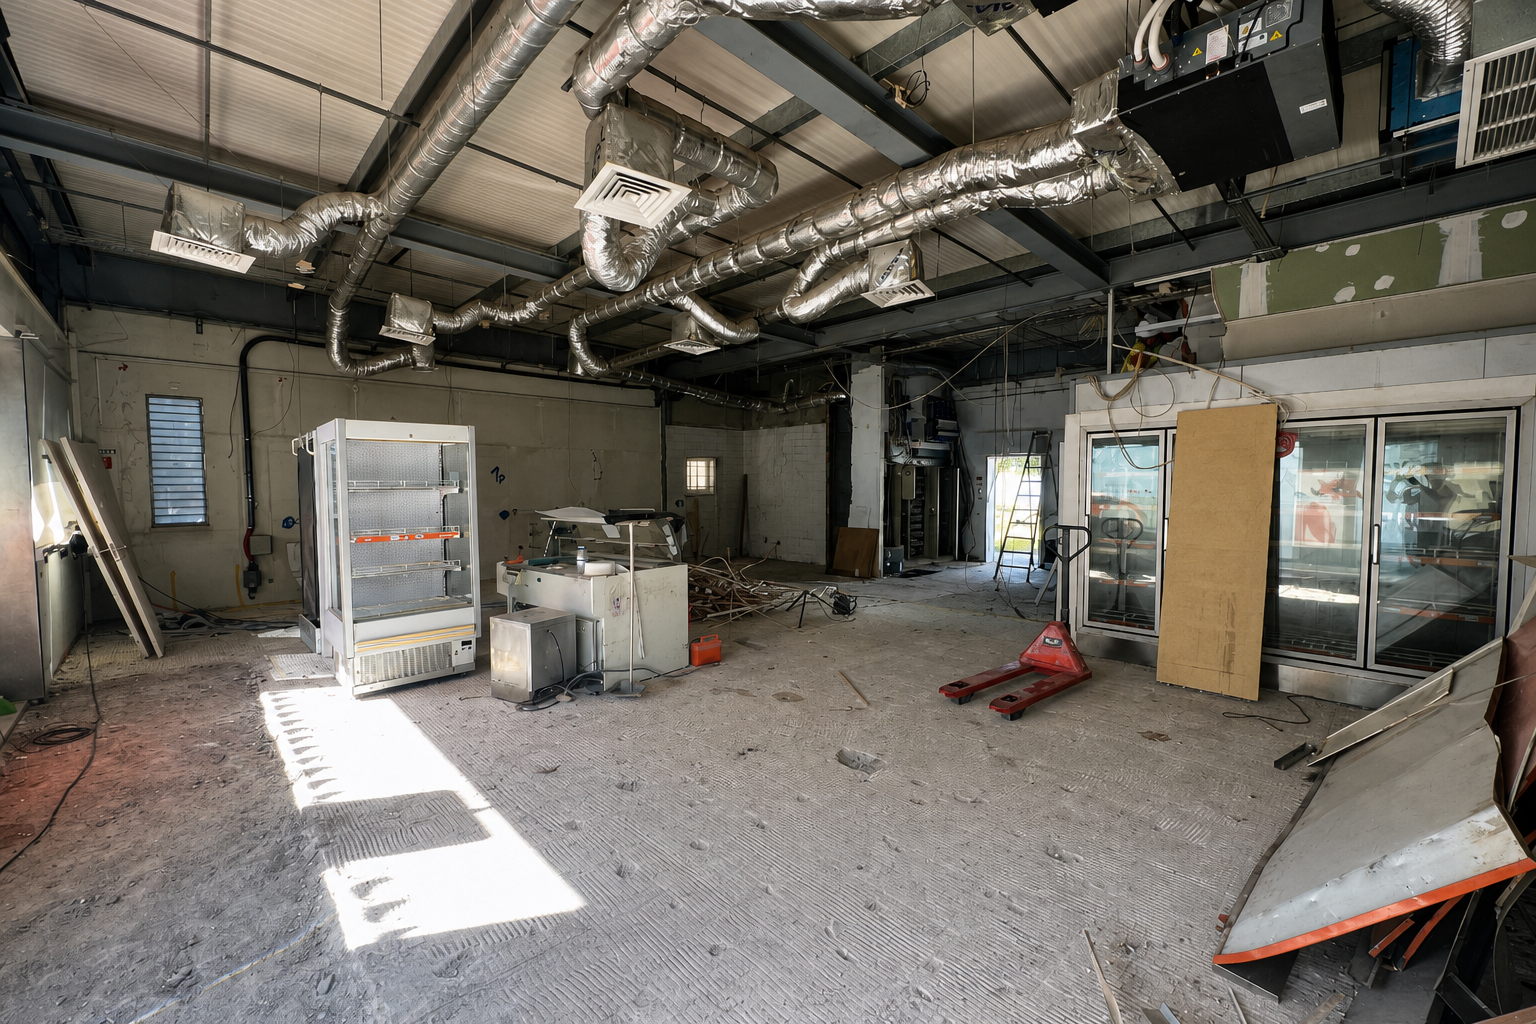
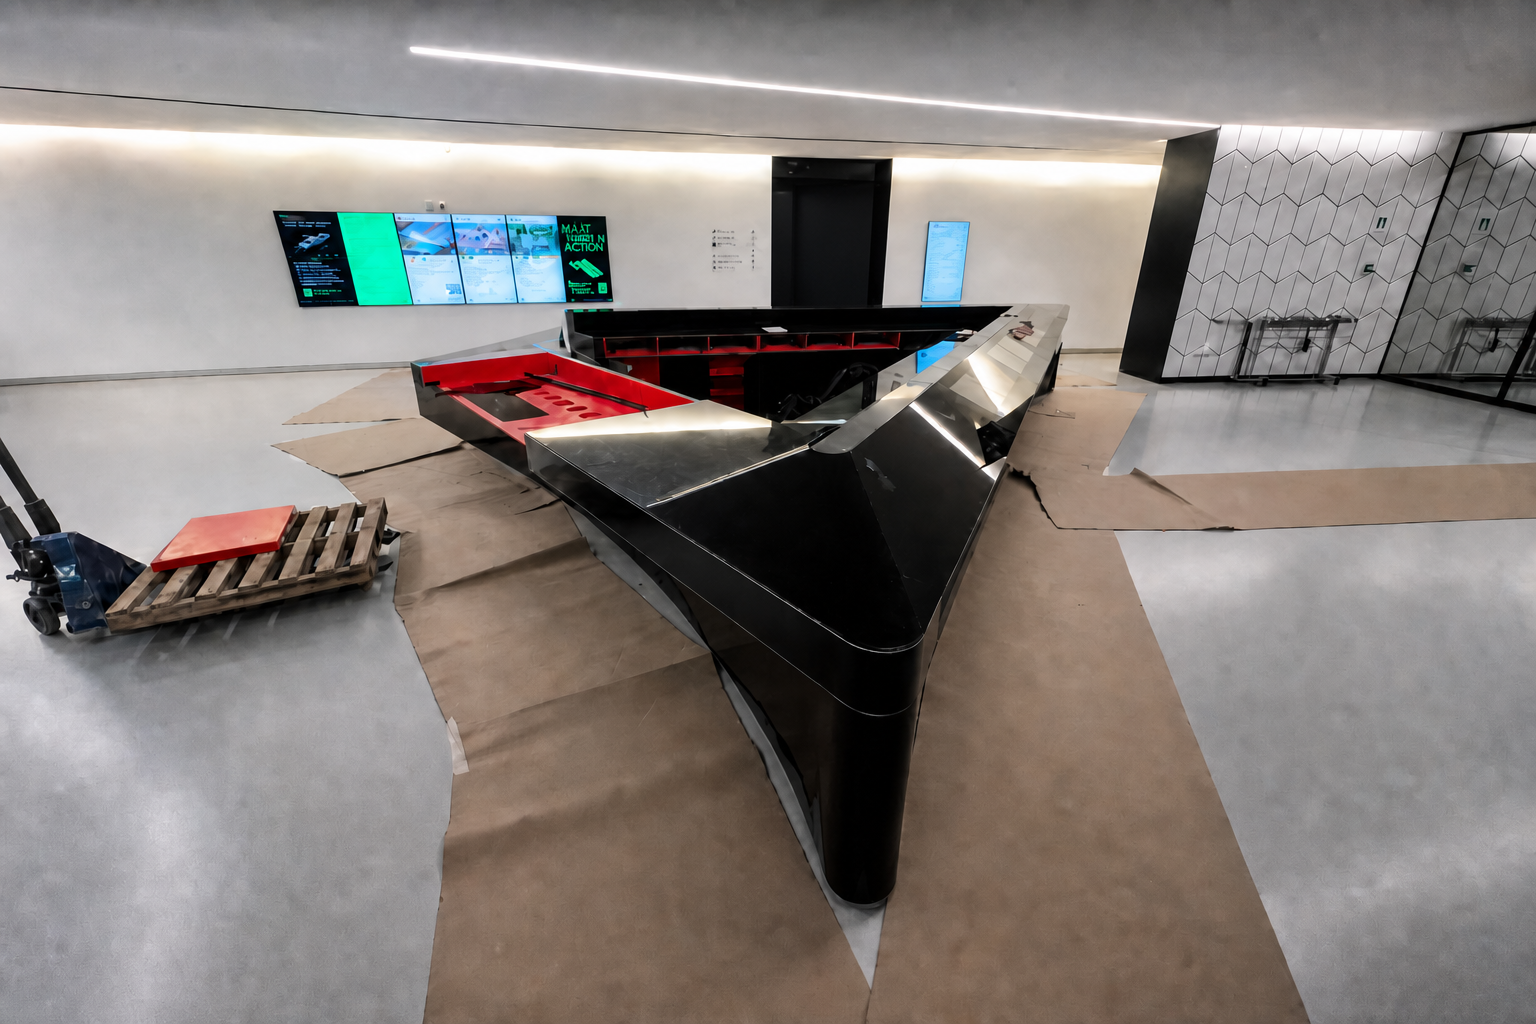
The photographs show a commercial interior during strip-out and preparation, with removed flooring, dismantled display units and exposed ventilation ducts.
This stage focuses on the floor base and on the relationship between the planned layout and the existing services.
Preparing the next stage
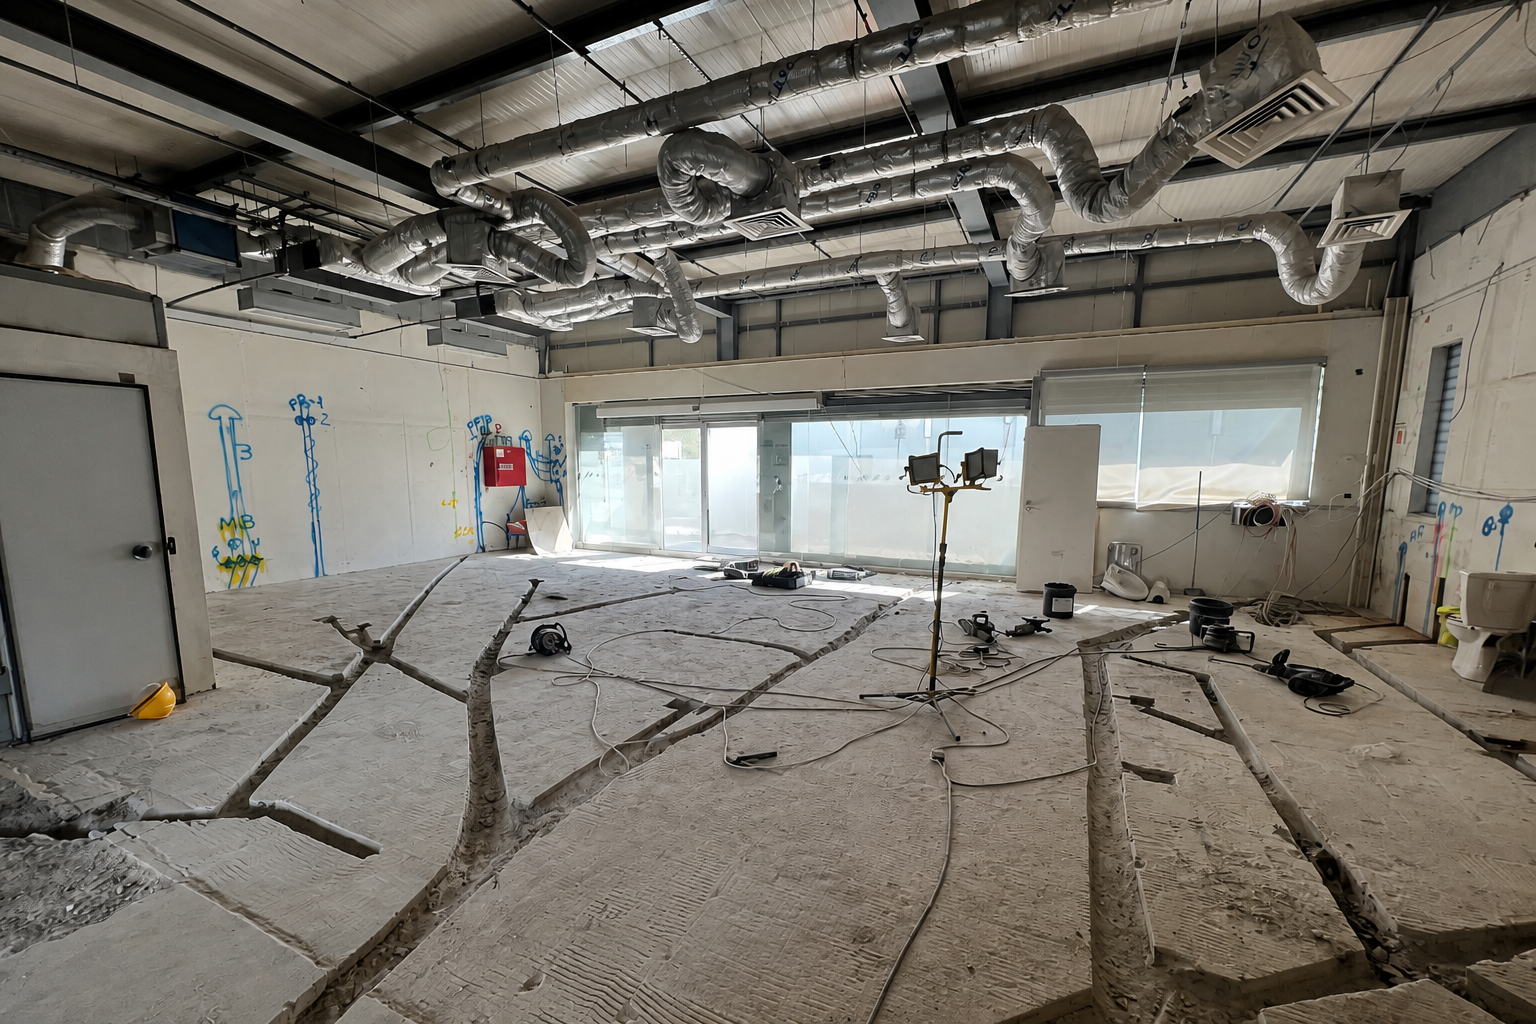
The recorded works prepare the area for subsequent flooring, equipment and finishes. The photographs document the floor preparation and exposed services during this stage.



.jpeg)

.avif)