Campo Pequeno Office Renovation

OBRALISBOA.
Campo Pequeno Office Renovation
Structural Work
·
Joinery
·
Decoration
·
Consultancy
·
3D Design
·
Interior Design
·
Construction
·
Full Renovations
·
Architecture
·
Engineering
·
Demolition
·
Painting and Finishes
·
Electrical and Plumbing
·
Wall and Floor Finishes
Structural Work
·
Joinery
·
Decoration
·
Consultancy
·
3D Design
·
Interior Design
·
Construction
·
Full Renovations
·
Architecture
·
Engineering
·
Demolition
·
Painting and Finishes
·
Electrical and Plumbing
·
Wall and Floor Finishes
Process
Problem
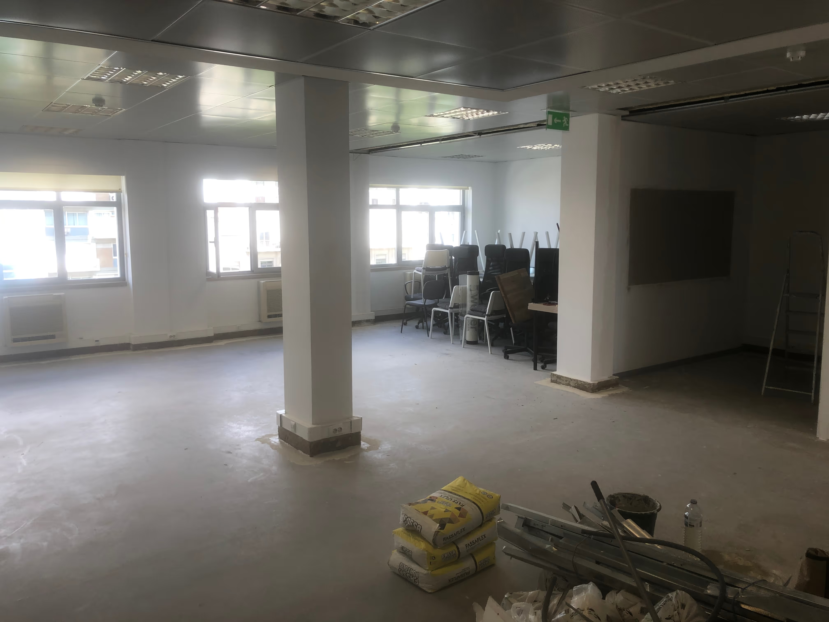
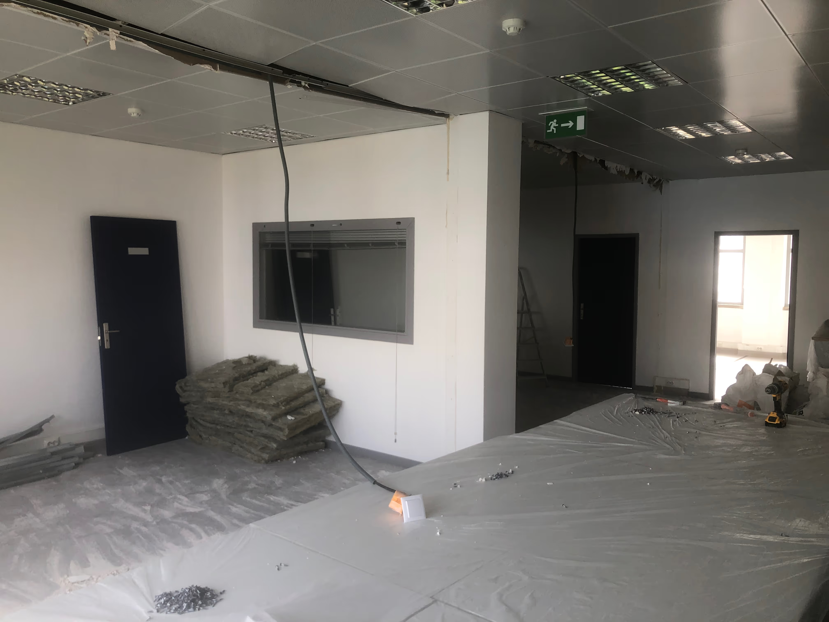
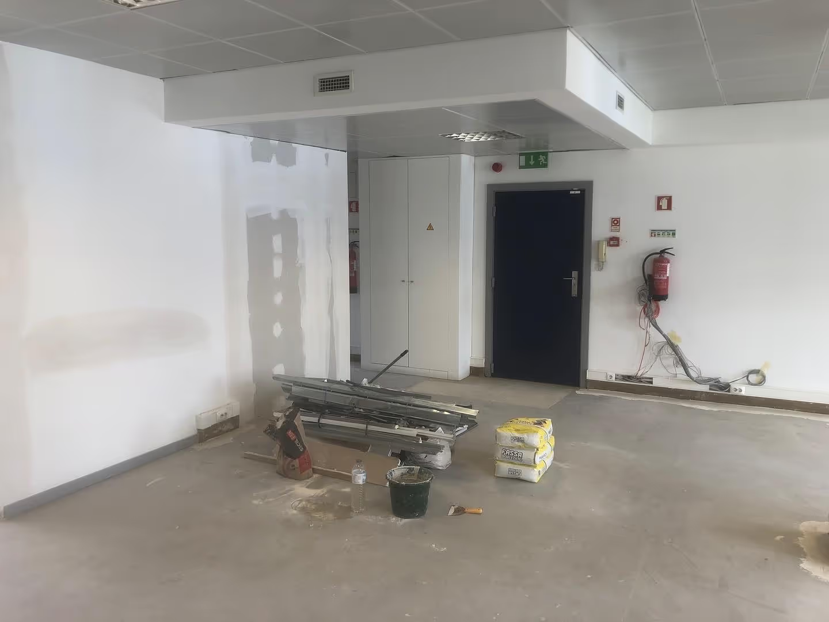
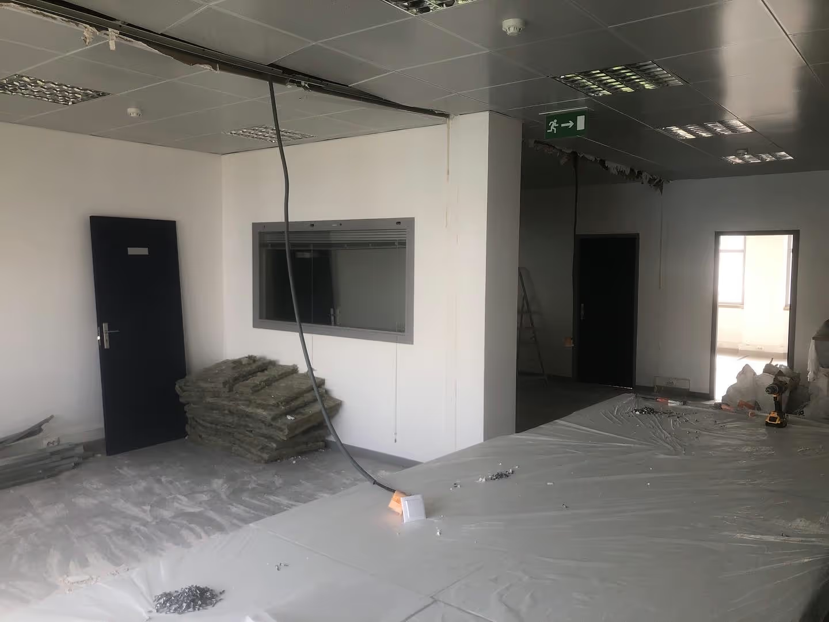
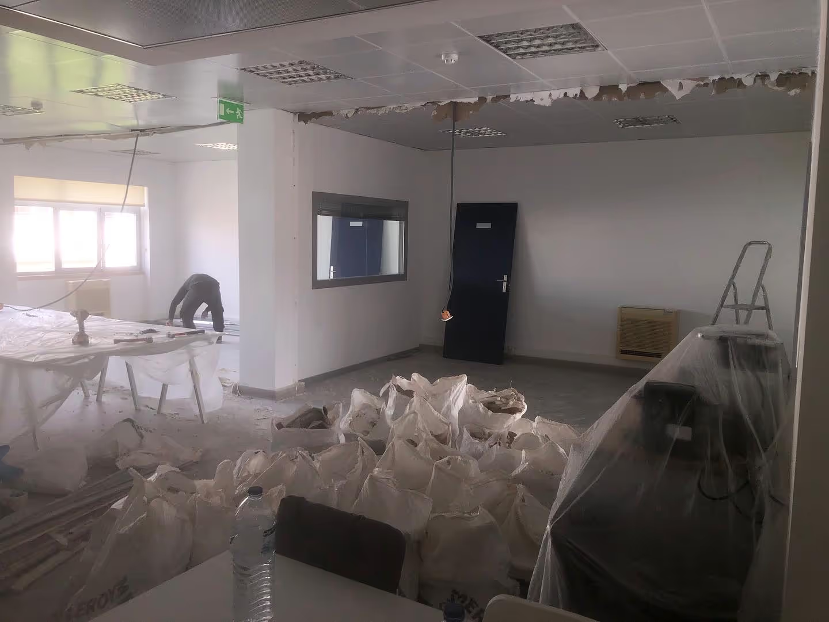
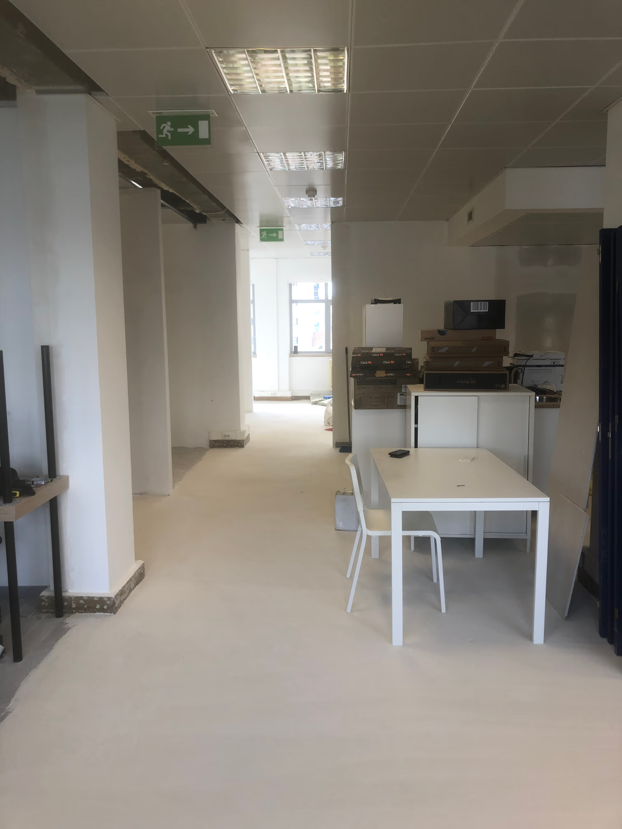
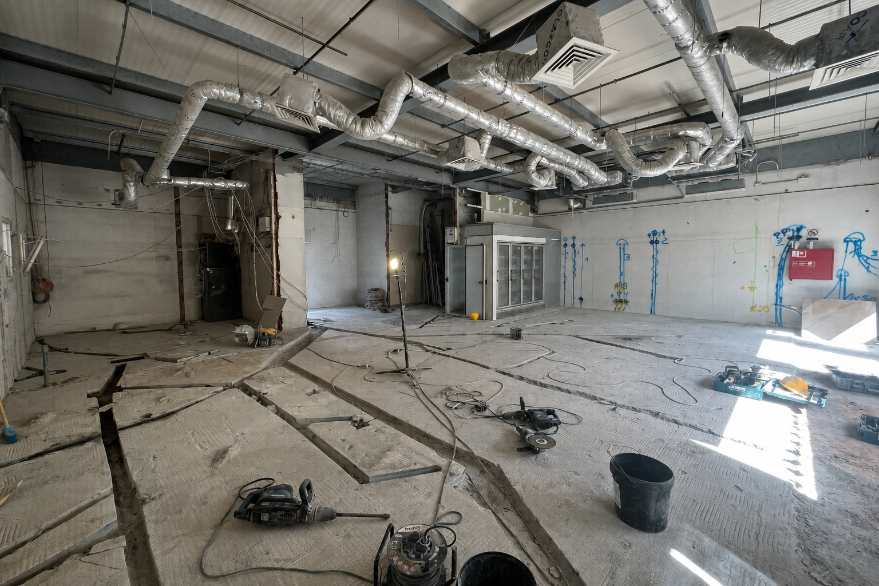
The 97 m² office had damaged ceilings, outdated electrical installations and a layout that no longer supported the company's needs. The space required a more professional identity, better comfort and clearer functional zones.
Process
- Create an efficient layout for daily work.
- Renew technical installations and damaged surfaces.
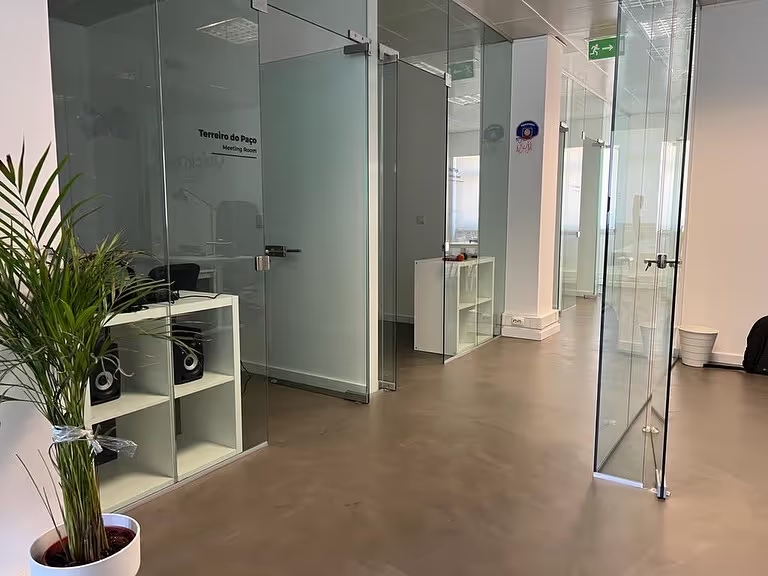
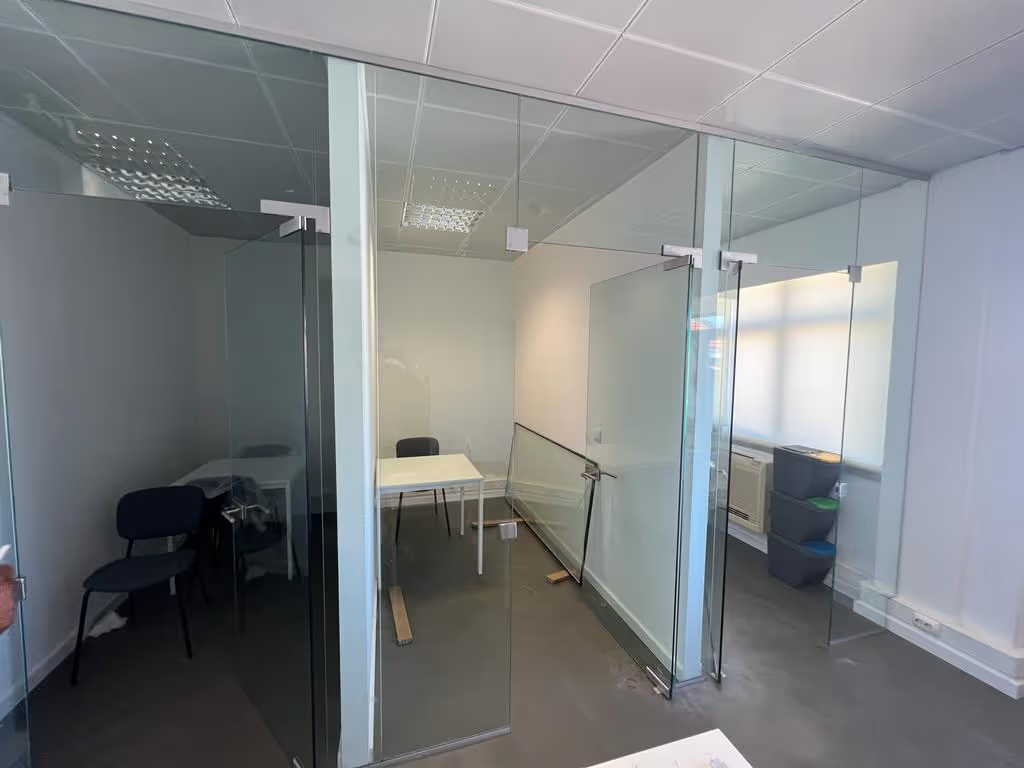
- Improve light, acoustic separation and visual openness.
- Add practical staff facilities and durable finishes.
Solution
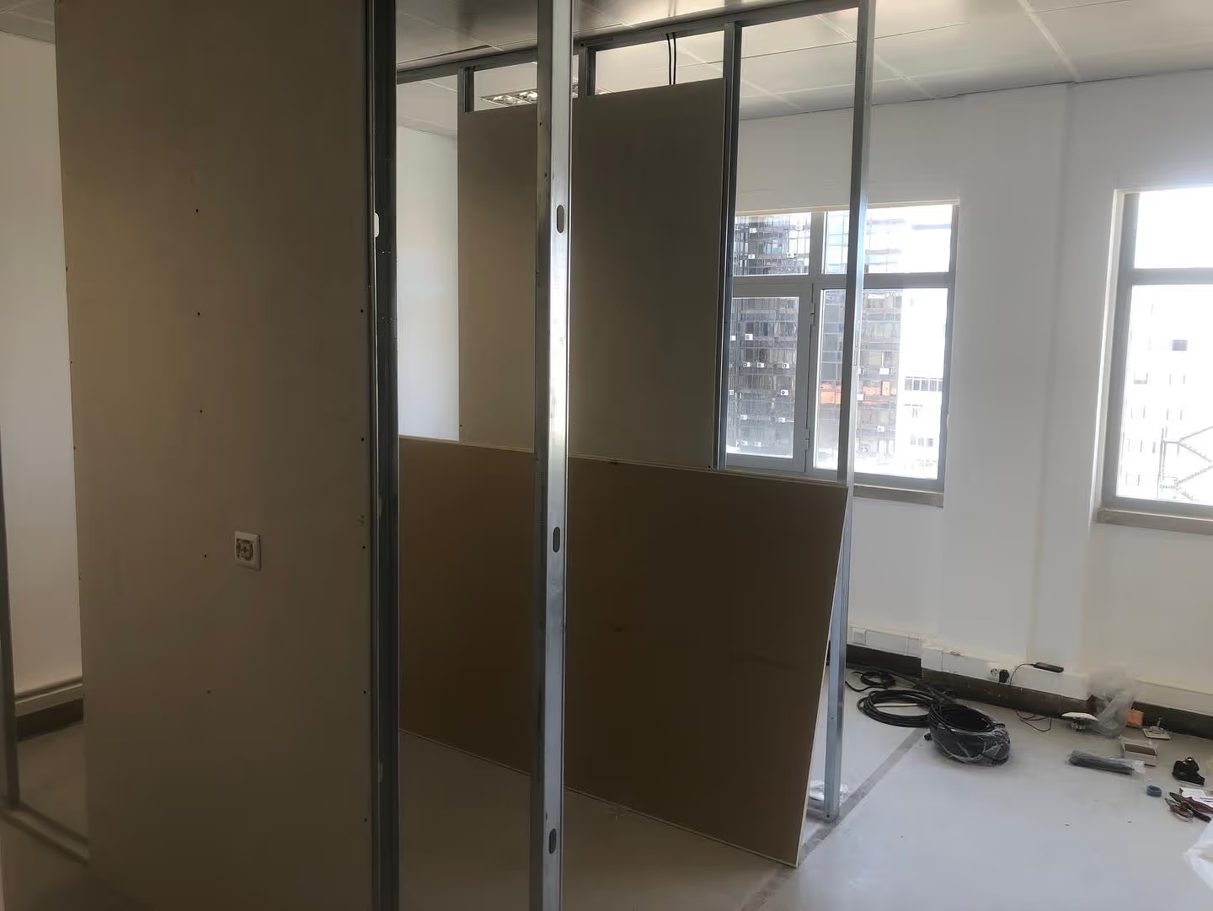
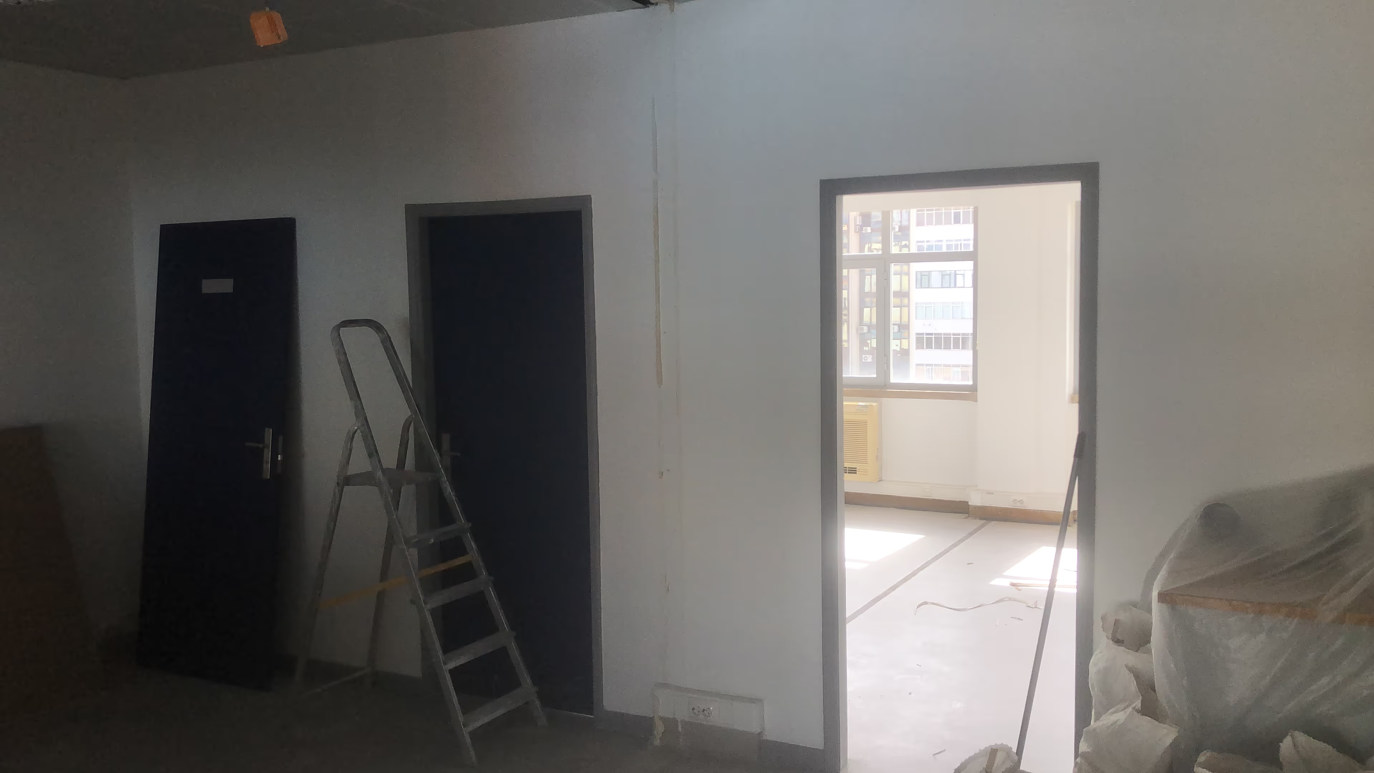
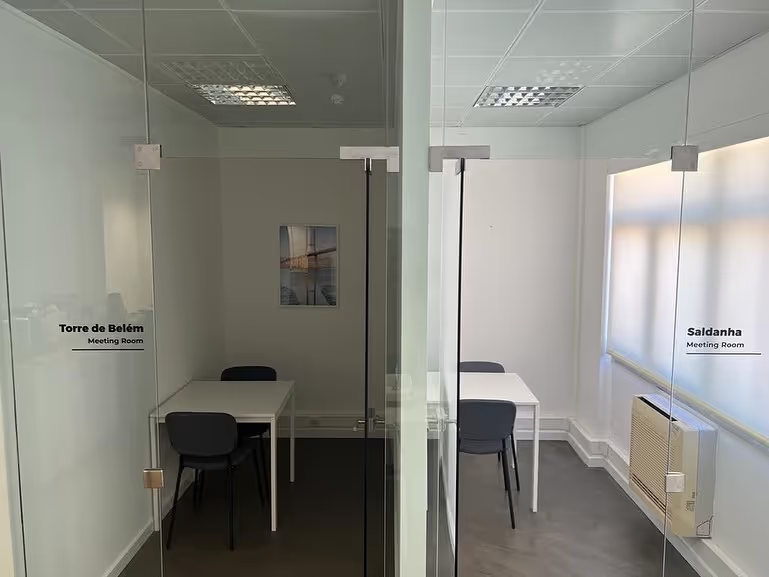
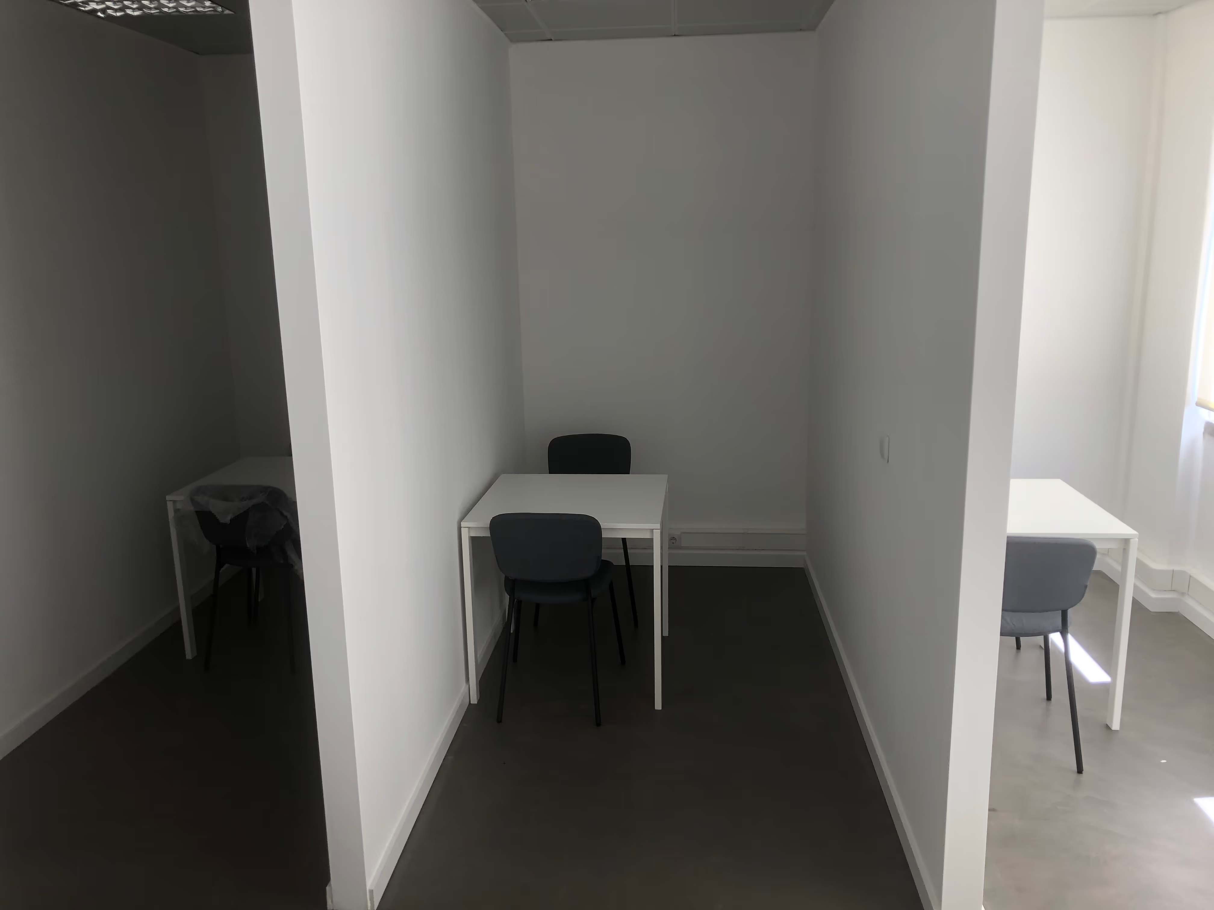
- Built new partitions to organise work areas.
- Renewed the electrical infrastructure and ceiling elements.
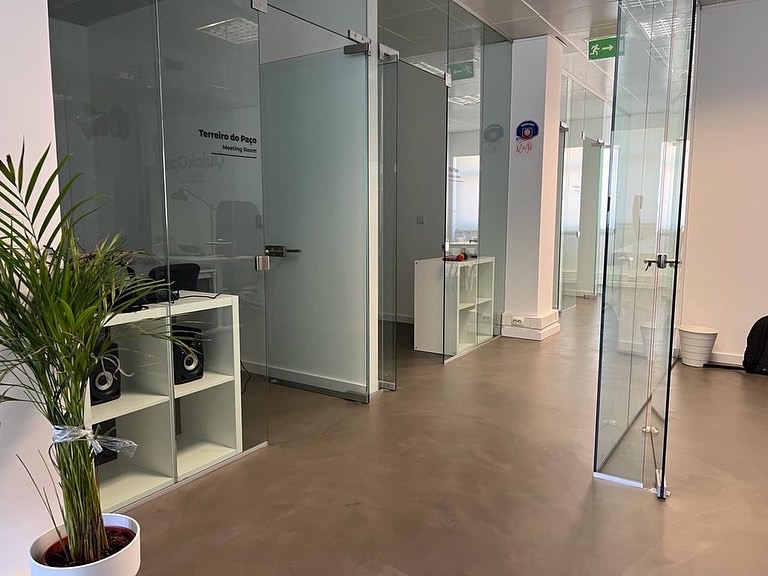
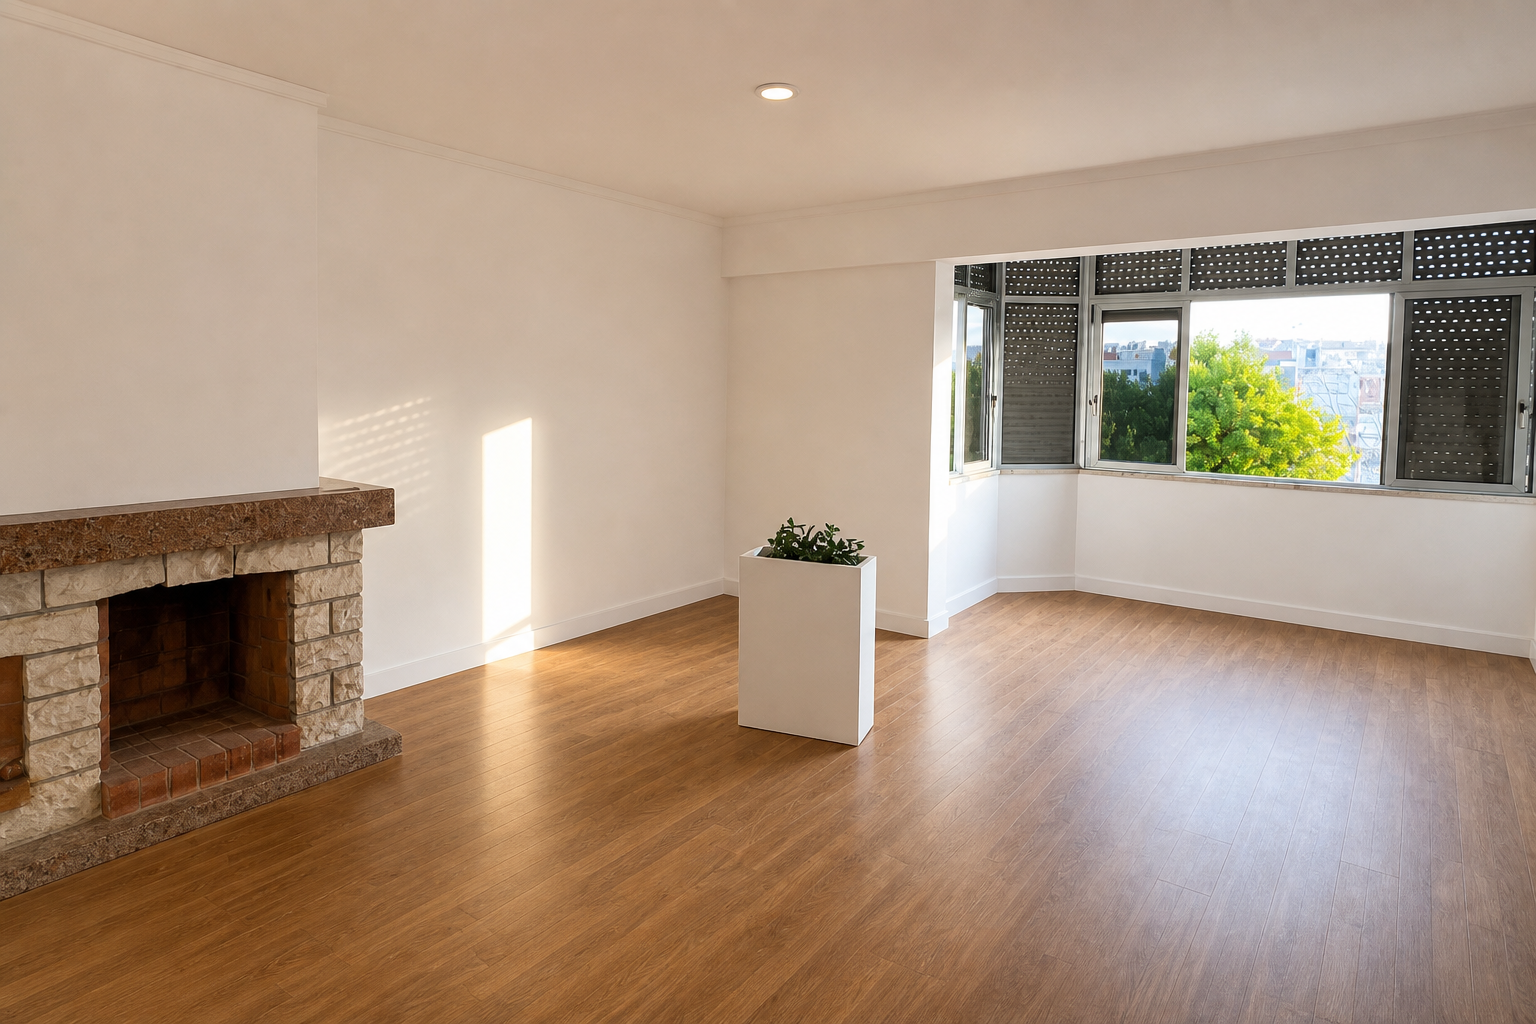
- Applied a continuous microcement floor and introduced a glazed frontage.
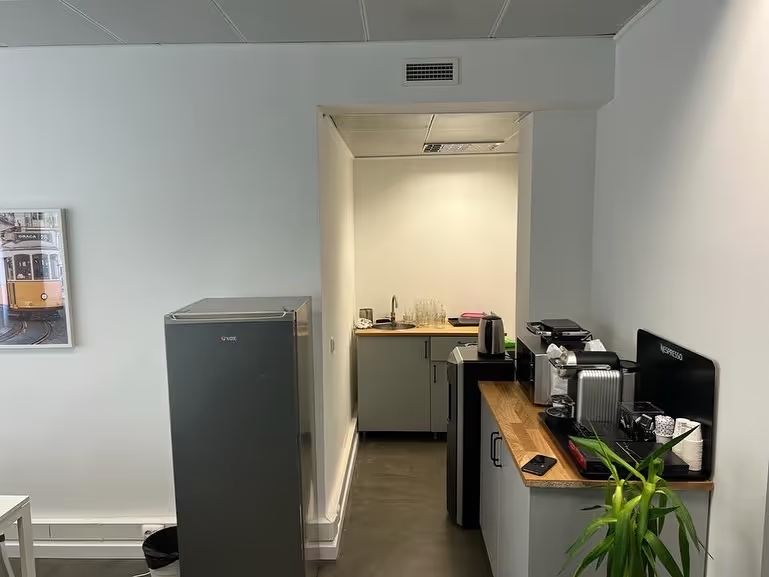
- Created a staff kitchenette and coordinated the final finishes.
GAllery
·
GAllery
·
GAllery
·
GAllery
·
·
GAllery
·
GAllery


Introduction
The renovation began by defining how the office needed to work for employees and visitors. The plan coordinated partitions, services, flooring and frontage as a single interior fit-out.
No items found.
No items found.
Conclusion
The completed office is more organised, comfortable and aligned with the company's day-to-day operation. The microcement floor, glazed elements and renewed services create a clean and adaptable workplace.
No items found.
No items found.



.jpeg)

.avif)
