Graça

Problem
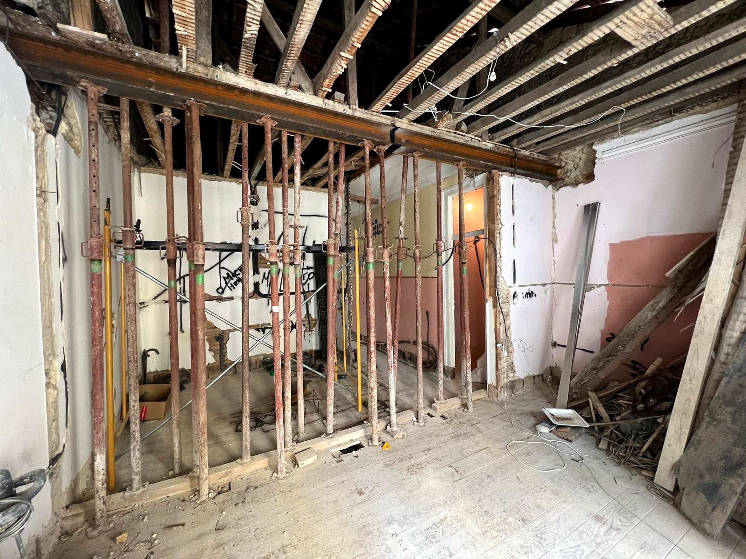
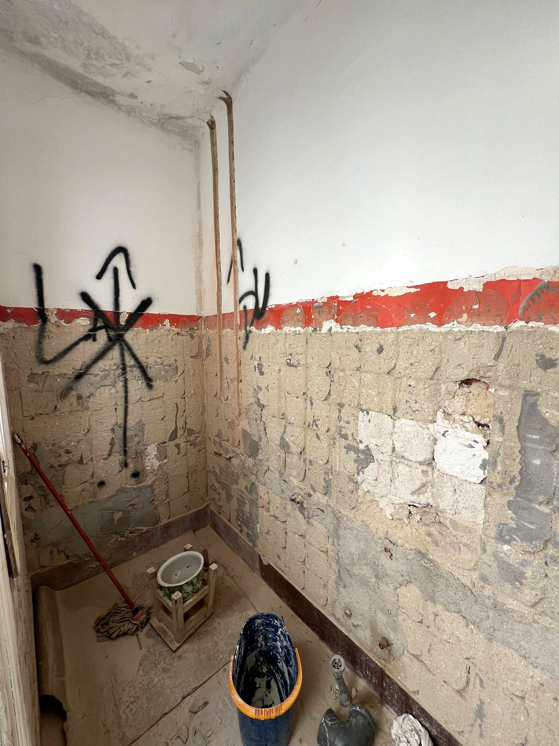
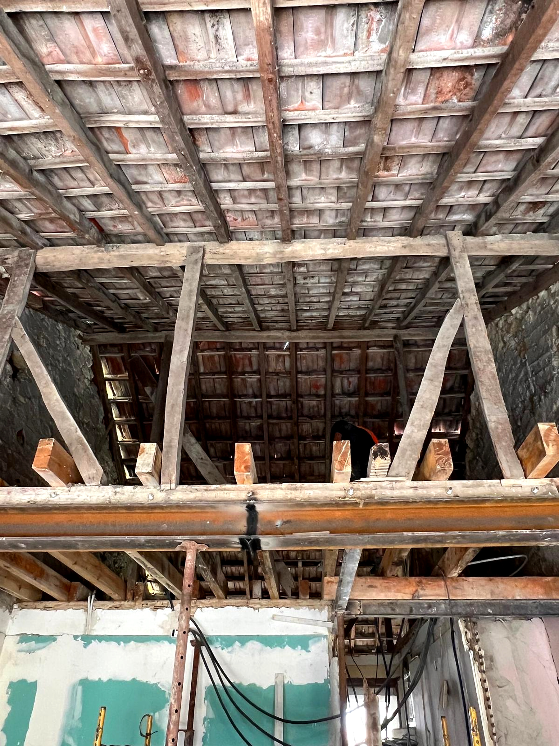
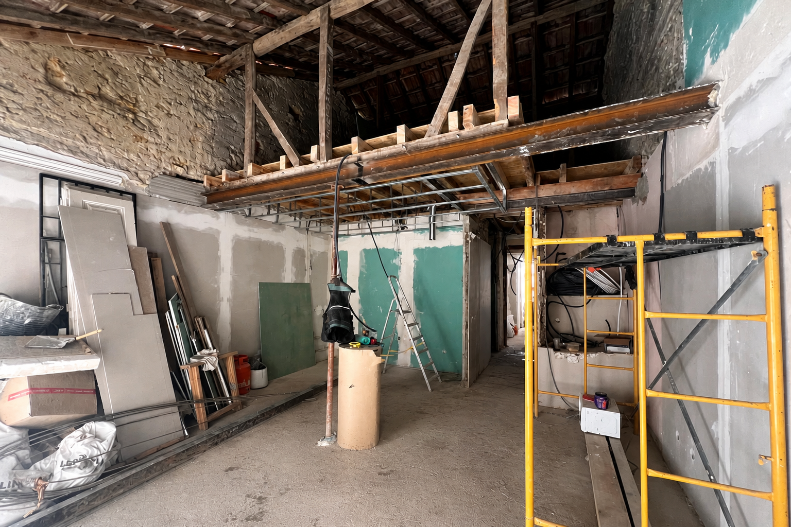
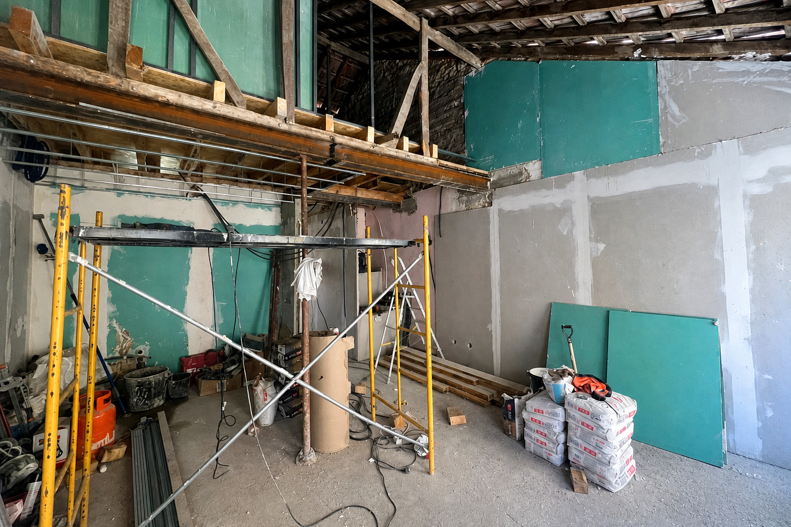
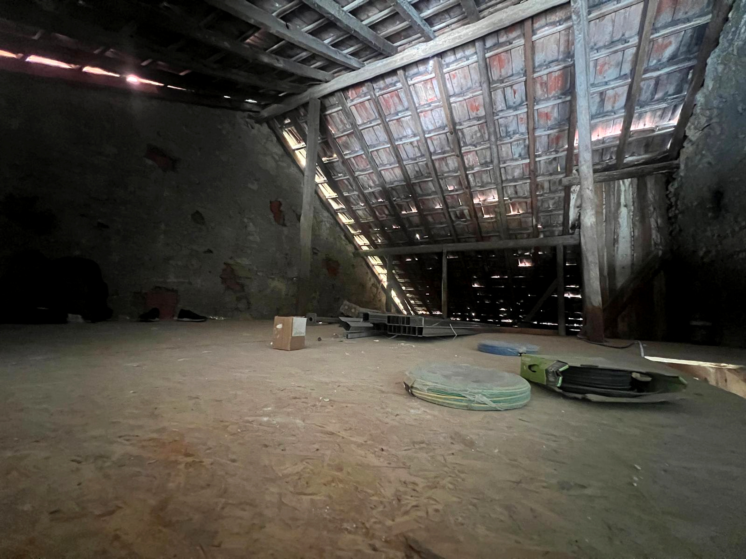
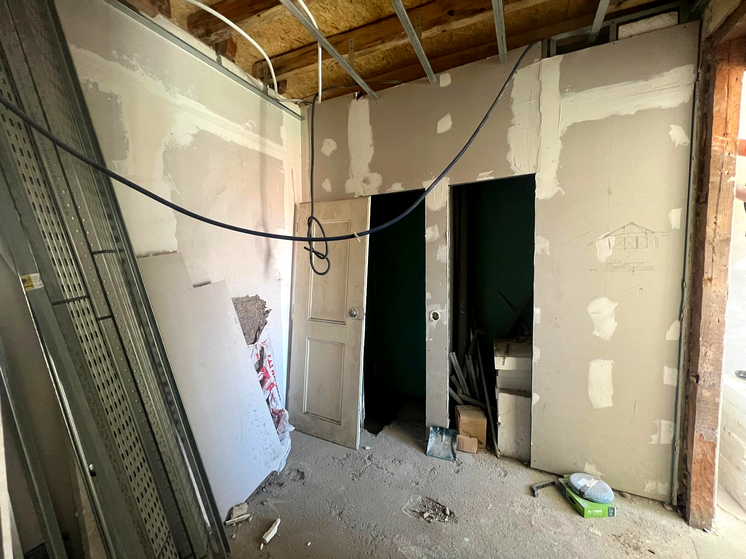
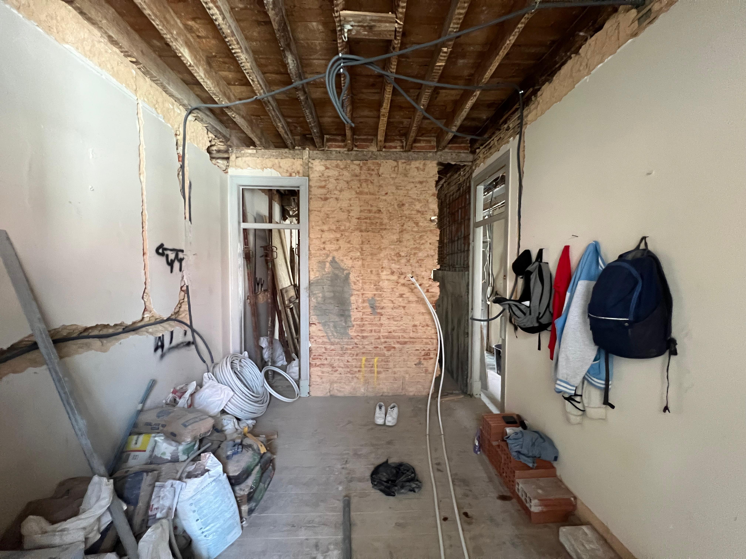
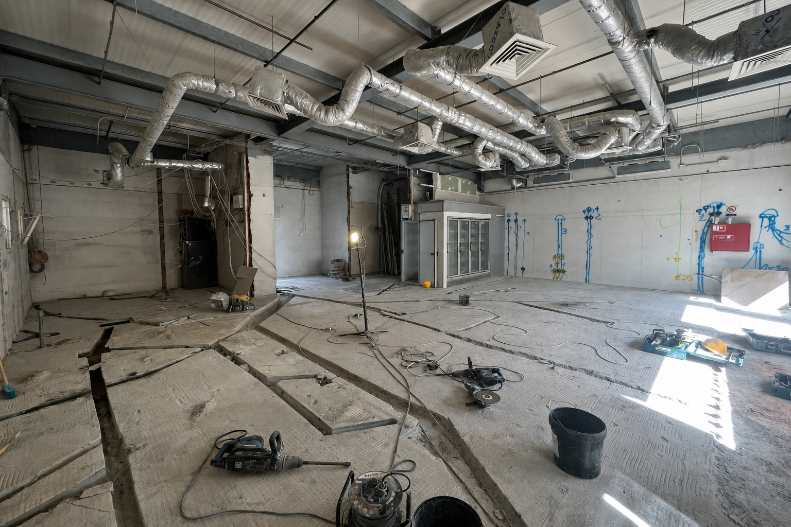
The home was undergoing extensive renovation, with exposed roof and structural elements, temporary props, stripped rooms and bathrooms in need of refurbishment. The challenge was to reorganise the available space while making use of its height and different levels.
Process
- Preparation — organise the existing spaces and services for the renovation.
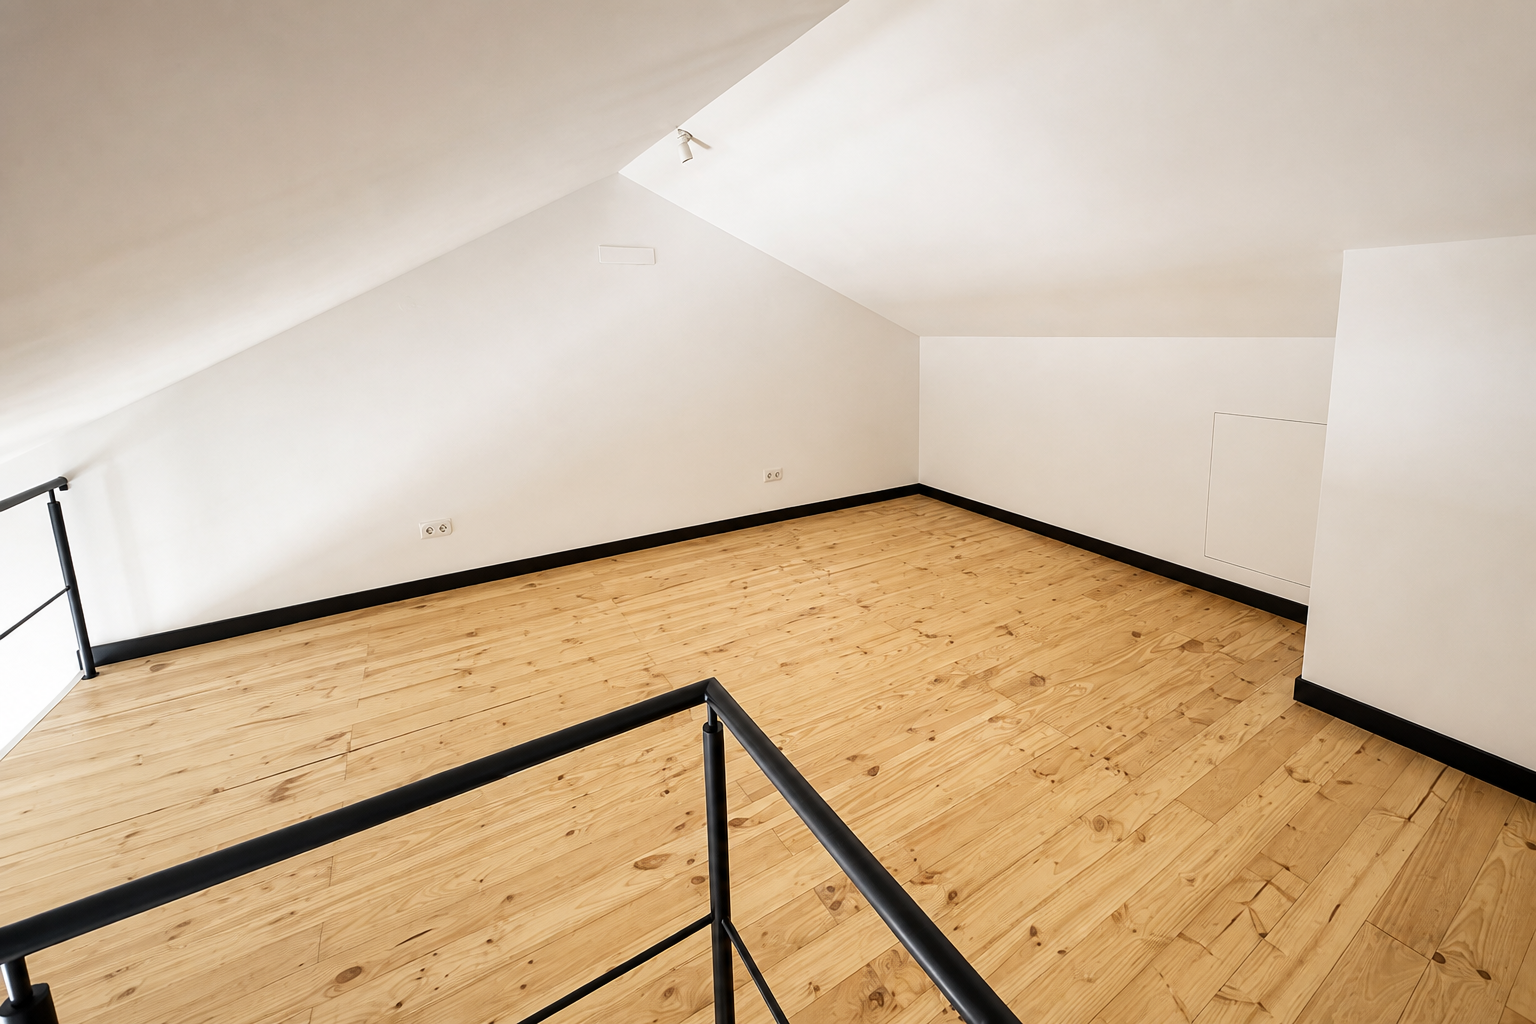
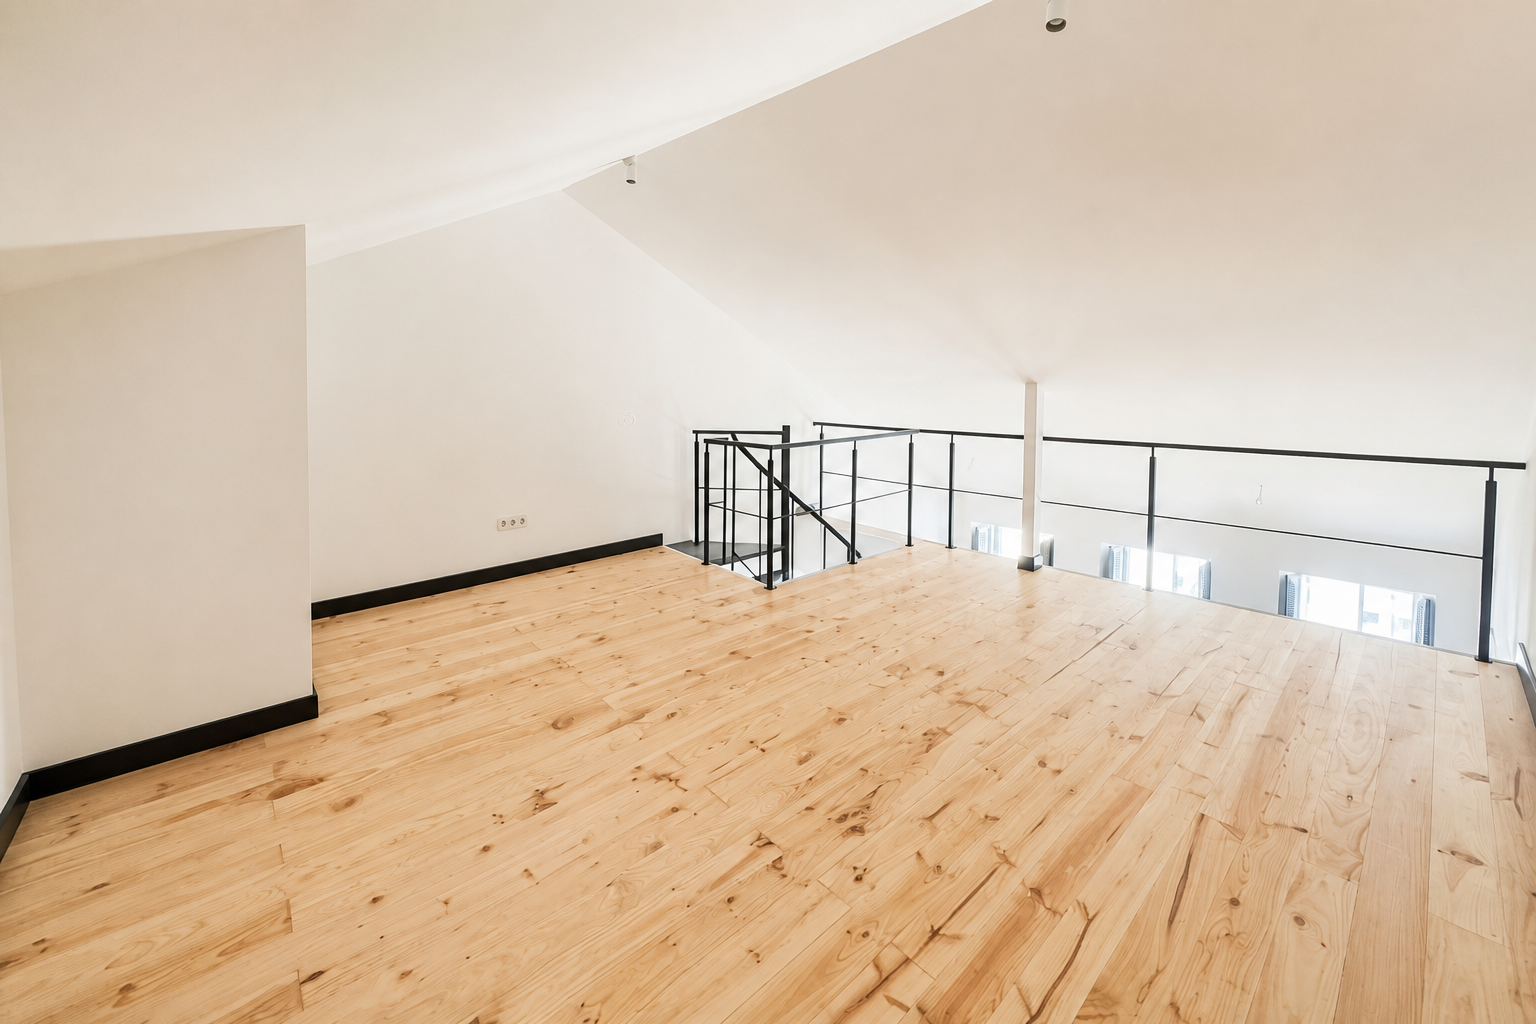
- Layout — define the mezzanine and its relationship with the living area.
- Kitchen and bathrooms — create an integrated kitchen and renew the bathroom spaces.
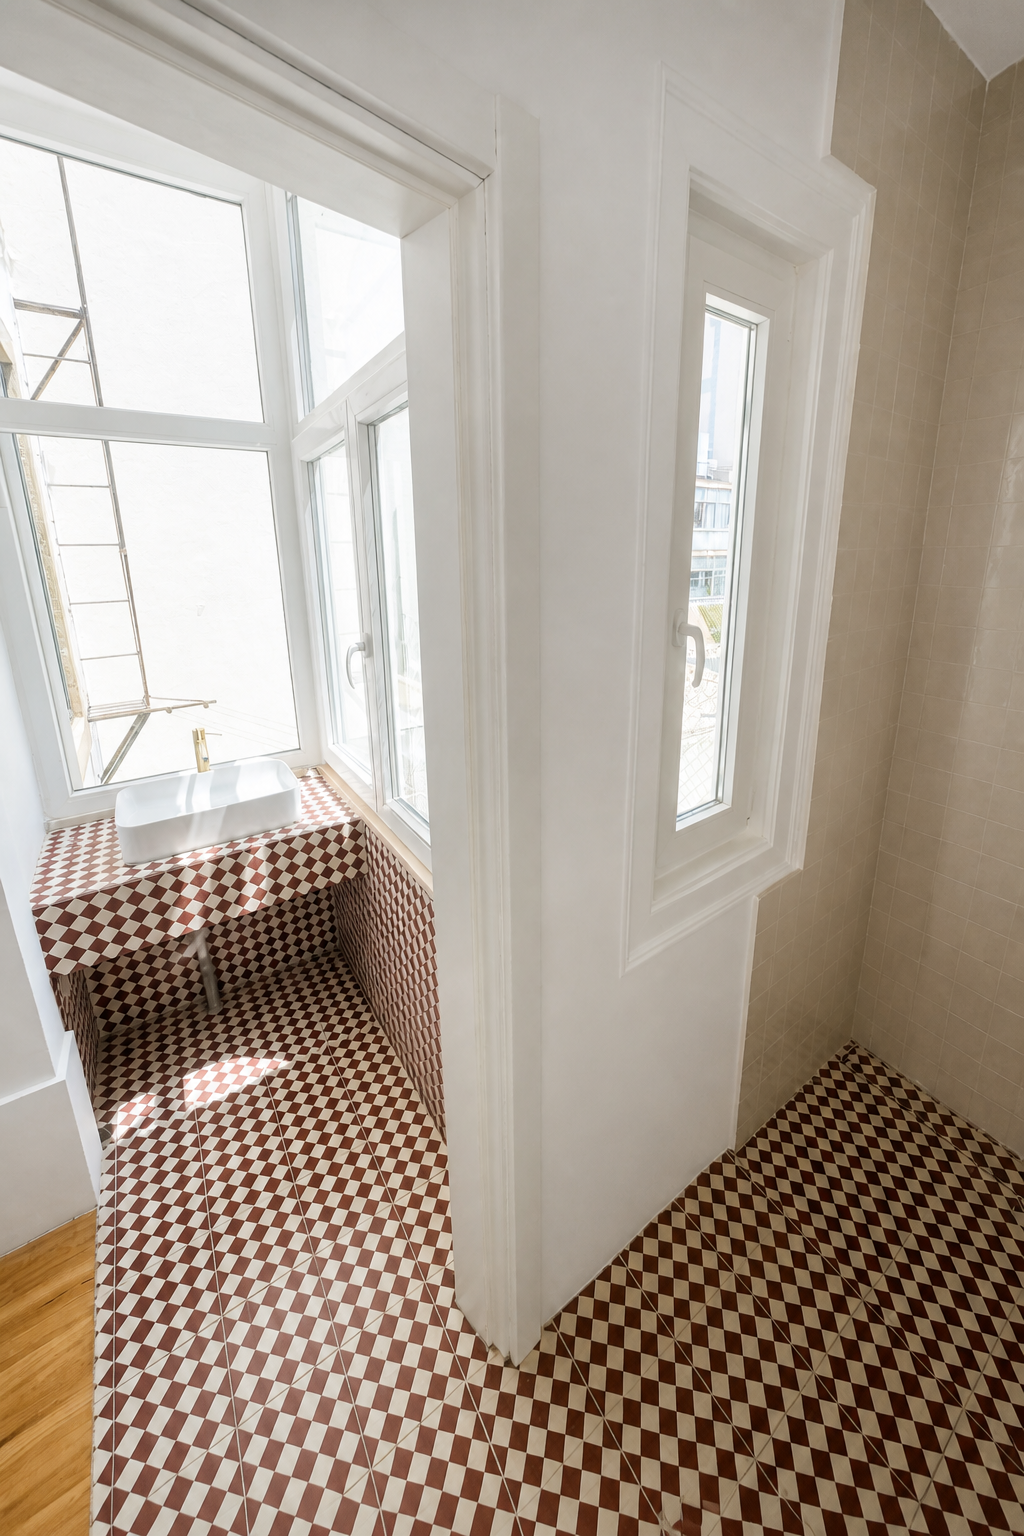
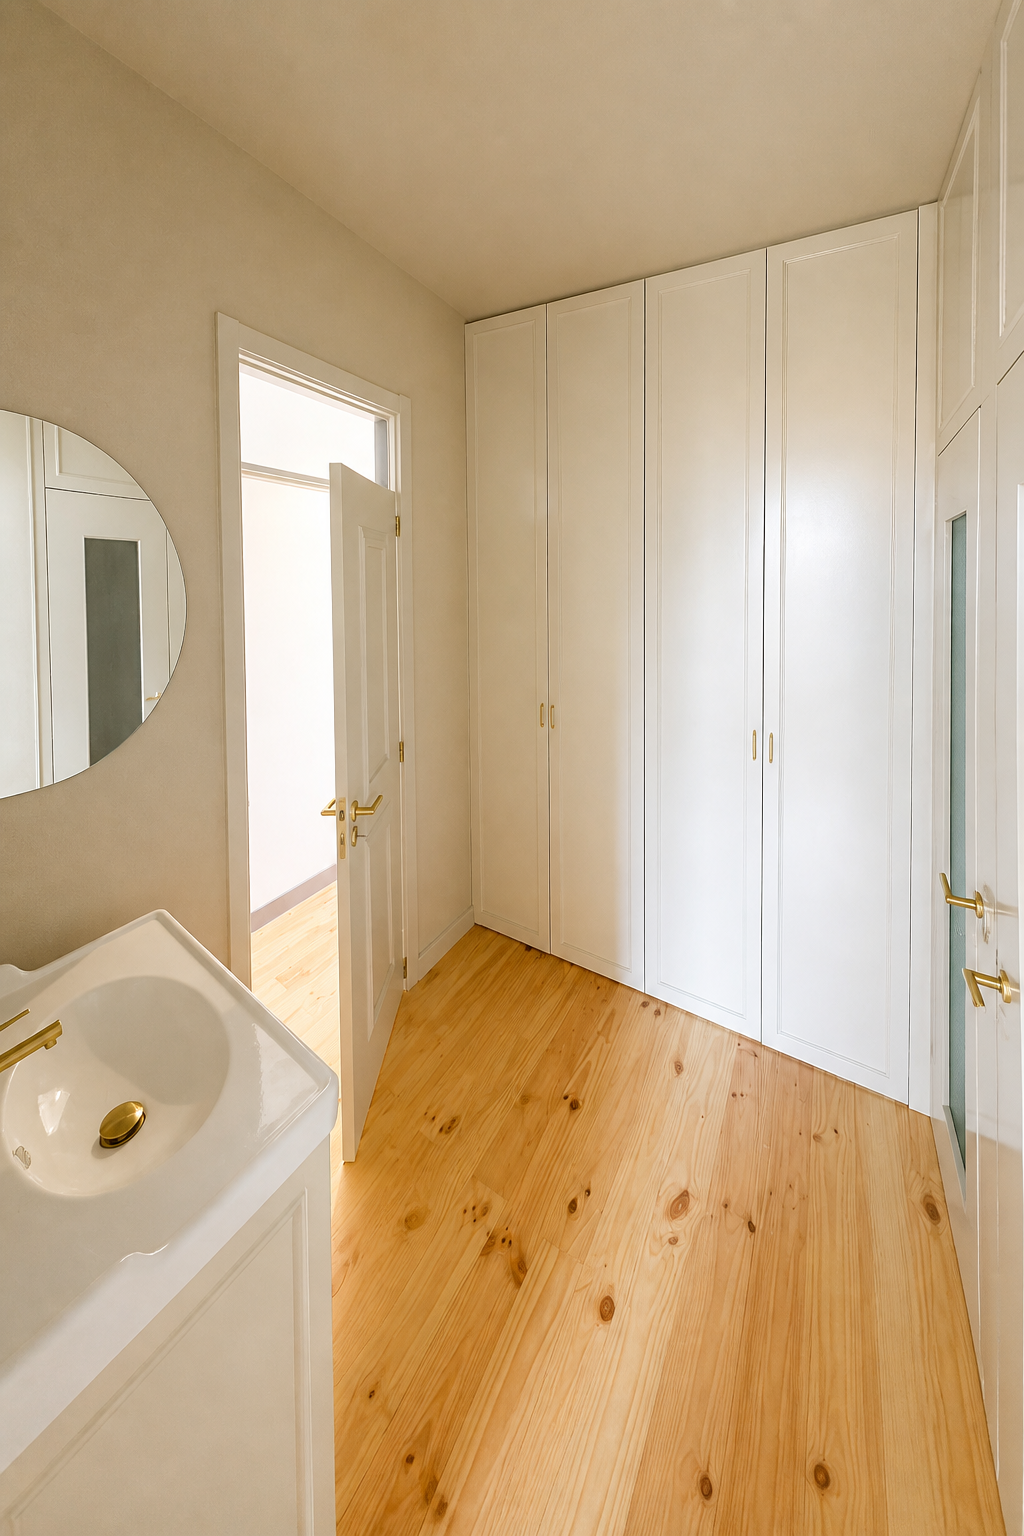
- Finishes — combine timber flooring, metal elements, tiling and light surfaces.
Solution
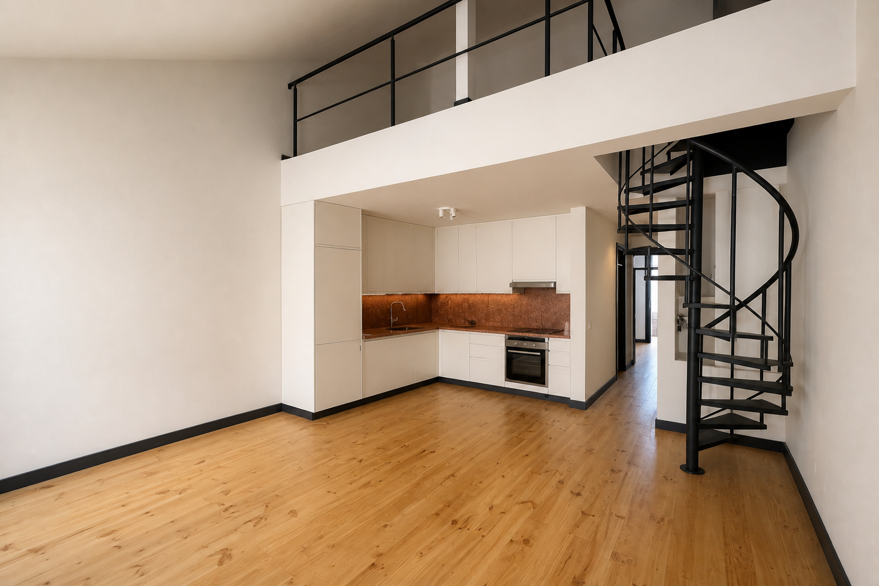
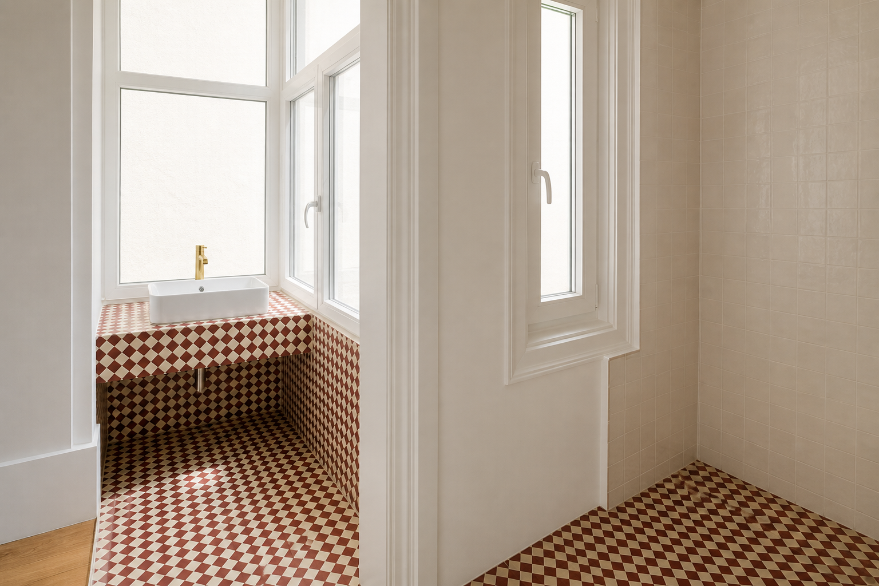
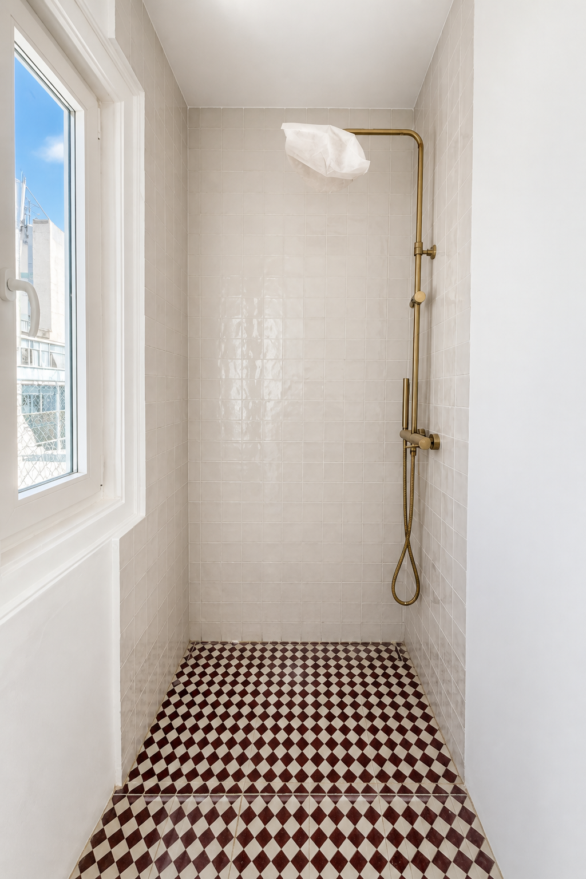
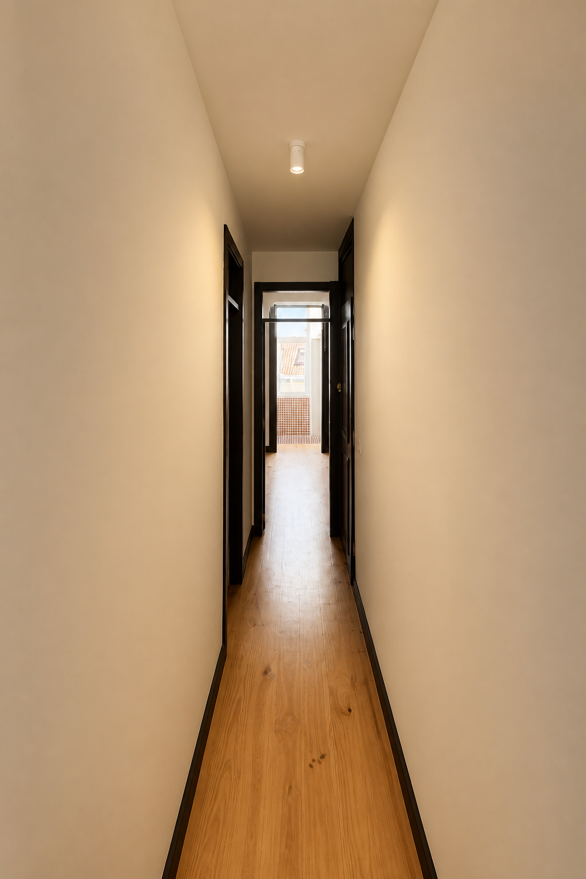
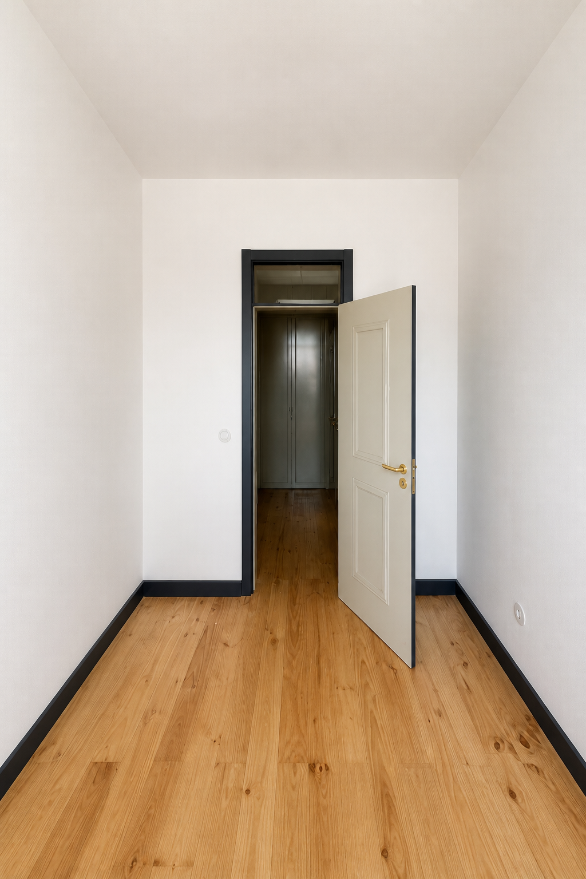
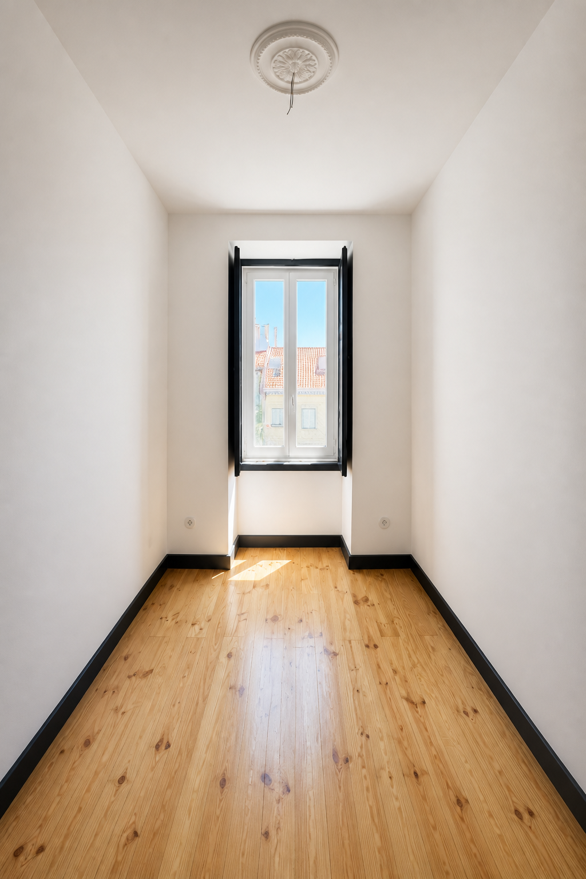
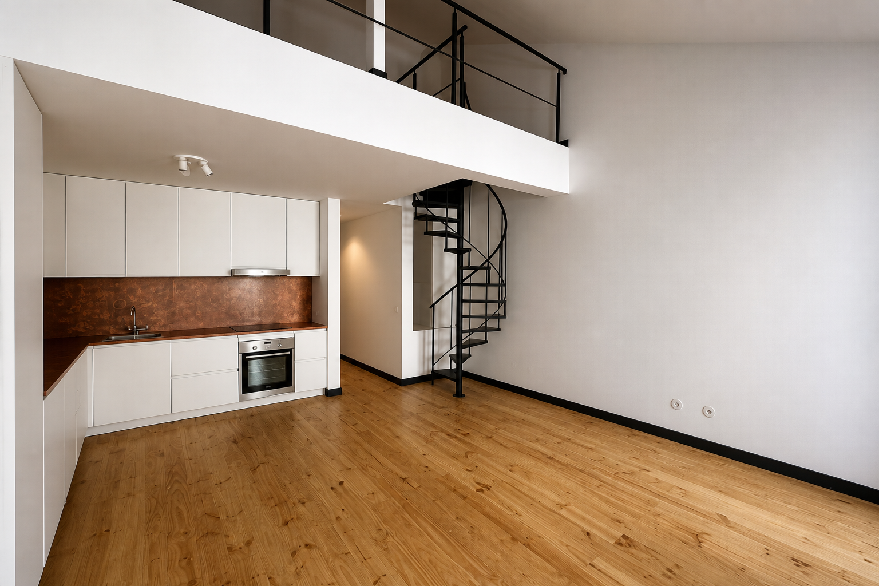
The mezzanine makes use of the height above the living area, with a spiral staircase connecting the levels. Timber flooring, white surfaces, black metalwork and geometric tiling give the renovated rooms a consistent character.
Before & After


Before the renovation
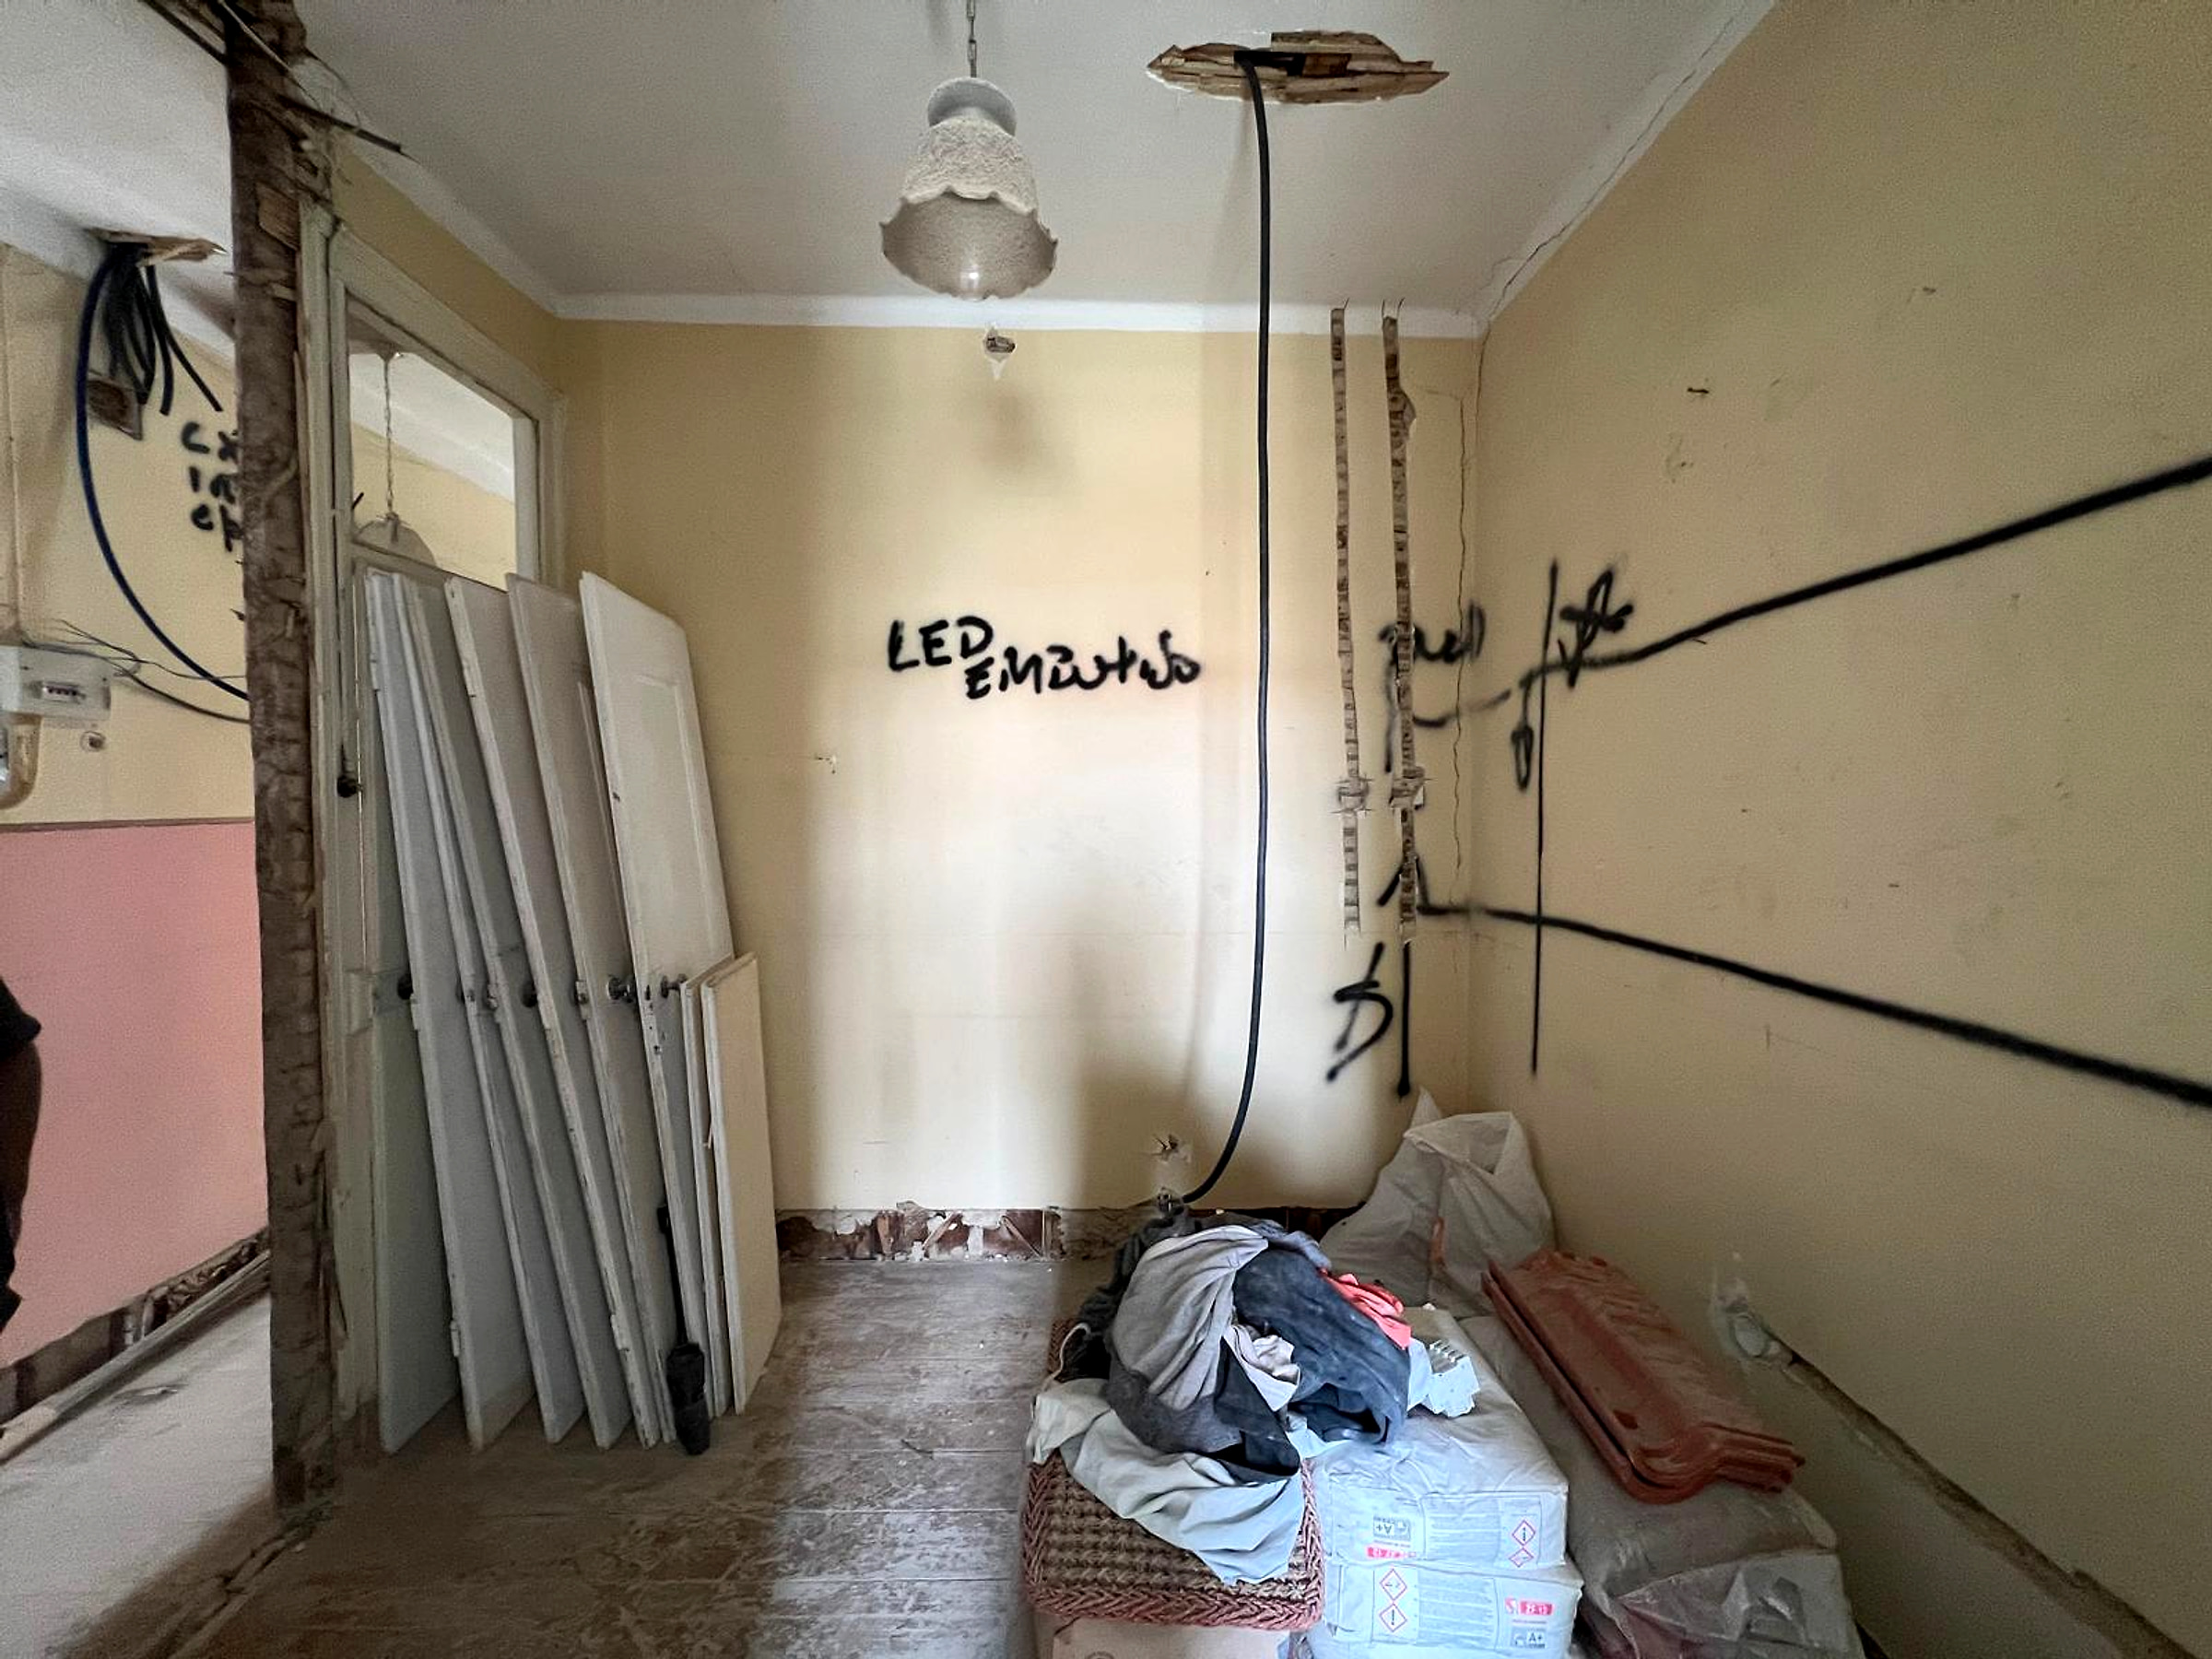
The initial photographs show exposed roof and structural elements, temporary props and rooms stripped for the works.
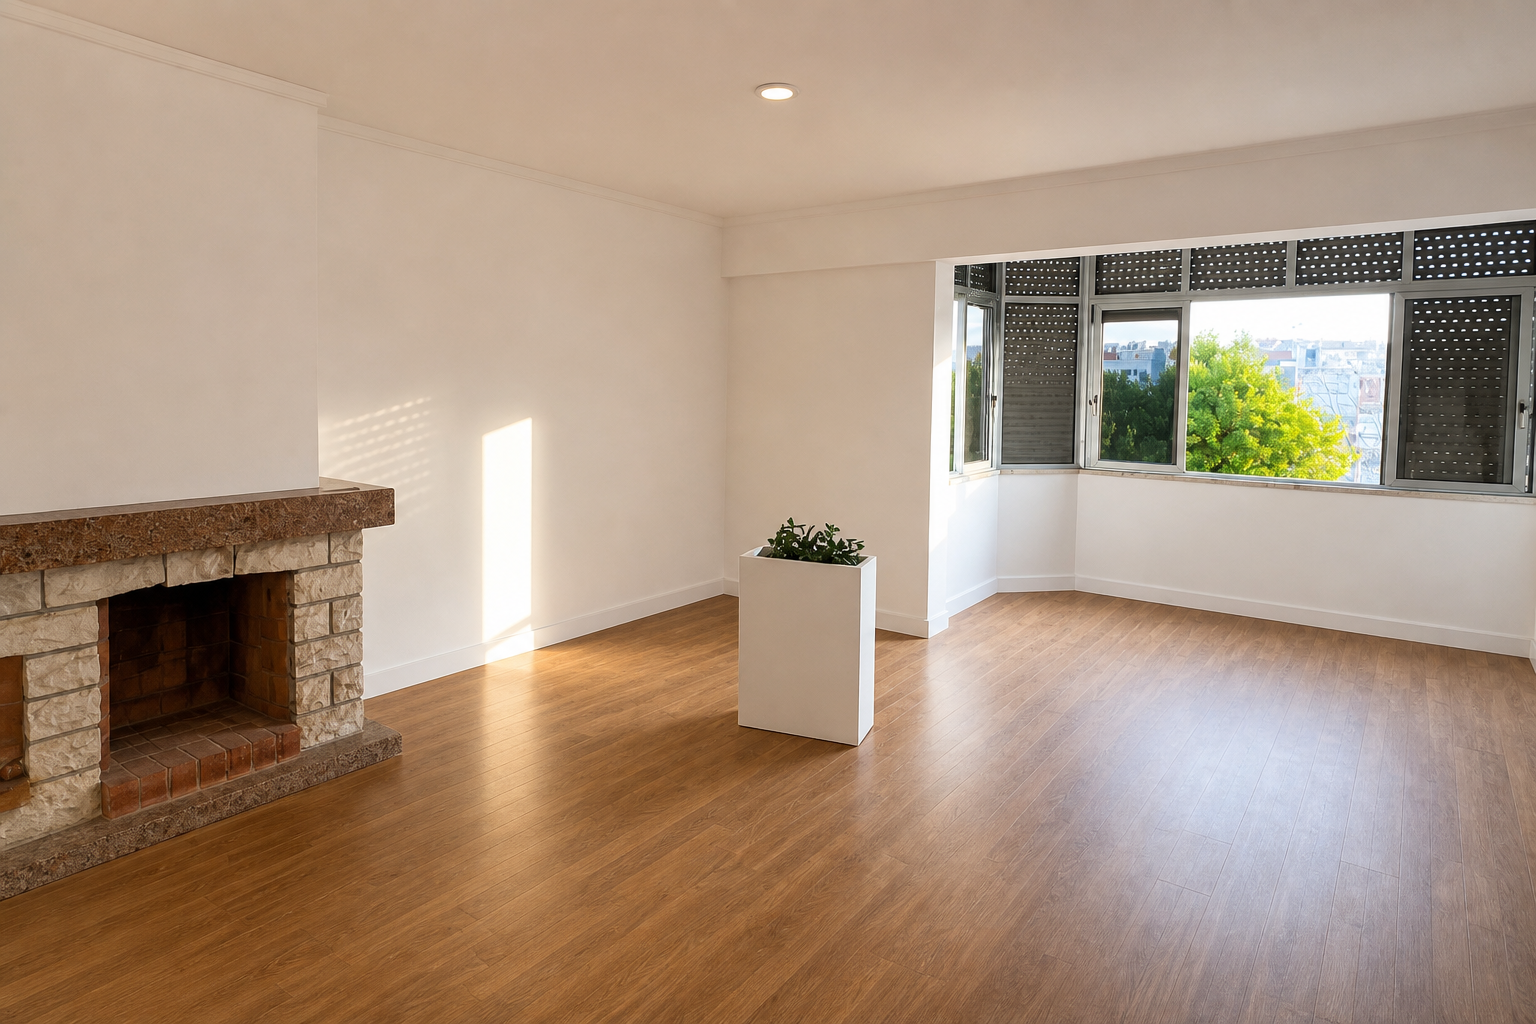
The renovation reorganises the home around a mezzanine and a more connected living area.
Renovated spaces
The living area and white kitchen sit beneath the mezzanine, connected by a black spiral staircase. Timber flooring continues through the renovated rooms.
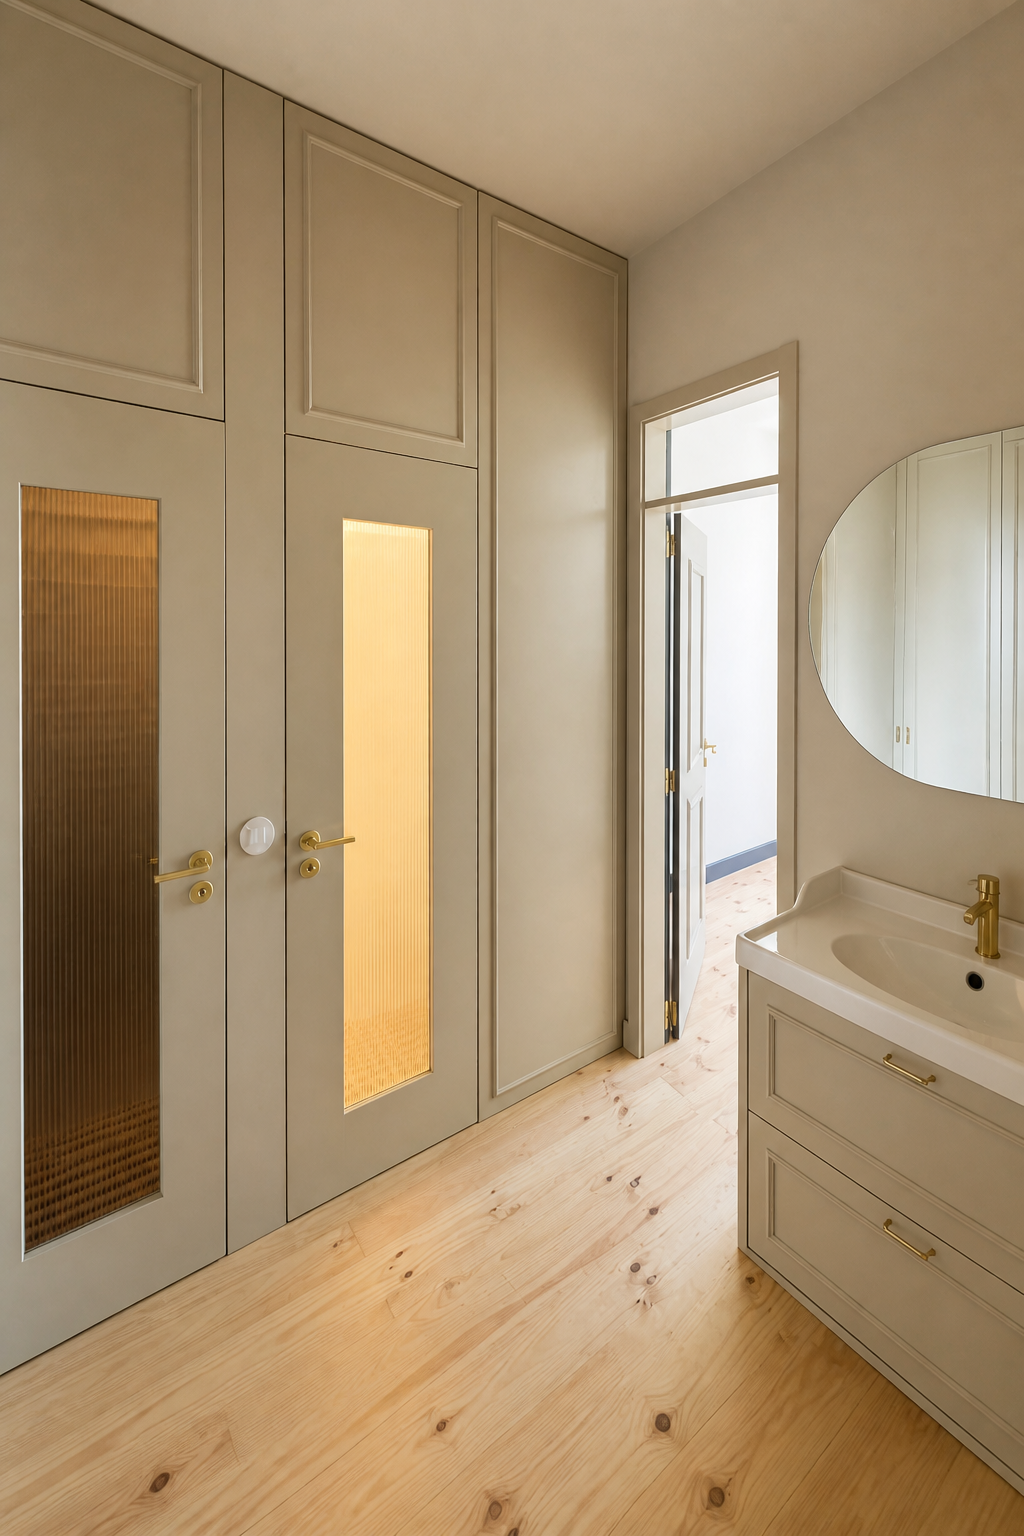
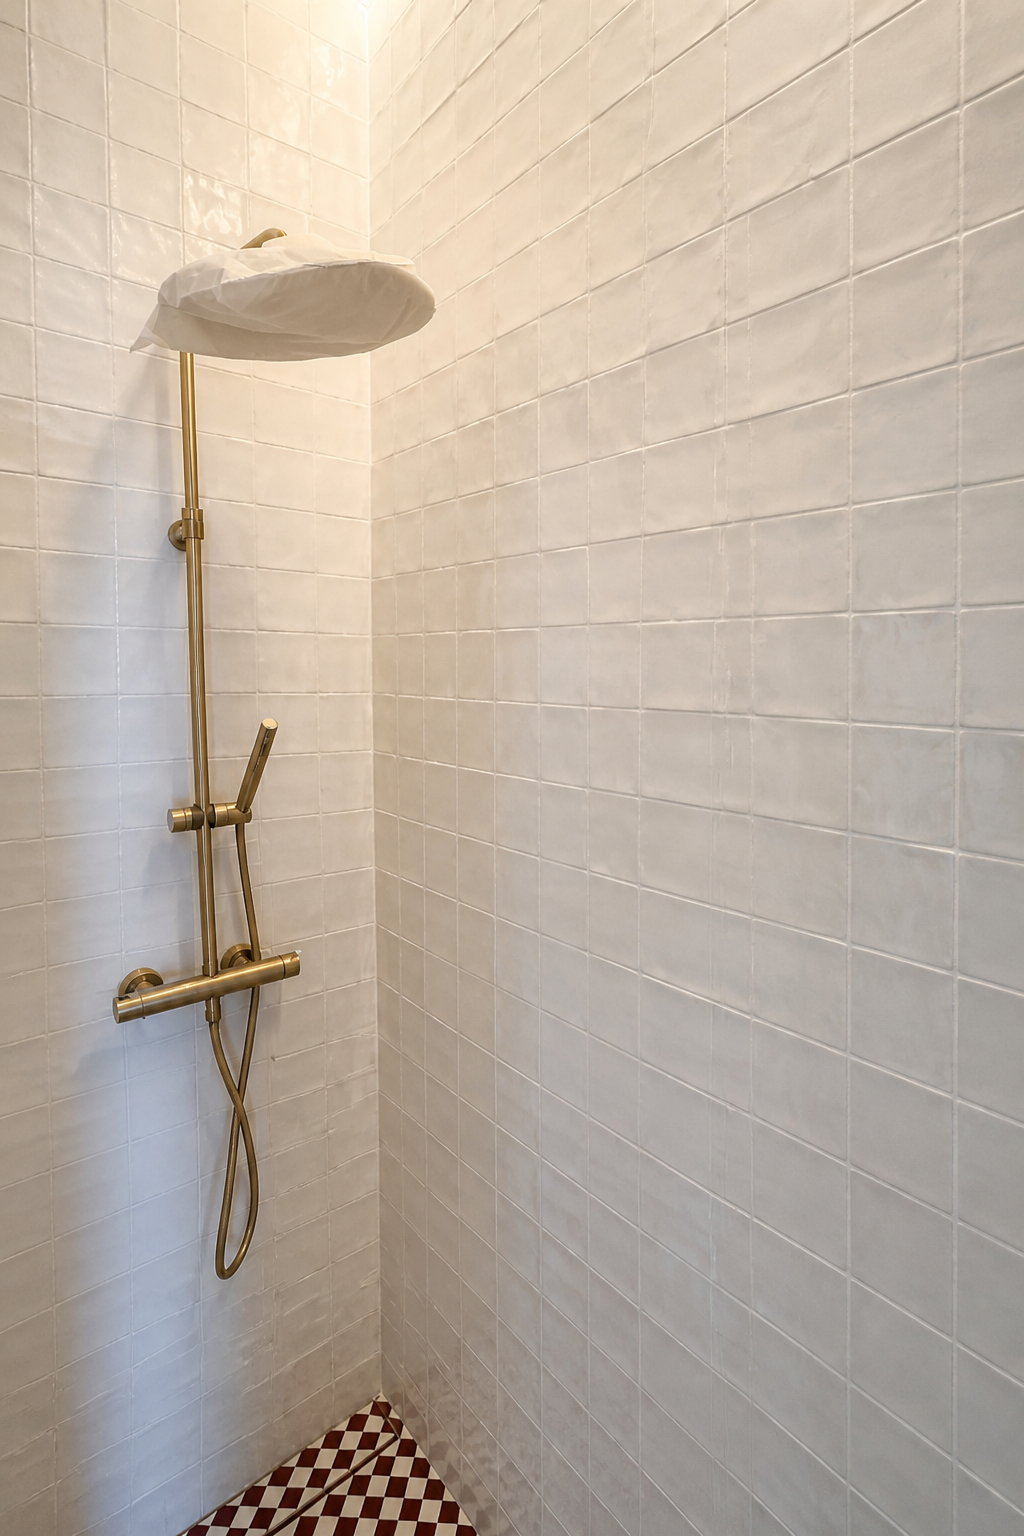
The refurbished bathrooms combine light surfaces with geometric tiling and new fittings.



.jpeg)

.avif)