Carnaxide

OBRALISBOA.
Carnaxide
Structural Work
·
Joinery
·
Decoration
·
Consultancy
·
3D Design
·
Interior Design
·
Construction
·
Full Renovations
·
Architecture
·
Engineering
·
Demolition
·
Painting and Finishes
·
Electrical and Plumbing
·
Wall and Floor Finishes
Structural Work
·
Joinery
·
Decoration
·
Consultancy
·
3D Design
·
Interior Design
·
Construction
·
Full Renovations
·
Architecture
·
Engineering
·
Demolition
·
Painting and Finishes
·
Electrical and Plumbing
·
Wall and Floor Finishes
Process
Problem
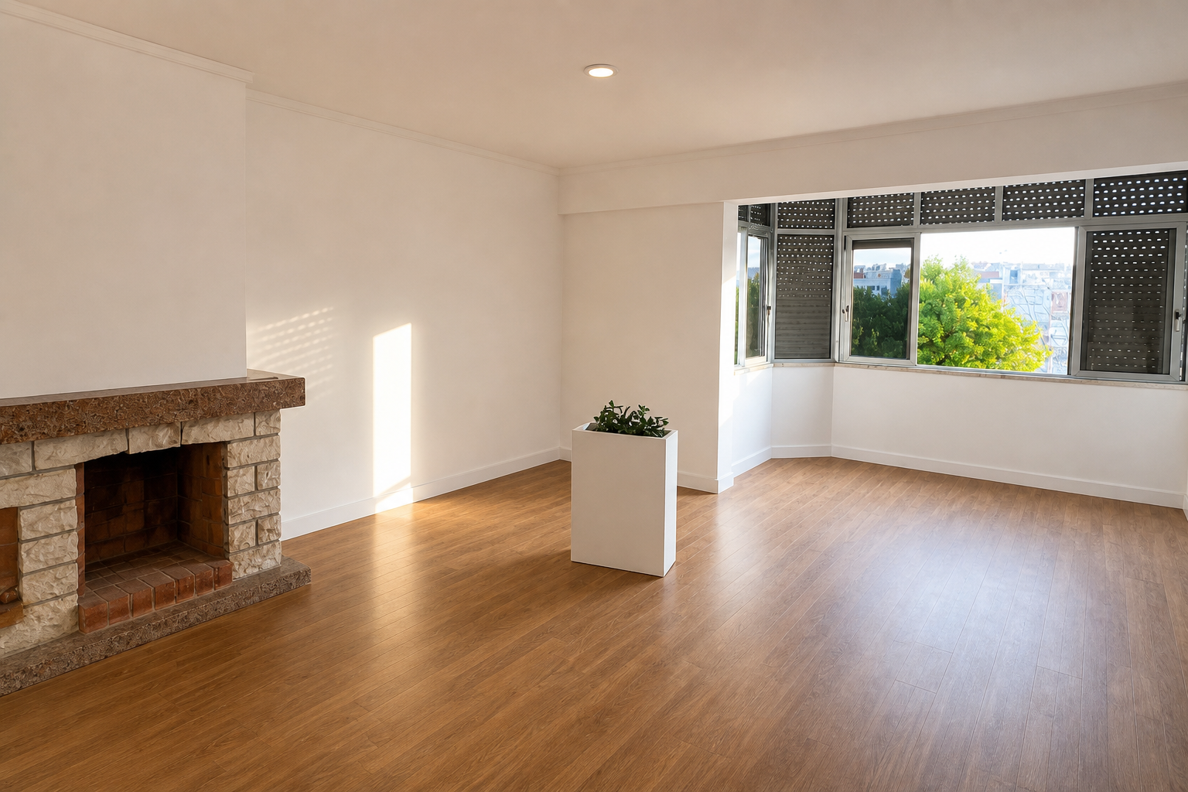
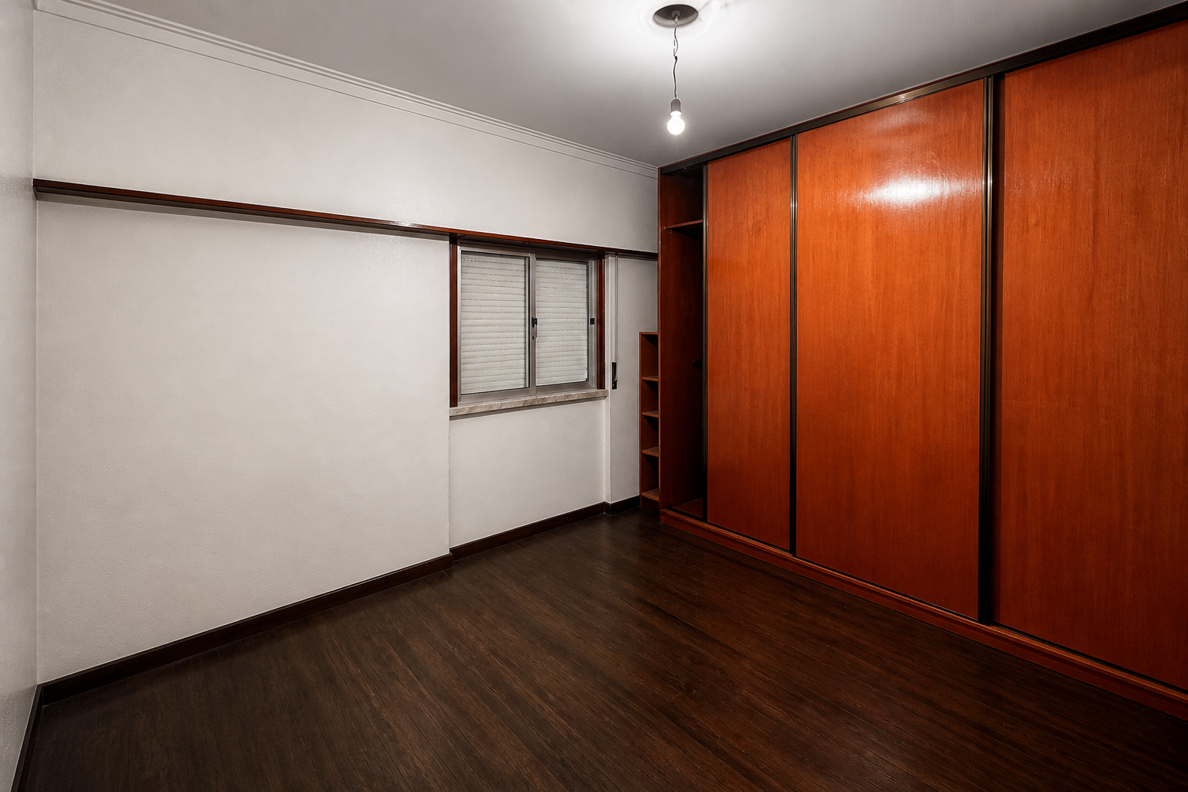
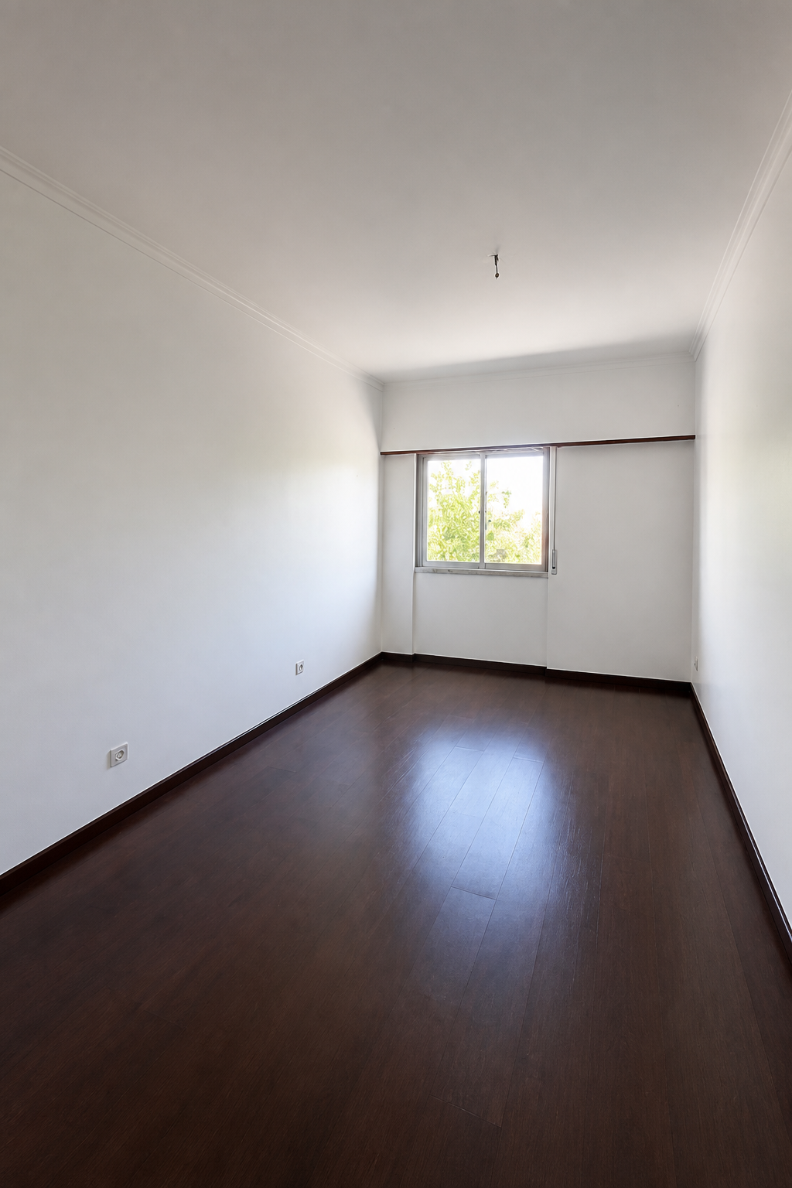
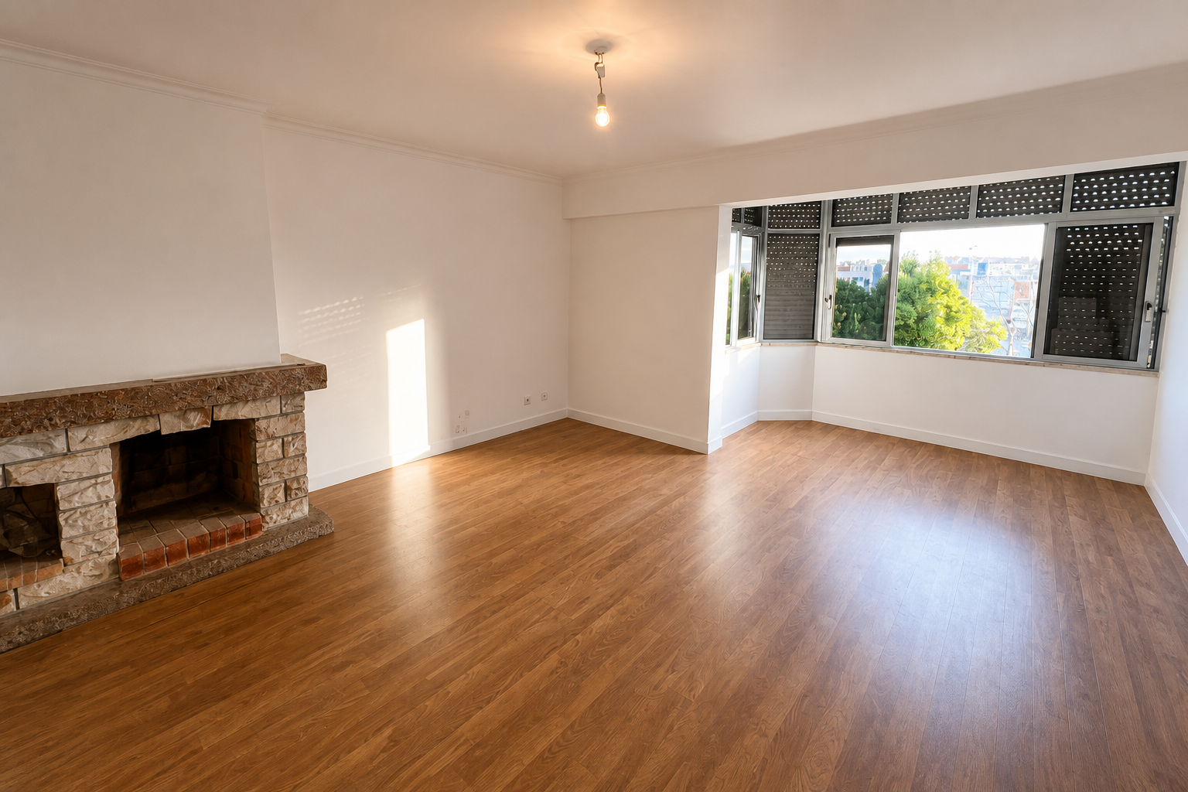
The kitchen, living room and bedrooms had dated finishes and little visual continuity. The renovation aimed to make the apartment brighter and more coherent while retaining features such as the stone fireplace.
Process
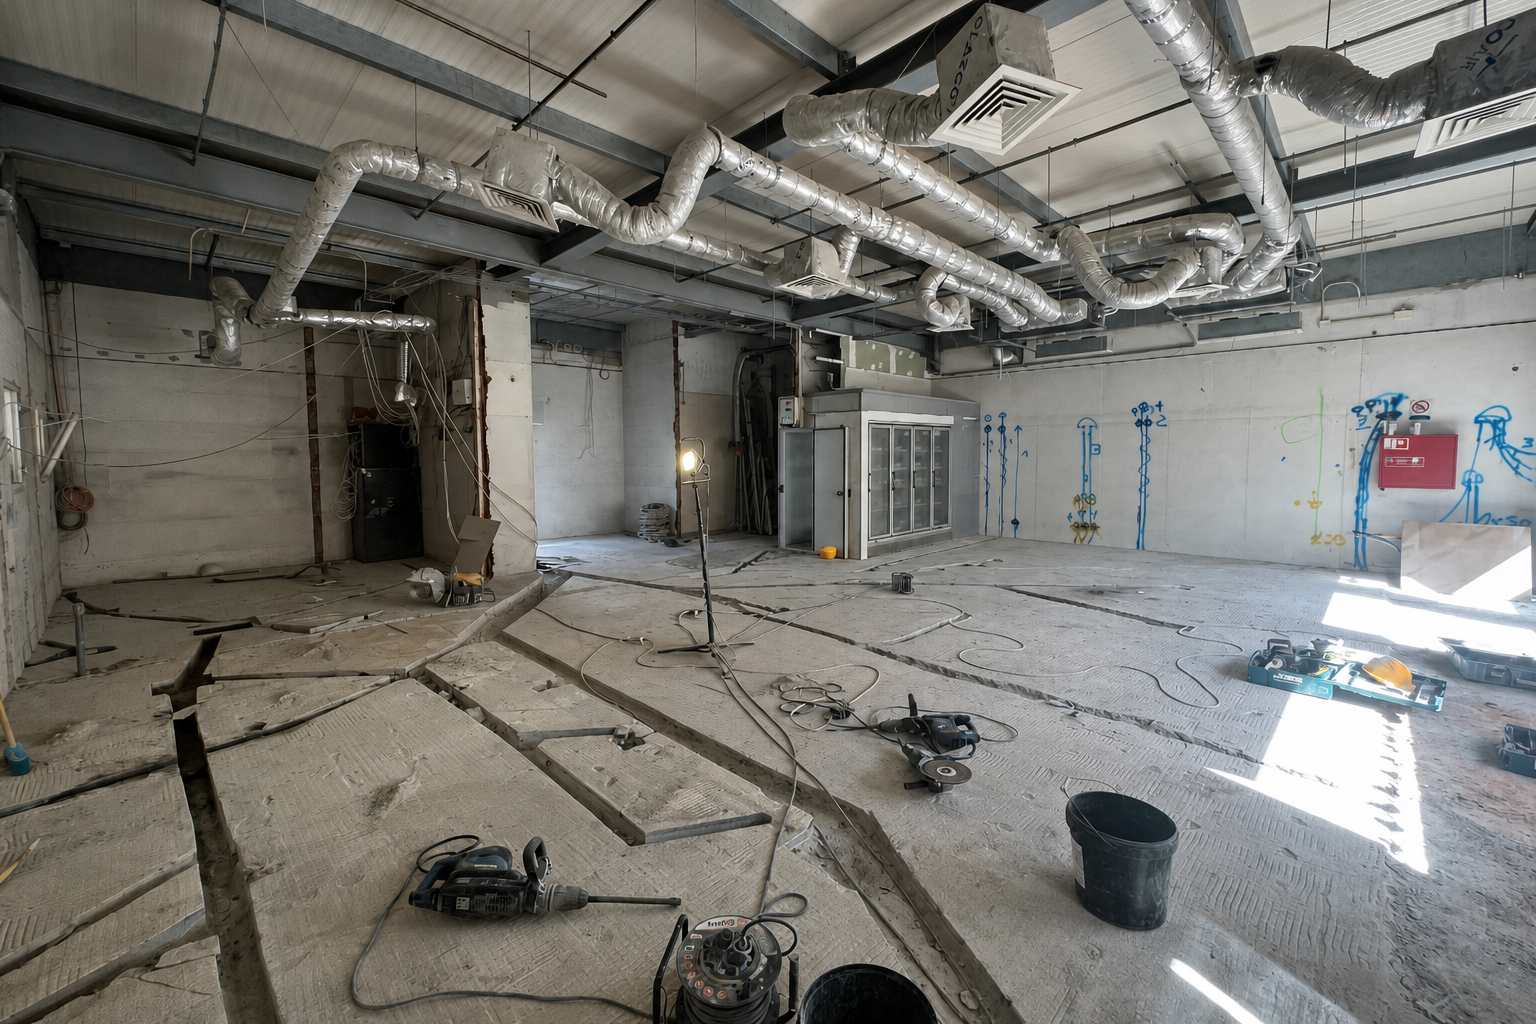
- Removal and preparation — removing finishes and elements that made the rooms feel disjointed.
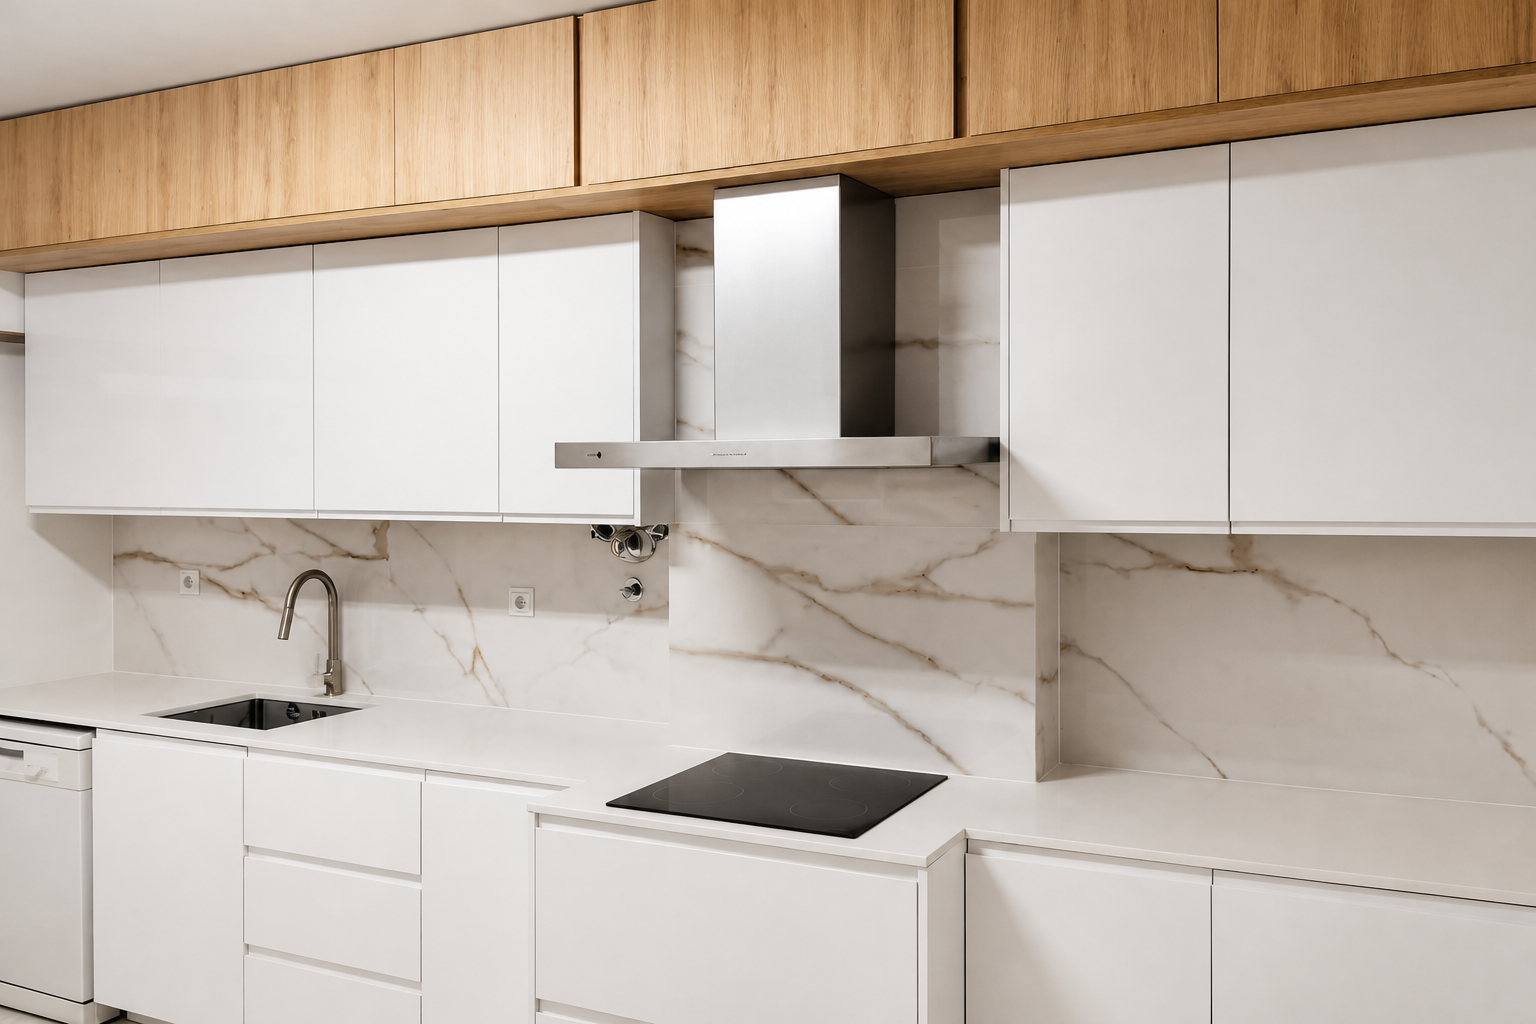
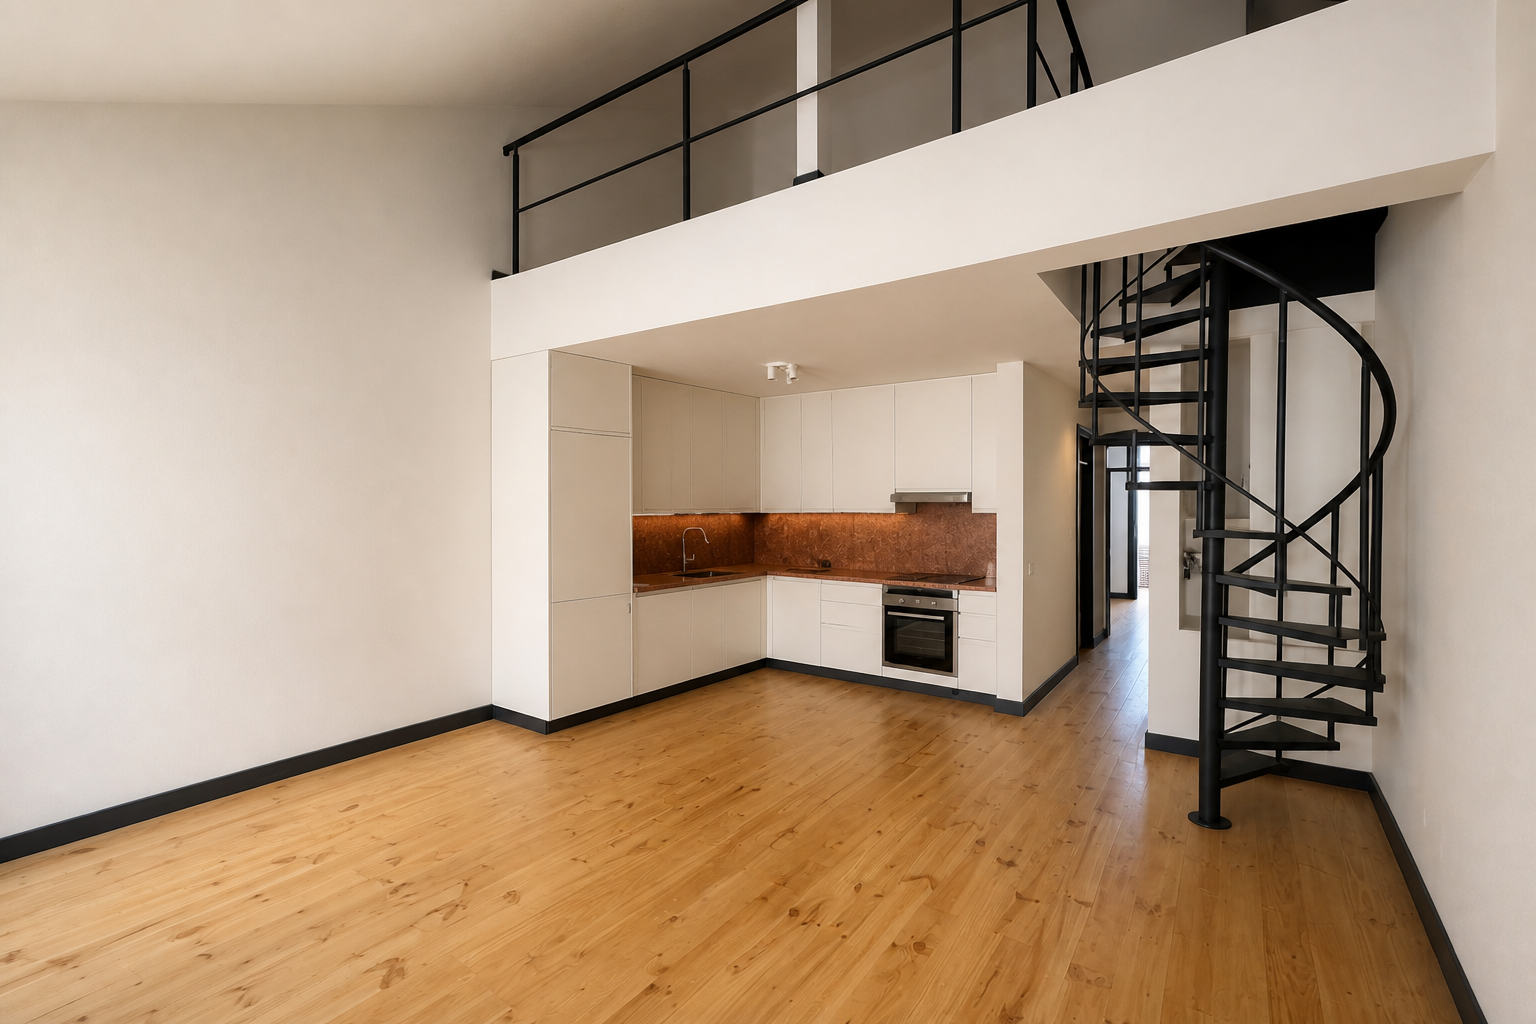
- Kitchen renovation — introducing light-coloured cabinetry and new work surfaces.
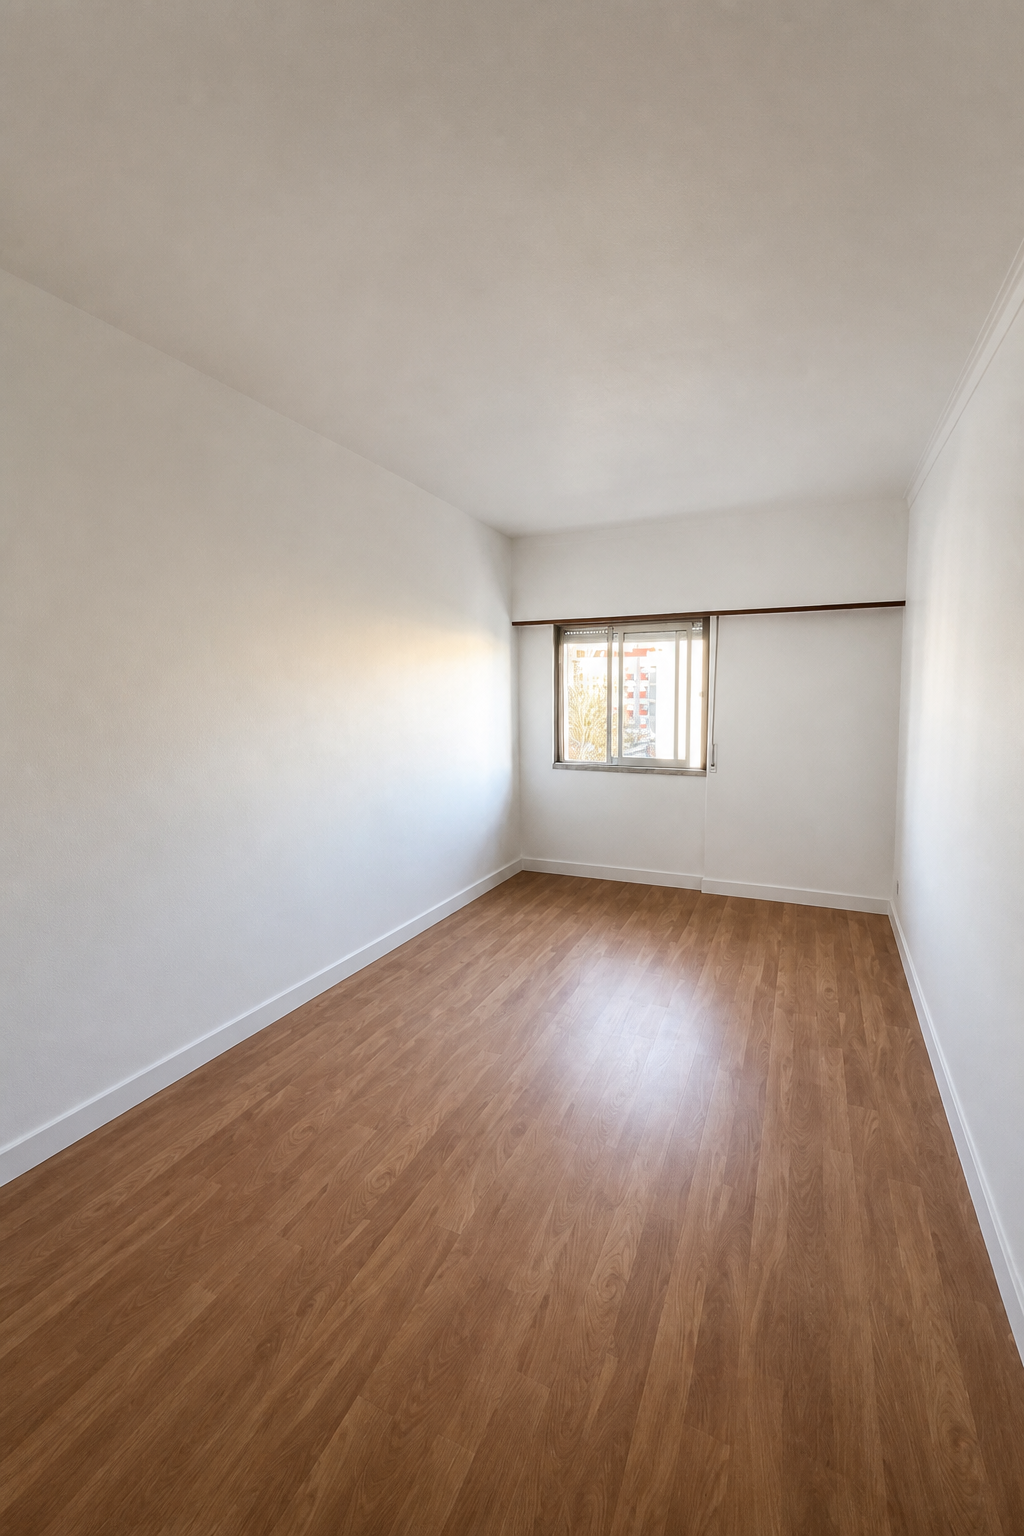
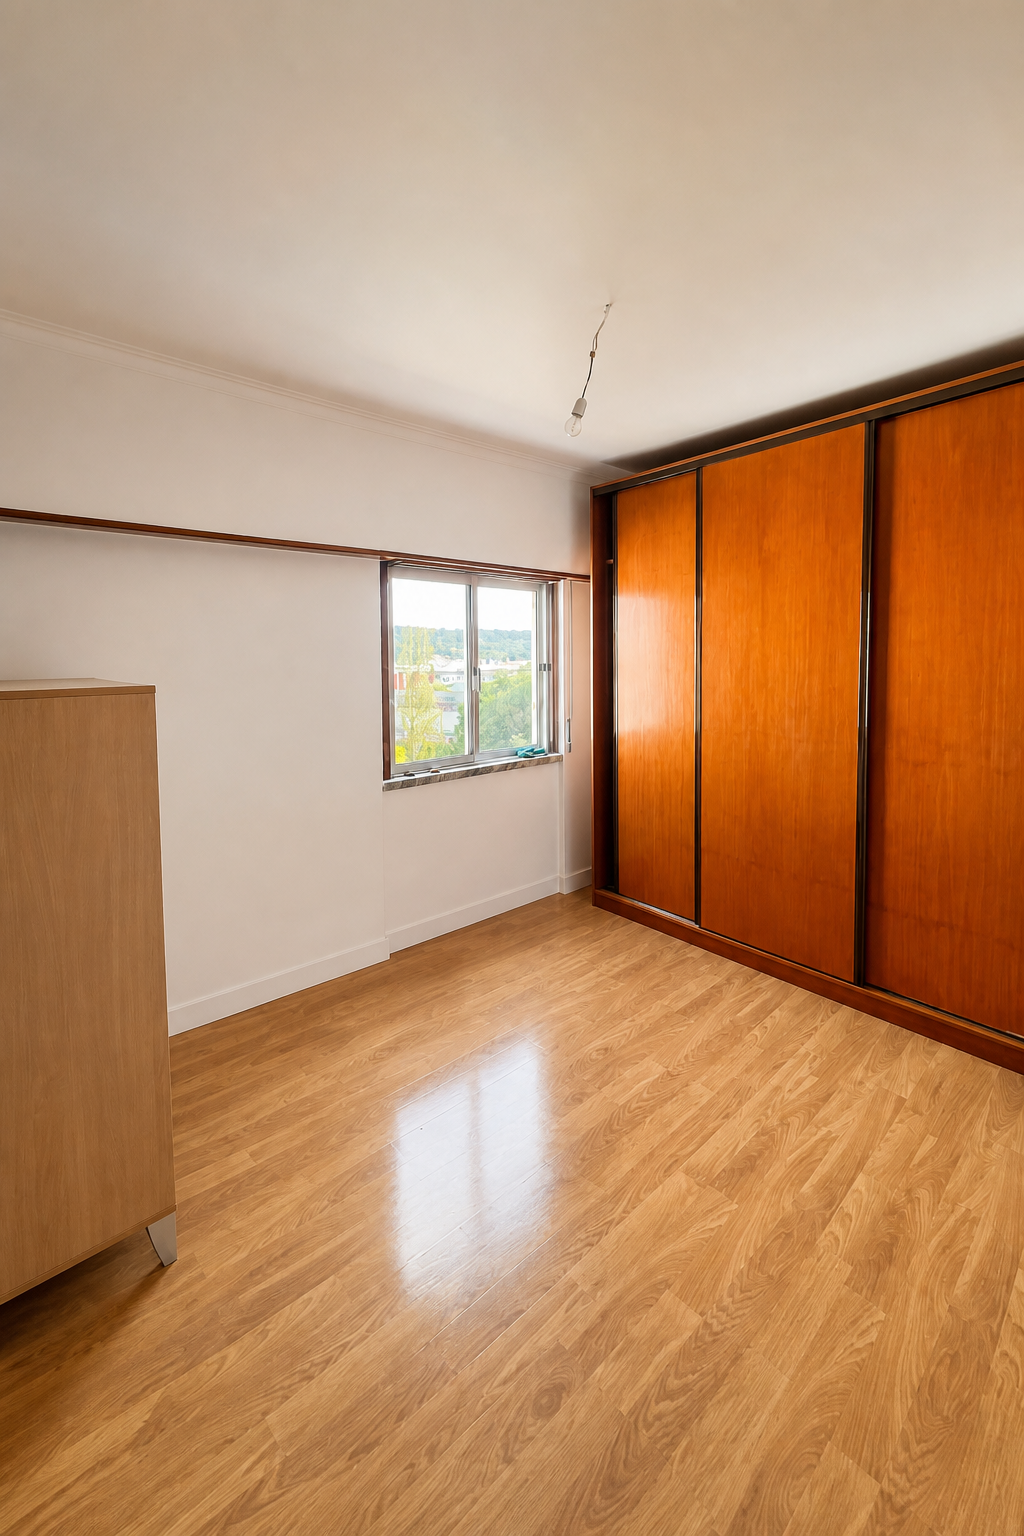
- Connecting the rooms — laying timber flooring in the living areas and bedrooms.
- Final finishes — using light paint colours and retaining the stone fireplace as a focal point.
Solution
- A lighter palette — white surfaces, timber and natural light replace the heavier appearance of the previous finishes.
- Material continuity — timber flooring connects the living room, bedrooms and circulation areas.
- Retained character — the stone fireplace remains a focal point in the renovated living room.
GAllery
·
GAllery
·
GAllery
·
GAllery
·
Before & After
·
GAllery
·
GAllery


Introduction
Starting point
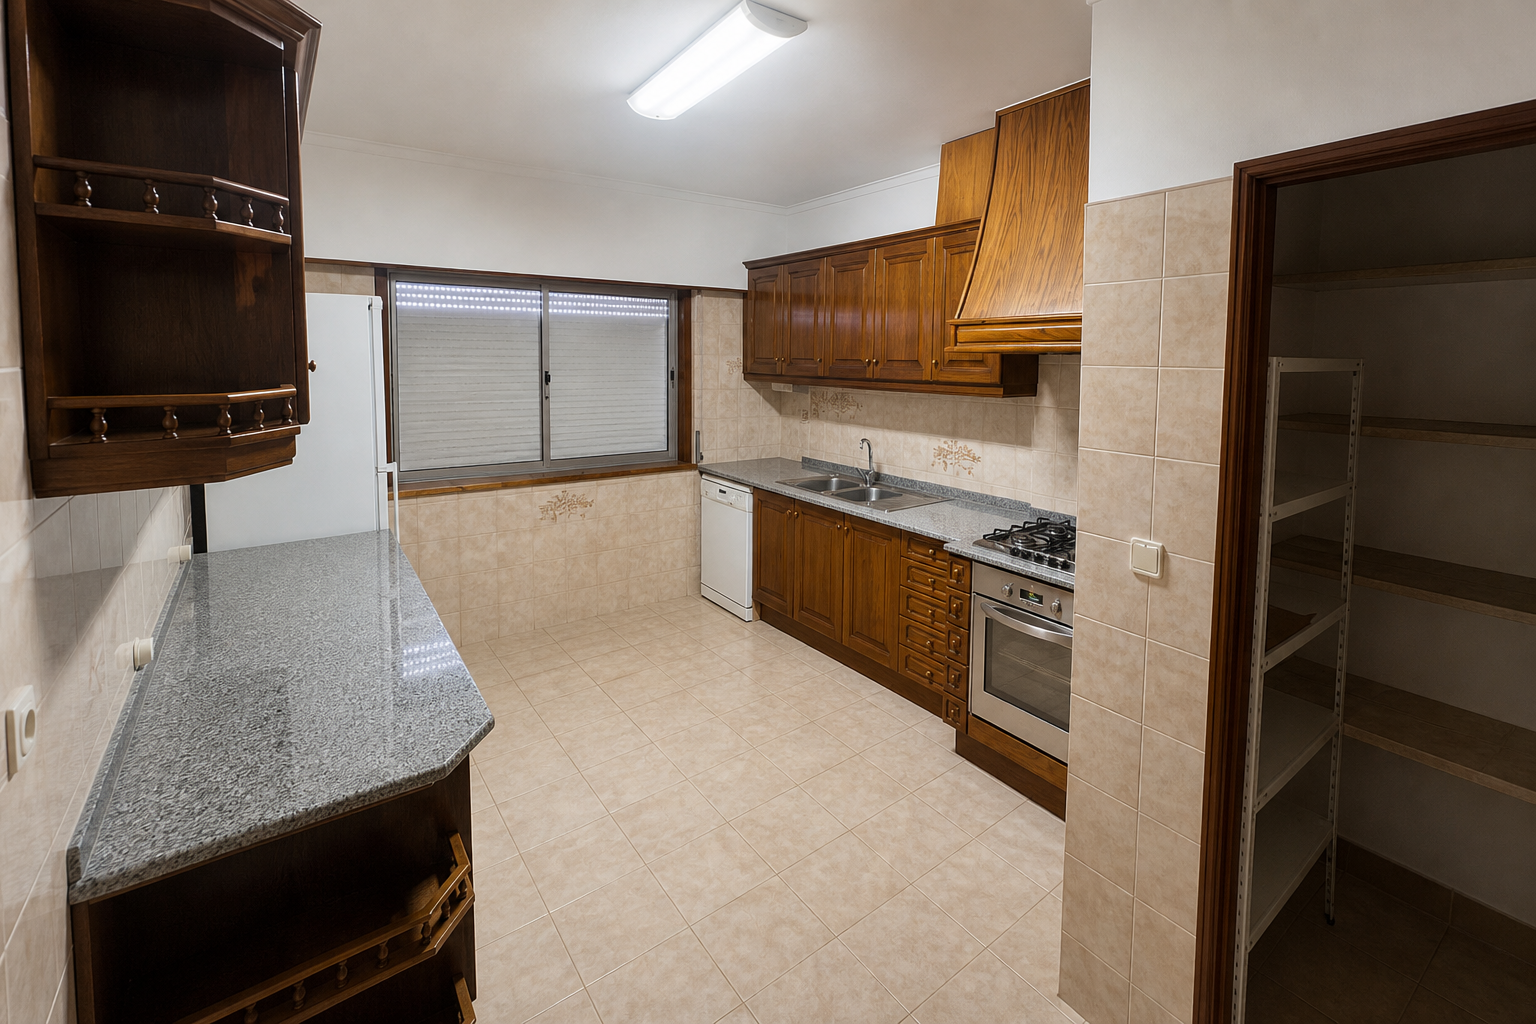
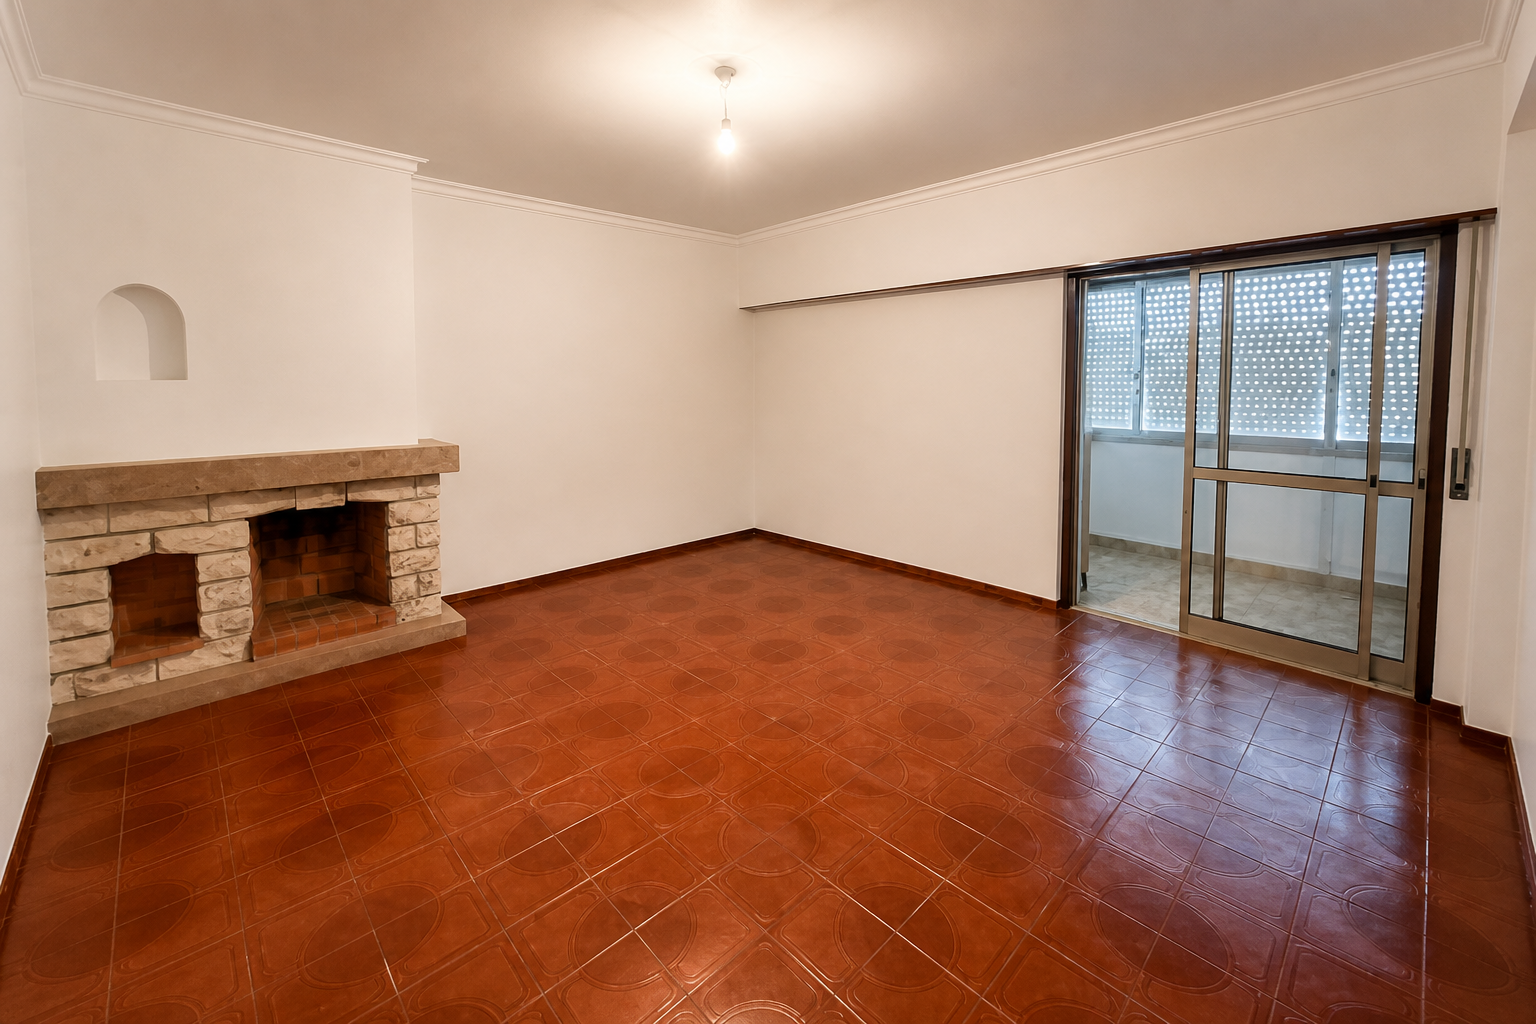
The kitchen, living room and bedrooms had dated finishes and a fragmented appearance.
The renovation aimed to bring more light and continuity to the apartment while retaining features such as the stone fireplace.
No items found.
No items found.
Conclusion
After the renovation
The renovation brings lighter finishes and greater visual continuity to the rooms.
Timber flooring, white surfaces and natural light update the apartment while preserving the existing fireplace.
No items found.
No items found.



.jpeg)

.avif)