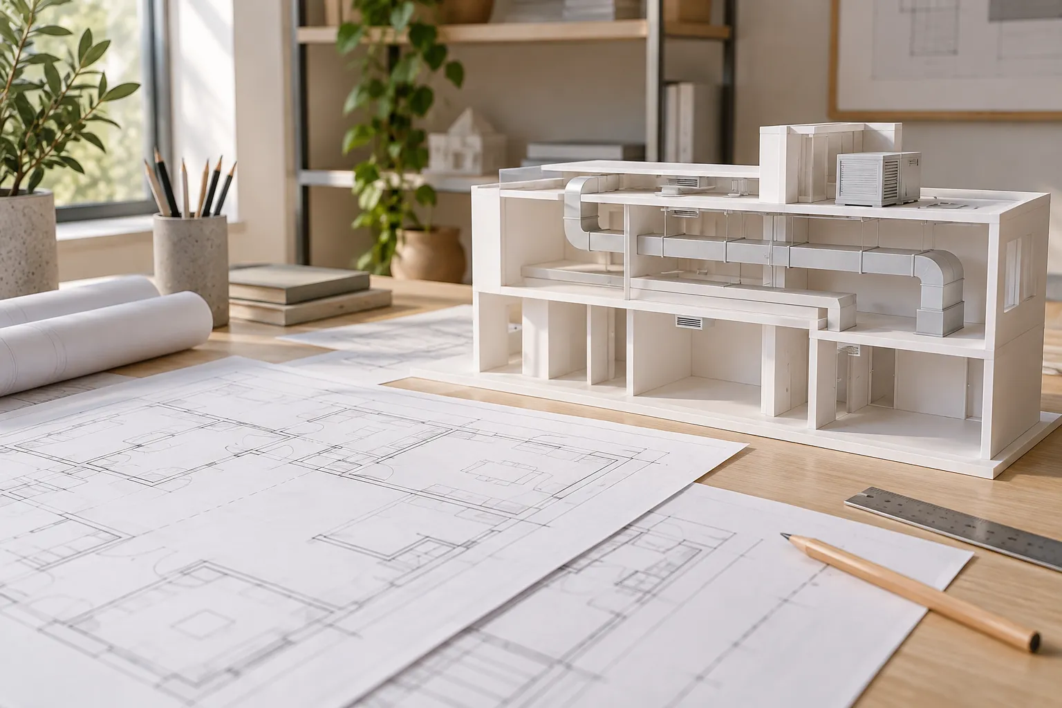
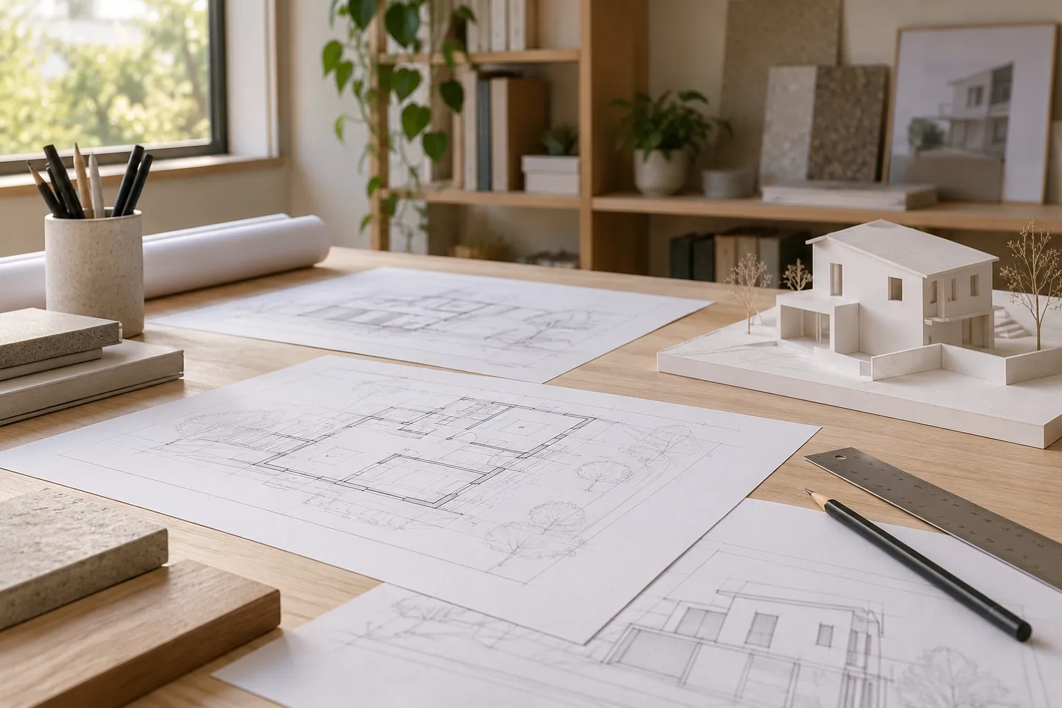
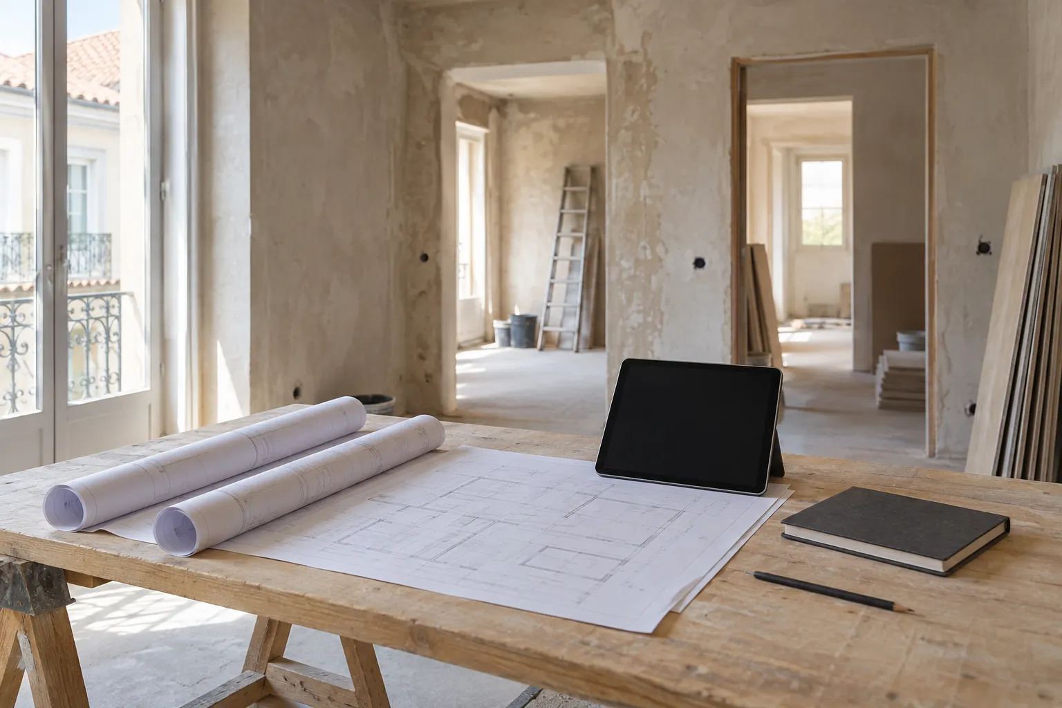
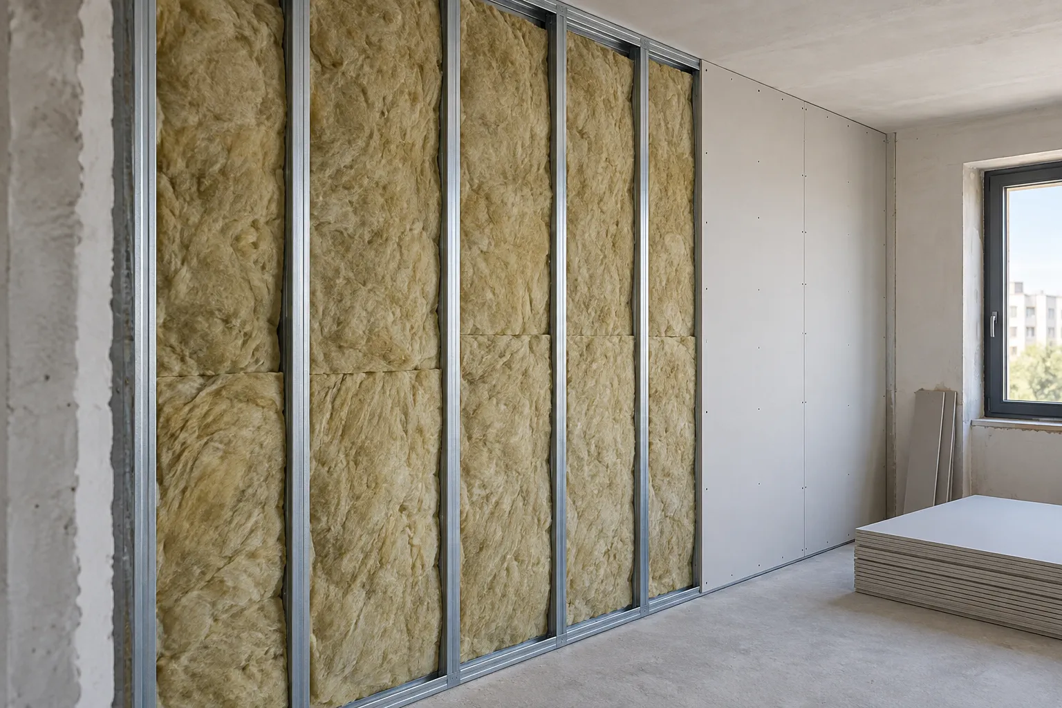
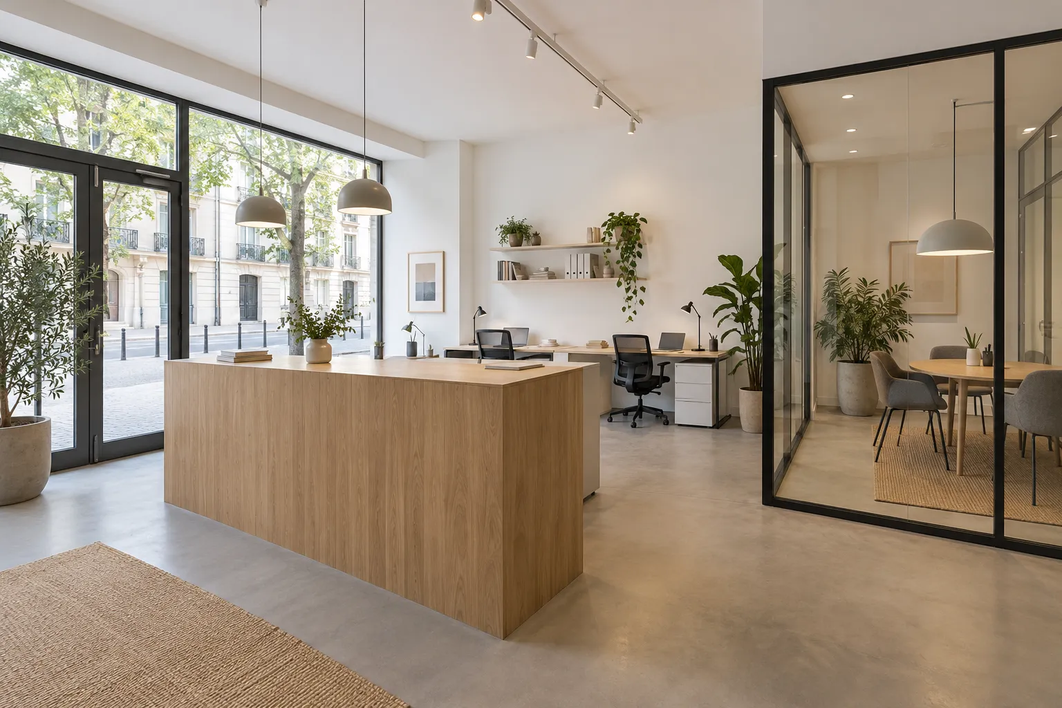
A shop needs a considered relationship between its entrance, displays, customer service and storage. An office raises different questions about work areas, meeting rooms and circulation. In both settings, the renovation starts with the intended use and the existing premises.
Obra Lisboa renovates commercial spaces in Greater Lisbon, coordinating layouts, services and finishes. Describe the activity, the functional areas you need and any furniture or equipment to be reused. This gives the proposal a clearer starting point than a list of materials alone.
Identify customer and staff routes, storage needs and equipment connections. Discuss lighting and materials alongside the layout, maintenance needs and the intended appearance. Interior design can support this work where it forms part of the agreed scope.
Clarify how construction will relate to the existing business: access, available areas, deliveries and potential interruptions. The proposal should distinguish work, supplies and exclusions. An intended opening or occupation date is useful planning information, but the conditions and dependencies of the project still need to be assessed.
Can the business stay open during renovation?
That depends on the work, the separation possible between areas and the conditions of the premises. Explain this requirement at the start so it can be assessed. Continued operation should not be assumed for every intervention.
What should I provide for an initial proposal?
Send the location, intended use, areas to change and equipment or furniture to retain. Plans, photographs and examples of layouts you find useful help explain the brief and identify technical questions for further assessment.
Tell us about your premises and priorities so we can discuss the work around the needs of the space.