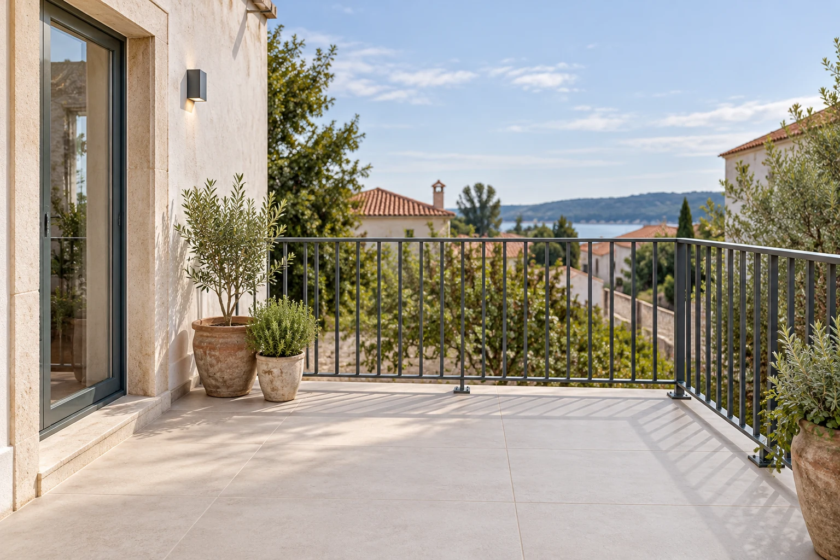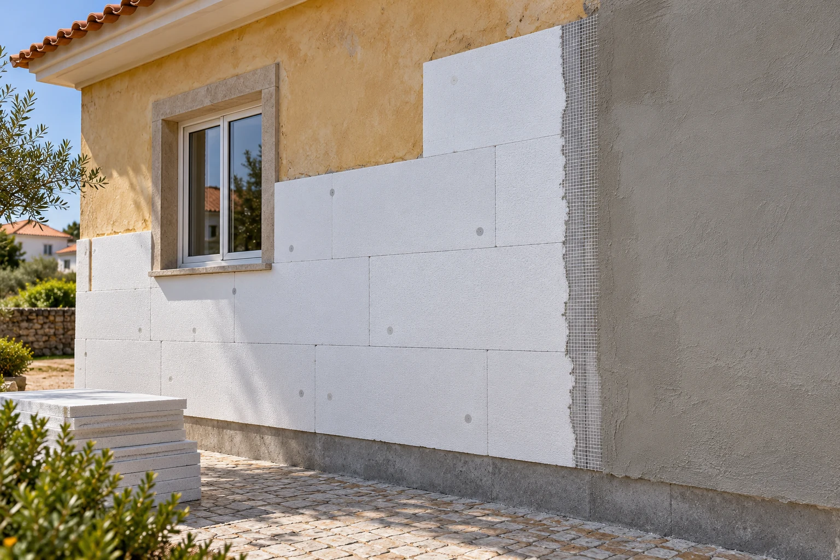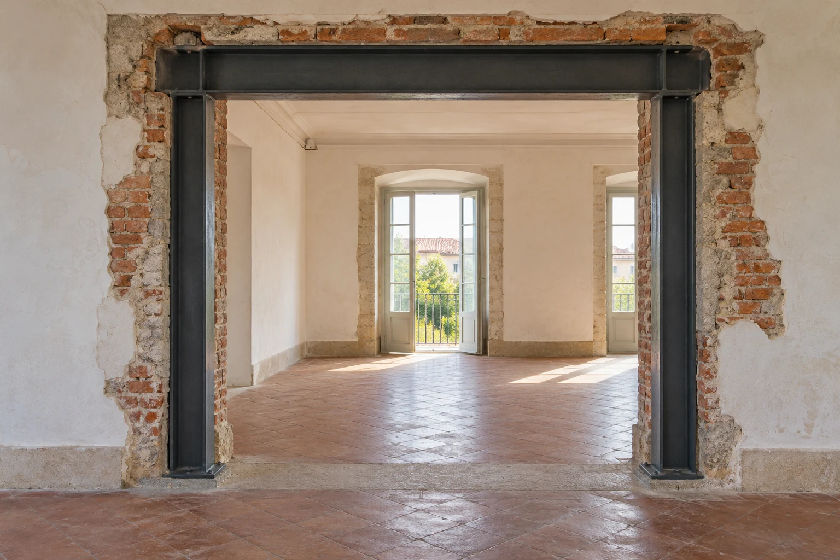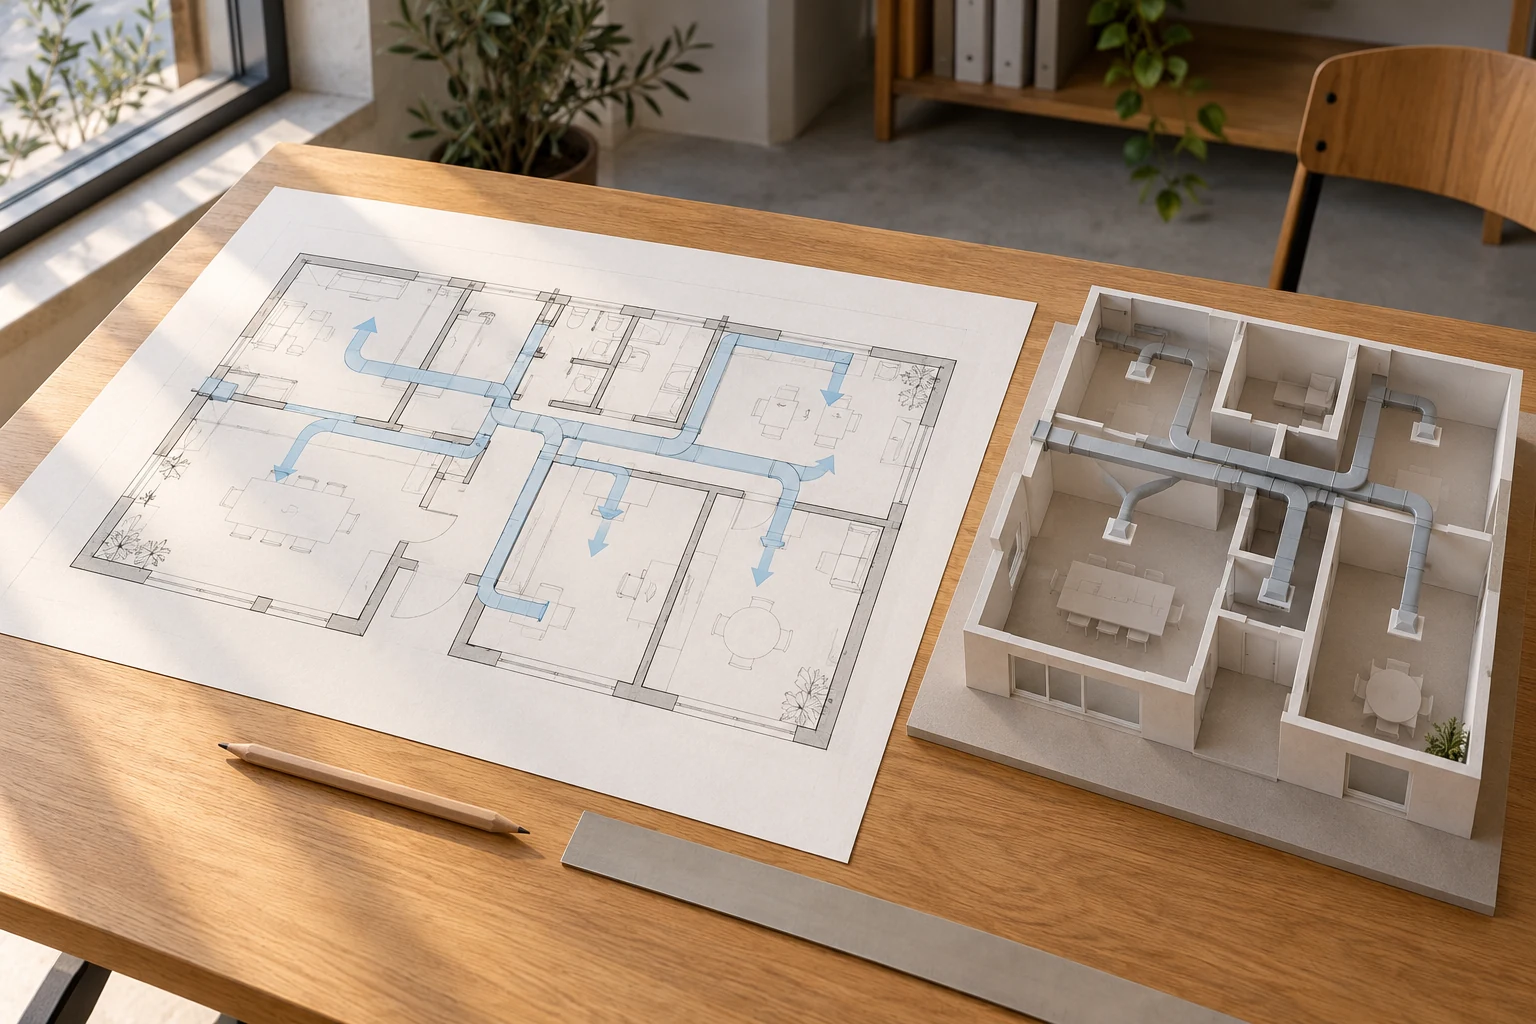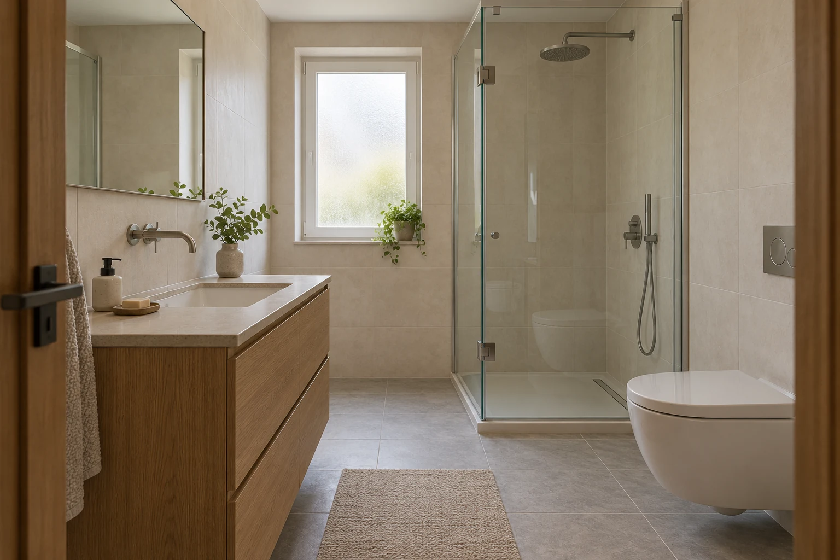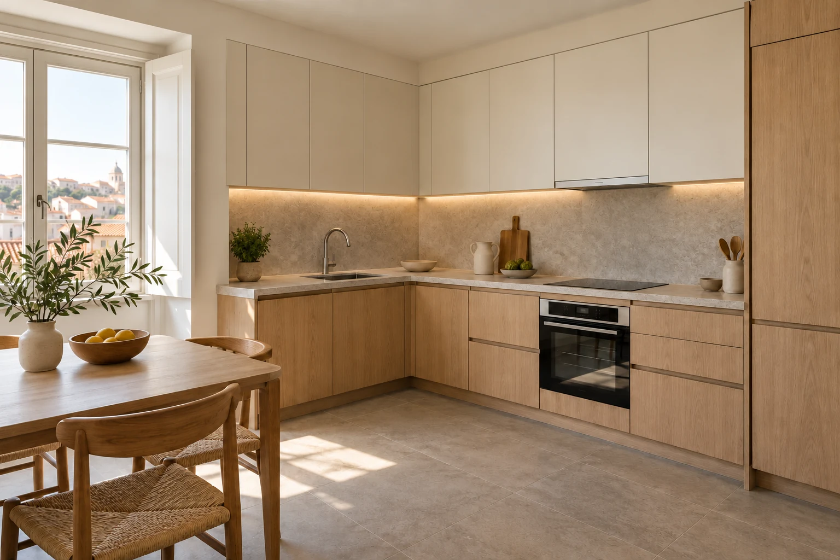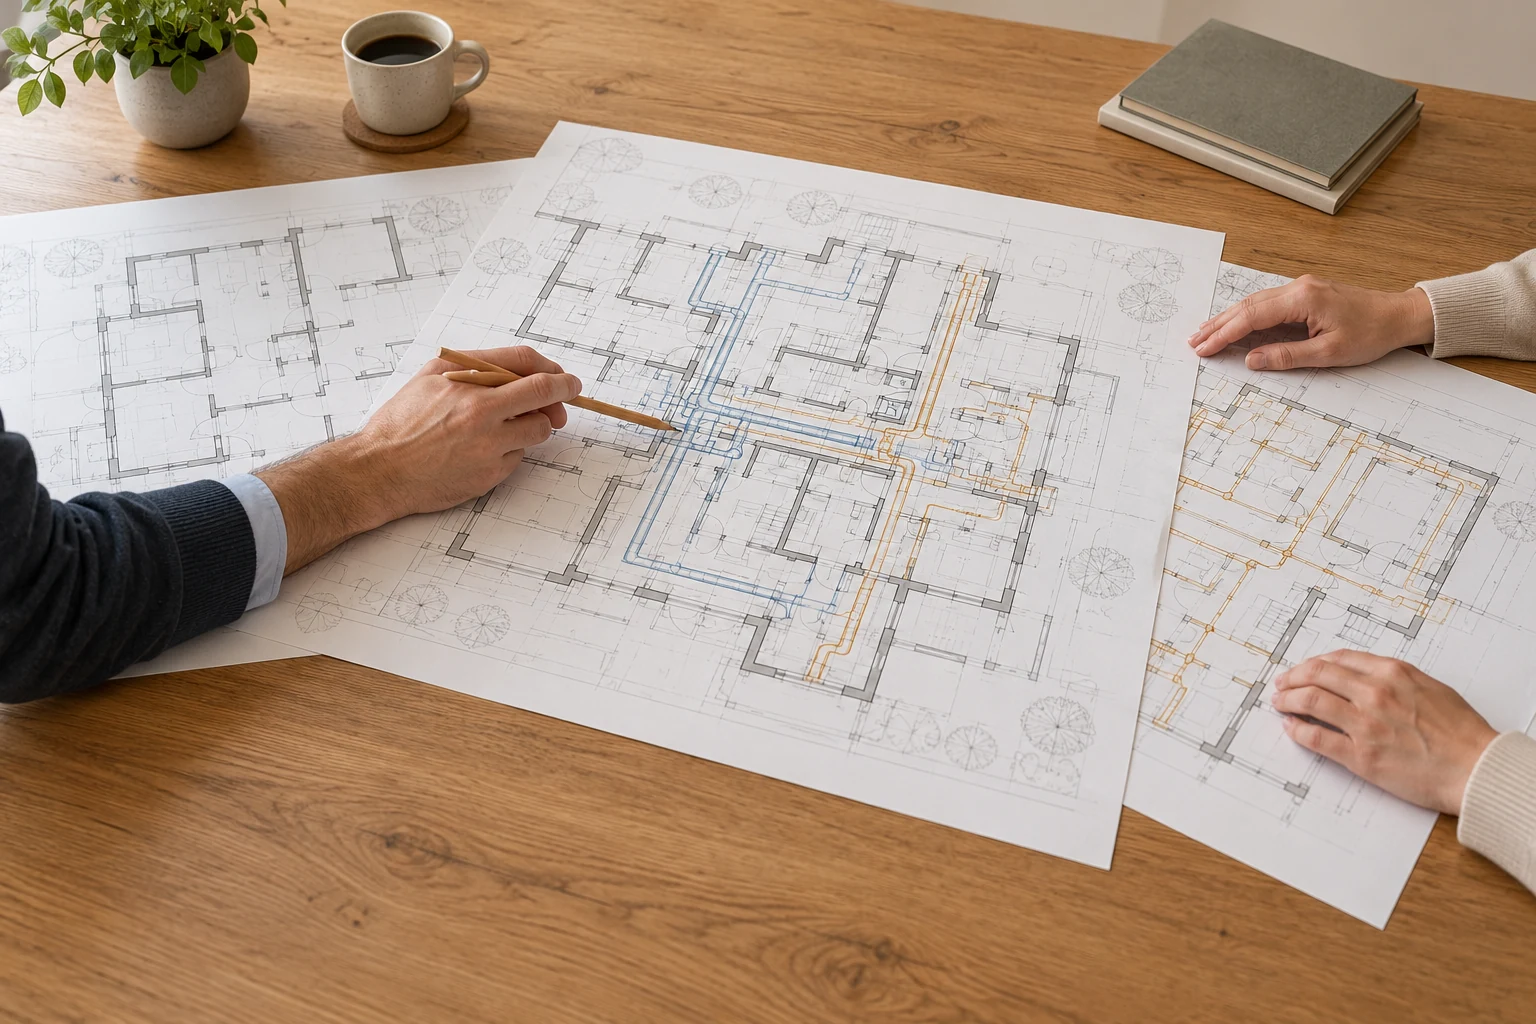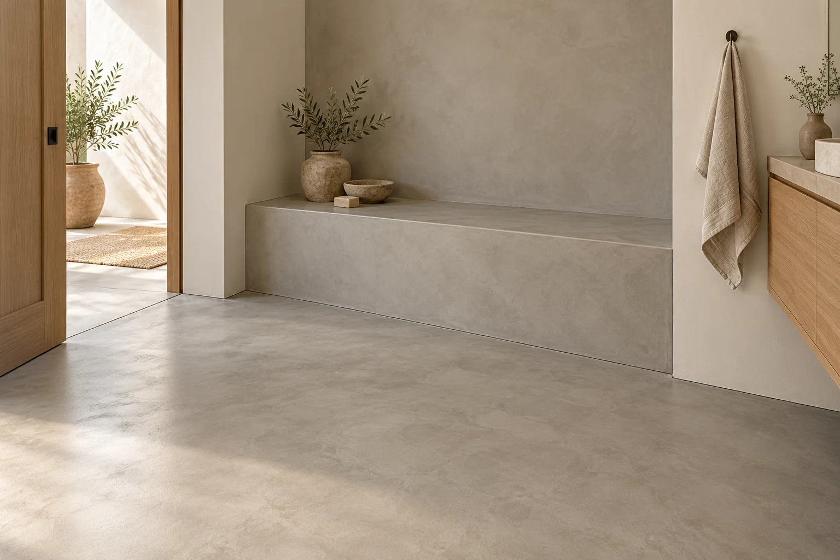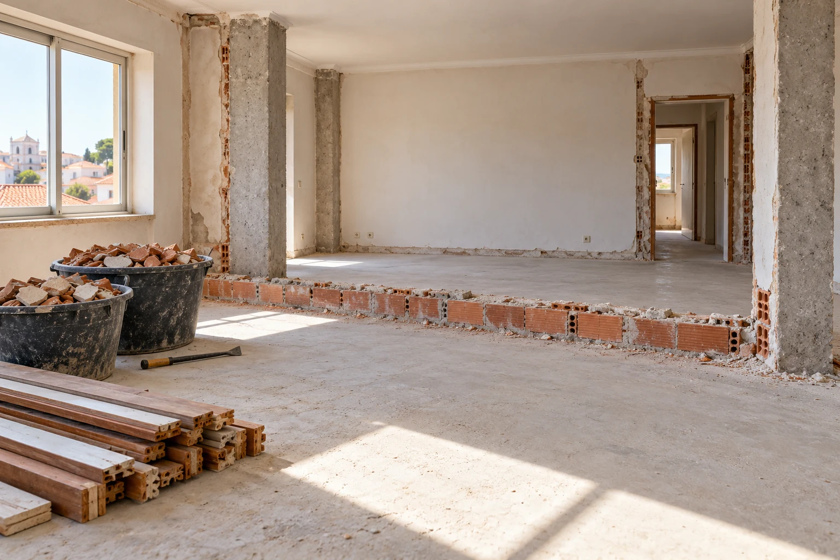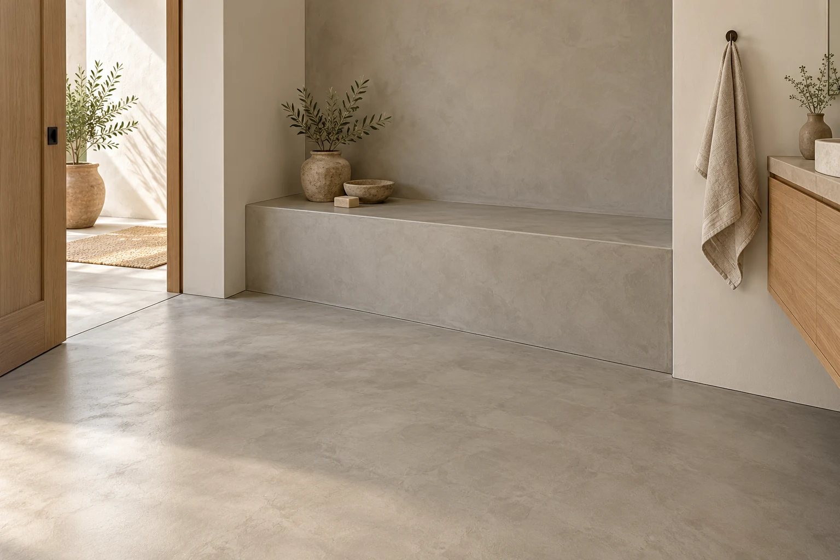
Are you considering a microcement finish for a wall, a floor or a particular area of your home? Start by identifying the surface, the appearance you have in mind and how the space will be used.
Obra Lisboa welcomes enquiries for microcement application as a focused improvement or part of a wider renovation. The proposal should relate the chosen finish to the condition of the base, its junctions with other materials and the preparation required.
Request a microcement proposalDefining the microcement application
Microcement application can cover walls, floors or selected surfaces, depending on the suitability of the proposed system for the location. Identify what you would like to cover and what should remain visible: skirting boards, thresholds, profiles, adjoining finishes or fittings already in place.
The scope should describe the preparation, application and selected finish, together with the protection and edge details included. If the work forms part of a kitchen or bathroom renovation, these decisions need to be coordinated with the other trades. The intended appearance provides a starting point; the application needs to be defined for the actual base and use.
Understanding the existing surface
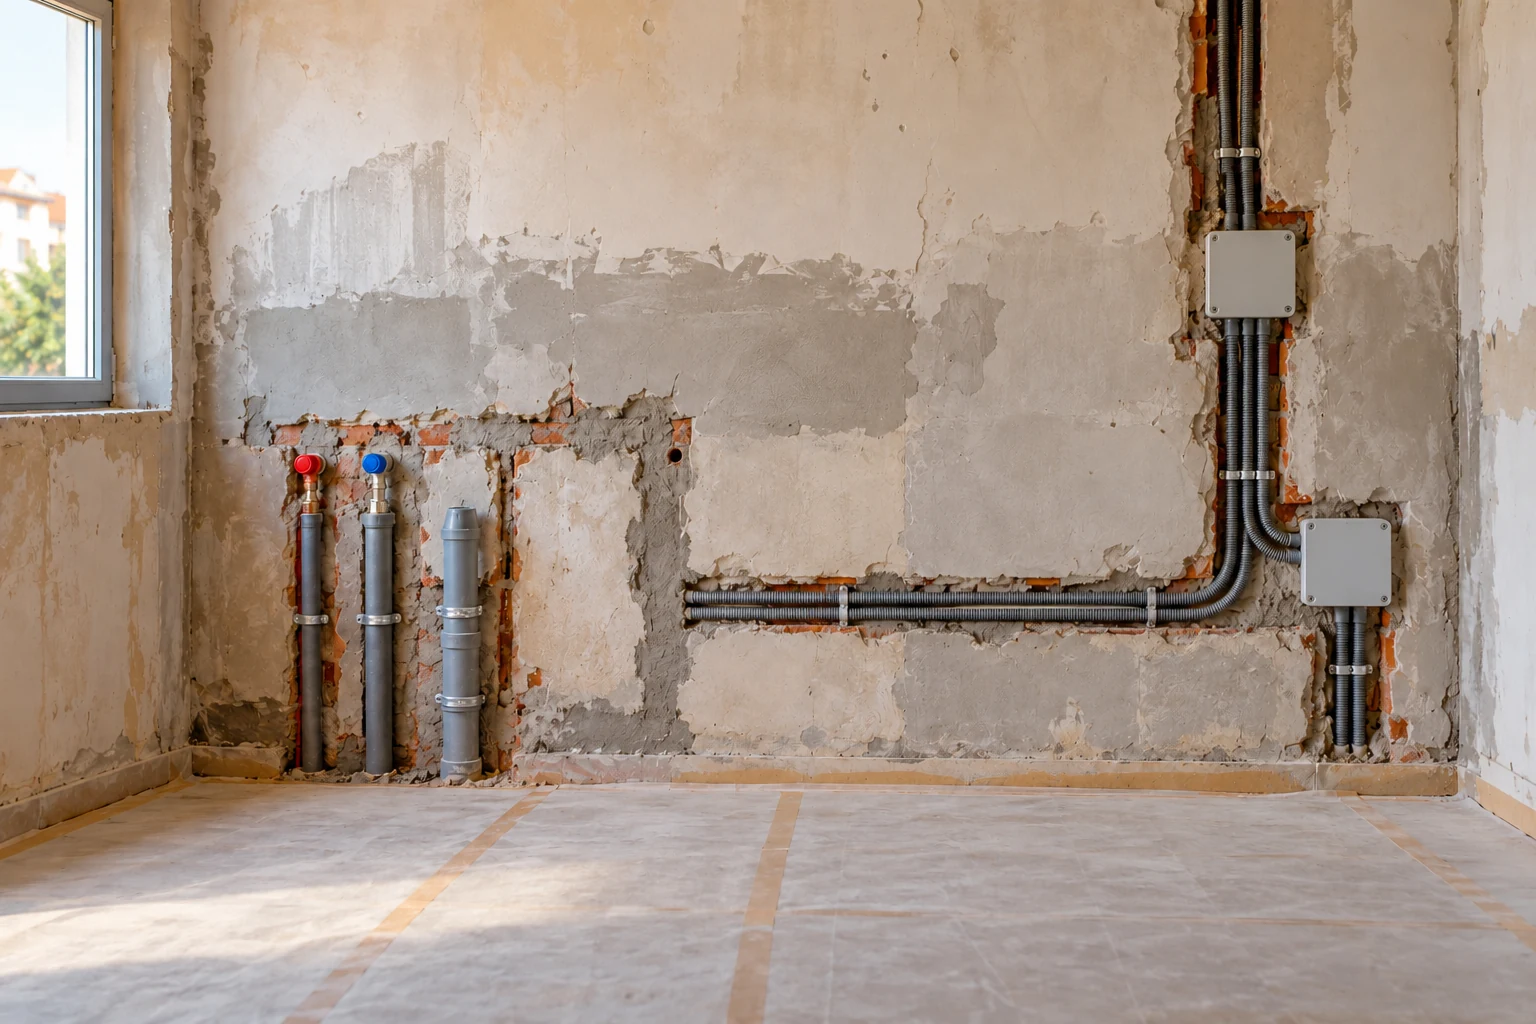
When preparing your enquiry, identify the existing material and any cracks, loose areas, unevenness or signs of moisture you have observed. General and close-up photographs help establish the scope, but they cannot confirm the condition of every layer.
Whether an old finish can be retained needs to be assessed before assuming that it can be covered. The proposal should explain what can be prepared and kept, what requires removal and which points still need checking. Where the cause of deterioration remains unclear, that assessment should come before the decision on the new finish.
Edges, joints and areas exposed to water
Junctions with doors, skirting boards, furniture, drains and other finishes form part of the work to be defined. Your enquiry should also identify existing joints so that their treatment can be considered within the proposed solution. A continuous appearance should not be presented as a requirement to eliminate joints in every situation.
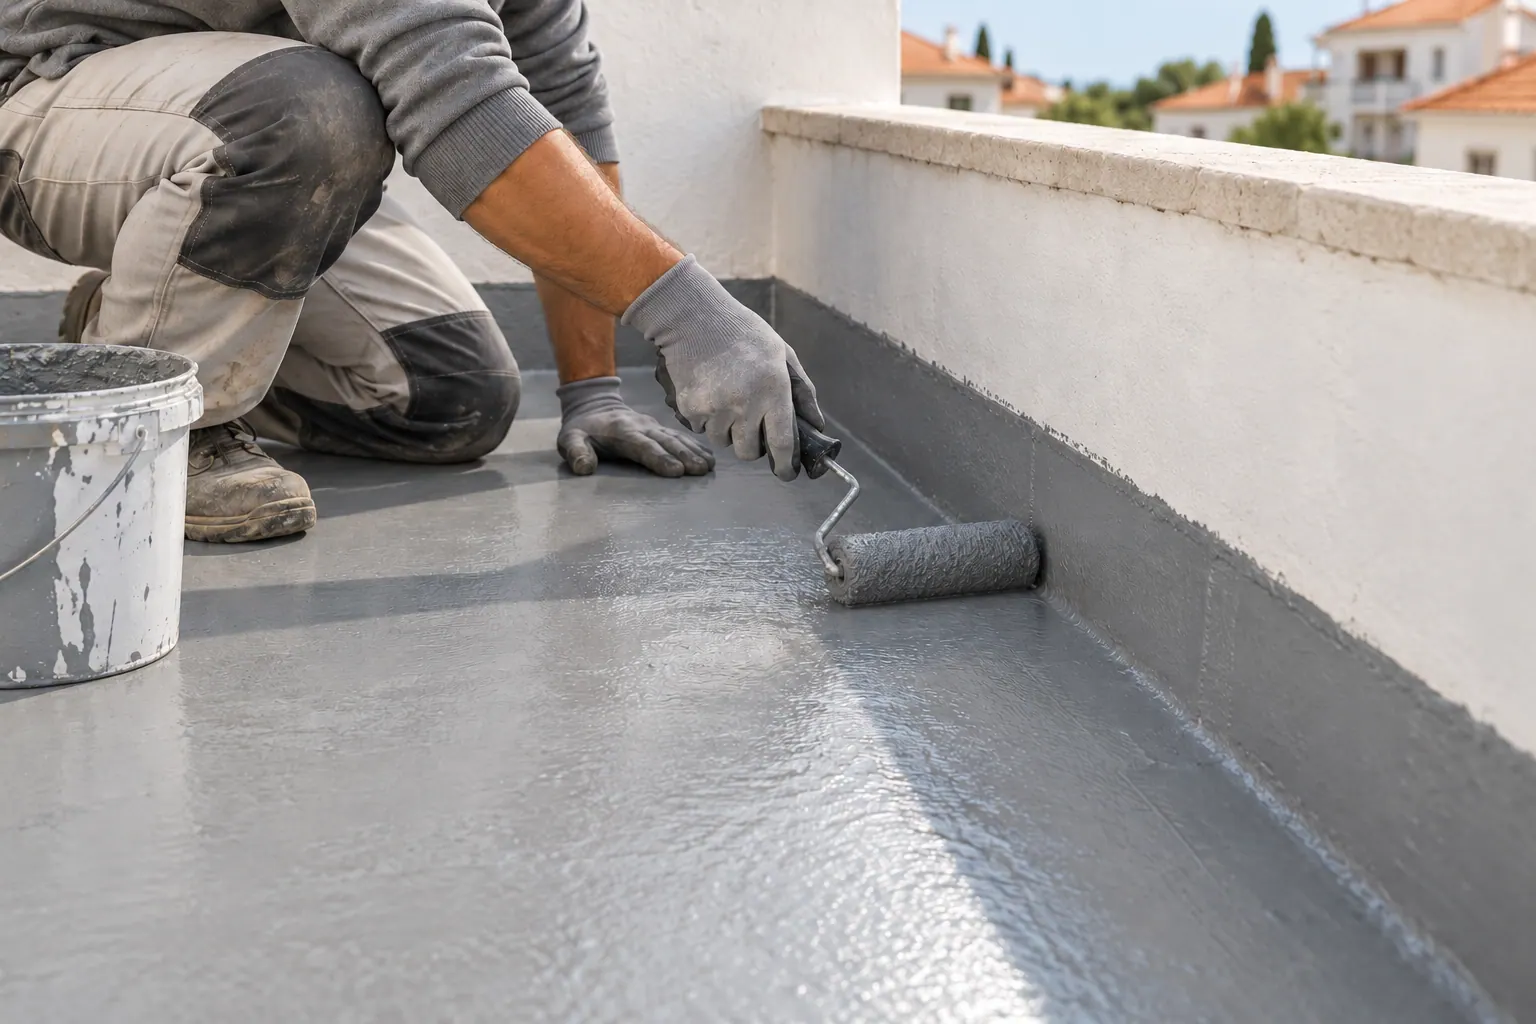
For a bathroom, describe decorative surfaces separately from areas exposed to water. Choosing microcement does not, by itself, establish that the overall construction is waterproof. Where waterproofing work or further assessment of water ingress is needed, that scope should be identified and coordinated with the finish.
Colour, texture and finish references
Send references for the colour, texture and level of sheen you have in mind. Explain whether you want to emphasise one surface or create continuity with the other materials in the room. An inspiration image helps communicate the intention, but it does not identify every product or application condition shown.
Samples of the proposed finish and how they look in the room's light can inform the selection. It is useful to clarify the intended variation in texture and which surfaces share the same choice. These decisions should be recorded to guide the application and the review of the result.
Organising the work and subsequent care
The work arrangements should account for surface preparation, the stages of the chosen system and any further work planned in the room. Later fitting, foot traffic and moving furniture need to be coordinated with protection of the finish. Tell us whether the property is occupied and whether the area is an essential access route.
Access and use need to be scheduled for the materials applied, without assuming a single timescale. Ask for the handover information to identify the finish and relevant cleaning and care instructions. Any future maintenance or repair should start from this information and the observed condition.
Information for your enquiry
Send the property's location, overall and close-up photographs and the approximate area to be covered, if known. To help define the work, please identify:
- The walls, floors or other surfaces included in your enquiry.
- The existing finish and any problems already observed.
- How the space will be used and its expected exposure to water.
- Junctions with doors, skirting boards, fittings and other materials.
- Colour and texture references you would like to explore.
- Other planned works, access arrangements and occupation of the property.
If you are still comparing materials, explain your priorities for appearance and use. The finish can be developed before the scope of application is finalised.
Related services
Areas we serve
We welcome enquiries in Lisboa, Oeiras, Cascais, Sintra, Amadora, Odivelas and Loures. Availability and the feasibility of the work are assessed for each enquiry.
View the areas we serveFrequently asked questions
Can microcement be applied over existing tiles?
This needs to be assessed for the existing finish and the proposed system. Send photographs and identify any loose areas, cracks or known moisture. The proposal should explain the preparation required and whether any part of the existing surface needs to be removed.
Can I choose microcement for a bathroom?
You can include this in your enquiry, identifying the surfaces and areas exposed to water. The finish and any waterproofing work required need to be defined together. Choosing the material alone does not establish that the bathroom is watertight.
Will the result always be joint-free?
Joint treatment needs to be considered for the base and the particular application. Identify existing joints and junctions between materials. Do not assume they can be removed simply to reproduce a reference image.
How do I choose the colour and texture?
Gather references and explain the effect you have in mind. Samples of the proposed finish, where included, help you discuss colour, sheen and texture in the room's light. The selection and acceptable variation should be clear before application.
Can I keep using the space during the works?
This depends on the surface involved and the application stages. A floor on an access route may affect the use of adjoining rooms. Explain how the property is occupied so that the programme identifies restrictions, protection and conditions for returning to use.
What cleaning or maintenance should I allow for?
Ask for instructions relating to the actual finish applied and keep the material details. Cleaning products, care and any future repair should be chosen from those instructions and the condition of the surface, rather than assuming the same treatment suits every system.
Which surface would you like to transform?
Send photographs of the existing base, the approximate area and references for the finish. Explain how the space is used and which junctions need to be coordinated so that we can define the application.
Tell us about your microcement enquiry