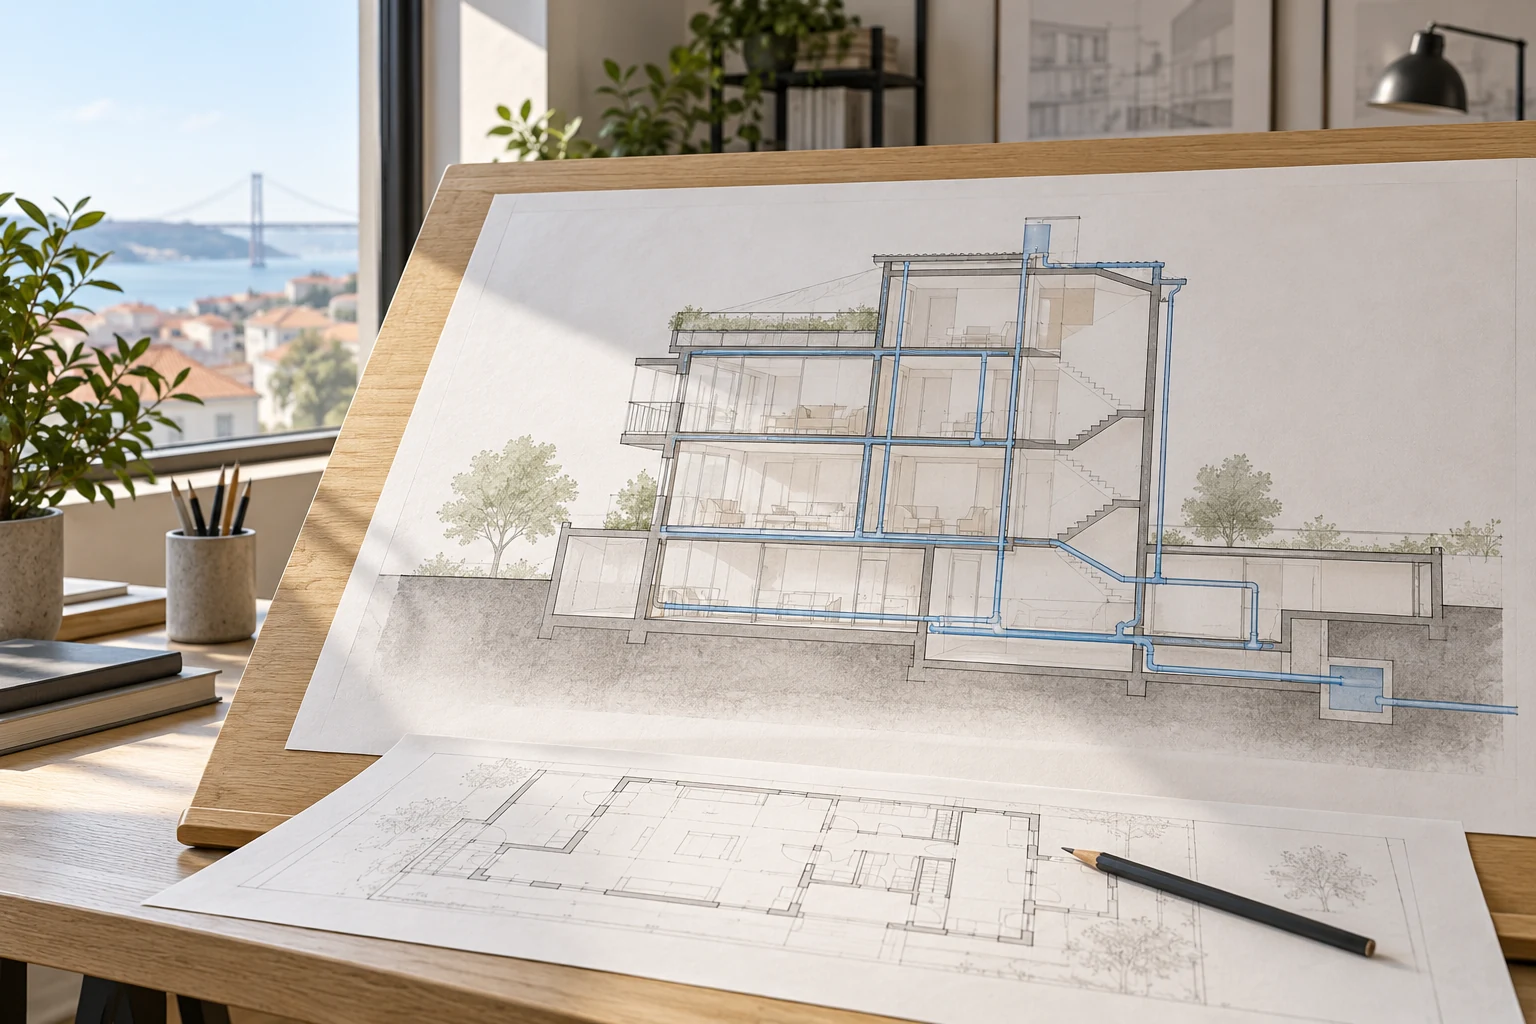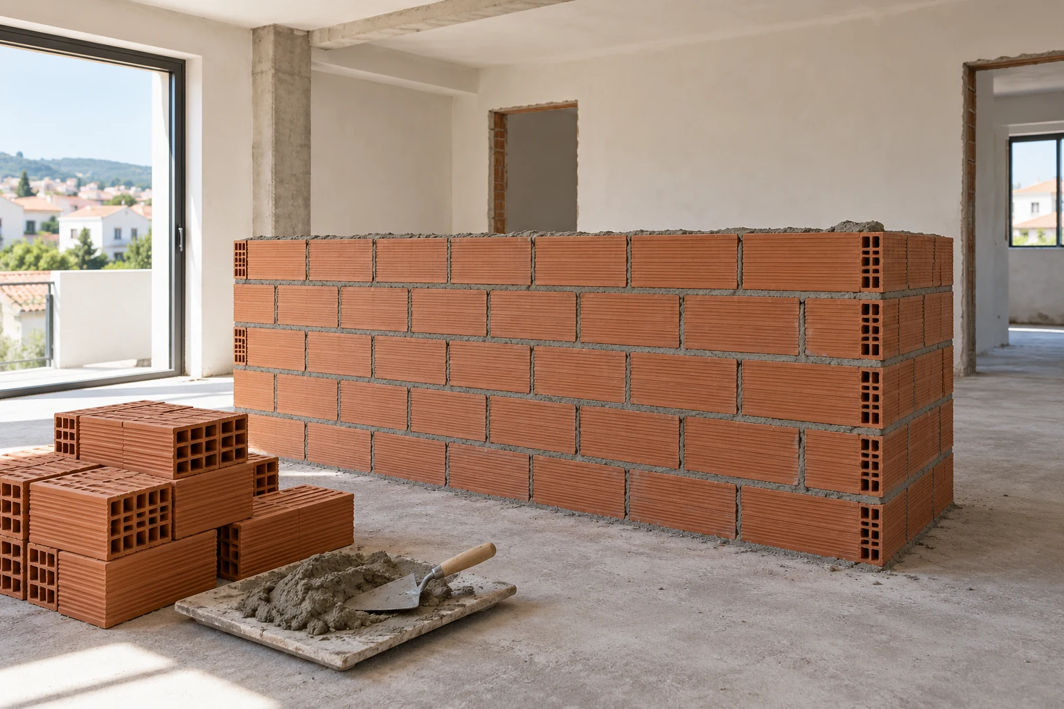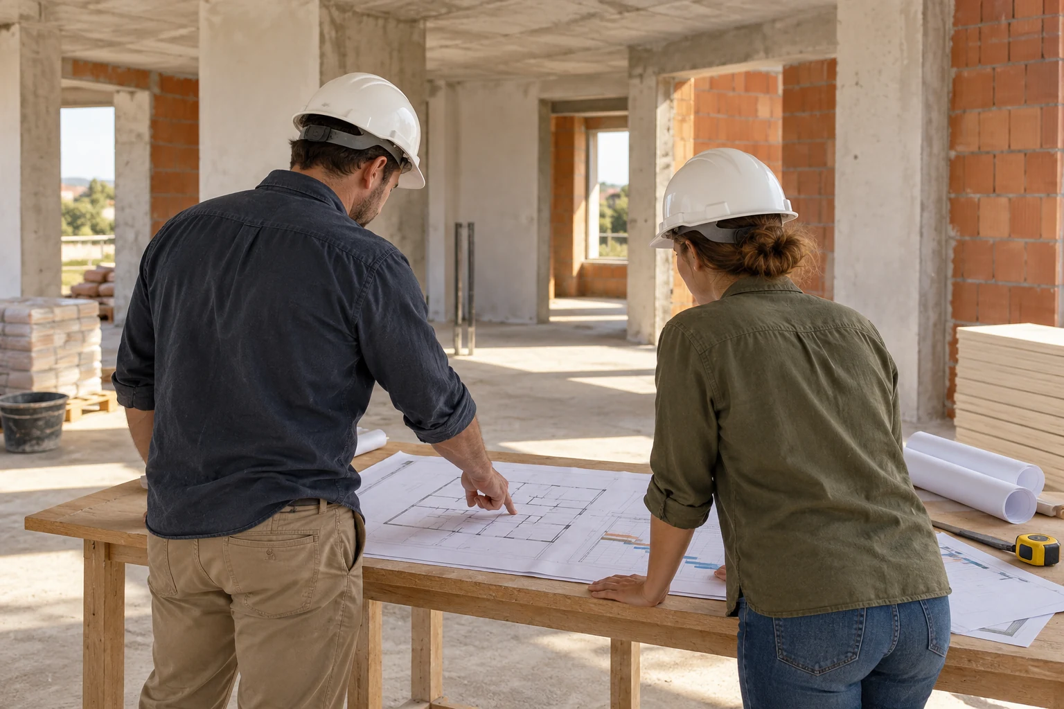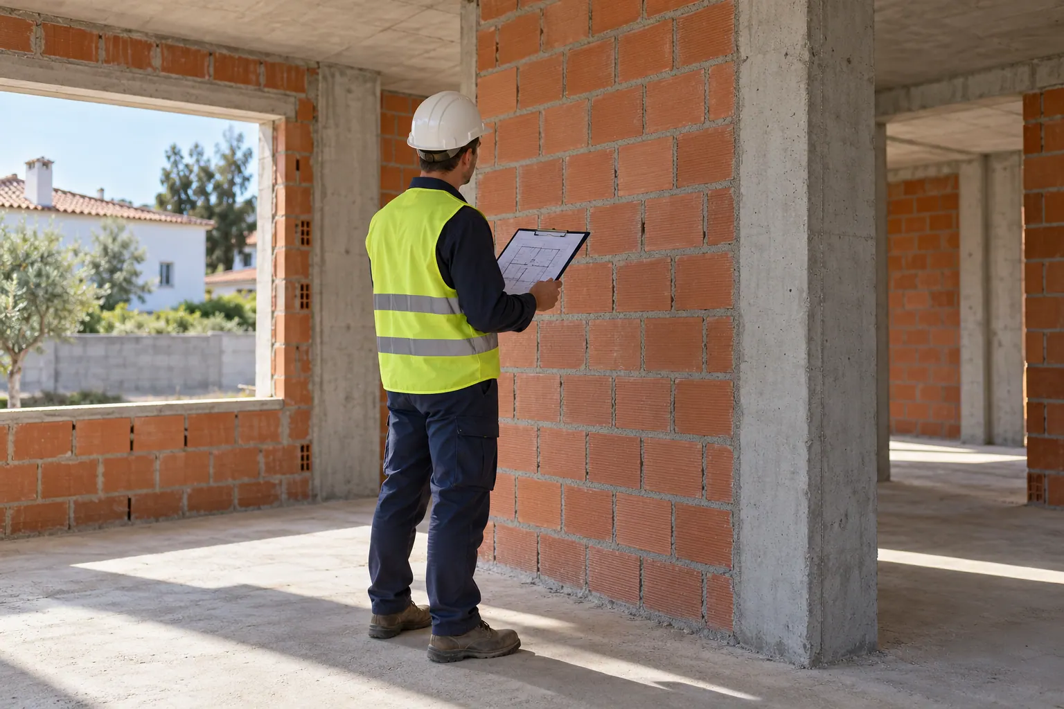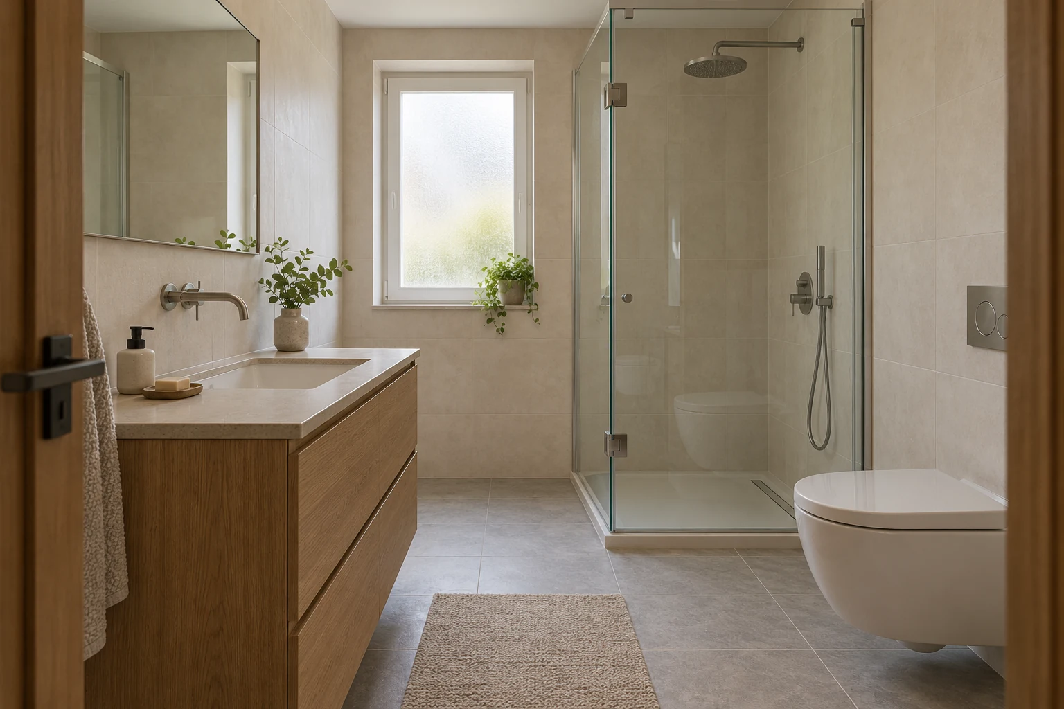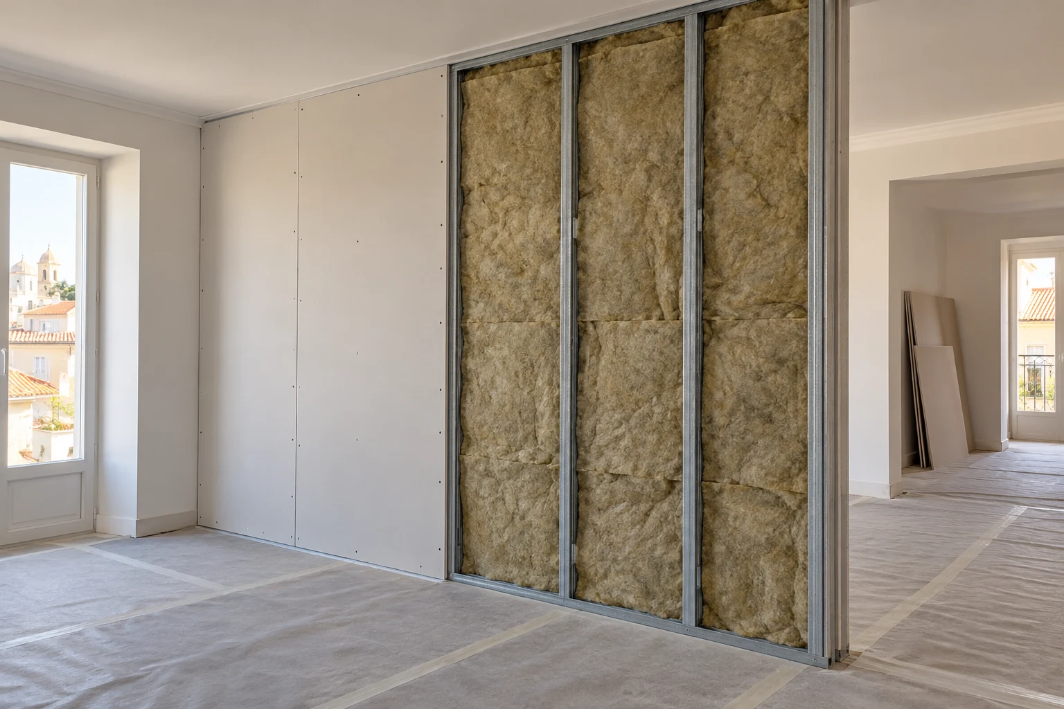
Lining a wall, dividing a room and installing a suspended ceiling are different briefs. Plasterboard work should start with the intended function, the conditions of the space and the elements that need to be integrated or remain accessible.
Describe the result you want and any associated work. The proposal should identify the surfaces, the specified construction, its junctions with existing elements and the finish included.
Request a plasterboard and ceiling proposalLinings, partitions and suspended ceilings
Plasterboard linings
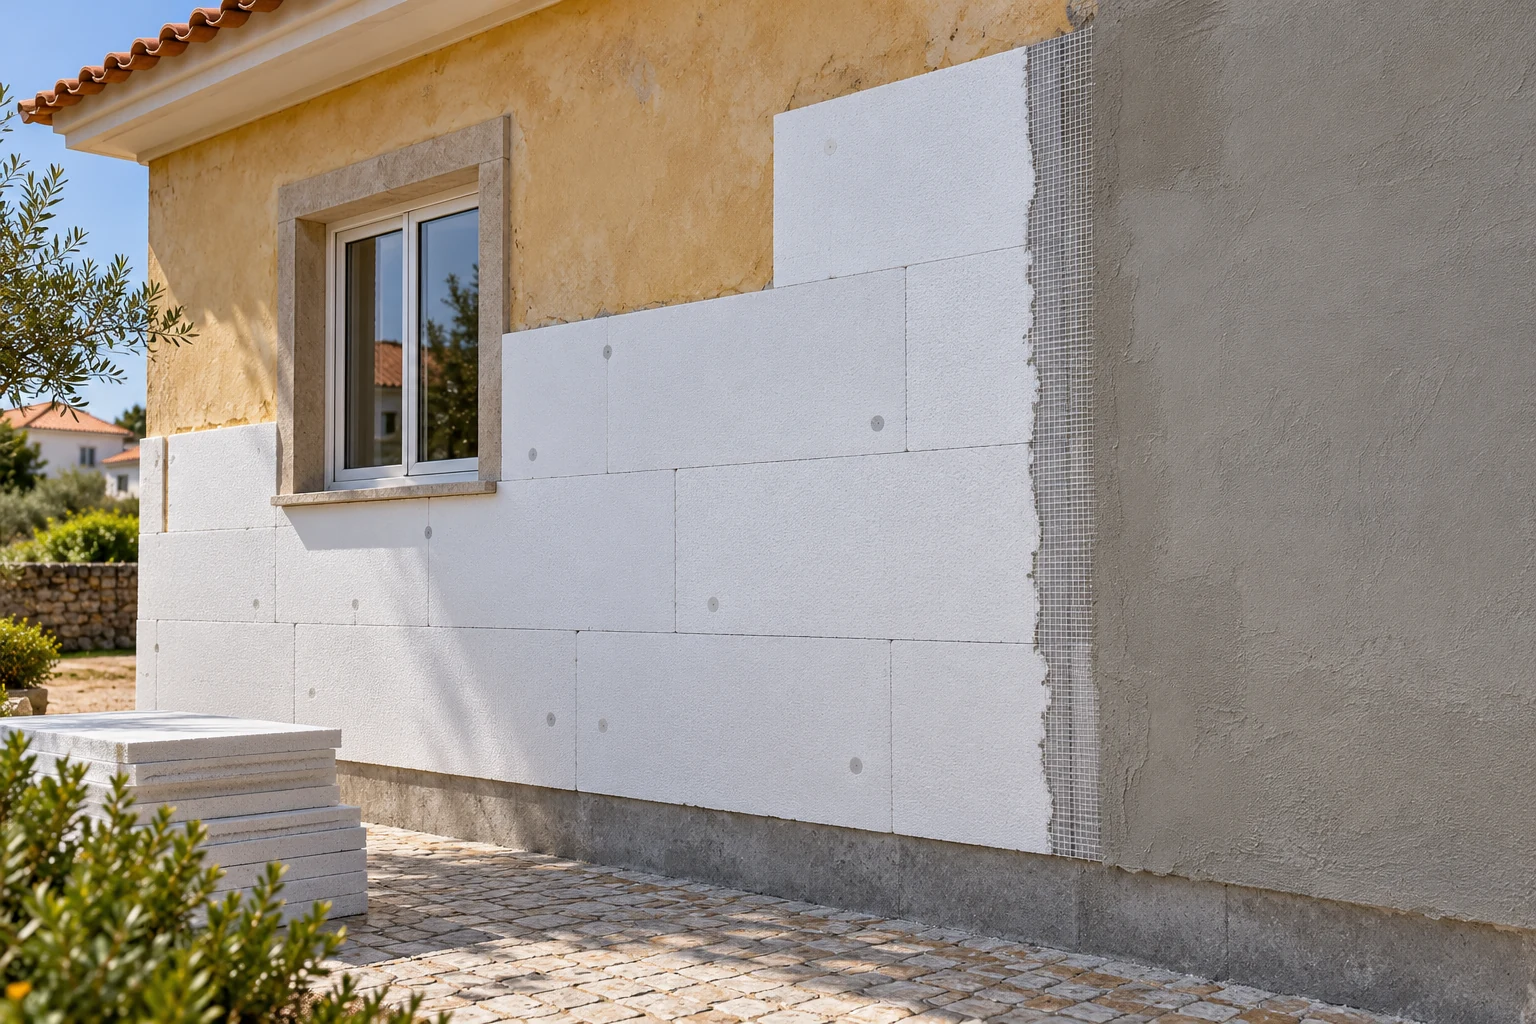
To line an existing wall, identify the area and the reason for the work: creating a new surface for finishing, accommodating services or incorporating an insulation solution specified for the location. The condition of the wall and junctions with doors, windows, skirting boards and ceilings should be considered. A lining should not be used to present problems with the concealed element as resolved.
Internal partitions
A new partition should be considered in relation to the use of the spaces on both sides. Its position, door openings, junctions with walls and ceilings, and planned equipment need to be defined. Details of furniture or other items to be fixed to it should be provided before the construction is finalised, alongside service and insulation requirements.
Suspended ceilings
For a suspended ceiling, the brief should clarify the area, intended layout and relationship with lighting, ventilation and other existing or new elements. Equipment positions and maintenance access should be coordinated before installation. The proposal should identify the intended finished ceiling height, edge details and areas that will remain unchanged.
Services, equipment and access
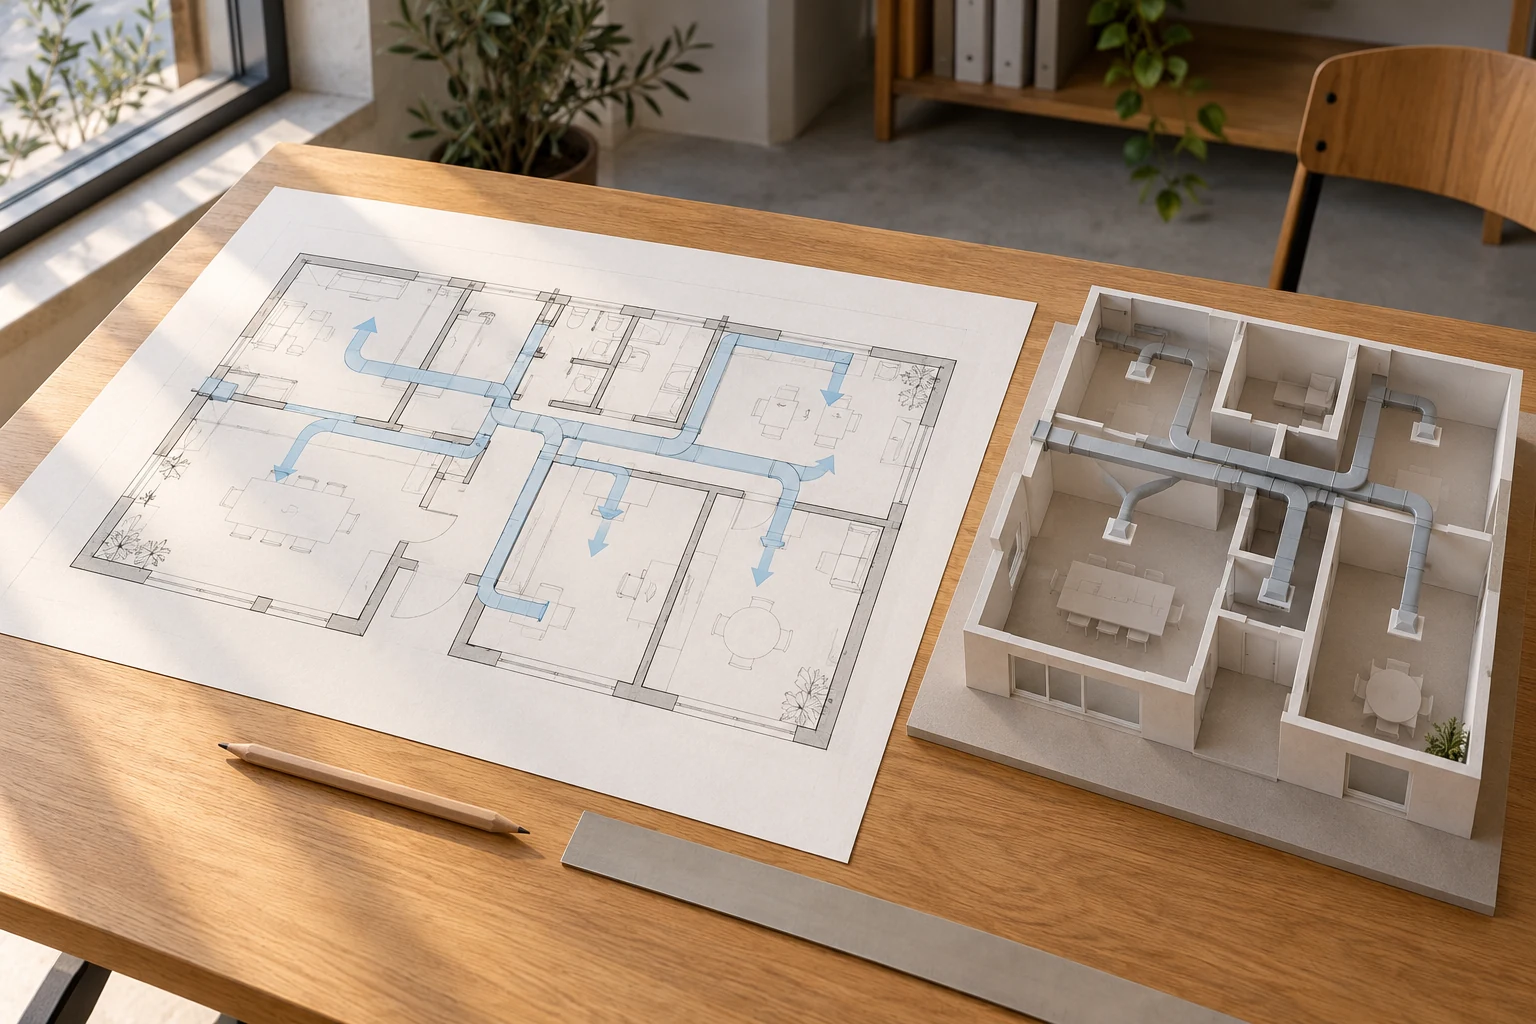
Lighting points, sockets, pipes, ducts, grilles and equipment access should be considered alongside partitions and ceilings. The proposal should distinguish the plasterboard work from installation or alteration of these services and equipment, even when both form part of the same project.
Also identify items you intend to mount, such as cupboards, televisions or accessories. How these are to be supported needs to be defined for the intended arrangement; it should not be assumed simply because a new surface is being installed. Where access to a service needs to be retained, its location and form should be identified.
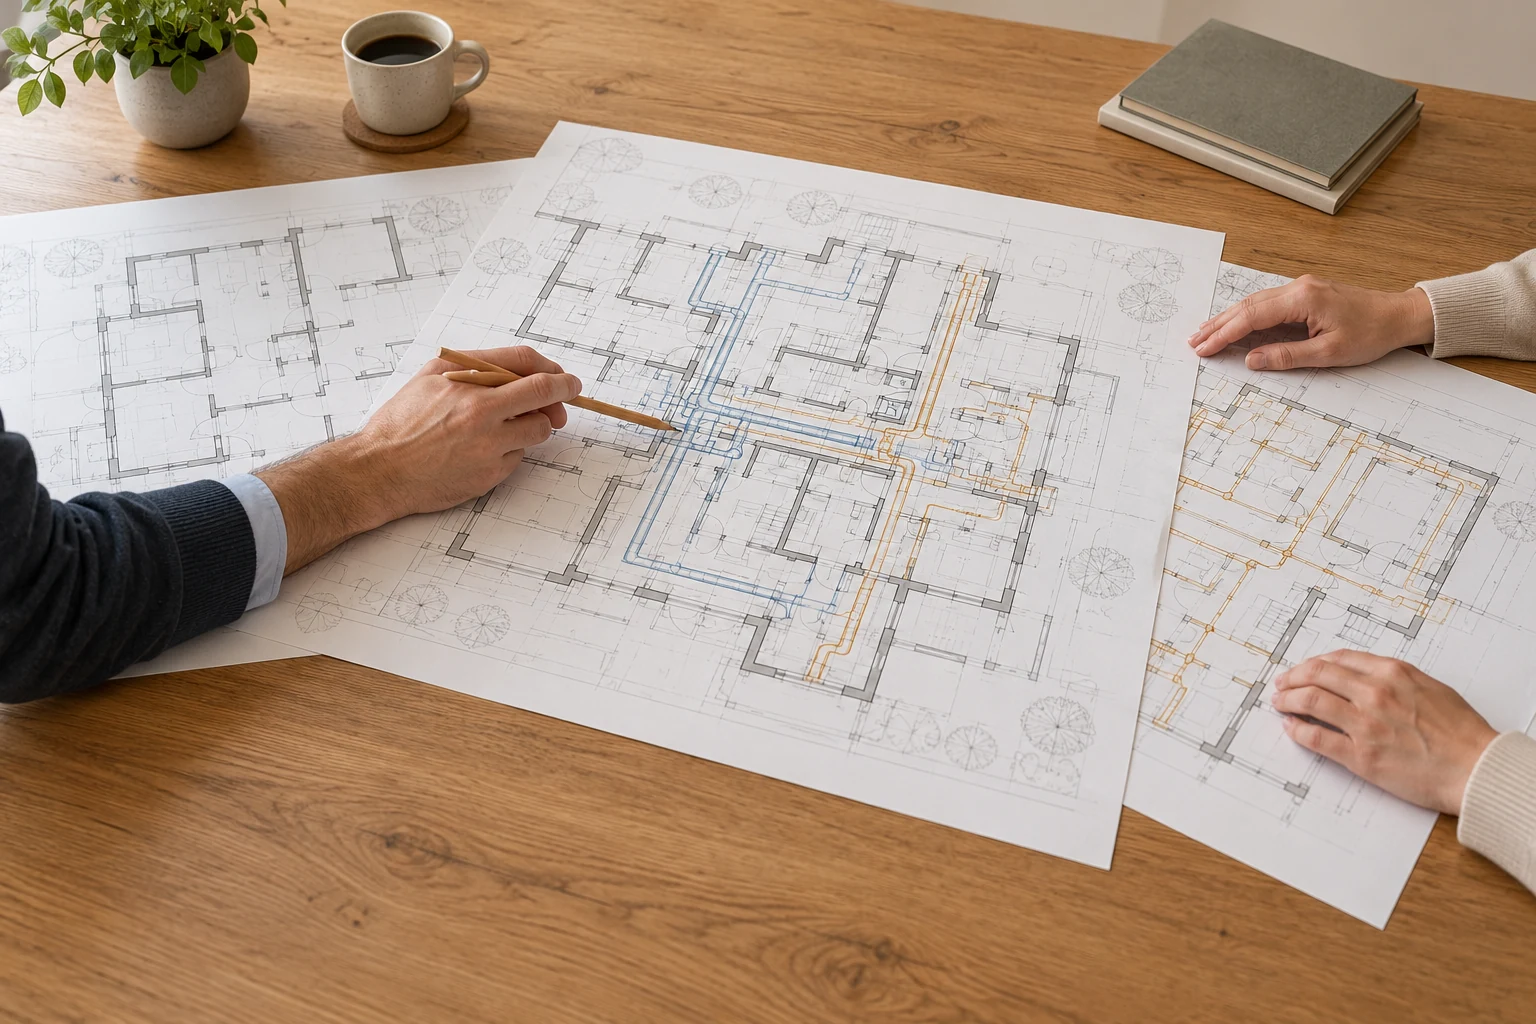
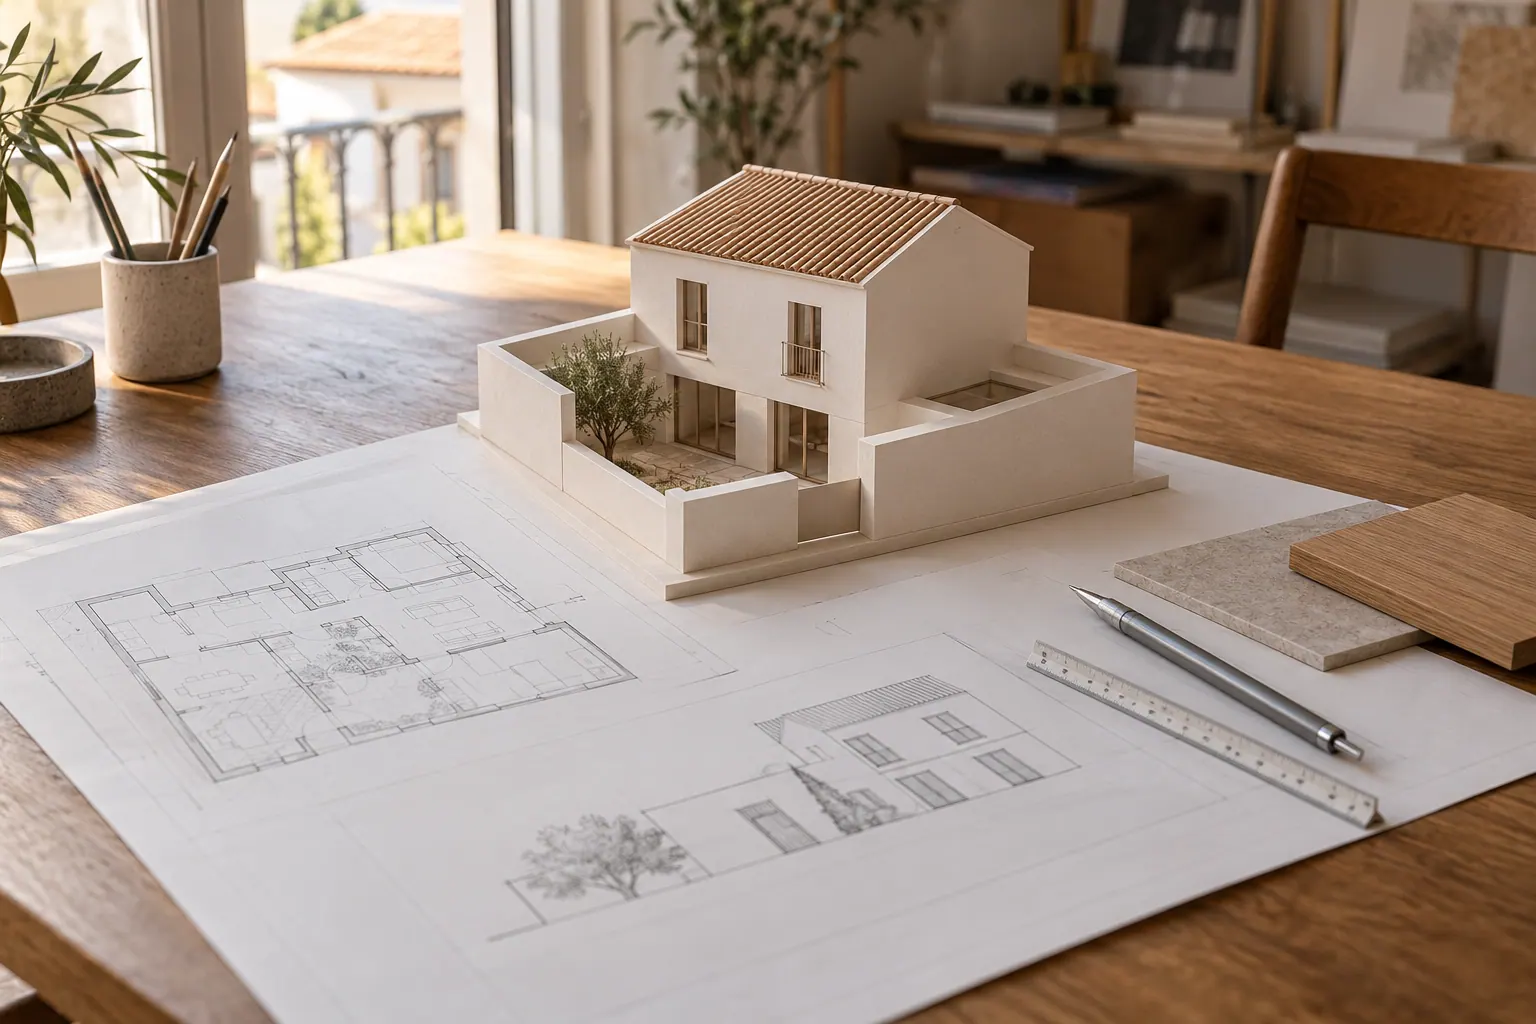
If a design already exists, send the relevant drawings and note any changes you want. Where decisions are outstanding, preparation should establish who will develop and confirm them before surfaces are closed up.
Specify the construction and finish
Describe your objectives for comfort, privacy or use in the enquiry. Where there are thermal, acoustic, moisture exposure or fire performance requirements, the proposal should identify the construction and technical documentation to be considered. The general term ‘plasterboard’ should not be presented as a guarantee of those results.
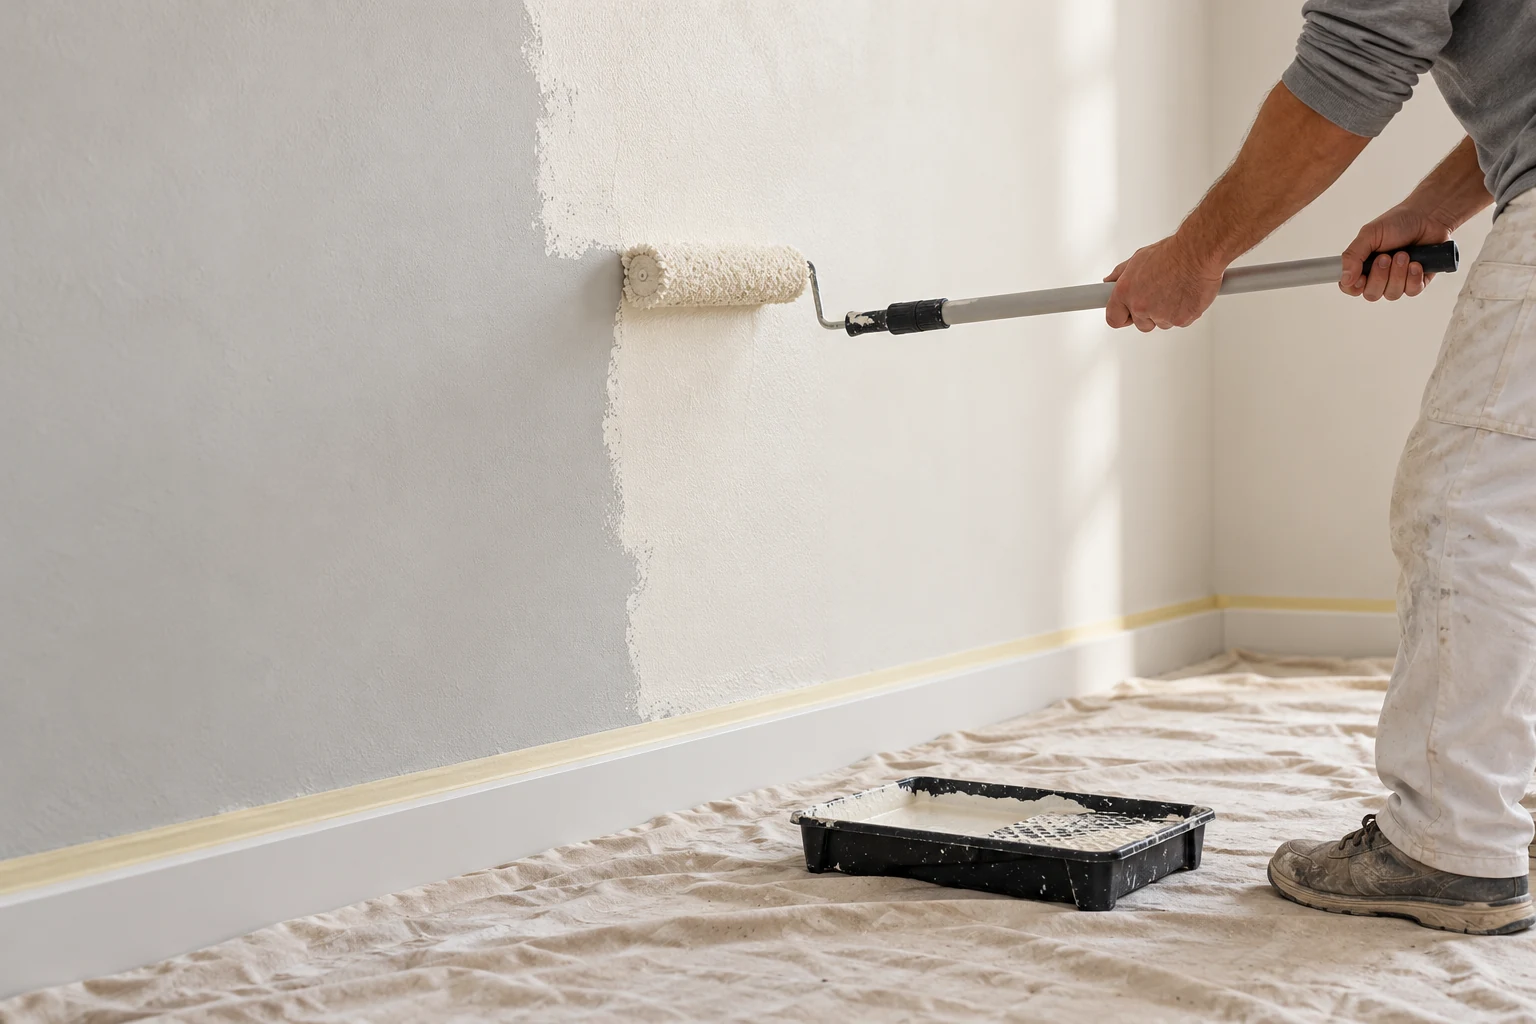
The finish also needs a clear definition. Establish whether joint and edge finishing, preparation for the next covering, and painting or another final finish are included. If another contractor will carry out that stage, the condition in which the surface will be handed over should be identified.
Junctions with existing elements, curved areas, ceiling recesses and other features should appear in the drawings or work description where they form part of the brief. A reference image helps explain the intention but does not replace dimensions and details that need to be confirmed.
Coordinate installation and handover
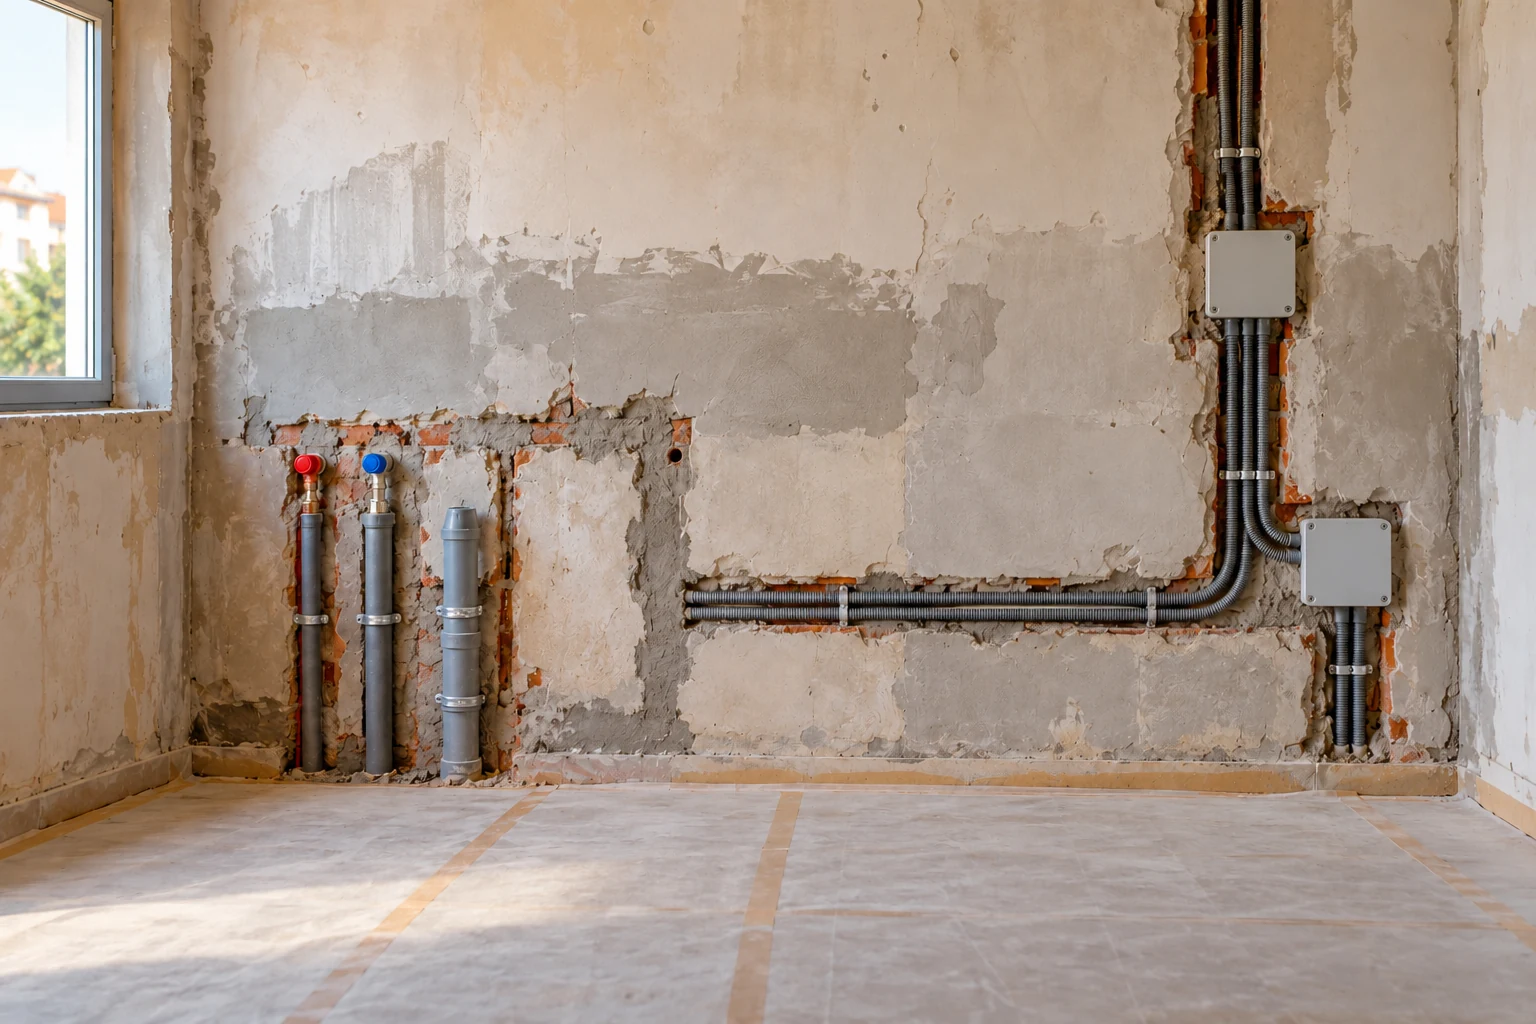
Preparation should confirm the areas and existing conditions, bring together layout and equipment decisions, and identify the work needed before surfaces are closed up. The sequence should coordinate services, specified insulation and finishes without treating one trade’s work as automatically included in another’s.
The proposal should clarify protective measures, access to work areas and the relationship with occupied spaces. Changes to equipment positions or layout should be recorded, with their effects on scope and scheduling clarified before the associated work proceeds.
At handover, the review should use the agreed layout and finish as its reference. Planned access points, finishing work still to be completed and relevant information on the use of installed elements should be identified.
What to send for a proposal
Explain whether you want wall linings, partitions, suspended ceilings or a combination. Send photographs and plans or a sketch with approximate dimensions, if available. Please also include:
- The use of the spaces and the areas involved.
- Positions of doors, lighting and other planned equipment.
- Services and elements that need to remain accessible.
- Furniture or accessories you intend to mount.
- Insulation needs and any existing technical documents.
- The intended finish, access and occupancy conditions.
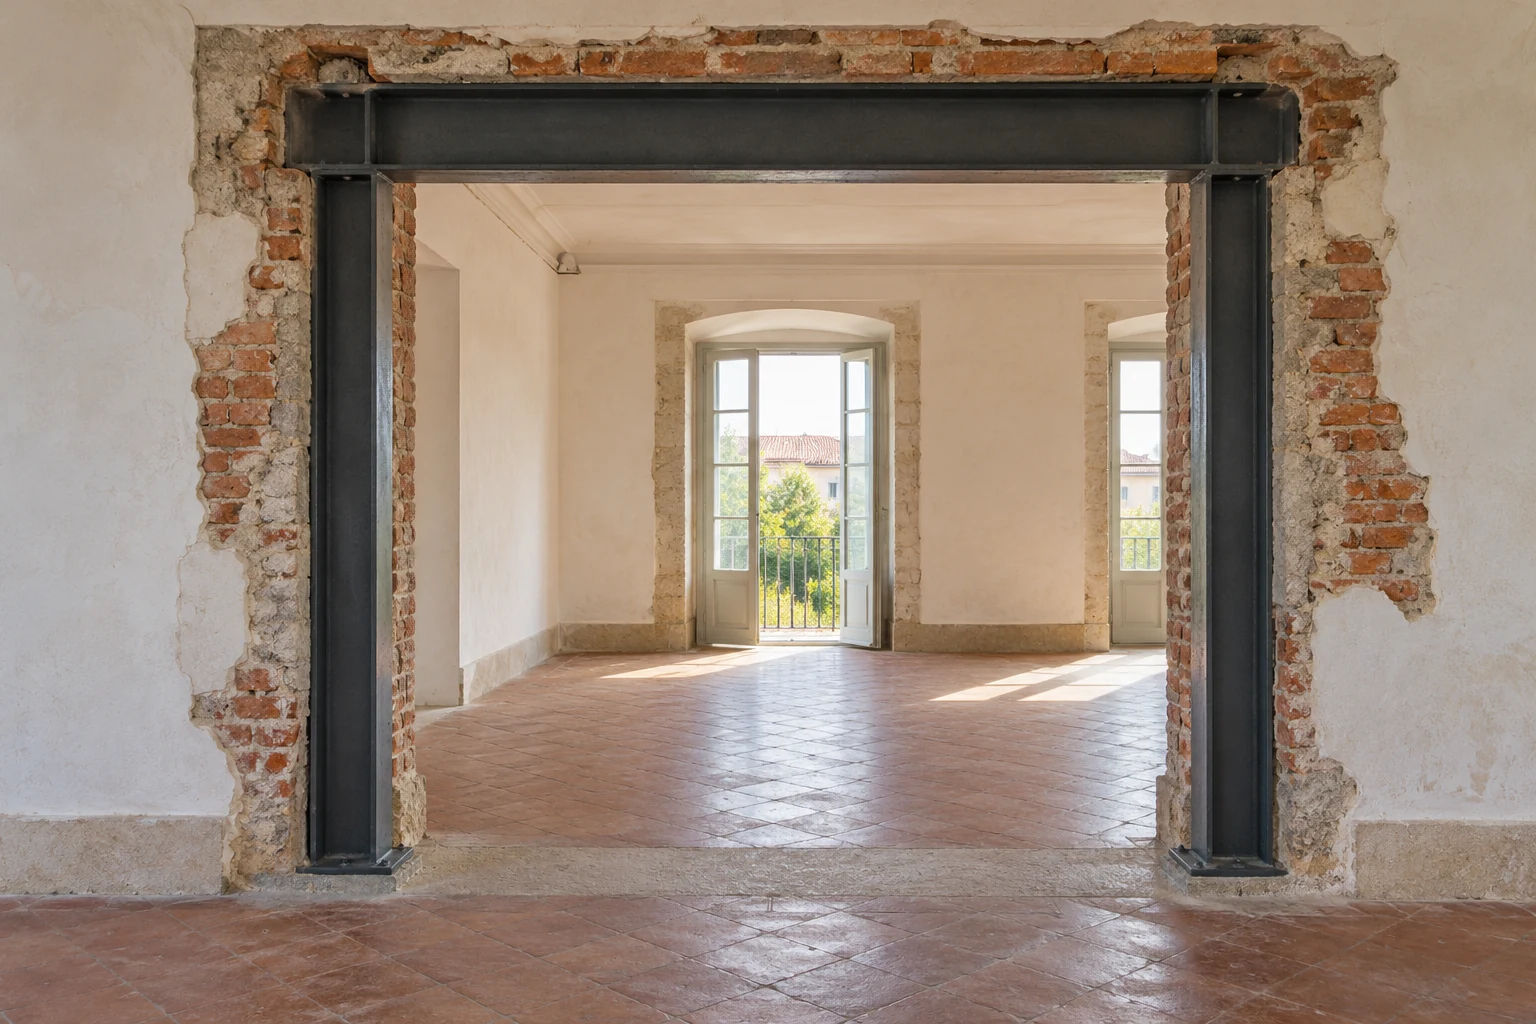
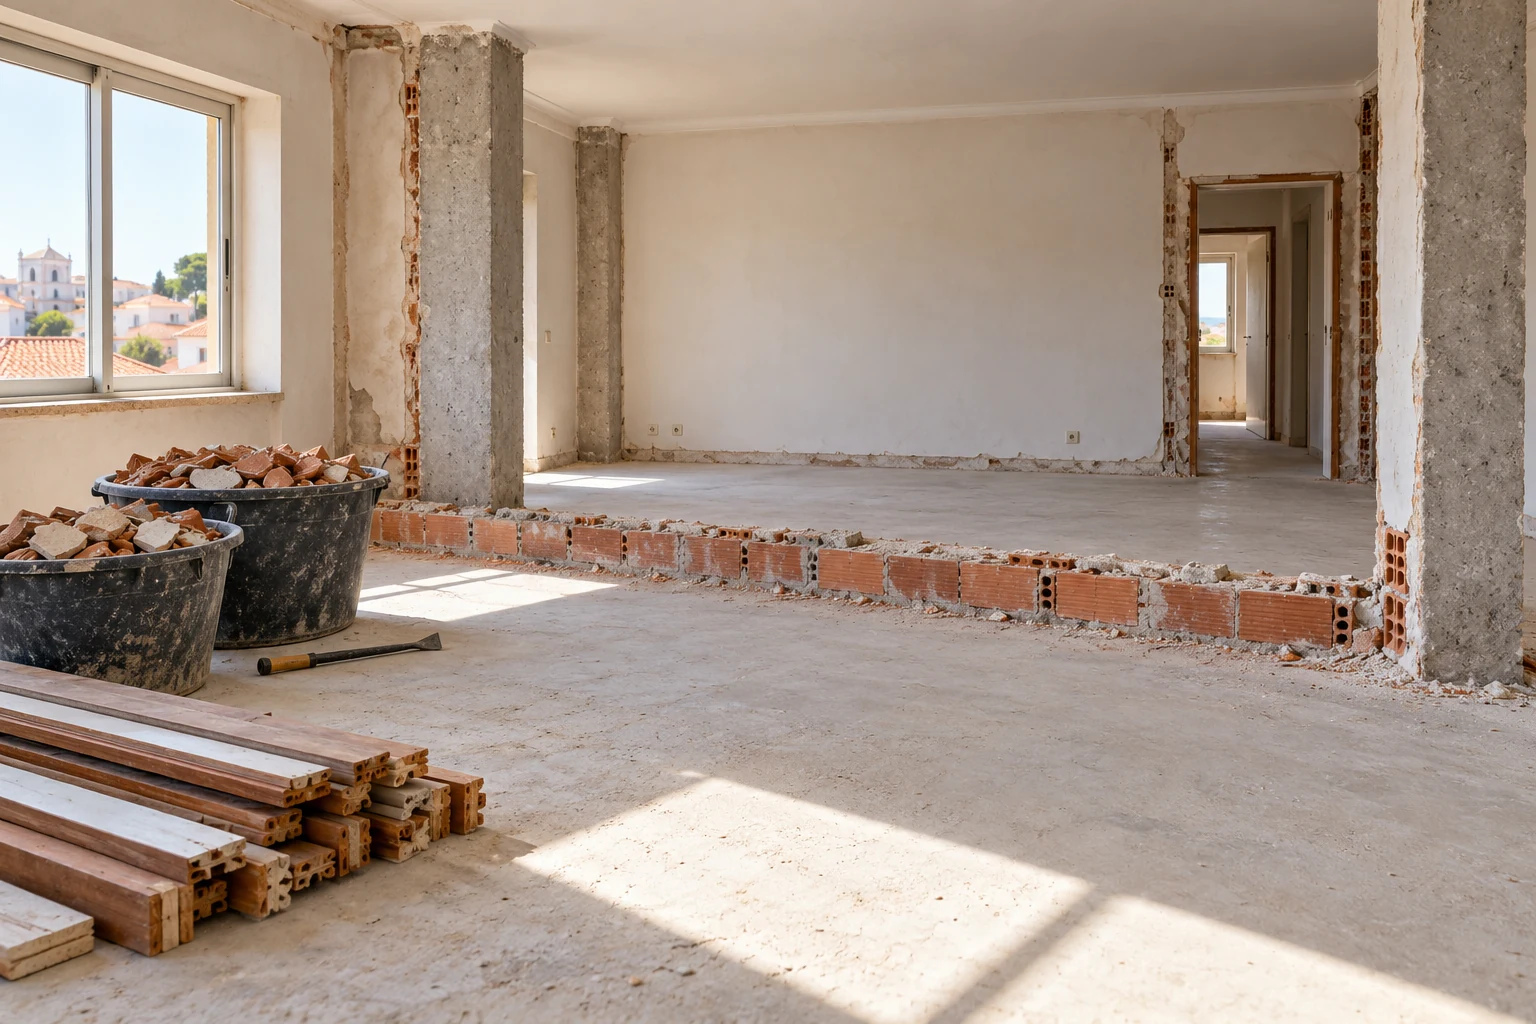
For a repair to an existing area, identify its extent and the reason for the opening or damage. This helps distinguish a local repair from a new construction for the wall or ceiling.
Related services
Areas we serve
We welcome enquiries in Lisboa, Oeiras, Cascais, Sintra, Amadora, Odivelas and Loures. Availability and the feasibility of the work are assessed for each enquiry.
View the areas we serveFrequently asked questions
Can the proposal cover just one partition?
You can make a localised enquiry, giving approximate dimensions, the use of both spaces and any planned doors or equipment. The scope should also clarify junctions with existing elements and the finishes needed to complete the affected area.
Does a suspended ceiling include lighting installation?
Ceiling installation and electrical work should be identified in the proposal. Specify lighting points, equipment and intended positions before the layout is finalised. Light fittings and alterations to services should not be assumed to be included.
Can I mount cupboards or a television on the new partition?
Provide details of the items, intended positions and any available fixing information in advance. This use should be considered when the construction is defined. The same load capacity should not be assumed for every partition.
Does plasterboard work include acoustic insulation?
Insulation should only be treated as included when it is specified in the construction and commissioned work. Explain the acoustic issue or objective and provide any existing studies. A result should not be promised solely on the basis of the surface material.
Will the surface be ready for painting or already painted?
These are different handover conditions to clarify in the proposal. The included joint finishing, edge detailing and preparation should be stated, as should painting where commissioned. If someone else will apply the finish, agree the condition in which they will receive the surface.
How will equipment concealed above the ceiling remain accessible?
Equipment and points needing access should be identified during preparation. The location and form of access should be coordinated with the ceiling, services and finish, rather than left undecided until after the ceiling is closed up.
What wall, partition or ceiling do you have in mind?
Send photographs, available dimensions and the intended layout. Include the equipment, services and finishes to be considered in your enquiry.
Send a plasterboard and ceiling enquiry