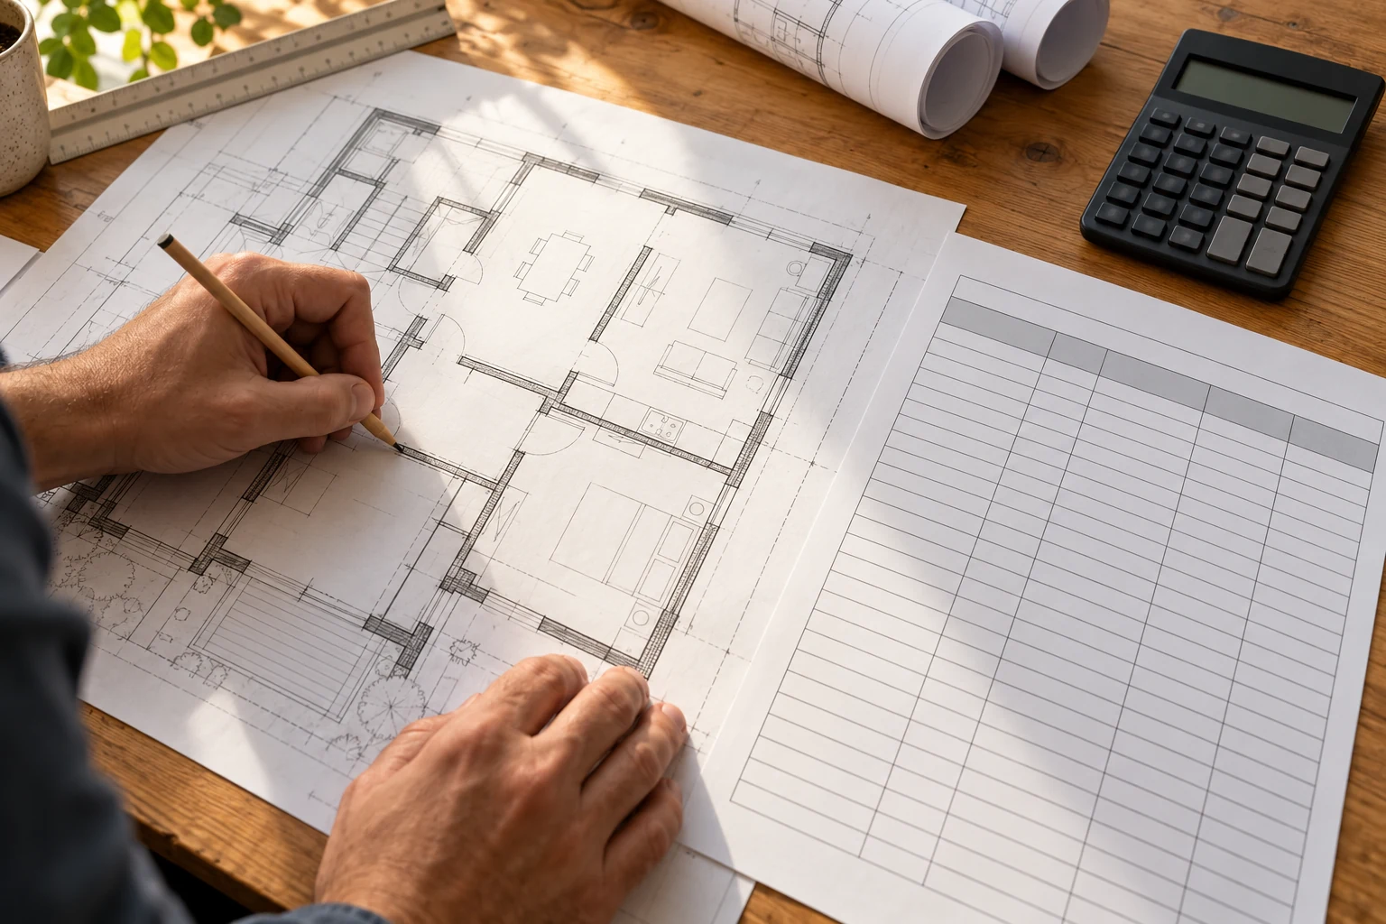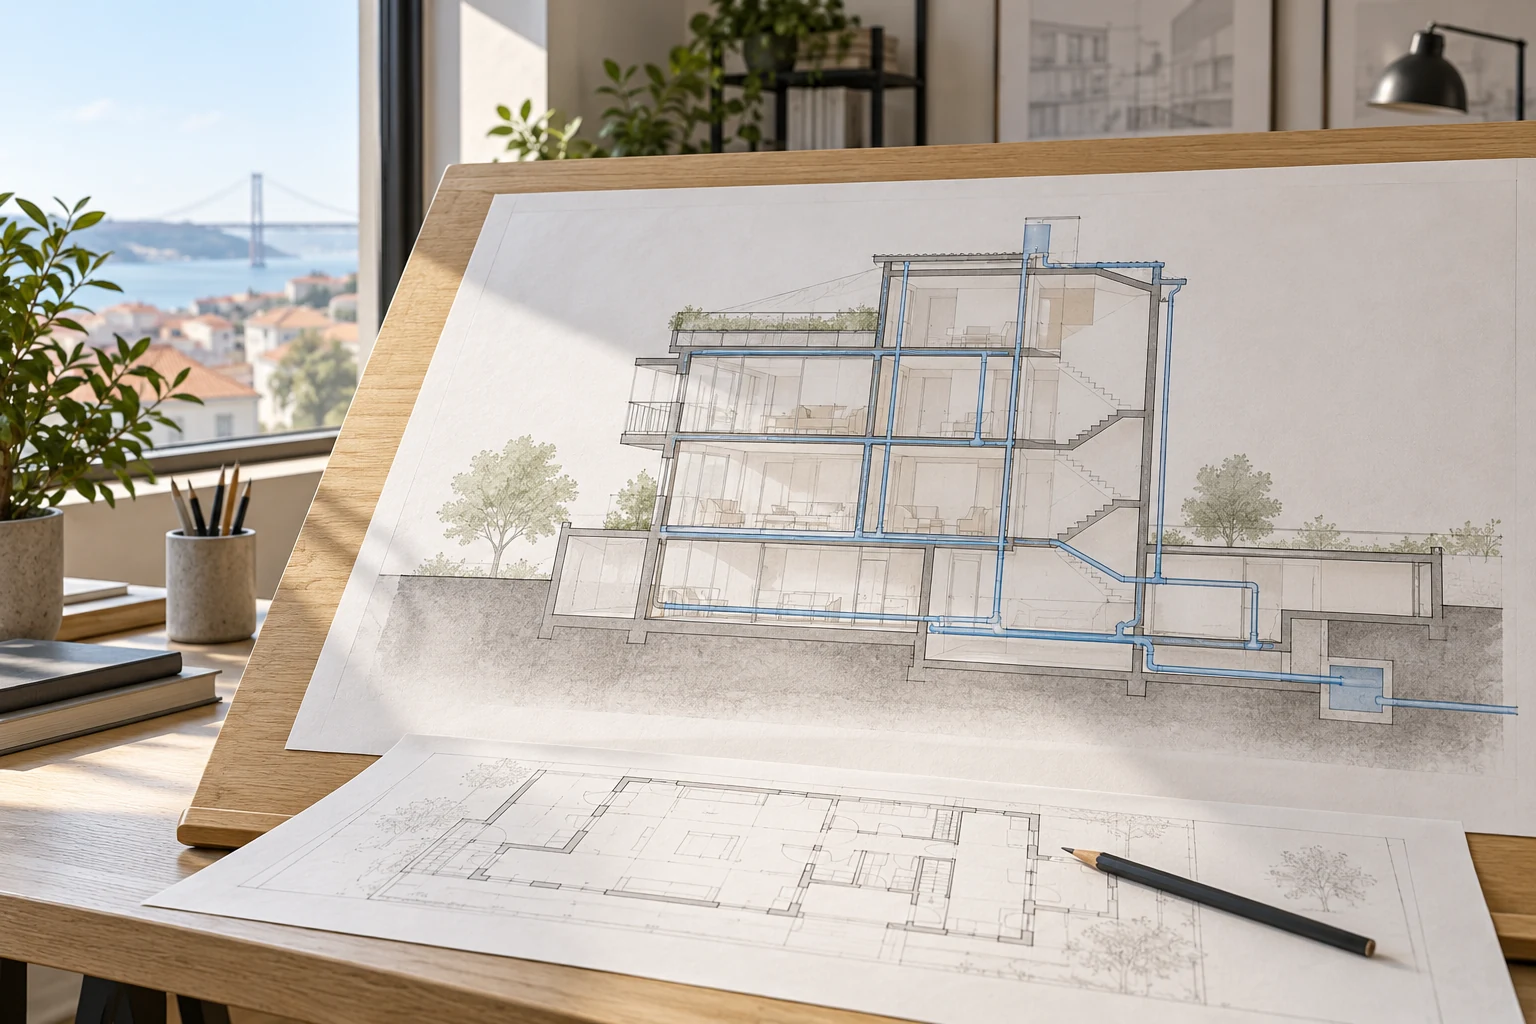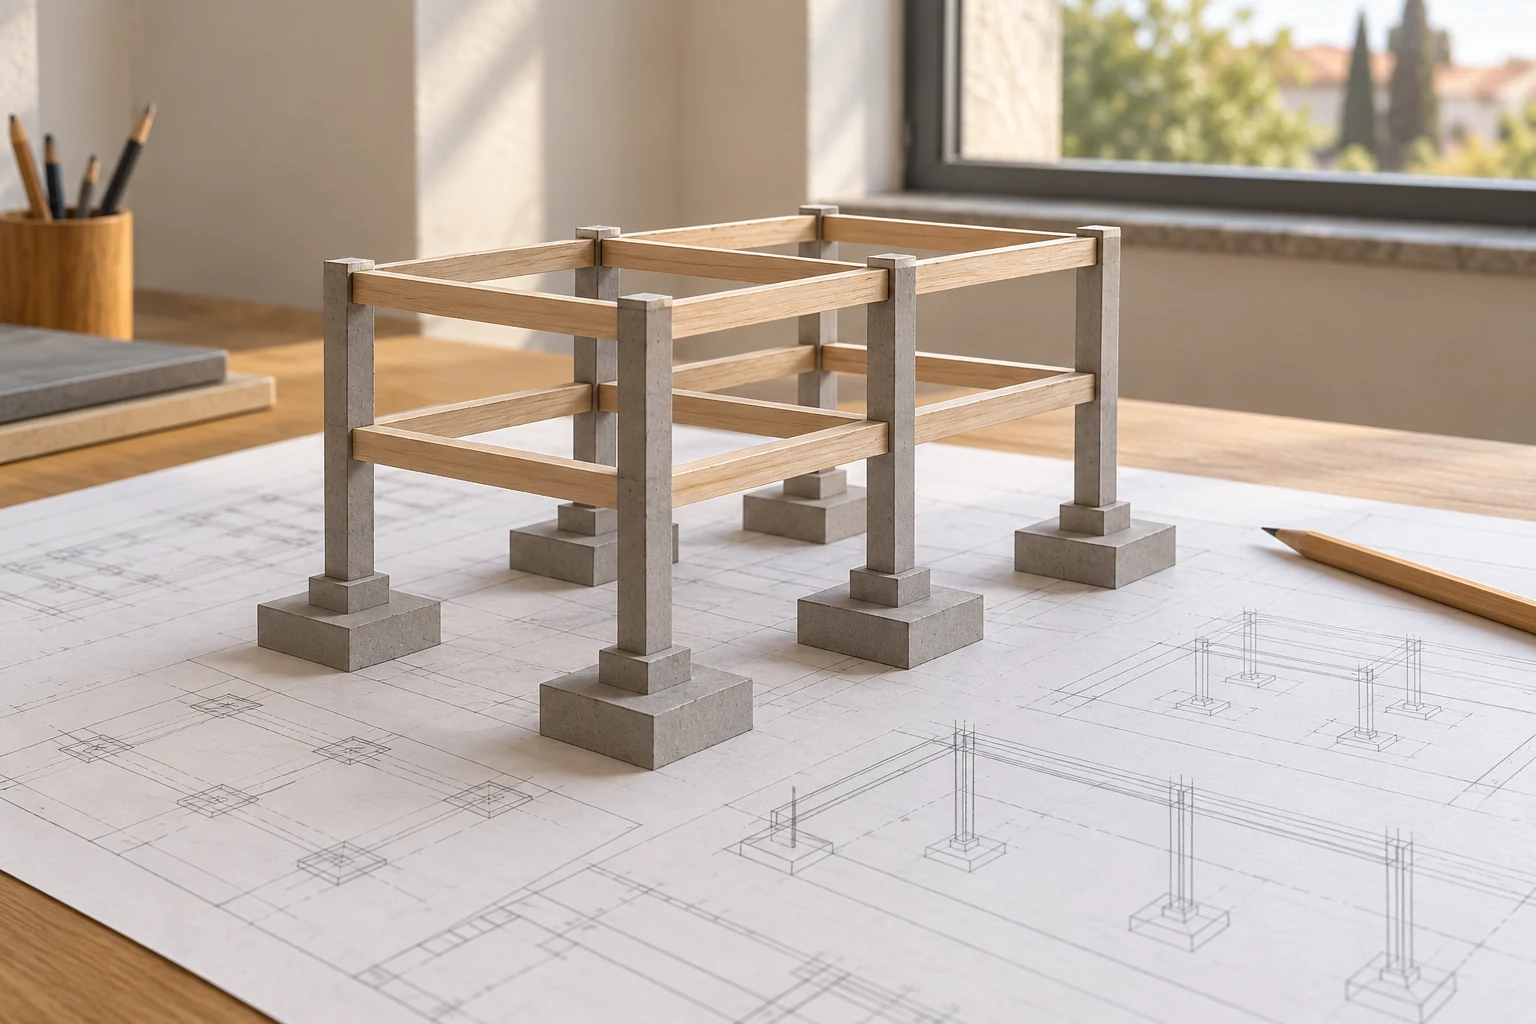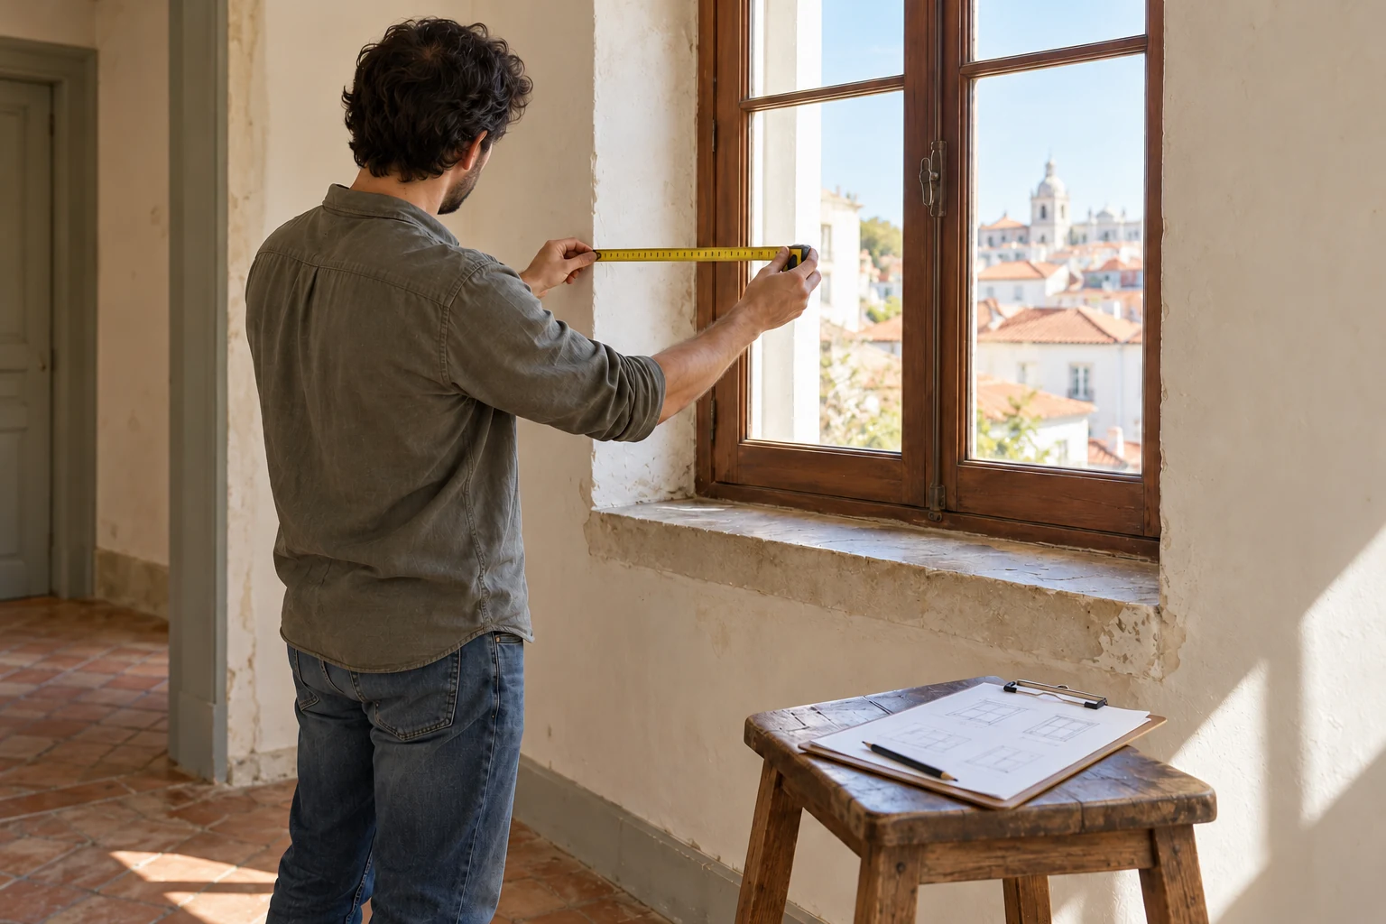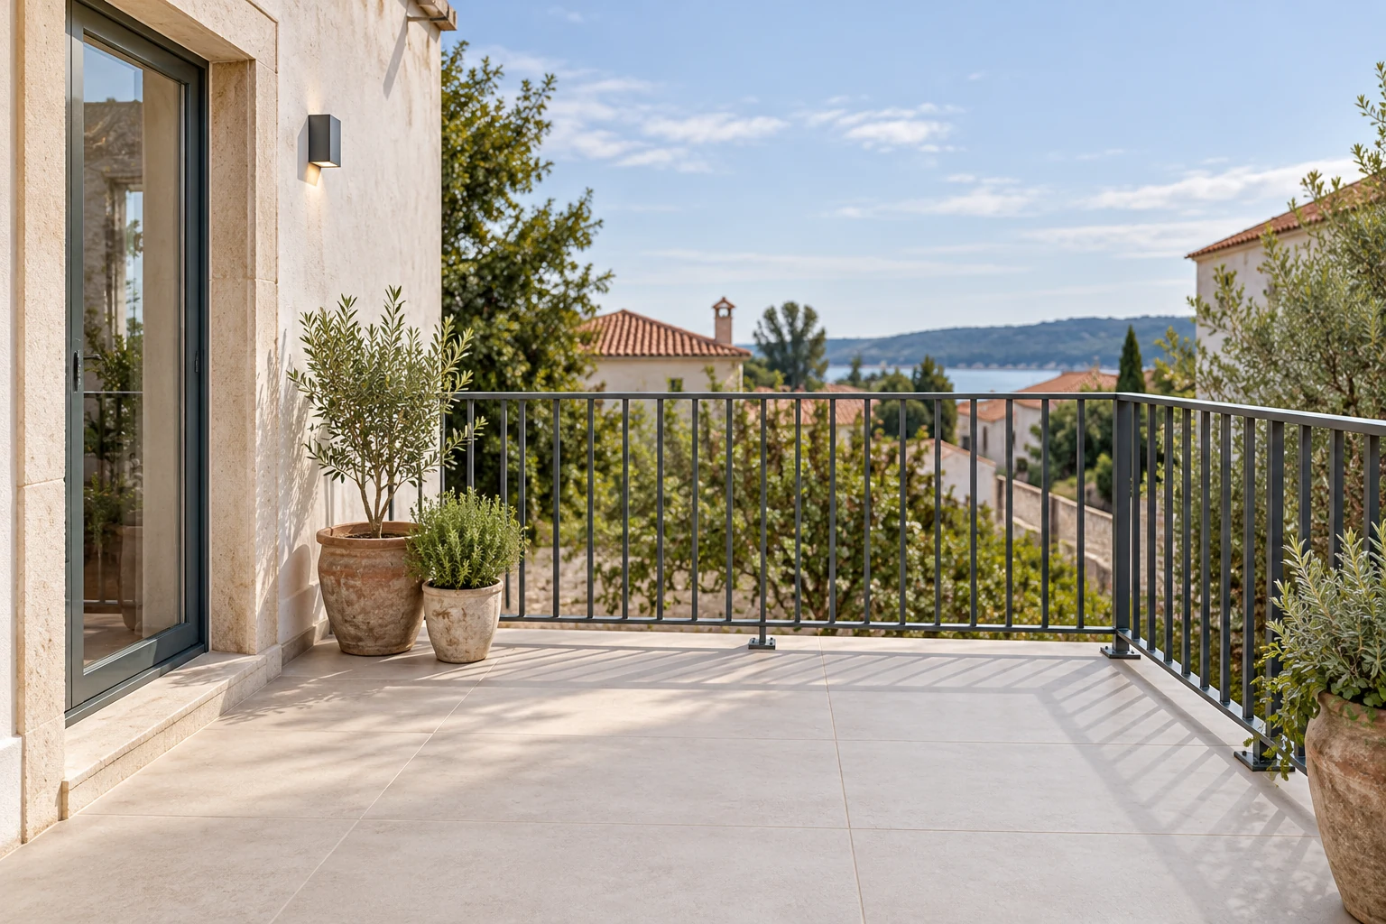
A balustrade, gate or staircase needs to suit the way a space is used and its connections to the building. Your enquiry may concern a new piece, replacement of an existing element or a repair. Identifying that need helps define the metalwork and the finishing work around it.
At Obra Lisboa, the scope can bring together interior and exterior metal elements, including balustrades, gates and stairs. The proposal identifies the pieces, materials, installation and associated work. Construction of a building’s main structure and its structural design retain their own roles, even when they form part of the same building works.
Request a metalwork proposalMetalwork: new elements, installation and repairs
The service can cover the supply and installation of pieces specified for the setting, as well as repairs to or replacement of existing metal elements. Alongside balustrades, gates and stairs, an enquiry may include railings, fencing or associated pieces with an identified design and purpose. The work description distinguishes the piece, its fittings and the surrounding finishes.
For a repair, it helps to know what has stopped working, where the problem occurs and which parts you would like to retain. Hinges, locks, fittings and metal components are considered in the context of the element being worked on. The choice between repair and replacement depends on inspection of the assembly and the intended outcome; a photograph helps prepare that assessment but does not establish the condition of the piece on its own.
Balustrades and handrails
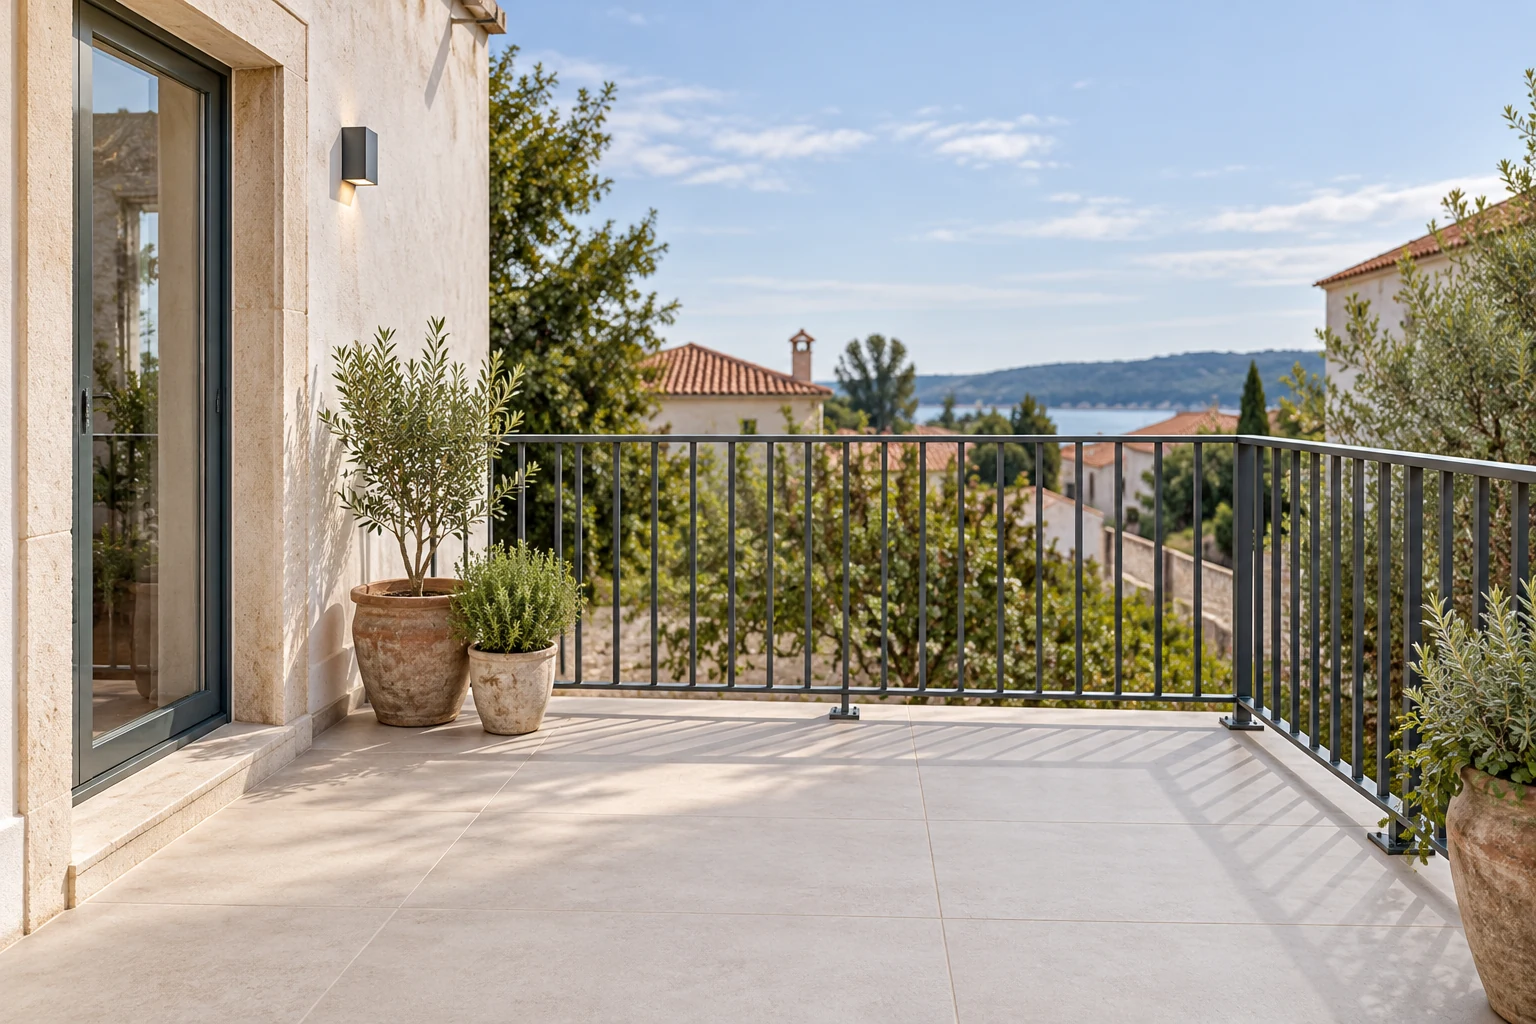
Balustrades for stairs, landings, balconies and other changes in level are considered according to their position and purpose. The scope identifies the lengths involved, junctions, proposed handrails and connections to floors and walls. The chosen form needs to be developed for the particular space; a reference image helps communicate the intended appearance.
Where a solution combines metal and glass, the components and their installation need to be coordinated. The same applies to junctions with window or door frames and finishes that are to remain. Dimensions, supports and fixings are defined for the work, without assuming that a detail used on another balustrade can be repeated in a different setting.
Pedestrian and vehicle gates
A pedestrian gate and a vehicle entrance have different access, opening and usage needs. To prepare the enquiry, it is useful to know the opening size, the space available for movement, the relationship with the wall or fence and the position of access routes. The proposal can cover replacement of the gate, its fittings and work to the surrounding elements, according to the agreed scope.
If you would like powered opening, mention this at the outset, including any existing system you want to retain. Motors, controls and electrical connections need to be identified in the solution and the proposal. Inclusion of a gate does not automatically mean that all these components will be supplied.
Metal staircases
Work on a metal staircase starts with the intended connection between levels and the available information about the space. Relevant details include circulation, the existing opening, landings, treads, balustrades and junctions with the building. These help define the staircase and any work needed to incorporate it.
The proposal distinguishes construction of the staircase from any design and engineering work required. Where applicable, structural design defines the solution to be built and its relationship with the building; choosing a shape or finish does not replace that definition. Design and construction can be included in the same proposal, with the deliverables and responsibilities identified.
Materials, finishes and conditions of use
Materials and finishes are selected with the element, its indoor or outdoor use and the exposure of the setting in mind. In your enquiry, indicate any reference for colour, texture or design and whether the new piece should match existing elements. Steel, stainless steel or aluminium may suit different solutions, to be confirmed for the intended application.
The scope should clarify the proposed finish, preparation of existing pieces where repairs are involved and any making good associated with installation. Cleaning and upkeep needs are considered in the selection and in the information to be provided for the chosen solution, without promising a maintenance-free piece.
Coordination with the works and handover
Before the solution is finalised, the measurements, references and access conditions needed to define the pieces are brought together. Where associated masonry, flooring, painting, glazing or electrical work is involved, its sequence and inclusion should be clear. This coordination also identifies what is to be removed, retained or reinstated.
Planning takes account of how the property is used and the periods when an access route or area may be unavailable. At handover, checking the installed elements can be accompanied by identification of the components, finishes and usage information included in the scope. The content of that handover is defined in the proposal.
Information for a proposal
Send the location of the work, general and detailed photographs and a description of what you want to create, replace or repair. Indicate the number of elements, approximate dimensions, indoor or outdoor use and any available references. Include drawings or a design for the piece if these already exist.
Access conditions, the current use of the space and details of other planned work are also helpful. Cost and programming are established from the scope, dimensions to be confirmed, materials, finishes and installation conditions. A visual reference alone does not define all these details.
Related services
Areas we serve
We welcome enquiries in Lisboa, Oeiras, Cascais, Sintra, Amadora, Odivelas and Loures. Availability and the feasibility of the work are assessed for each enquiry.
View the areas we serveFrequently asked questions
Can an existing piece be repaired instead of replaced?
That may be an option, depending on the condition of the assembly, the problem and the intended outcome. Photographs, a description of how it operates and details of previous repairs help prepare the assessment. The scope should identify what will be retained, repaired or replaced, including fittings and finishes.
Can a balustrade combine metal and glass?
A solution can bring both materials together, with the components and junctions defined jointly. The proposal identifies the metalwork, the glazing and the existing elements to be retained. An appearance reference is a starting point for developing the solution for the setting.
Does a gate proposal include powered operation?
Powered operation should be requested and identified explicitly. The proposal clarifies whether it includes motors, controls, electrical supply and adaptation of existing components. These works can be coordinated within the same commercial scope, without being assumed to form part of the gate supply.
Is staircase design included in its construction?
Construction and design of the staircase are different functions. The proposal states which drawings, details or designs are needed, who provides them and what is included. If structural design needs to be developed, it can be included in the same proposal with the deliverables identified.
Can the work take place while the property is occupied?
That depends on the element, its location and the access routes involved. The programme should identify affected areas and periods of unavailability, particularly when work involves a gate or staircase used every day. The conditions are assessed for the particular intervention.
What information is needed to request a quotation?
Indicate the location, type and number of pieces, approximate dimensions and whether you need a new installation, replacement or repair. Include photographs and existing drawings and mention the materials, finishes and associated work you would like. Relevant measurements and conditions are then confirmed to finalise the proposal.
Tell us which metal elements you need
Share photographs of the setting, the type of piece and the purpose of the work. Indicate the elements to be retained and your finish references to help define a scope suited to the space.
Send a metalwork enquiry