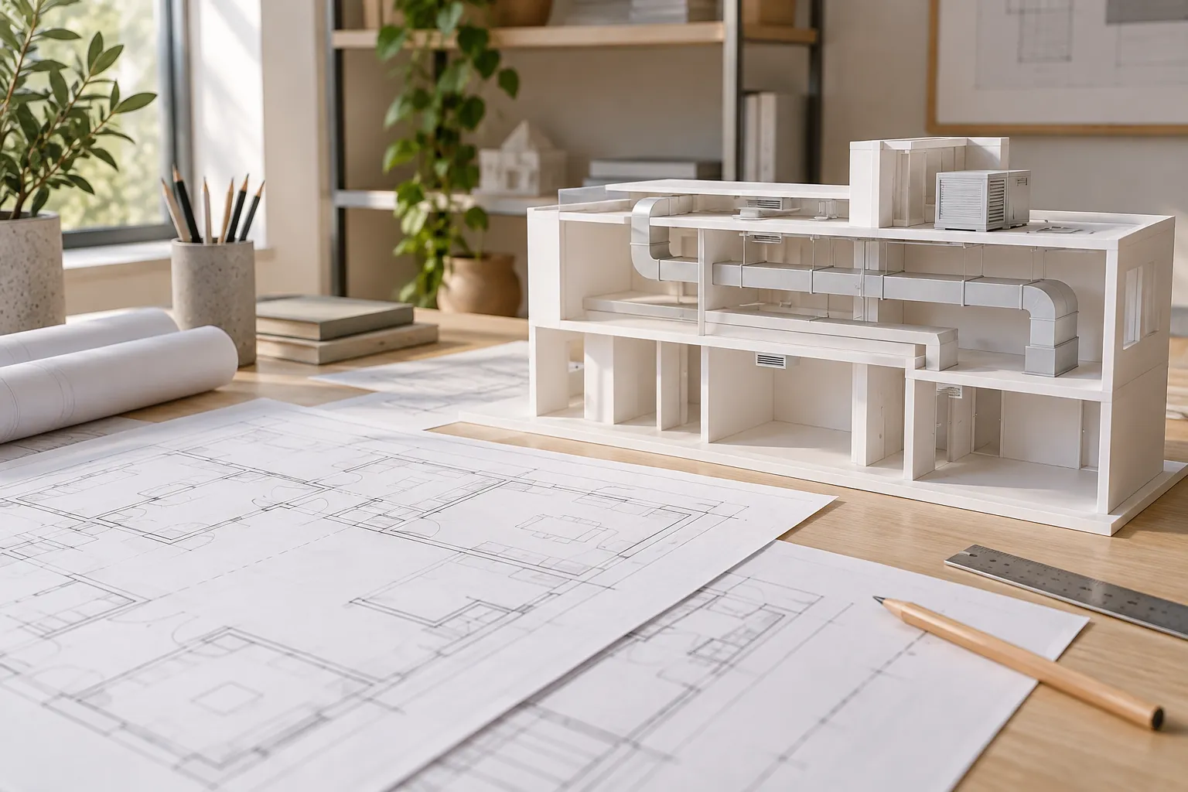
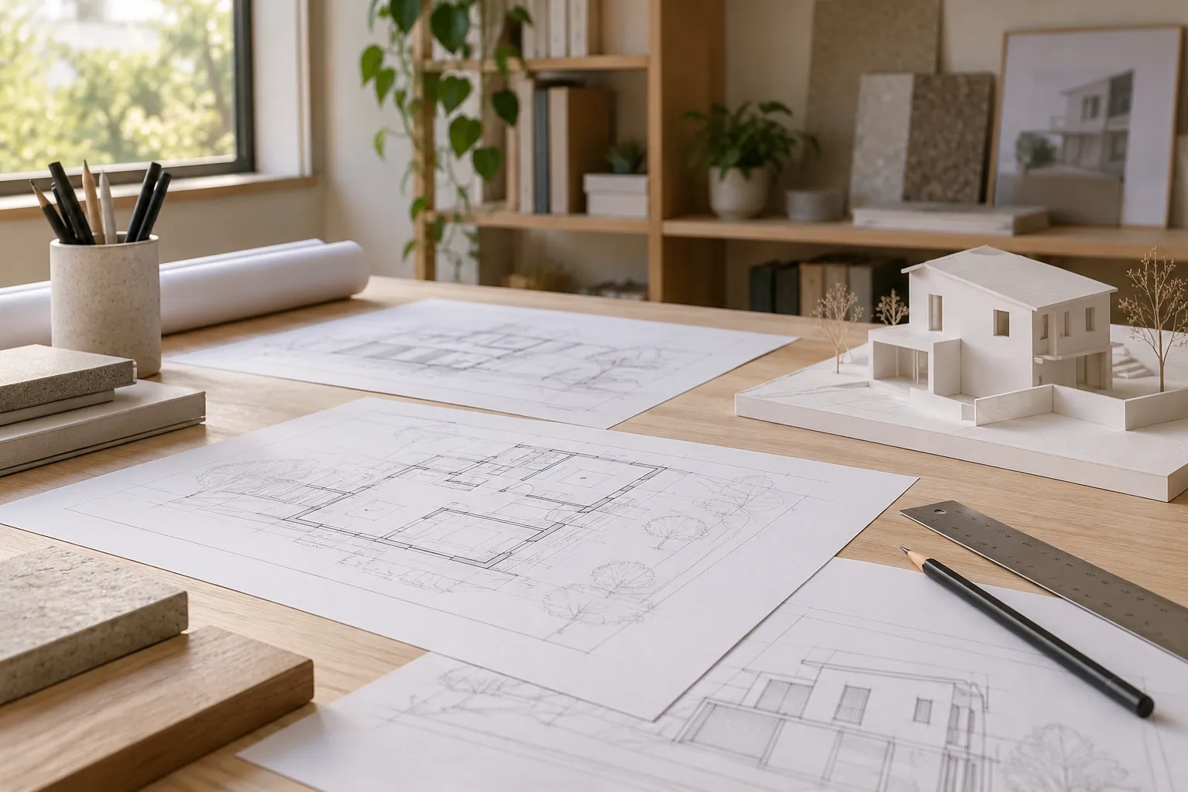
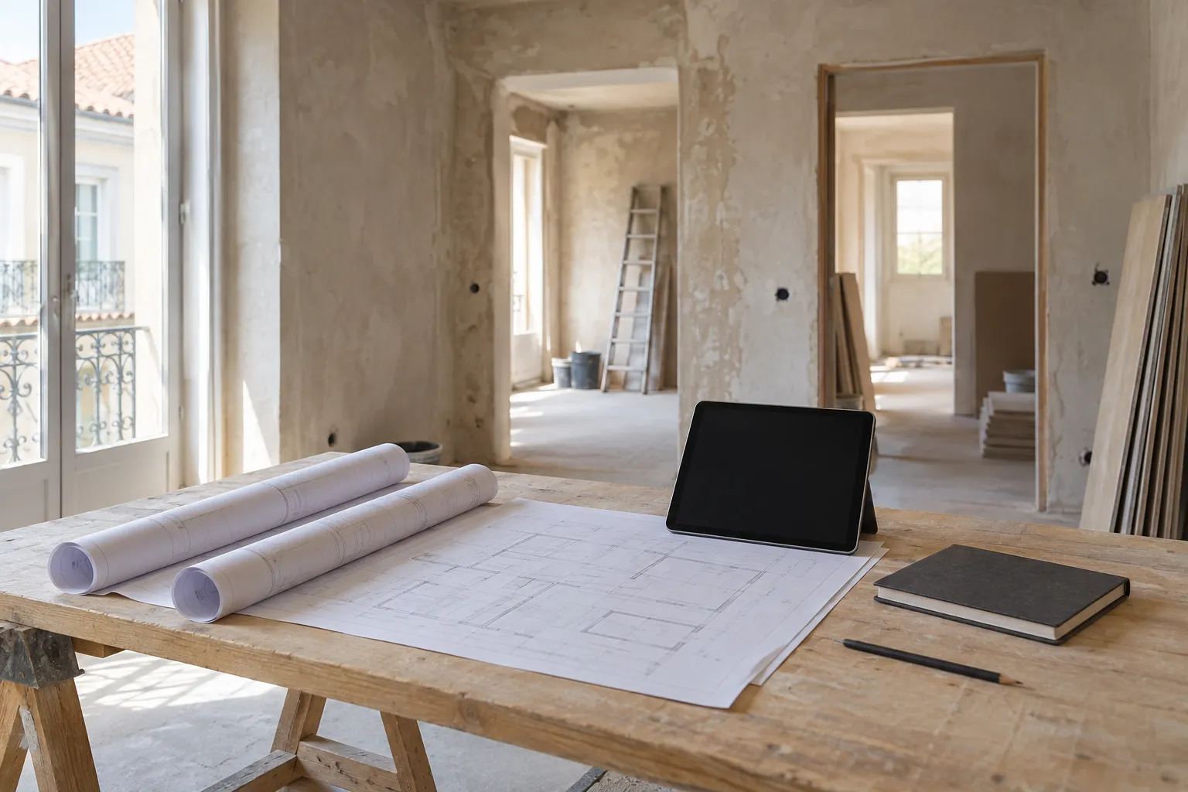
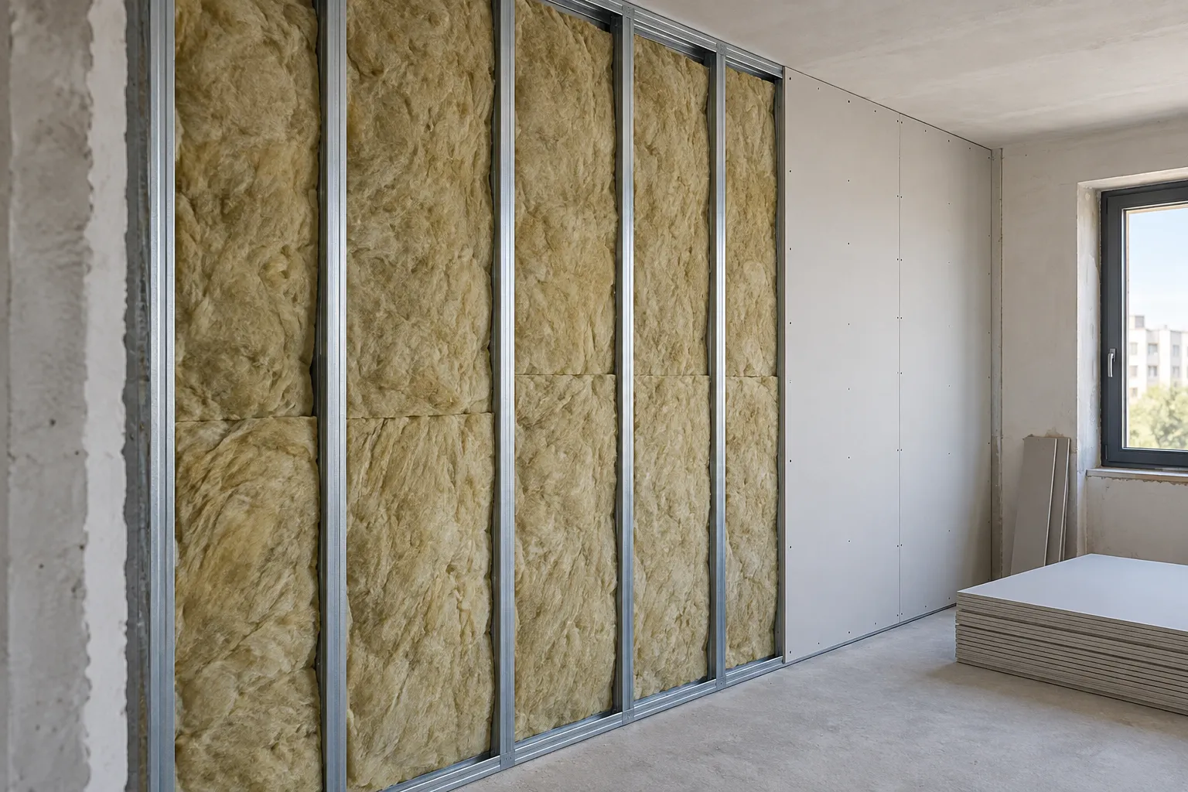
Obra Lisboa provides masonry work within its construction services in Greater Lisbon. A wall connects with the floor, ceiling, openings and building services around it. Those relationships matter when planning both new work and changes to an existing property.
Start by identifying the areas you want to build or alter and the elements to retain. A marked-up plan, photographs and information about the existing materials help explain the intended work and highlight questions that require technical assessment.
The scope should clarify wall positions and dimensions, the location of openings and the junctions with adjoining surfaces. It is also useful to identify routes for building services and components that need to remain accessible. These details need to be coordinated with the design and the other trades involved.
Alignment, substrate preparation and connection details are items to check as work progresses. Where new work meets existing construction, identify what will stay and where materials or thicknesses need to be coordinated. The proposal should separate the masonry work from any subsequent finishes and reinstatement.
Can I enquire about building or altering just one wall?
Yes. Describe its intended purpose, approximate dimensions and the changes you have in mind. The wall’s role in the building and any existing services need to be considered before deciding what the intervention will involve.
Does the service include painting or the final wall covering?
Those tasks should be identified in the proposal. Explain whether you want masonry and surface preparation alone or the subsequent finishes as well, so that the end point of each part of the work is clear.
See our construction services and send the details of your project.