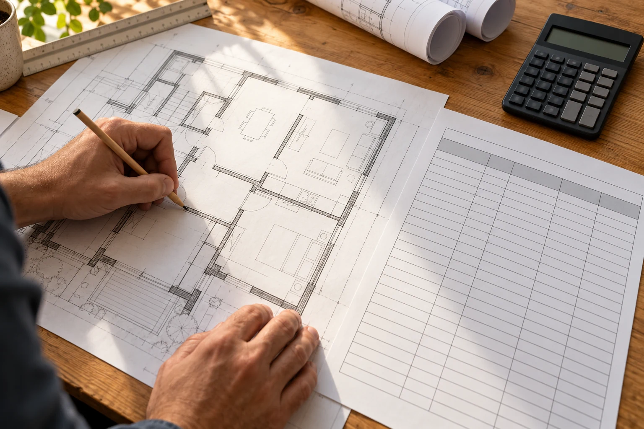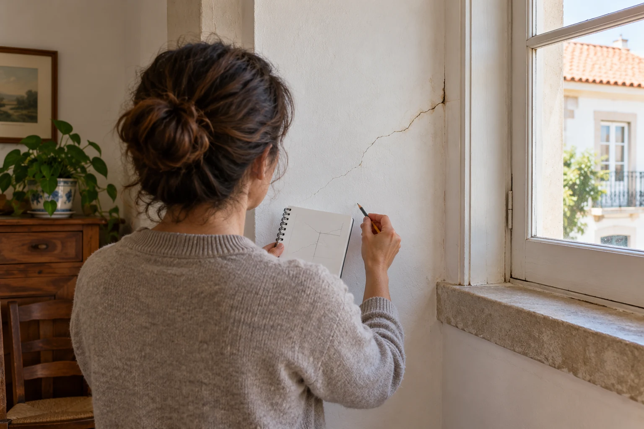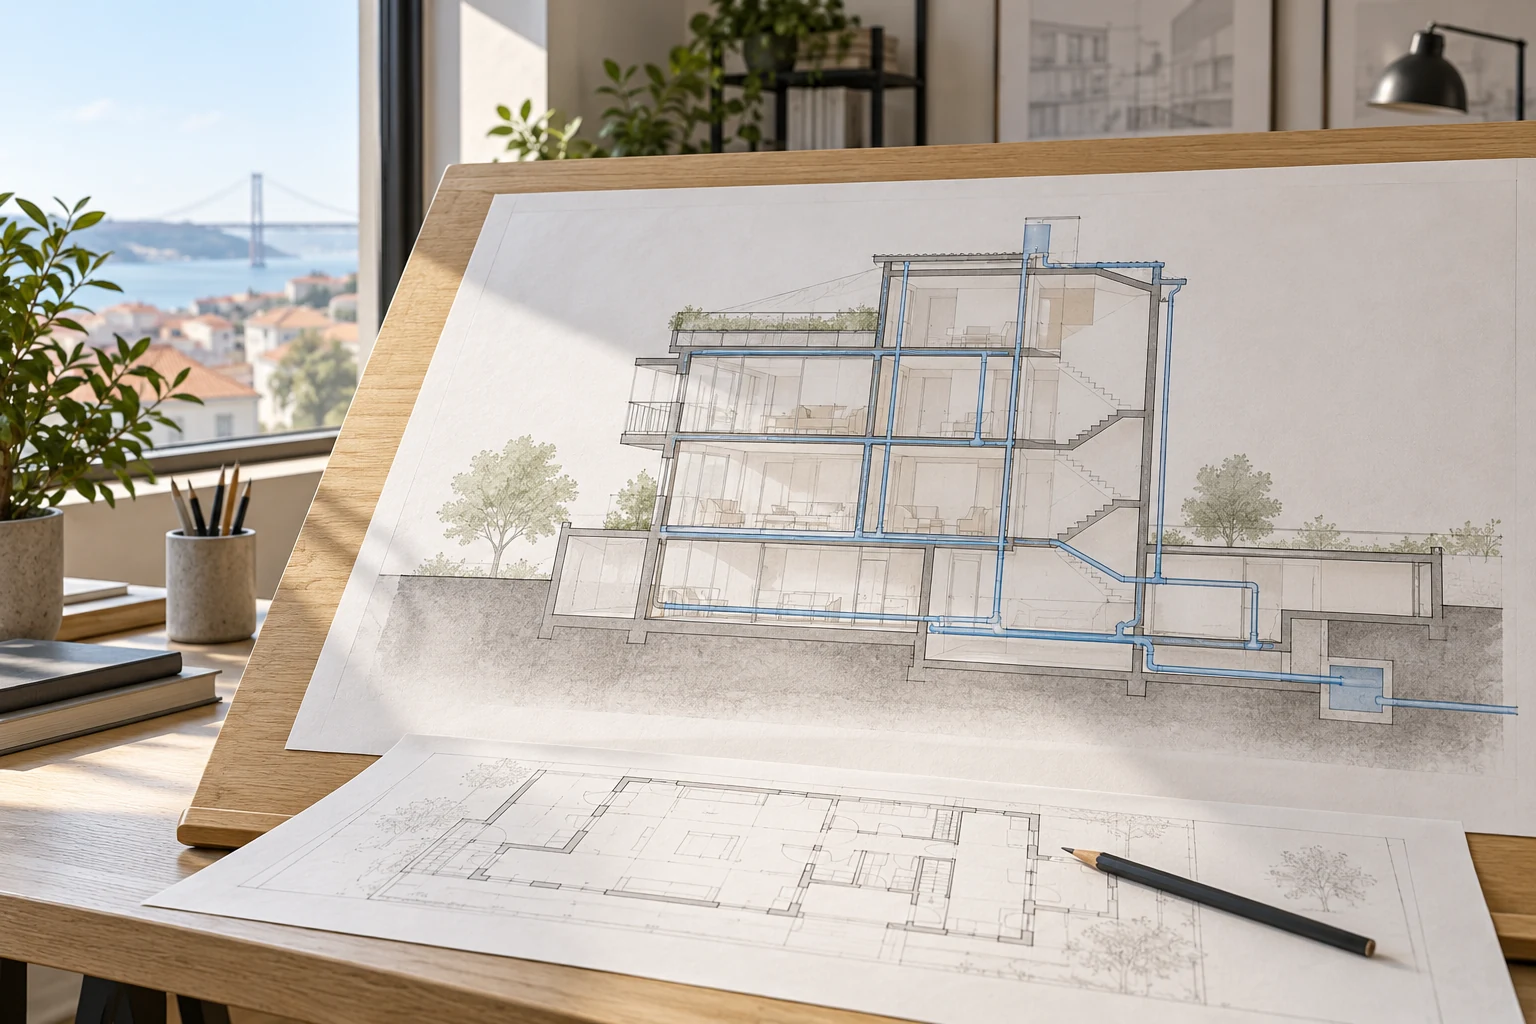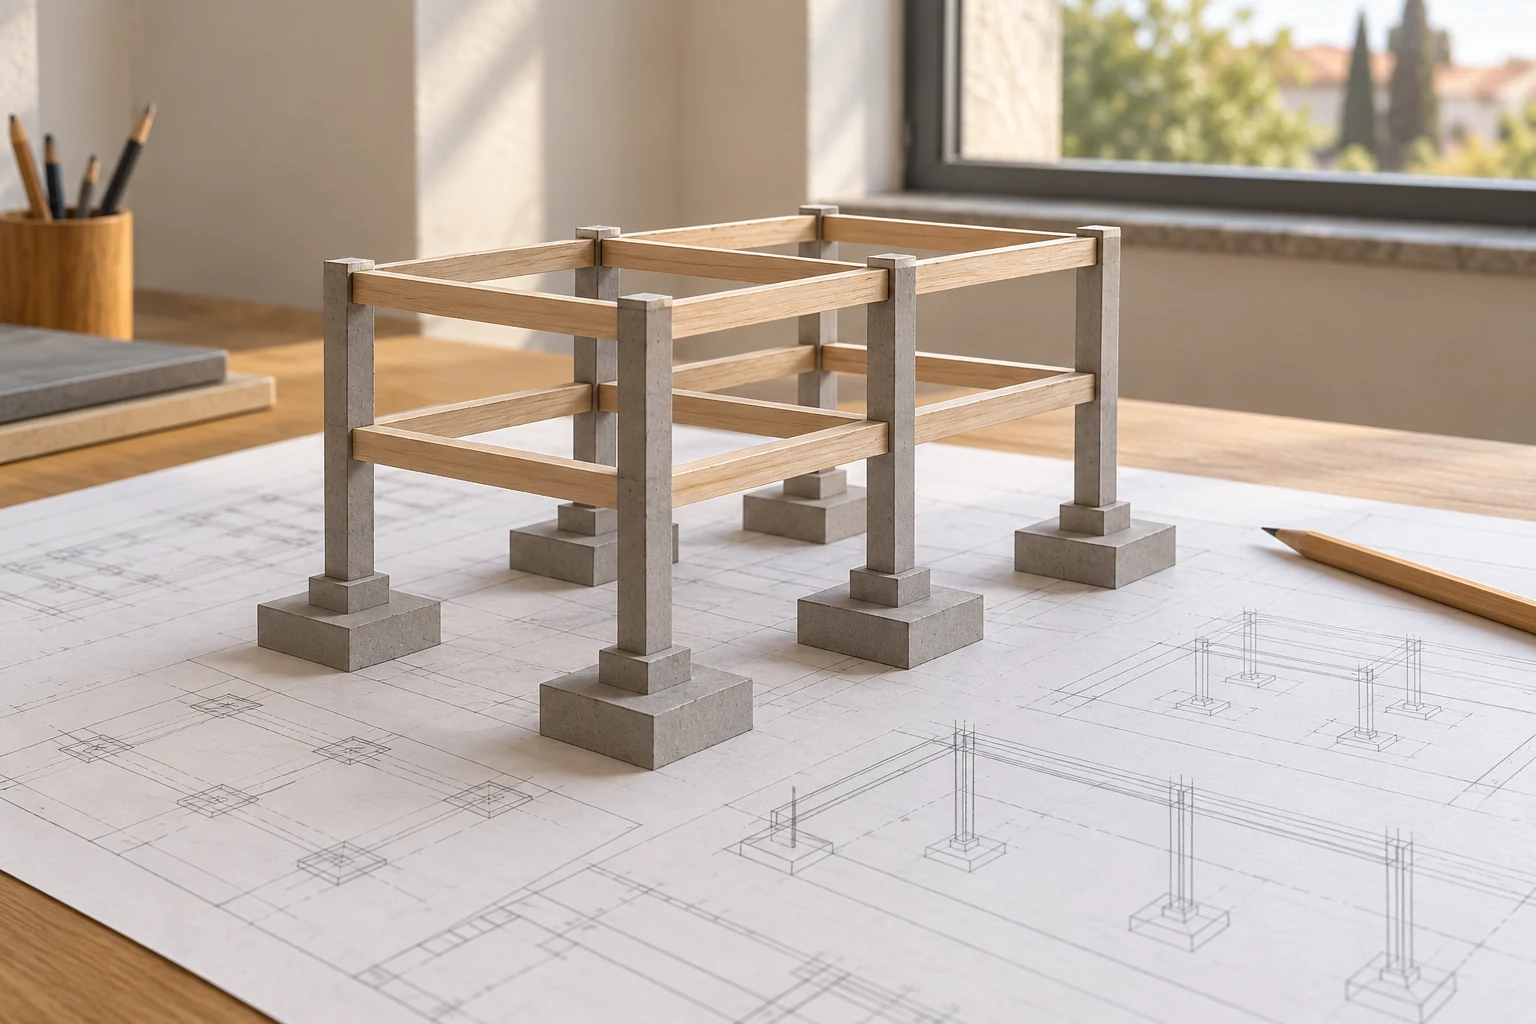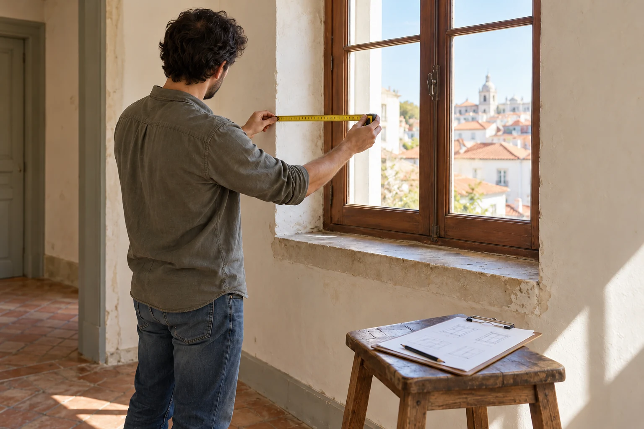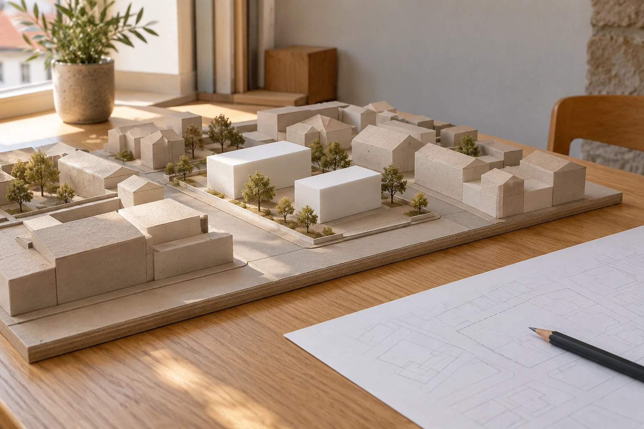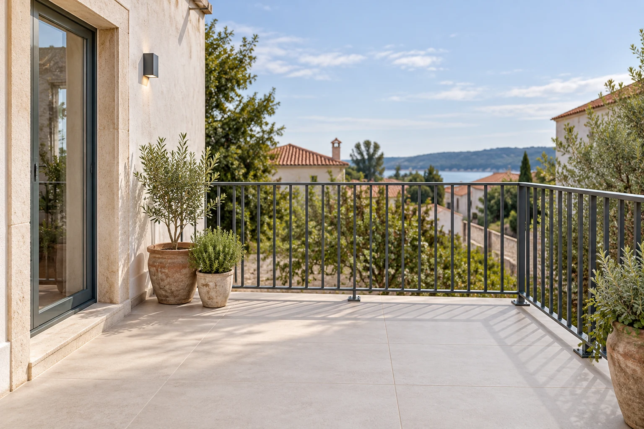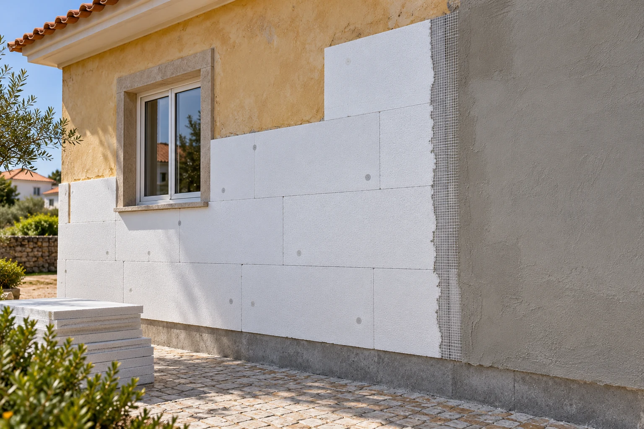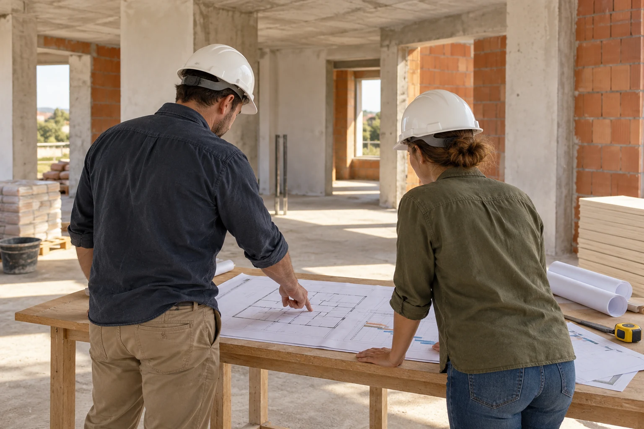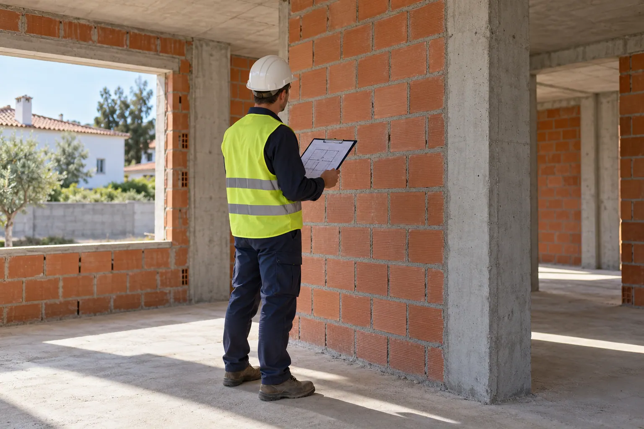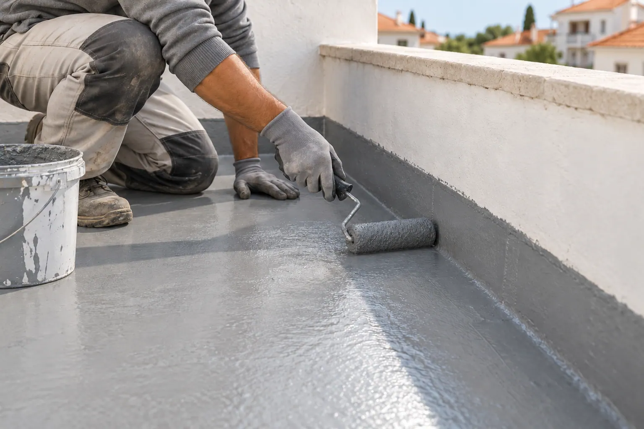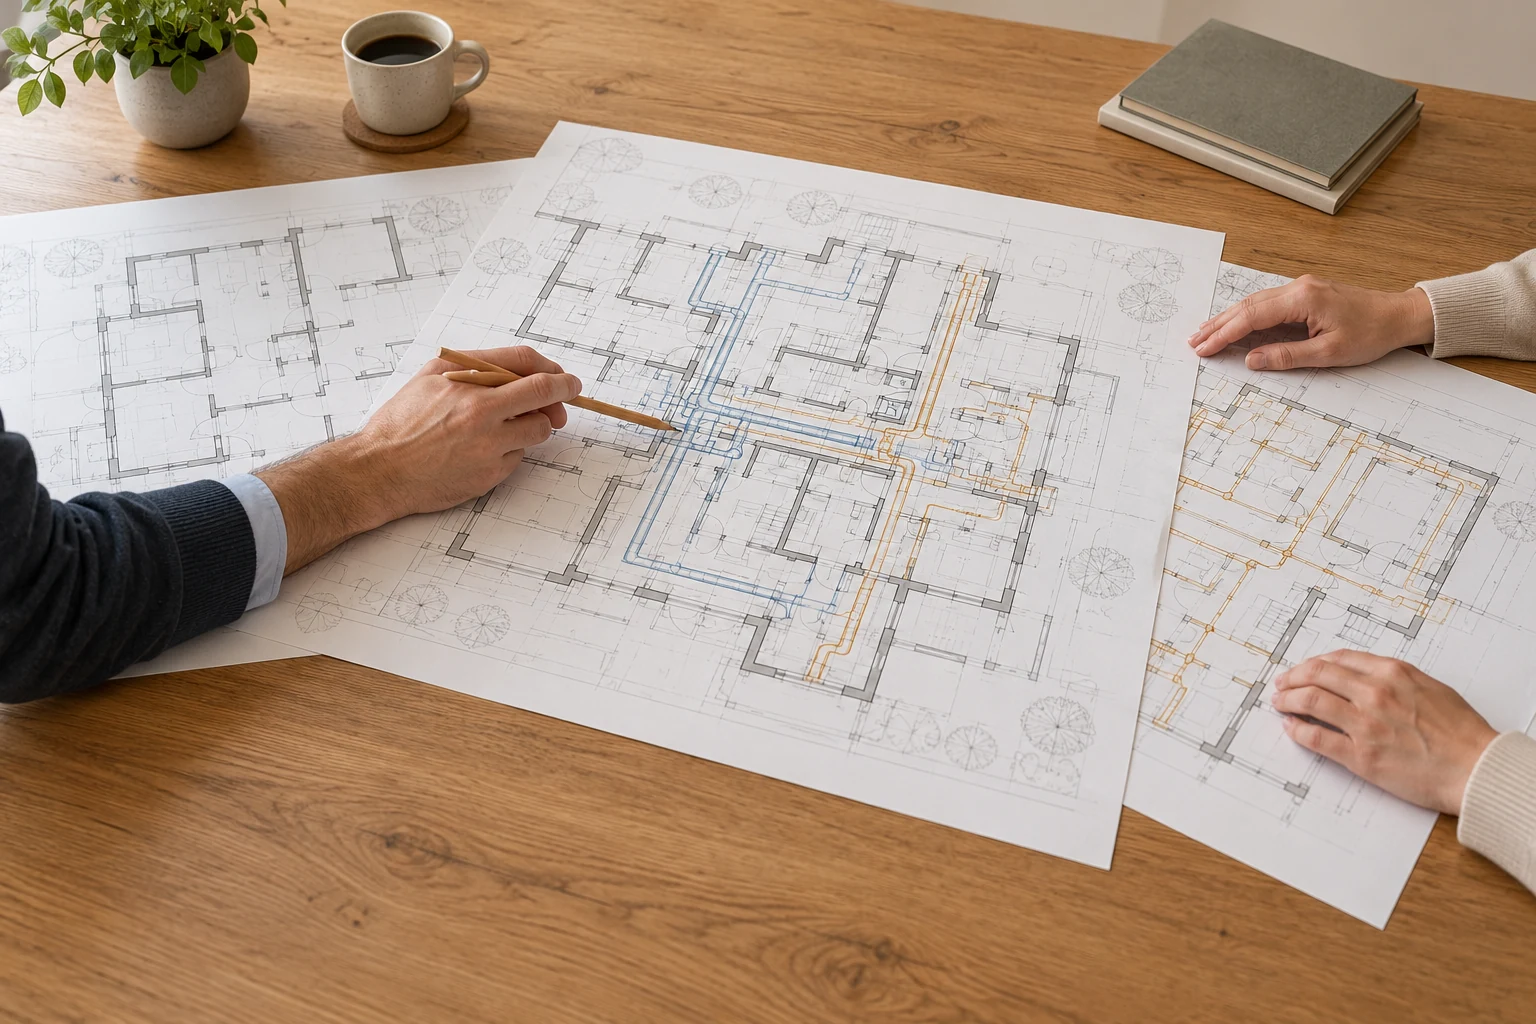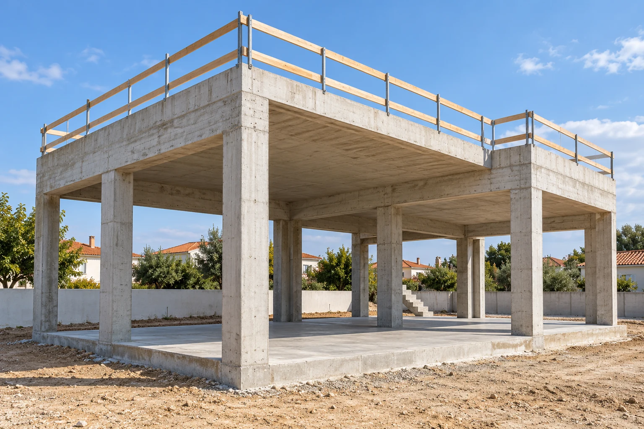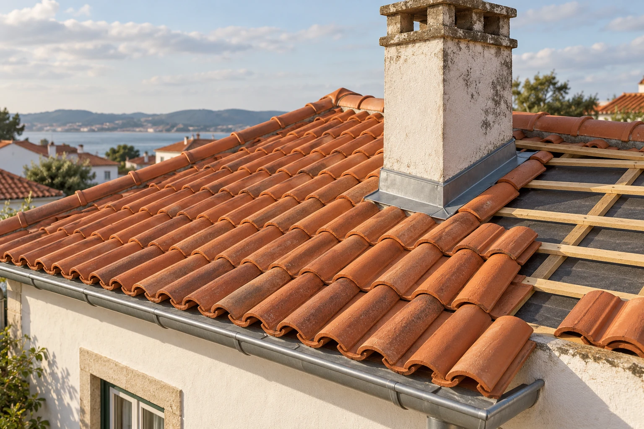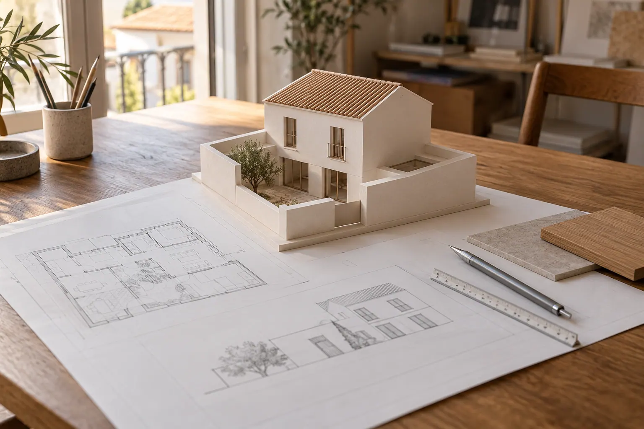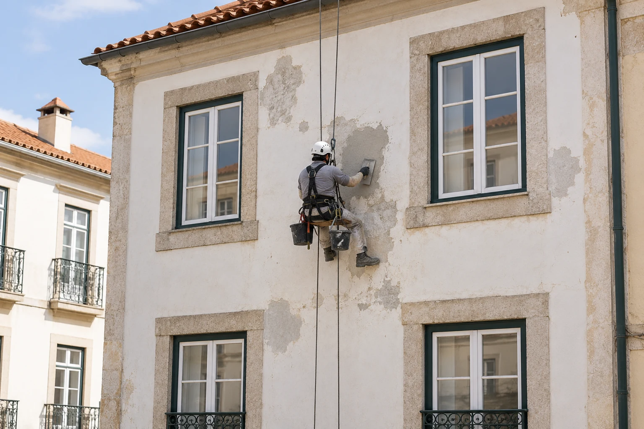
Where work involves exterior areas with restricted access, the enquiry should start with the task and its location. Rope access is a method to consider for the particular intervention, with conditions to be clarified at the building.
Obra Lisboa welcomes enquiries for rope access associated with defined building work. The proposal should relate the access method to the areas involved, works, materials and arrangements required, without assuming the same solution suits every façade or roof.
Request a rope access works proposalRelating access to the work required
Rope access provides a means of reaching building areas where an intervention is planned. To prepare your enquiry, identify the objective: repairing an area of the façade, working on a finish or addressing exterior details already defined within the project scope. The description should give the location and extent of the work, as well as known access difficulties.
The proposal should define the intervention and the access needed to carry it out. Reaching an area of the façade does not, by itself, establish the condition of the base, the cause of a defect or the materials to be applied. If these questions remain open, they need to be clarified to prepare the scope of work.
Coordinating access with façade, roof and insulation work
For façade refurbishment, the enquiry should identify the areas and planned works, together with the elements to be retained. Where roof junctions or connections between building elements are involved, it is useful to locate those points and provide existing drawings or records.
External insulation works also have their own defined solution and scope. Any use of rope access should be considered in that context, without treating it as confirmed simply because the work concerns a façade. The intervention can be organised in a combined proposal, keeping the access method, supplies and work for each component clearly identified.
Understanding the building and access conditions
Approximate height, façade geometry, balconies and other features, known access and use of adjoining areas are useful information for the enquiry. Available photographs, plans and previous records help locate the work and identify what still needs confirmation.
The suitability of the access method should be assessed in relation to the intervention and site conditions. An enquiry should not start from a guarantee that scaffolding, platforms or other access equipment will be unnecessary. Selection and organisation of access need to follow assessment of the actual work, rather than being decided solely from an image or a cost preference.
Organising the work with the building's users
Explain who is coordinating the enquiry and how areas close to the works are used. Entrances, circulation routes, balconies, parking and ongoing activities may need to be coordinated with the intervention. For a condominium enquiry, identify the contact person and information already gathered about the building.
The proposal should clarify areas needed to support the work, access to be made available and planned restrictions on use. The programme should consider site conditions, the exposure of the work and other interventions in progress. Conditions for preparing and carrying out the work should be identified before the programme is agreed, without promising that use of the building will be unaffected.
Scope, records and handover
A rope access proposal should make the areas covered and the intervention in each one clear. Preparation, repairs, materials, finishes and associated works should be set out in the agreed scope where included, rather than left implicit in the choice of access method.
The records and documents planned for the intervention should be identified in the appointment. At handover, the review should refer to the works carried out, areas covered and any outstanding points. A local intervention should not be presented as a complete diagnosis of the building or confirmation of the condition of parts outside the scope.
Information for your enquiry
Send the property's location and describe the intended work. Useful information already available includes:
- Overall and close-up photographs of the areas involved.
- The work's location on the façade or another part of the building.
- Approximate height or number of storeys, where known.
- A description of observed problems and previous interventions.
- A design, report or work specification, if available.
- Known access, use of adjoining areas and communicated restrictions.
- Other planned works and the contact responsible for the enquiry.
If the work required has yet to be defined, explain this. Preparation should distinguish assessment still needed from the intervention and access that can be considered in the proposal.
Related services
Areas we serve
We welcome enquiries in Lisboa, Oeiras, Cascais, Sintra, Amadora, Odivelas and Loures. Availability and the feasibility of the work are assessed for each enquiry.
View the areas we serveFrequently asked questions
Does rope access always replace scaffolding or platforms?
Suitability depends on the intervention and conditions of the building. Other access equipment should not be assumed unnecessary before that assessment. The enquiry should start with the location and task so that access can be considered as part of the overall work.
Can I request work to a limited area of the façade?
You can enquire about a defined area, identifying the objective, location and information available. The proposal should clarify the extent of the repair or other work and access conditions, without presenting it as refurbishment of the entire façade.
Can the access solution be confirmed from photographs alone?
Photographs help prepare the enquiry and locate the work. Points that require confirmation on site should be identified before the solution is finalised. An image does not establish every building condition or define the intervention required.
How do I prepare an enquiry on behalf of a condominium?
Identify the contact person, building and areas involved. Gather photographs, reports or work already specified and information about access and use of common areas. These details help establish the conditions to be coordinated with the building's users.
Does a rope access proposal include the façade work itself?
The access and the task to be carried out should both be identified. The proposal needs to describe the areas, preparation, materials and finishes included. The term rope access does not replace that definition or automatically include every repair to the building.
What determines the cost and programme?
Preparation considers the type and extent of the intervention, materials, access, site conditions and coordination with use of the building. The proposal should identify these assumptions and points still to be confirmed, without assuming that one access method is always quicker or cheaper.
Which work needs access to the building's exterior?
Describe the task and its location on the building. Send available photographs and documents, with information about access and use of nearby areas, to help us define your enquiry.
Tell us about the work and access