Building work can involve several technical designs and decisions that need to be coordinated. The first step is to identify the disciplines needed, the stage of the work and the documents already available, so that each design and the interfaces between disciplines can be defined.
Obra Lisboa welcomes enquiries for engineering design and coordination. The scope can cover one discipline or an identified group, with defined deliverables and points of contact. Design preparation, construction work and other forms of support should be clear in the proposal.
Request an engineering design proposalElectrical installation design
An electrical design enquiry should identify the building's use, the areas to be covered and the equipment proposed. For work to an existing building, send available drawings and installation information and indicate what you intend to retain, alter or add. Missing documents and elements requiring confirmation should be identified.
The proposal should define the design development, drawings, diagrams, calculations and specifications to be delivered at the agreed stage. The position of outlets and equipment and the proposed routes should be coordinated with architecture and other services. An electrical design is not an inspection or official examination of the installation. Construction and the applicable verification procedures need their own scope and should not be assumed complete when the design is delivered.
Telecommunications and ITED design
An ITED design describes the building's telecommunications infrastructure and its interfaces; installation work has its own documentation. To prepare the enquiry, identify the spatial layout, intended uses and any existing infrastructure you know about. The distribution of connection points and routes to be studied should be coordinated with the other disciplines.
The proposal should identify the areas covered, source information and design documents to be developed, including how the solution and proposed connections will be represented. Provide previous installation records or information received from operators where available. Explain whether the enquiry concerns a new design, changes to a solution or coordination with other designs; installation and an operator's telecommunications service are not assumed to be included.
Thermal performance and energy efficiency
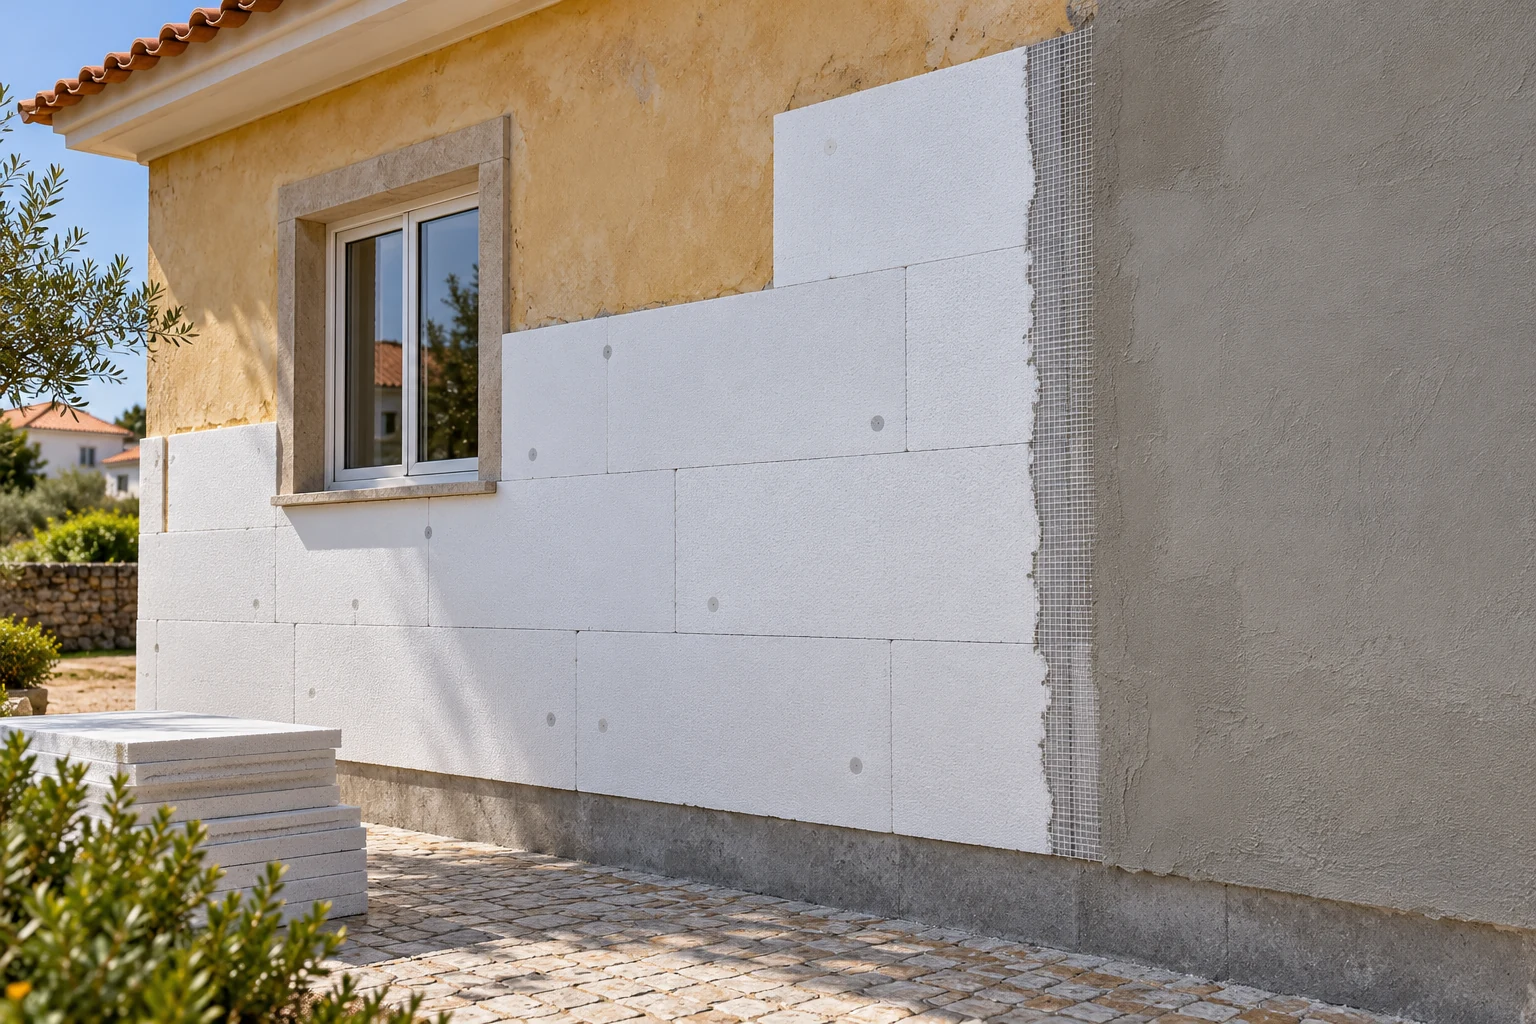
Thermal performance and energy efficiency studies and designs should start with the building and the intended work. Send the architectural design, available information about walls, roofs and openings, elements to be retained or replaced and proposed technical systems. Explain the objectives so that the components and alternatives to be studied can be defined.
Design documentation for the building fabric and technical systems is distinct from issuing an energy certificate. The proposal should identify the studies, calculations and design elements covered and their coordination with architecture and HVAC design. If existing certification documents are available, provide them as source information. Any certification required should be identified in the scope; commissioning a study does not imply an energy rating, saving or comfort outcome.
Acoustic studies and design
Start by explaining how the spaces are used and the acoustic issue or objective to be considered. Identify the rooms involved, adjoining spaces, situations in which noise is noticed and building elements or equipment relevant to the enquiry. Plans, material descriptions and available reports help define the initial information and any gaps.
The scope should clarify whether you want to study solutions, develop a design or assess an existing situation. In acoustic assessment, the technical opinion and test report are distinct documents. The proposal should identify the intended drawings, specifications or report and clarify whether measurements are needed and included. Coordination with walls, floors, openings and services should form part of the solution being studied, without promising a reduction in noise before that assessment.
Building fire safety design
Building fire safety design brings together written documents and drawings describing the proposed solutions. The enquiry should identify the building's use, the areas affected by the work and existing documentation, so that the measures to be developed and their relationship with architecture and technical systems can be defined.
The scope should consider the spaces and routes, building elements and systems involved, with documentation appropriate to the case. The proposal should clarify which documents will be produced and the support planned for applicable procedures, without treating a document list or authority opinion as universal. Equipment installation, fire safety management measures and inspections should be identified where they form part of the enquiry. This building fire safety design is distinct from health and safety coordination during construction.
Gas installation design
Where the enquiry concerns a new gas installation or an alteration, identify how the spaces will be used, the appliances proposed and available information about the existing installation. Define the areas involved and send drawings, previous documentation and known constraints. These details help establish the design requested and the points needing clarification.
Gas installation design, construction and inspection have their own responsibilities and documentation. The design scope should identify the documents to be developed, the relationship with appliances and the interfaces to be coordinated with architecture and ventilation. The proposal should also clarify the documentation support planned. Installation, inspection, connection and supply are not assumed to form part of the design service, and delivering the design does not mean that the installation is ready for use.
Design coordination and integration
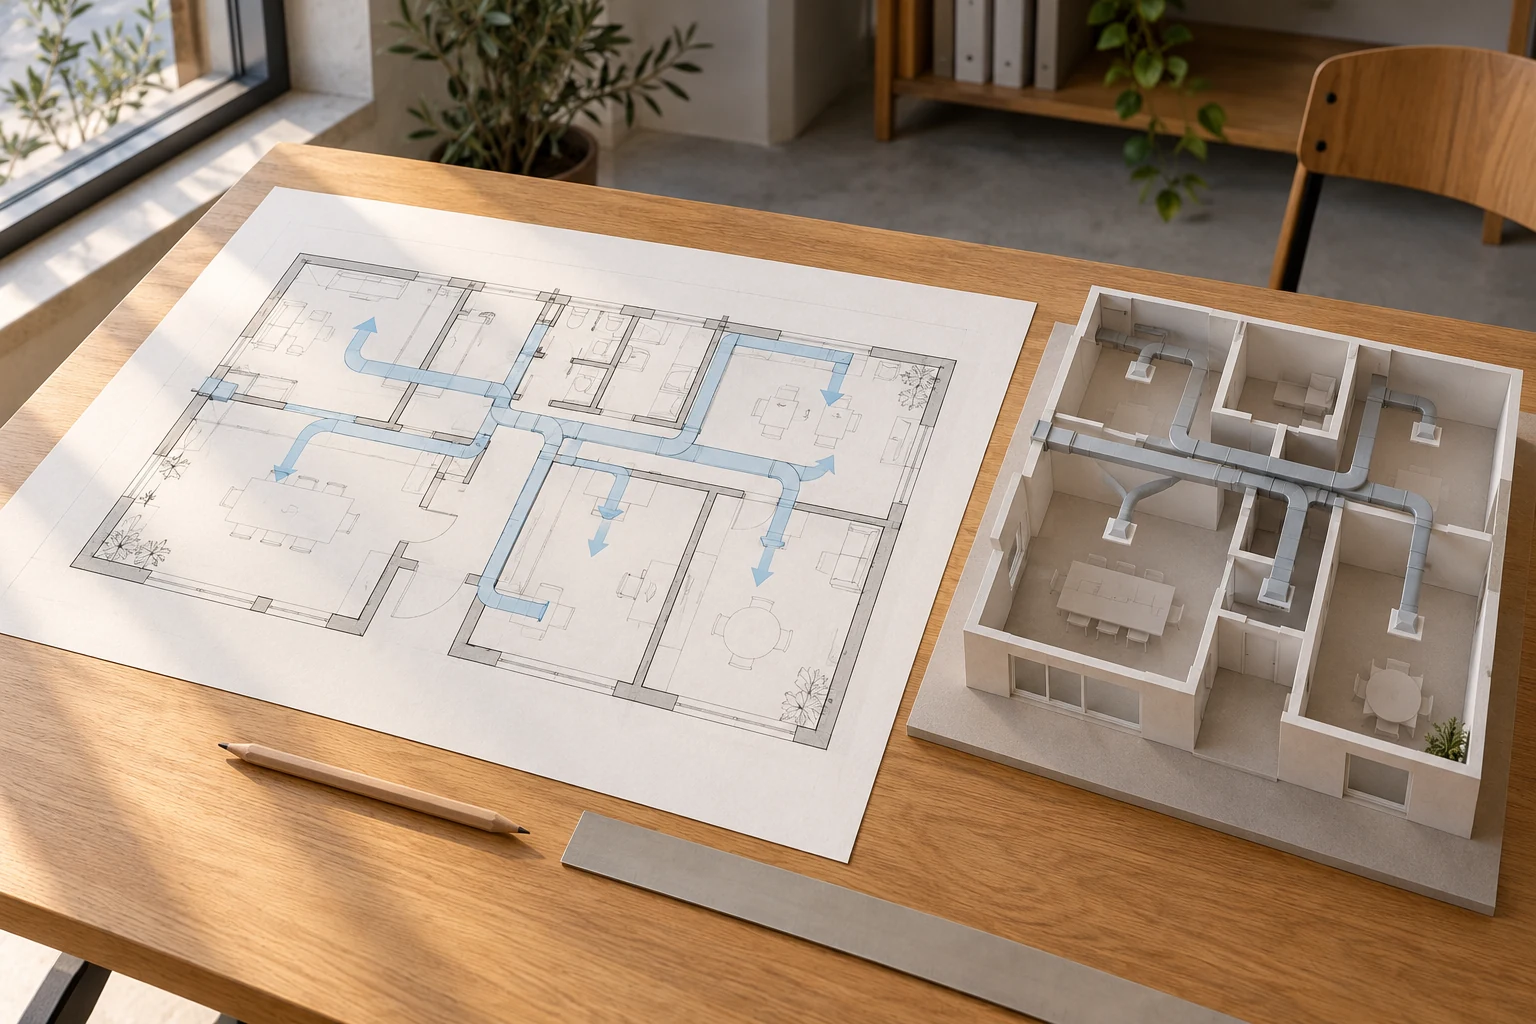
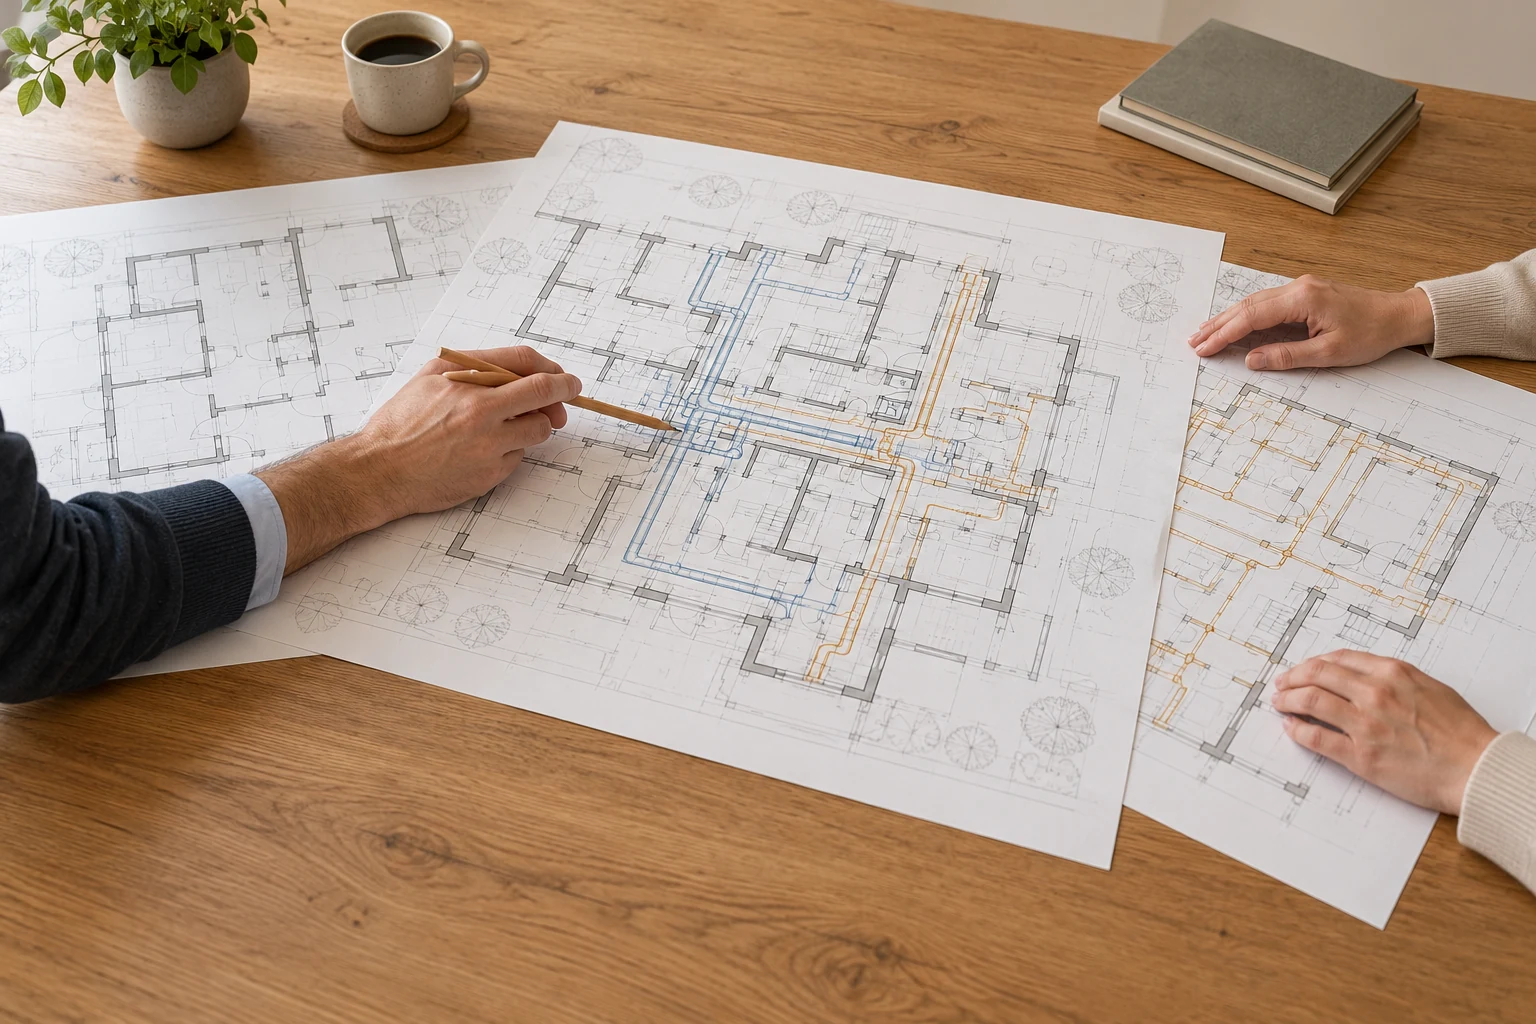
Design coordination brings the authors' work together and addresses consistency between documents, without replacing each author's responsibilities. The enquiry should identify the participating disciplines, who develops each design, the reference architectural version and decisions still to be made. Structural, building water and drainage, and HVAC designs should be considered in that coordination where they form part of the work.
The proposal should define information exchanges, interface reviews and how questions and decisions will be recorded. Service routes, equipment spaces and junctions between solutions need to be addressed by the relevant participants. Changes should be communicated and reflected in the relevant document versions. Design coordination should have clear deliverables and limits, distinct from day-to-day construction management or supervision of the building work.
Defining stages, documents and support
The proposal should identify the disciplines and stages covered, written documents and drawings, planned calculations or specifications and delivery formats. The purpose of the documents should be clear: studying a solution, supporting the applicable procedure or developing the information needed for construction, according to the enquiry. The elements required for each case should be addressed when defining that scope.
Also establish the source documents, review points and arrangements for later changes. Surveys, additional studies, contact with authorities and associated support need an explicit scope. If designers or other participants are already involved, identify them so that information exchange can be organised and different versions are not treated as the same solution.
Information for your proposal
Describe the intended work and its current stage. To help define the enquiry, send or identify:
- Location, building use and areas covered.
- Plans and documents for the existing building and intended solution.
- Disciplines already identified and available designs, with their versions.
- Equipment, materials or options already selected.
- Known constraints and requests received from authorities.
- Participants developing architecture or other disciplines.
- Stages, documents and dates relevant to the work.
If you do not yet know which disciplines you need, explain the objective and provide the existing information. Preparing the proposal should clarify the scope and dependencies before the deliverables are settled.
Related services
Areas we serve
We welcome enquiries in Lisboa, Oeiras, Cascais, Sintra, Amadora, Odivelas and Loures. Availability and the feasibility of the work are assessed for each enquiry.
View the areas we serveFrequently asked questions
Can I request just one design discipline?
Yes. Identify the discipline and the purpose of the enquiry. The proposal should define the design to be developed and the information needed from other areas. Appointing one discipline still requires the relevant interfaces for the work to be clarified.
I already have an architect and some designs. Can these be used as a starting point?
Send the available documents, their versions and the participants' contact details. The enquiry should clarify which designs are to be developed or revised and how coordination with the existing authors will be organised. Use of the documents depends on the information available and the agreed scope.
What if I do not have current installation drawings?
Explain what you know and provide the records available. The proposal should identify missing information and clarify whether a survey or other supporting work is needed. Unknown elements should not be treated as confirmed when developing the design.
Are tests, inspections and certificates included?
The proposal should expressly identify the services included and the participants needed. A design enquiry does not automatically include tests, inspections or certification. If you need these elements, identify them so that they can be considered alongside the design work.
What happens if the architecture or equipment changes?
Changes should be communicated to the participants, identifying the documents and decisions affected. The need to revise calculations, drawings, specifications or other documents should be assessed within the design scope. The proposal should clarify how revisions will be handled.
Does design coordination include construction supervision or management?
The coordination described here concerns the relationship between designs and their documents. Supervision and management of construction have their own objectives and deliverables. They can be addressed in the same proposal when requested, with their functions and limits identified.
Which designs do you need to develop or coordinate?
Describe the intended work, the disciplines already identified and available documents. Tell us who is involved and the stage required so that we can define the proposal's scope.
Tell us about your design enquiry