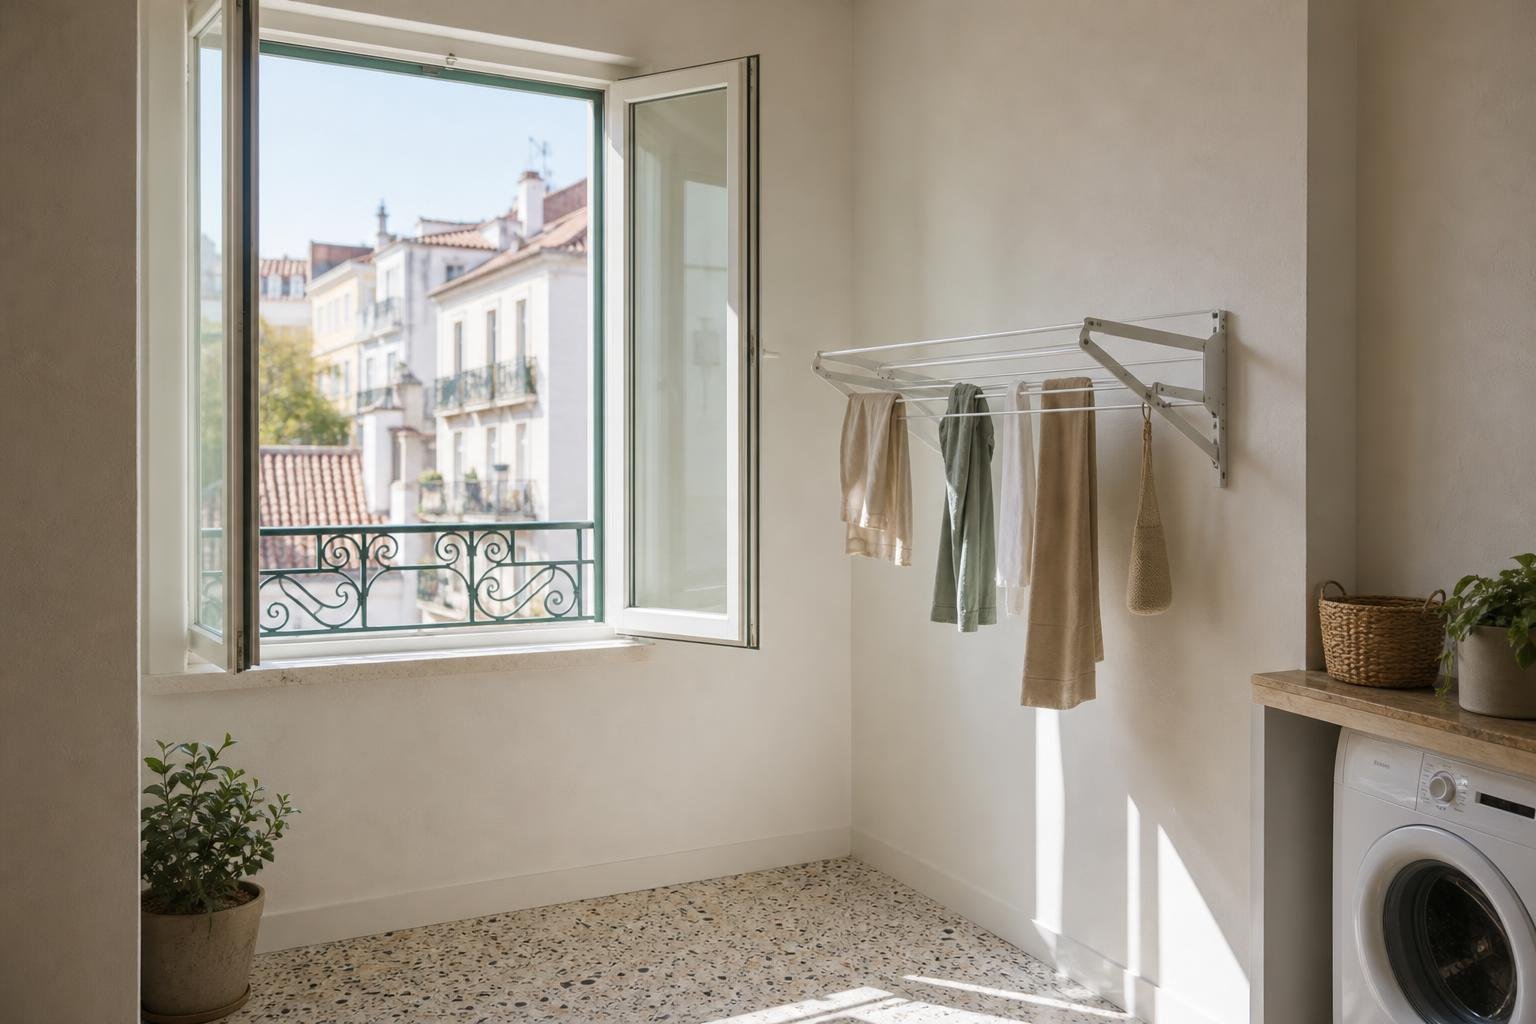
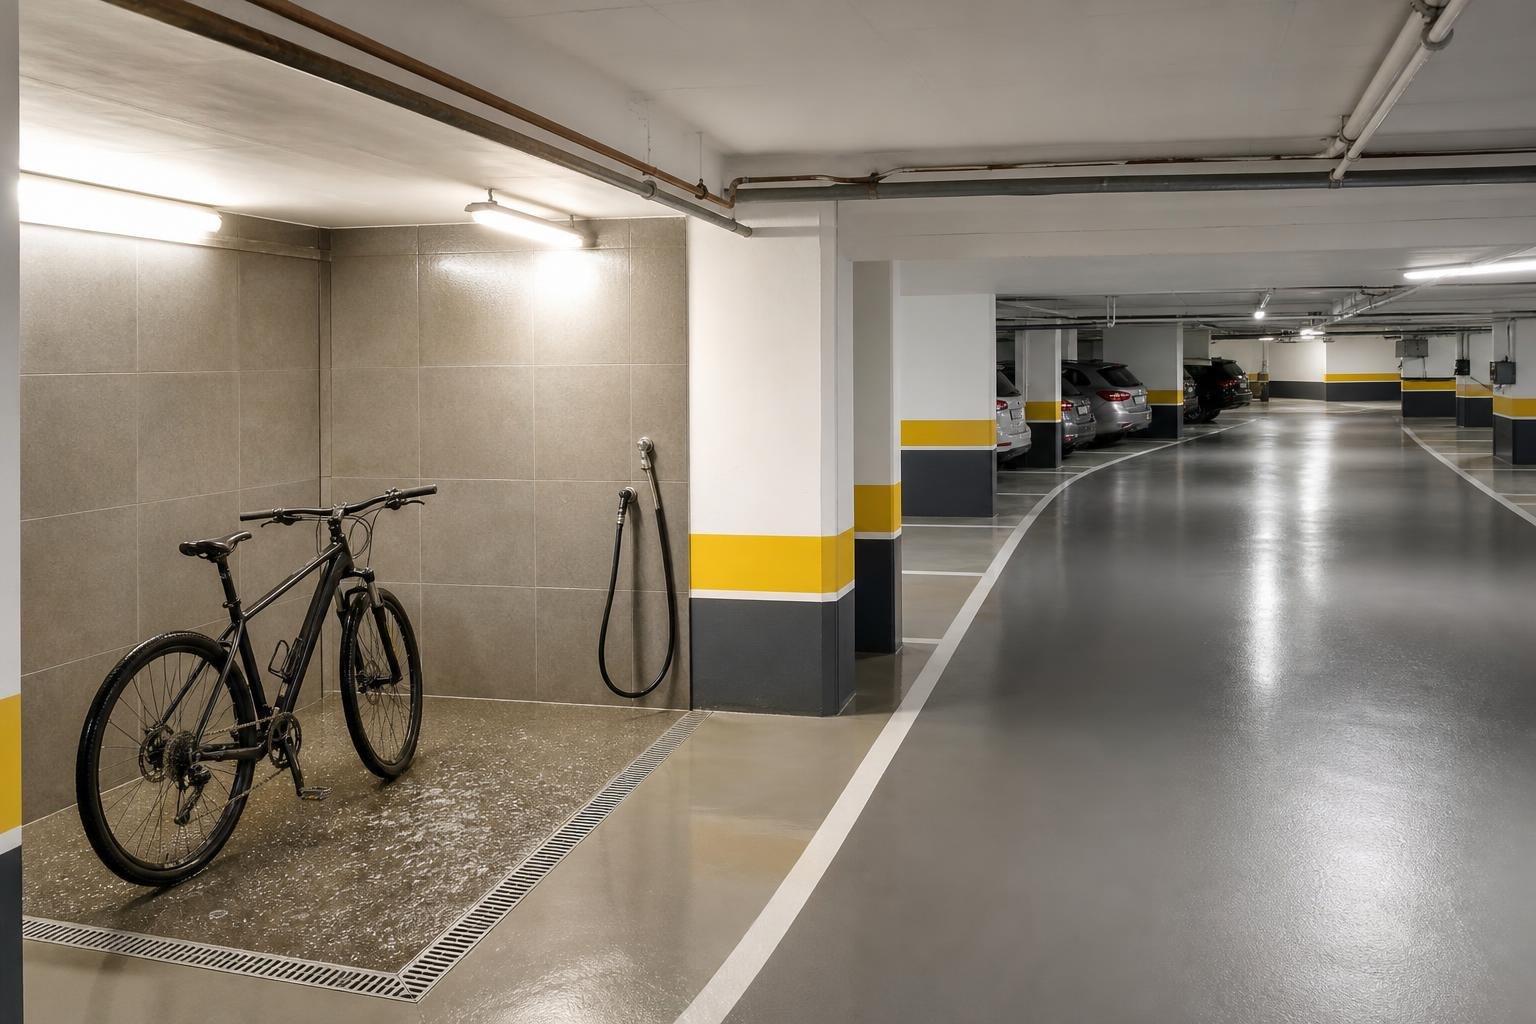
When a flat sits above an unheated garage, basement or storage room, insulating the floor can make it feel far more comfortable, but it only works when the slab, moisture conditions and available build-up are checked before choosing the finish. This is common in Lisbon ground-floor homes, first floors above parking and older buildings with ventilated basements. A new floor covering alone seldom deals with the cause. The key decision is where to insulate, how much height the assembly can add, and how to avoid trouble at doors, thresholds, services and common areas.
Contents
- Why does a floor feel cold when there is no visible leak?
- Should insulation go above the floor or below it?
- Which materials work beneath an internal floor?
- How can you avoid jammed doors, thermal bridges and footfall noise?
- What should be confirmed before agreeing the renovation quote?
- When should you call a professional before choosing insulation?
Why does a floor feel cold when there is no visible leak?
Discomfort does not automatically mean water is entering the building. A slab above an open garage, lightly protected basement or unheated storage room loses heat to the colder space below. The effect is often stronger near façades, columns and slab-to-wall junctions, where thermal bridges may occur.
Check the pattern before ordering materials. Even coldness across the room can point to a weak thermal envelope; local cold patches, staining, a musty smell or failing paint justify checking for water ingress or condensation. Lisbon City Council’s guidance on floor defects also highlights deflection, warping and signs of structural inadequacy. Thermal insulation cannot repair a damaged slab.
In older buildings, establish whether the internal floor is built over a concrete slab, timber joists or a more sensitive construction. That distinction changes the permitted load, the fixing method and the point at which a qualified professional needs to be involved.
Should insulation go above the floor or below it?
There are two main approaches. The least disruptive option for occupants is to work from the garage or basement ceiling, provided that the area is accessible, common-area permissions are addressed and the selected system is suitable. It keeps the flat’s internal heights, doors, skirtings and fitted kitchen units intact.
Insulating from above means lifting the existing finish and building a new floor assembly: levelling where needed, insulation suited to the expected loads, a load-spreading layer or dry system, then the final finish. It is more invasive, yet it can be sensible where the floor is already being replaced, levels need correcting or services are being renewed.
| Approach | Main benefit | What to check |
|---|---|---|
| Insulation on the garage or basement ceiling | Keeps the flat’s floor level and finish | Access, fire performance, pipework and condominium approval |
| Insulation above the slab | Allows the whole floor build-up to be renewed | Final level, doors, thresholds, loading and room-to-room continuity |
Which materials work beneath an internal floor?
Do not select insulation by thickness or price alone. The decision rests on three questions: will the floor take concentrated loads, is there a moisture risk, and how much space exists between slab and doors? Rigid insulation boards may suit assemblies with a properly defined load-spreading layer; mineral-fibre systems can contribute to acoustic comfort in suitable constructions; dry systems avoid introducing water into the works and can reduce waiting time.
The material must work within an assembly: substrate, levelling, insulation, any membrane required by the system, a layer that receives the loads, and the final finish. Combining products without confirmed compatibility can leave a floor flexible, open joints or cracked tile finishes.
Energy regulations treat floors next to unconditioned spaces as relevant envelope elements, and technical submissions identify the selected solution and connection details. Refer to the published Diário da República framework where the scope requires a design or performance check. For an ordinary renovation, ask for technical data sheets and the full proposed build-up rather than accepting the vague promise of “insulation under the floor”.

How can you avoid jammed doors, thermal bridges and footfall noise?
Added thickness is a site decision, not a catalogue detail. A few millimetres can mean trimming door leaves, changing clearance beneath an entrance door, moving skirtings or redesigning the transition to a kitchen, bathroom or balcony. In bathrooms, the finished level must also respect drainage, thresholds and the waterproofing already planned.
Avoid stopping the insulation short of the external wall without resolving the junction. A poorly designed edge can leave a cold line behind the skirting, precisely where discomfort and marks tend to appear. Thermal insulation should also not be confused with acoustic decoupling: reducing footstep transmission between homes requires a solution that limits flanking transmission through surrounding junctions. Read Obra Lisboa’s guide to acoustic floors in apartments before assuming that a thin underlay solves both issues.
Finally, retain perimeter joints and any movement joints required by the system. A continuous finish that is rigidly locked against walls can transmit noise or crack as the assembly moves.
What should be confirmed before agreeing the renovation quote?
Ask for a technical visit with the solution set out layer by layer, then confirm the following:
- Substrate: are there cracks, deflection, hollow areas, decayed timber or active damp?
- Levels: what will the finished floor level be at doors, lifts, stairs and fixed fittings?
- Water and services: are there pipes, junction boxes, cables or valves that must remain accessible?
- Use of the lower space: garages, basements and storage areas need appropriate materials and details; required ventilation must not be blocked.
- Condominium: when work is proposed on a common-area ceiling, discuss and approve it before materials arrive.
Lisbon City Council notes that repairing floors in rehabilitation can include replacing degraded sections, treating beams and correcting deflection. Review its guidance on floor repair and strengthening when structural signs are present. In vulnerable buildings, apparently minor works should not cut, drill into or overload elements without assessment.
When should you call a professional before choosing insulation?
Do not treat this as a DIY finish upgrade where there are significant slab cracks, visible deflection, damaged timber, persistent damp, exposed rust, pronounced level differences or a need to alter structural elements. The same applies to garage-ceiling work around electrical services, ducts or fire-safety requirements.
If comfort is the goal, begin with an honest reading of the whole home: windows, façades, roof, ventilation and floor can each contribute in different ways. ADENE lists envelope insulation among measures that can improve energy performance; the appropriate intervention is still the one that addresses the identified weak point without creating condensation or making future maintenance harder.
The practical next step is to take photographs of the space below, measure doors and thresholds, and document the existing floor before the site meeting. To build that decision into a coordinated renovation, speak with Obra Lisboa about scope, technical coordination and work sequencing.
Key takeaways
- First establish whether the coldness comes from the envelope, moisture or a structural defect.
- Where the garage or basement ceiling is accessible, insulating from below can preserve internal floor height.
- Request the full floor assembly, including transitions, joints and door treatment.
- Do not cover cracks, deflection or decay without a technical diagnosis.
If you are renovating a Lisbon ground floor or first-floor home, include the floor in the initial assessment before selecting the final finish. Obra Lisboa can help coordinate the construction solution and renovation sequence.
Sources and further reading
AI-generated editorial image; it does not depict an Obra Lisboa project.

Obra Lisboa