
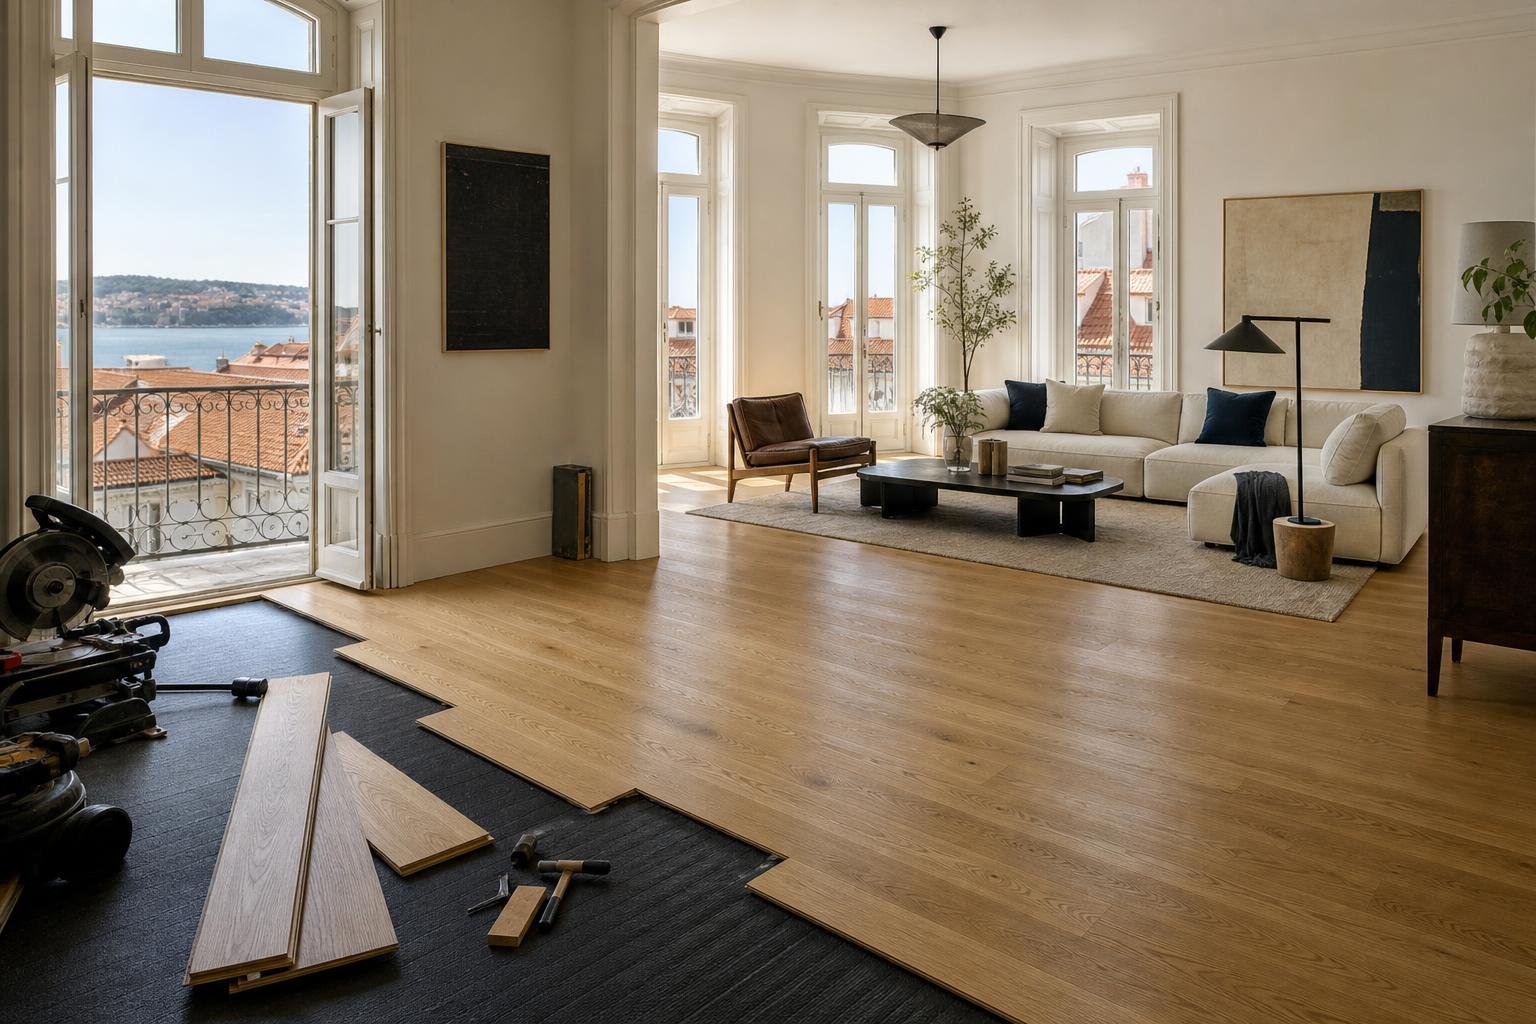
Footstep noise from the apartment above is one of the hardest household disturbances to ignore. It is not simply the sound of someone walking: it can include heels, chairs being dragged, children playing, doors closing, exercise equipment or objects hitting the floor. A renovation creates an opportunity to improve this aspect of comfort, but the decision has to be made before choosing the visible finish. A beautiful new floor installed over a rigid, poorly prepared base may even make the issue more noticeable.
The good news is that effective solutions exist. The less convenient news is that there is no universal acoustic mat that solves every case. Results depend on the existing slab, available height, wall connections, floor finish and, above all, the continuity of the whole assembly. This guide explains how to plan an acoustic floor with sound judgement, without confusing comfort, marketing claims and actual performance.
First, identify the kind of noise involved
Before lifting the existing floor, establish what you hear, where you hear it and when it happens. Impact noise is created by direct contact with the floor: footsteps, falling objects, moving chairs or jumping. That energy enters the structure and may travel to nearby rooms, not only to the ceiling below. Voices, television and music are mainly airborne noise, so they require a different strategy.
Keep a simple record for several days. Note whether the disturbance is strongest in the living room, corridor or bedrooms; whether it follows a circulation route; and whether it occurs mainly with hard shoes. Also look for squeaks, hollow areas, loose tiles, moisture or uneven levels. These signs can show that the problem is not limited to the final finish, but may involve the base beneath it. For a broader view of the parts of a renovation that are often hidden from sight, read the hidden side of construction.
When the work is intended to address an ongoing complaint between apartments, an acoustic specialist can help distinguish direct transmission, flanking paths and noise from building services. That assessment can prevent substantial spending on a solution installed in the wrong place.
The key principle: create a decoupled floor
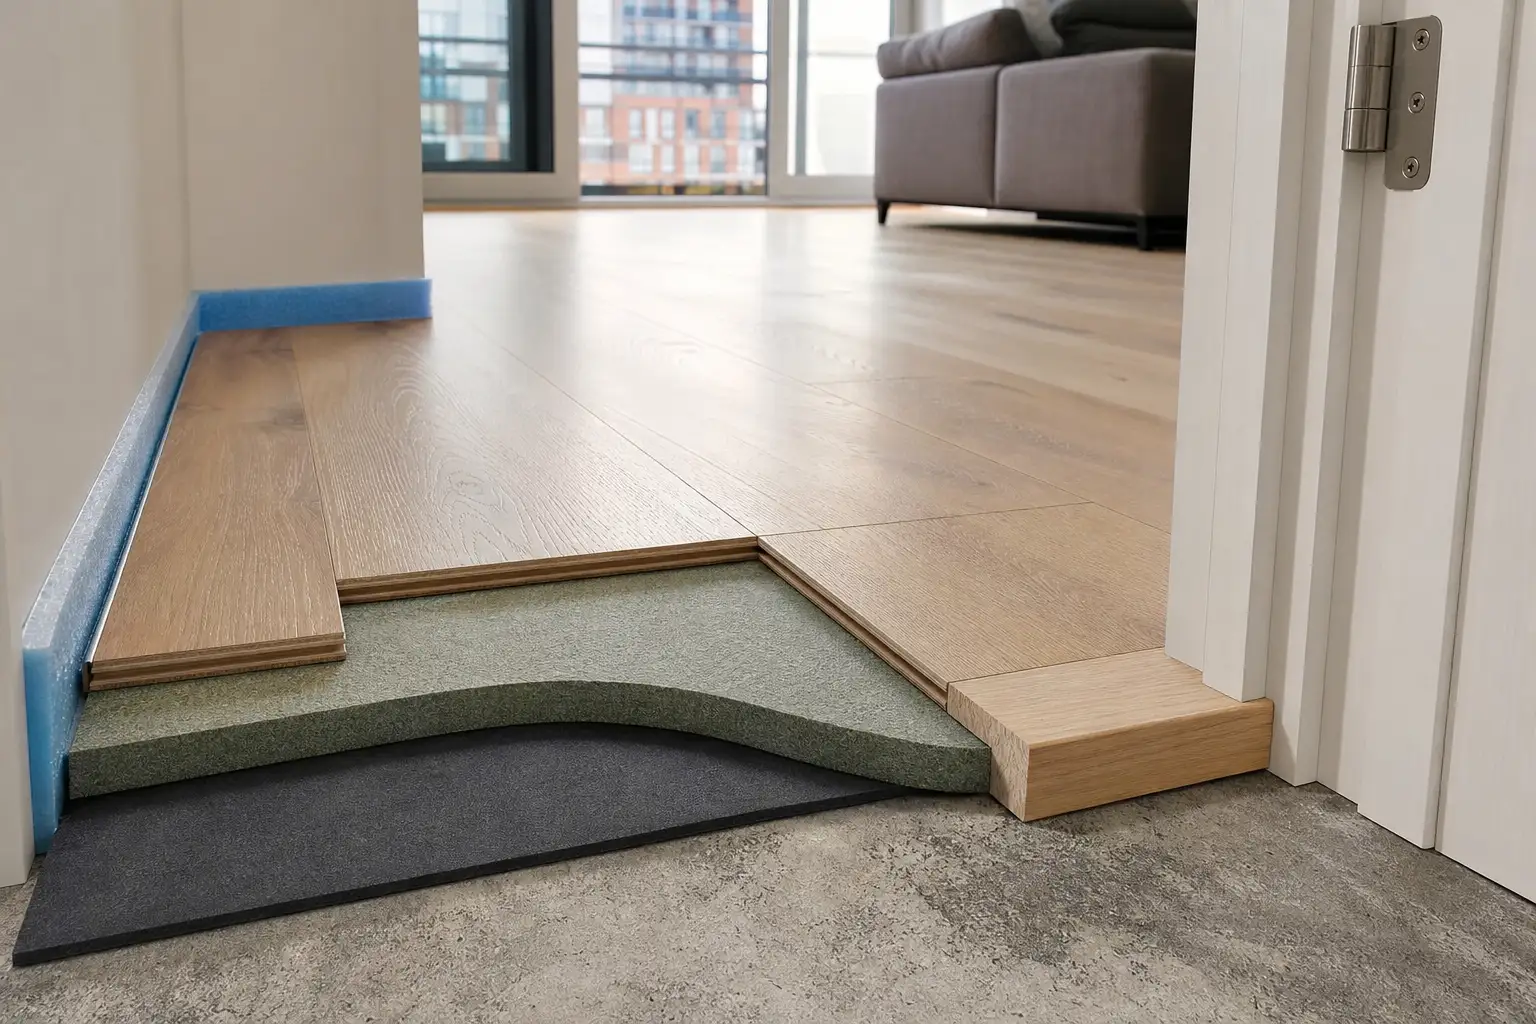
In renovation work, the most reliable approach to footstep noise is usually a floating floor. This means that the finish and the layer supporting it are separated from the structural slab by a resilient layer designed to reduce vibration transfer. Simply placing something soft below the final covering is not enough: the complete assembly has to work as one system.
Depending on the project, that system may include base preparation, a resilient mat or panel, a load-distributing layer and the chosen finish. In some situations, a floating screed is appropriate; in others, especially where height is restricted, dry systems with suitable boards are preferable. The choice depends on the slab condition, permissible load, door clearances, kitchens, services and threshold details.
Portugal’s building acoustic requirements set a limit of L’nT,w ≤ 60 dB for impact sound in bedrooms and living areas arising from floors in other dwellings or common circulation areas; the legislation also requires assessment using the applicable standards. See the official Building Acoustic Requirements Regulation. This figure is not an installation recipe, but it explains why workmanship and proper testing matter more than generic claims of “acoustic insulation”.
Choose the finish, but assess the entire assembly
Engineered timber, laminate flooring, vinyl, cork, ceramic tiles and stone can all be part of a comfortable solution, but they perform differently. Resilient finishes such as some vinyl products or cork can soften direct contact in the room where they are used. Hard finishes such as ceramic and stone need particularly careful decoupling below them. Even so, a floor that seems quiet to the person walking on it may still send significant impact energy downward if it is rigidly connected to the slab.
Ask the supplier for information on the complete system, not only on the decorative product. Compare intended use, compressive resistance, thickness, compatibility with underfloor heating, moisture behaviour and impact-noise reduction data where available. In bathrooms and other wet areas, waterproofing and drainage falls must not be compromised in pursuit of acoustic comfort: both requirements need to be coordinated from the design stage.
Do not decide from a showroom sample alone. The finished build-up may require doors to be trimmed, skirtings to be adjusted, kitchens to be altered or level changes to be resolved at doorways. For help comparing finishes more broadly, see flooring options and how to choose them.
The details most likely to undermine performance
A good material can fail because of a seemingly minor rigid connection. The most common is a perimeter acoustic bridge: the screed, board or finish touches a wall, skirting, column or door frame and creates a direct route for vibration. For this reason, the resilient edge strip must run up alongside vertical elements and should only be trimmed at the end, once the finish is complete and before the skirting is carefully fitted.
Other critical areas include pipes passing through the floating layer, service boxes, entrance doors, thresholds, heavy kitchen islands and fixed furniture. Each needs to be detailed so it does not lock the new floor back to the structure. It is equally important for the base to be clean, dry, level and within the manufacturer’s tolerances; an underlay laid over defects does not correct a poorly prepared slab.
Set out these details in drawings and check them on site before layers are covered. Coordination is as important as the visible finish. This is one reason why construction supervision helps prevent improvised decisions and costly remedial work later.
Check height, doors and weight before ordering
An acoustic floor takes up height. The resilient layer, any board or screed, adhesive or bedding layer, and the final finish all add to the total. In an older apartment, just a few millimetres can affect internal doors, entrance doors, fitted wardrobes, integrated appliances, stairs and transitions to rooms that will not be renovated.
Measure each room and make a simple schedule showing the current level, the thickness to be removed, the new layers and the final level. Consider low balcony thresholds and sanitary drainage arrangements that may limit available thickness. Where a screed is included, the added weight and drying time should be assessed within the design and by the responsible project team.
In Lisbon, interior works may be exempt from prior municipal control when they do not affect structural stability or alter exterior elements, but the individual situation must be checked. The municipality states that work involving structural intervention or additional structural load requires a responsibility statement by a qualified professional; consult Lisbon City Council’s Urban Planning frequently asked questions. Never assume that replacing a floor is automatically a simple job without confirming the real scope of work.
Plan the work in a shared building and verify the outcome
Flooring work creates noise, dust, deliveries, waste and movement through common areas. Notify the building manager and neighbours in advance, give an estimated programme and agree working hours and lift use. If a skip, material delivery or other equipment will occupy external public space, check the relevant municipal requirements. Lisbon City Council’s page on public-space occupation for works exempt from prior control outlines the framework for these situations.
During installation, request photographs of the layers before they are covered: base preparation, edge strips, joints, service penetrations and transitions. Keep product data sheets, material references and maintenance instructions. If the aim is to demonstrate regulatory performance or resolve a dispute between neighbours, plan from the outset for the possibility of an acoustic test by a competent provider rather than trying to measure the problem only after the work is complete.
Finally, protect the improvement in everyday use. Chair pads, rugs in busy zones and care when moving furniture can help, but they do not replace correct construction. The real benefit comes from combining diagnosis, design, compatible materials and rigorous installation.
Planning to renovate an apartment floor in Lisbon? Obra Lisboa can help coordinate finishes, subfloors, levels, technical requirements and installation, so the chosen solution is attractive, practical and technically coherent. Speak with us before ordering materials.
AI-generated editorial image; it does not depict an Obra Lisboa project.

Obra Lisboa










































































