Plan a headboard wall around the actual bed position, each person's routine and the equipment that needs power; choose finishes and decorative panels afterwards. That order prevents outlets hidden behind the mattress, unreachable switches, glaring reading lights and furniture that narrows the route through the room. In a compact Lisbon apartment bedroom, a carefully detailed wall can combine bedside support, charging, reading light and light storage without adding unnecessary bulk.
Start simply: draw the bed, mattress, bedside furniture and route to the door to scale. During renovation, confirm what runs inside the wall before chasing it out. Portugal's Low-Voltage Electrical Technical Rules provide the regulatory framework; a qualified professional should define the final electrical layout.
Contents
- Start with the bed, not the decorative headboard
- How many outlets do you need by the bed?
- Where should switches go so you do not get up at night?
- What reading light works without glare?
- Are integrated shelves, niches or floating bedside tables worth it?
- What to check before the wall is closed
Start with the bed, not the decorative headboard
A wide upholstered headboard or slatted panel may look like the key decision, but the bed sets the rules. Mark the mattress width and the bed-frame footprint on the floor. Then test the door swing, side clearance and wardrobe access. If a double bed is tight against one wall, accept from the outset that one person will have less room; do not worsen that with deep bedside cabinets.
Also decide whether the bed should be centred for visual balance or shifted to create a useful route. In older apartments, an apparently clear wall may conceal a shutter box, disused flue, riser or uneven masonry. Identifying these conditions before ordering joinery prevents awkward trims and last-minute cuts.
- Measure the bed frame, not only the mattress.
- Allow room for drawers, doors and windows to open.
- Mark the position of pillows, lamps and curtains when they are in use.
- If there is a radiator or air-conditioning unit, do not cover it with a panel without ventilation and access.
For a whole-room approach, see built-in wardrobes in a renovation: dimensions, access and storage that work.
How many outlets do you need by the bed?
Count the planned use on each side: lamp or wall light, charger, alarm clock, perhaps medical equipment, a portable fan or a cordless-vacuum dock. Do not decide based on the number of outlets that happened to be there before the work. Technical rules require rooms to have enough outlets for equipment expected to operate at the same time; that principle is more useful than hiding everything behind one extension lead.
Place points so plugs are not crushed between the bed and wall. A low outlet may serve a floor lamp, while a set at bedside-surface height is more practical for charging and reading lights. If you choose USB modules, keep conventional sockets as well: chargers and formats change, while a standard outlet remains adaptable.
Allow a dedicated route for television, network or speaker cables only if those devices have a defined position. Leaving an accessible empty conduit can be wiser than closing in cables that later become obsolete. Coordinate circuits, boxes, controls and heights with the electrician before the wall is closed; this guide to sockets and switches in a renovation helps structure that discussion.
Where should switches go so you do not get up at night?
The main switch by the door still matters, but a second control by the bed changes day-to-day use. It can operate the general light, a soft indirect light or both, depending on your routine. What matters is that each person can reach it without stretching over bedside furniture or searching in the dark.
In a shared bedroom, treat the two sides independently. One person may want to read while the other sleeps; turning on the entire ceiling light to leave the room is rarely helpful. Identify what each switch controls in the drawings and have circuits tested before final faceplates are fitted.
Avoid crowding too many functions into one point. A clear arrangement usually works best: general light, individual reading light and, if needed, a gentle orientation light. Portugal's health authority advises a quiet bedroom with as little light as possible for rest, so choose discreet indicators and avoid exposed LED strips that remain visible through the night. See the DGS guide on rest and the bedroom environment.

What reading light works without glare?
Wall lights, pendants and integrated fittings can all work when the source is adjustable or properly shielded. Test the light in the reading position: a seated person should see the page, not the bulb or its reflection in a lacquered wardrobe. A fitting that lights only the pillows is decorative; one that spills across the other side of the bed disturbs the person trying to sleep.
Use localised light for reading and reserve general room lighting for dressing, cleaning and putting things away. DGS guidance recommends adjusting available light to visual demands and using localised lighting where necessary. That principle is useful in a bedroom also used occasionally for reading, work or childcare. Review the guidance on localised lighting and visual comfort.
Do not fit wall lights before confirming the final thickness of the headboard, mattress and pillows. A small dimensional change can leave the light too far behind the reader or cast shadows on the book.
Are integrated shelves, niches or floating bedside tables worth it?
They are worthwhile when storage serves real objects: a book, glasses, water, phone, medication or remote control. A slim continuous shelf can replace bulky bedside tables; a niche can hold small items, but it requires coordination with wall structure and services. Do not cut a niche into a wall without knowing whether it is structural, contains ducts or forms part of the building's common elements.
In small bedrooms, floating bedside tables make the floor easier to read and clean. They do, however, need suitable backing before the wall is closed. Plasterboard without planned reinforcement should not carry a loaded unit as though it were solid masonry. Define the material, likely load, fixings and outlet access before installation.
Another option is a thin headboard with a top rail for books and movable side tables. It gives flexibility if you later replace the bed or rearrange the room, without rebuilding the complete wall.
What to check before the wall is closed
Carry out a final review with the bed marked in place. Photograph cables, back boxes, reinforcements and pipework before closing the wall; those images make later fixings and repairs less uncertain. Also ask for switches, outlets and fittings to be tested before final painting.
- Confirm the final bed and furniture positions.
- Test switch reach while seated in bed.
- Check that every outlet remains accessible with plugs connected.
- Confirm reinforcement where headboards, bedside units or heavy fittings will be fixed.
- Record service routes and keep product references.
Use an electrician for circuit alterations, new outlets and connections; obtain technical assessment too if you intend to cut niches, fix heavy furniture or alter an older wall without a diagnosis. To turn these decisions into buildable details, Obra Lisboa can help coordinate an interior renovation sequence between services, finishes and joinery.
Key takeaways
- Mark the bed and circulation routes before designing the headboard.
- Count equipment used at the same time instead of relying on extension leads.
- Separate general, reading and orientation lighting for better bedroom control.
- Plan backing and photograph services before the wall is closed.
If you are renovating a bedroom, make a simple drawing showing the bed, furniture and desired electrical points before requesting quotes. Obra Lisboa can support the planning and coordinated delivery of an interior renovation.
Sources and further reading
- Low-Voltage Electrical Technical Rules
- DGS guide on rest and the bedroom environment
- localised lighting and visual comfort
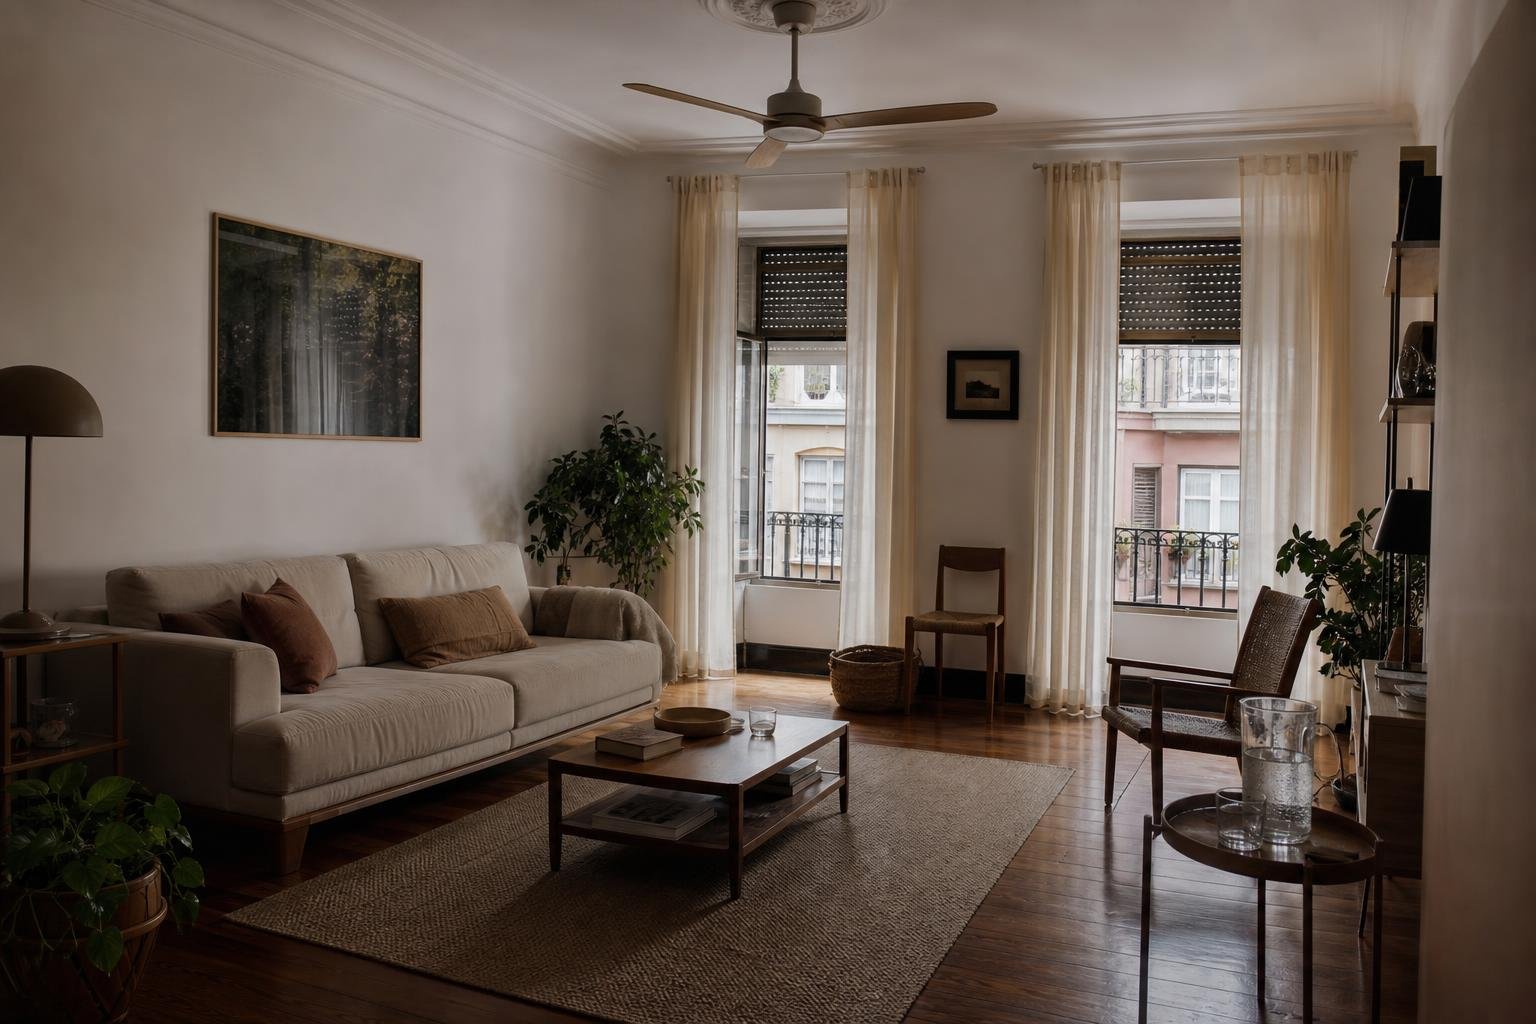
AI-generated editorial image; it does not depict an Obra Lisboa project.

Obra Lisboa