You can install floating flooring over existing ceramic tiles when the old finish is firmly bonded, dry and sufficiently even. It can avoid demolition waste and shorten the work, but it shifts responsibility onto base preparation. A loose tile, a deep grout line or a door with no clearance can turn a quick-looking solution into a floor that creaks, moves or ends in awkward trims. Check the substrate and available floor height before choosing laminate, LVT or SPC.
Contents
- When is it worth keeping the old tile floor?
- Which floating floor suits this substrate?
- How to deal with grout lines, high spots and loose tiles
- Can acoustic underlay solve every noise problem?
- Doors, kitchens and transitions: the heights people forget
- When to stop and call a professional
When is it worth keeping the old tile floor?
Keeping ceramic tiles often makes sense in a kitchen, corridor or living room where the tiles are firmly fixed, with no hollow-sounding areas, moving cracks or signs of damp. It avoids demolition, cuts dust and retains a potentially stable mineral base. It is still not an automatic choice: the new build-up raises the finished floor and changes the junctions with doors, skirtings, kitchen units and thresholds.
Run these checks before buying:
- Walk the whole floor and mark tiles that rock, are cracked or sound hollow.
- Use a long straightedge to find high points, hollows and deeply recessed grout lines.
- Check skirtings, walls and corners for staining, salt deposits or peeling paint.
- Measure clearance below every internal door, then check entrance-door and balcony thresholds.
If there is an active leak, deal with its source first. Covering damp tile hides the problem rather than solving it. For help separating symptoms from causes, read how to identify damp walls.
Which floating floor suits this substrate?
The existing tile does not select the material on its own; it mainly determines how carefully flatness and final height must be managed. Laminate is more sensitive to water, so kitchens, entrances and external doors need extra attention. Rigid vinyl click systems, often sold as SPC, cope better with small day-to-day water incidents, yet they still need an even base: a deep grout line or raised edge can telegraph through or create local wear over time.
Ask for the technical data for the full system — planks, underlay where applicable, trims and skirtings — and check its instructions for installation over ceramic tile. Construction products covered by the applicable rules must have supporting technical documentation and CE marking where required; see the Portuguese framework for construction products.
| System | Where it tends to work best | Main point to watch |
|---|---|---|
| Click laminate | Dry bedrooms and living rooms | Water protection and perimeter gaps |
| Rigid vinyl / SPC click | Kitchens and household circulation | Substrate evenness and door trims |
| Glued vinyl | Where the lowest finished height is needed | A very smooth, clean and prepared base |
How to deal with grout lines, high spots and loose tiles
The common mistake is assuming an old tiled floor is automatically ready as a substrate. Tiles may look intact while still having recessed grout lines, small lipping between pieces or poorly bonded patches. A floating floor spreads some load, but it does not correct meaningful defects in the base.
Remove loose tiles and repair the base locally. Deep grout lines or minor irregularities may require a compatible levelling product, primer and smoothing compound, depending on the flooring system. Do not fill every low point with tile adhesive or use foam to compensate for hollows. Those shortcuts create unstable support.
Remove grease, wax and dust thoroughly before any primer is used. In an older kitchen, also check for past leaks below cabinets or near the dishwasher. When unevenness is widespread, define the preparation method before the flooring is ordered; that is the point at which keeping the tiles may cease to be the sensible option.
Acoustic comfort also matters in apartments. Portugal’s Building Acoustic Requirements Regulation sets the wider framework for acoustic quality. In an ordinary renovation, choose an underlay for its declared performance and compatibility with the floor, without assuming the existing assembly can deliver guaranteed results.

Can acoustic underlay solve every noise problem?
No. Underlay may reduce transmitted footfall sound when it is part of a suitable system, but it cannot stabilise a loose base, remove airborne sound between rooms or be stacked up to hide unevenness. An underlay that is too soft for a plank requiring firm support can damage click joints and increase movement.
Treat underlay as a layer with specific roles: taking up very small imperfections within the manufacturer’s tolerance, controlling contact noise and, in some products, acting as a vapour barrier. Those roles are not universal. On a slab or tiled ground floor, moisture needs particular attention; in an intermediate flat, the requirement may be different.
Plan discontinuities too. Pipes, door linings, columns and walls must not lock the floor in place. Leave the manufacturer’s required perimeter allowance and cover it with skirting or a trim rather than filling it rigidly. For a closer look at floor-borne noise, see acoustic flooring in apartments.
Doors, kitchens and transitions: the heights people forget
Before fitting a single plank, draw a threshold plan for the project: where the new floor starts and stops, which thresholds will be replaced, and how each room connects to the next. Final height is the sum of existing tile, any levelling layer, underlay and the flooring itself. It is easy to discover too late that a door drags, an appliance cannot leave its recess, or the kitchen plinth has become too short.
- Doors: check whether they can be trimmed without affecting stability, finish or any relevant safety requirement.
- Kitchen: decide whether flooring runs below new cabinets or stops before the adjustable legs; follow the planned flooring and kitchen-installation sequence.
- Openings: use transition profiles where the manufacturer requires them, especially across long runs, between rooms or at changes of material.
- Balconies: do not extend an indoor system outside without confirming weather resistance, drainage and threshold detailing.
ADENE encourages renovation to be planned as a coordinated package of work, since thermal comfort, indoor air quality and sound insulation rely on the sequence and compatibility of decisions. Its note on integrated renovation planning explains this approach.
When to stop and call a professional
Do not install over the top if loose tile is widespread, cracks run through many tiles, water returns regularly, the slab is visibly uneven, or there are doubts about earlier structural changes. It is also sensible to seek advice when the work involves cutting fire doors, changing external thresholds, altering water connections or making the floor work with underfloor heating.
Ask for the quote to describe substrate preparation, rather than simply listing square metres of flooring. It should state who removes loose tiles, which product levels the base, how edges will be finished, which trims are included and how work is sequenced with painting, kitchen fitting and doors. Protect the new finish during the final trades; the guide to temporary floor protection during renovation can help organise that stage.
For building work, confirm that the contractor is properly qualified for the activity. IMPIC sets out its role in checking requirements for issuing and maintaining authorisations under the Portuguese construction-activity regime.
Key takeaways
- Keep existing tile only when it is dry, sound and even within the new system’s tolerance.
- Choose flooring, underlay, trims and skirtings as one compatible assembly rather than separate purchases.
- Measure doors, thresholds and fixed furniture before ordering to avoid improvised cuts and trims.
- Put levelling work and transition details in the written quote.
If you are considering retaining ceramic tiles in a Lisbon renovation, gather photos, door measurements and notes on damp or uneven areas. Obra Lisboa can help define a coherent construction approach before the flooring is ordered.
Sources and further reading
- Portuguese framework for construction products
- Building Acoustic Requirements Regulation
- integrated renovation planning
- Portuguese construction-activity regime
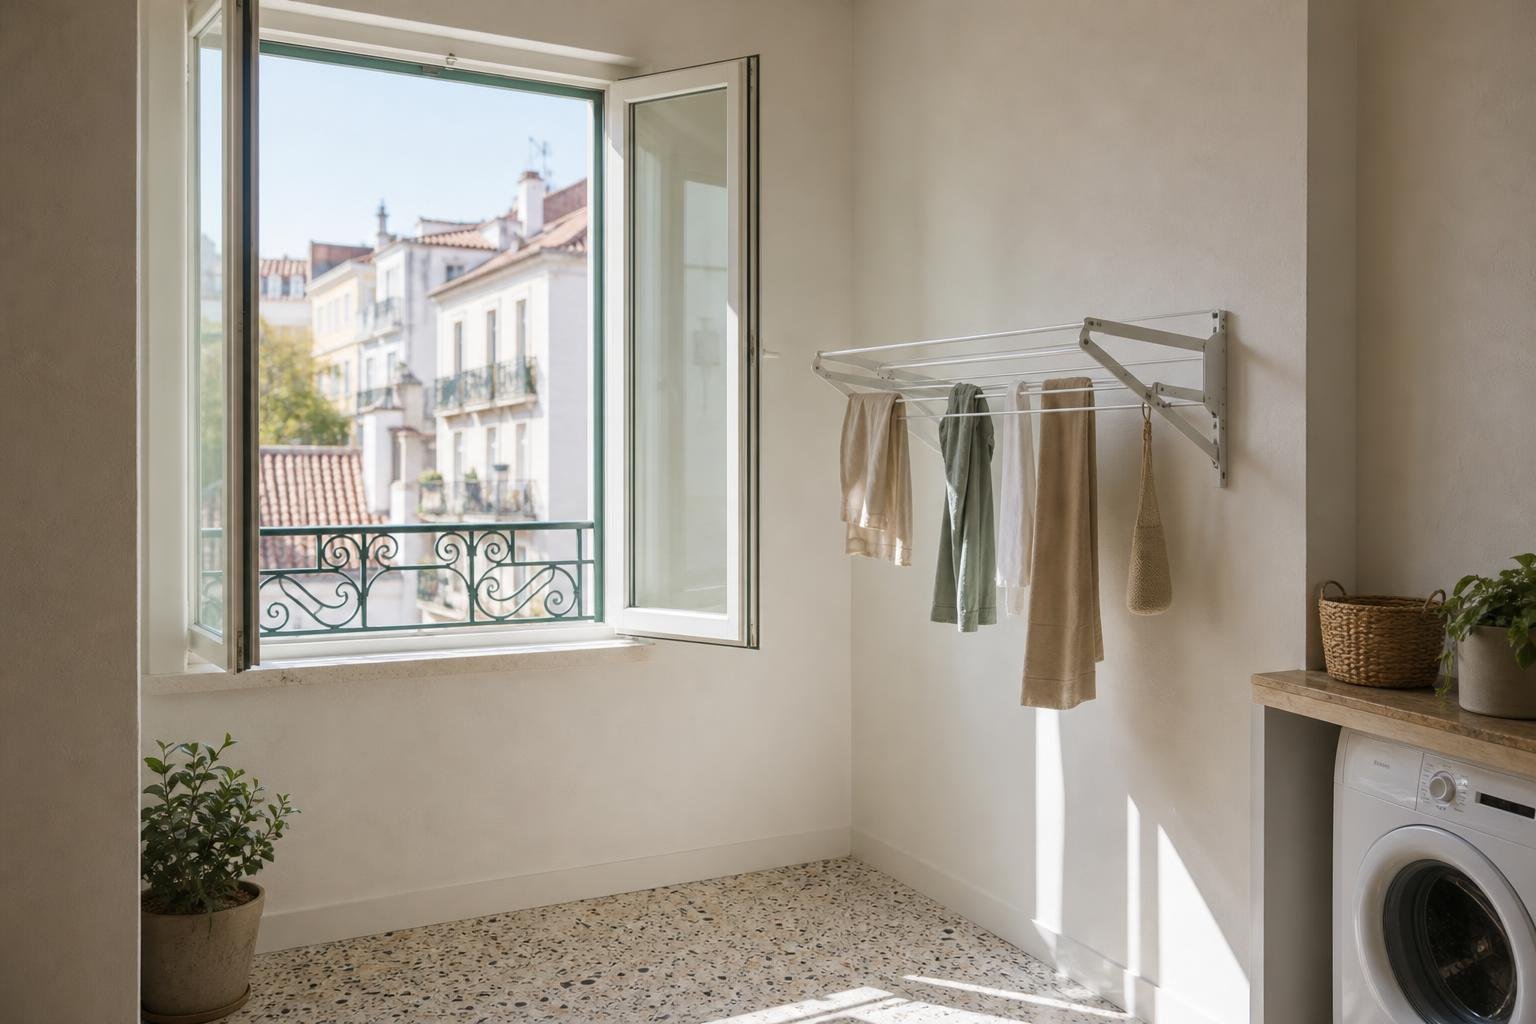
AI-generated editorial image; it does not depict an Obra Lisboa project.

Obra Lisboa