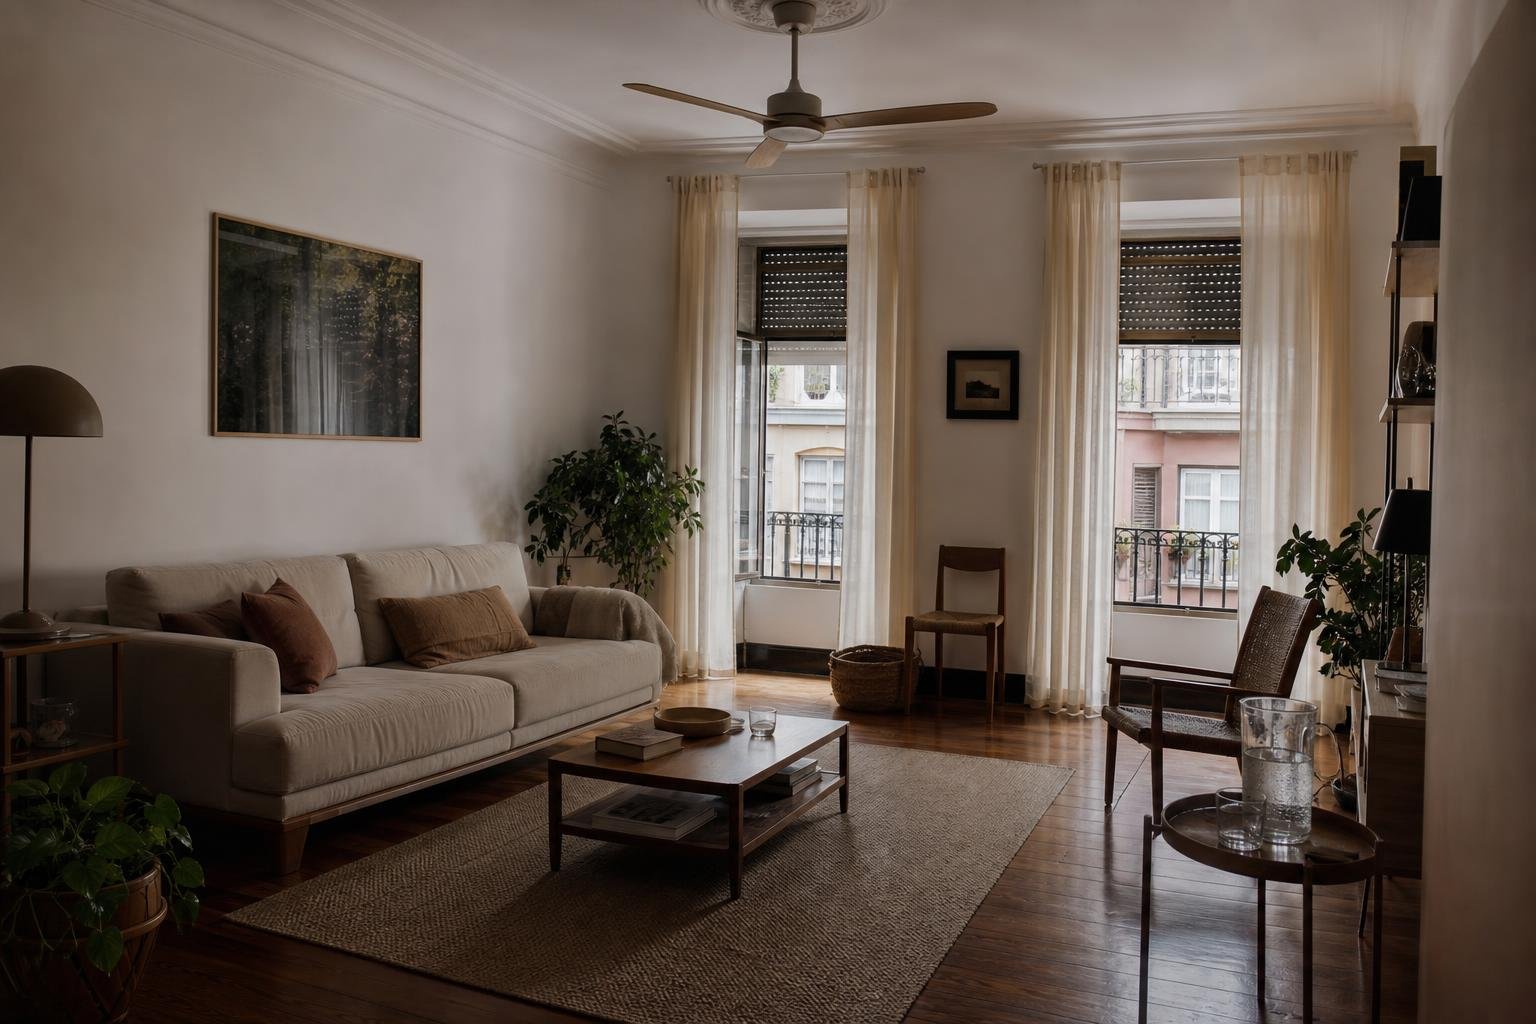
A fold-down desk works in a living room when it sits on a calm wall, gets side daylight and closes without trapping sockets, cables or ventilation. It is particularly useful in Lisbon flats where the living room also has to host meals, visitors and sometimes study. Before ordering joinery, define the real use: occasional laptop work, full working days, schoolwork, or two people using it at different times. That decision determines depth, lighting, storage and the closing system.
Census data show that limited space still affects a meaningful share of people in Portugal. A work zone that can be cleared quickly helps return the room to everyday use. See the INE overview of housing overcrowding before assuming that another piece of furniture will solve the problem.
Contents
- Which living-room wall should hold the desk?
- Which format suits the room: drop-leaf, cupboard or open niche?
- How should you plan outlets, cables and charging?
- What lighting prevents screen glare and harsh shadows?
- How do you choose seating and storage without filling the room?
- When is professional input worth it?
Which living-room wall should hold the desk?
Start by mapping how the room is used from morning to evening. The best wall is rarely the emptiest one: it is the one that lets you open the desk without cutting off the route to the balcony, kitchen or hallway. Avoid placing the worktop behind a swinging door, in front of a radiator, beside the dining table or on a wall already needed by a deep sofa.
Look for side daylight. A window directly in front of the screen can create glare; a window behind the user often leaves their face backlit on video calls. If the only option is close to a window, test the laptop position for a few days on a temporary table before committing to bespoke joinery.
- Keep the route clear when the worktop is open.
- Check where feet and chair will sit when someone walks past.
- Photograph skirting boards, switches and outlets before measuring.
- In an older flat, confirm the wall build-up before fixing a wall-hung unit.
To plan furniture and electrical points together, pair this decision with Obra Lisboa’s guide to a home workspace renovation.
Which format suits the room: drop-leaf, cupboard or open niche?
A drop-leaf top suits light use and households that want the room back within seconds. A cupboard with doors works better when there is a monitor, paperwork and charging equipment to protect from view. An open niche can feel lighter in a small living room, yet it requires more visual discipline because the equipment remains on display.
Do not choose from photographs alone. Lay out a sheet of paper, laptop, charger and lamp, then check whether there is still room to write. Daily work usually calls for a more stable surface, vertical storage and a place where equipment can cool without being tightly enclosed.
| Solution | Works best when | Main point to check |
|---|---|---|
| Drop-leaf desk | Use is occasional and the room needs to reset quickly | Check hinges, worktop support and a clear route |
| Work cupboard | There is a monitor, paperwork or equipment to store | Allow ventilation and easy access to outlets |
| Open niche | The desk is used every day and available depth is limited | Control cables, visual clutter and task lighting |
How should you plan outlets, cables and charging?
List the equipment before closing the wall: laptop, screen, lamp, charger, router, printer or speaker. The outlet must remain reachable when the unit is open and when it is closed; an extension lead hidden at the back of a cupboard makes every disconnection or fault harder to deal with.
Allow a dedicated cable route and enough space for power bricks, which take more room than cables. Do not crush chargers between the top and the wall, run wires across walkways or use the inside of the unit as a store for overloaded extension leads. Electrical organisation should be part of the design, as covered in our article on sockets and switches in a renovation.
If the work area stays closed for hours, switch off unneeded chargers and use an accessible switched power strip to reduce standby demand. ADENE’s action plan recommends LED lighting and standby-cutting measures at home; see its electricity actions.

What lighting prevents screen glare and harsh shadows?
A fold-down desk needs two layers of light: general living-room light and an adjustable task light. The first reduces strong contrast around the screen; the second lights the keyboard, notebook and papers after dark. Set the lamp so it does not cast the shadow of your hand over the page. For right-handed users, light is often more comfortable from the left; for left-handed users, from the right.
Avoid exposed LED strips aimed straight at the monitor. Inside a cupboard, sensor lighting can be useful if it does not dazzle when the doors open. Portugal’s Directorate-General of Health advises adequate lighting, reduced screen reflections and regular breaks; it also gives 40 to 60 centimetres as a reference screen distance. Read the DGS guidance for computer use at home.
During Lisbon’s brighter months, a sheer curtain or adjustable blind may be more effective than moving the desk to another wall: it filters glare without making the room gloomy.
How do you choose seating and storage without filling the room?
The chair must be considered before the joinery is ordered. Measure it pulled out, turned and stored away. A chair with broad arms may not fit beneath the top; a lightweight stool may be fine for short emails but soon becomes uncomfortable through a full afternoon. If the chair will remain visible, choose one that belongs in the living room without giving up lumbar support, height adjustment or stability.
Inside the unit, arrange items by frequency of use. Keep the laptop, charger and notepad close at hand; put files, spare cables and supplies in higher or less accessible areas. A shallow paper shelf stops documents forming sloping piles. A drawer for pens and adapters prevents small items disappearing behind the screen.
A common mistake is trying to store the whole household in the work unit. A closed desk should hold work tools, not become a general storage room. If you need to keep large volumes of documents, books or office supplies, treat that as a separate storage requirement.
When is professional input worth it?
Ask for an assessment before drilling when the desk is wall-hung, the wall shows signs of damp, concealed pipes or electrical services may be present, or outlets are being moved. In older Lisbon buildings, wall construction can vary widely from one room to another; a fixing suitable for solid masonry may be unsuitable for a lightweight partition.
Coordination is also important when the unit includes lighting, motorised doors, a fixed monitor or a new electrical circuit. The final drawing should show equipment dimensions, access points and installation order. That prevents the unit being fitted first and an outlet then being found behind a panel.
A short checklist before signing off the design:
- test the position with a temporary table;
- confirm support, circulation and door swing;
- define equipment and outlets before the work begins;
- select task lighting and plan cable management;
- validate fixings and finishes with the people carrying out the work.
Key takeaways
- Test the location with a temporary table before ordering joinery.
- Use side daylight and adjustable task lighting to reduce reflections.
- Plan outlets, power bricks and cable routes before the wall is closed.
- Choose a chair that can be stored away without compromising comfort while in use.
A fold-down desk performs best when joinery, lighting and electrics are planned together. If you are renovating a living room or apartment, Obra Lisboa can help coordinate those decisions with the building work. A useful next step is to gather wall measurements, photos of the room and a list of the equipment you need to use.
Sources and further reading
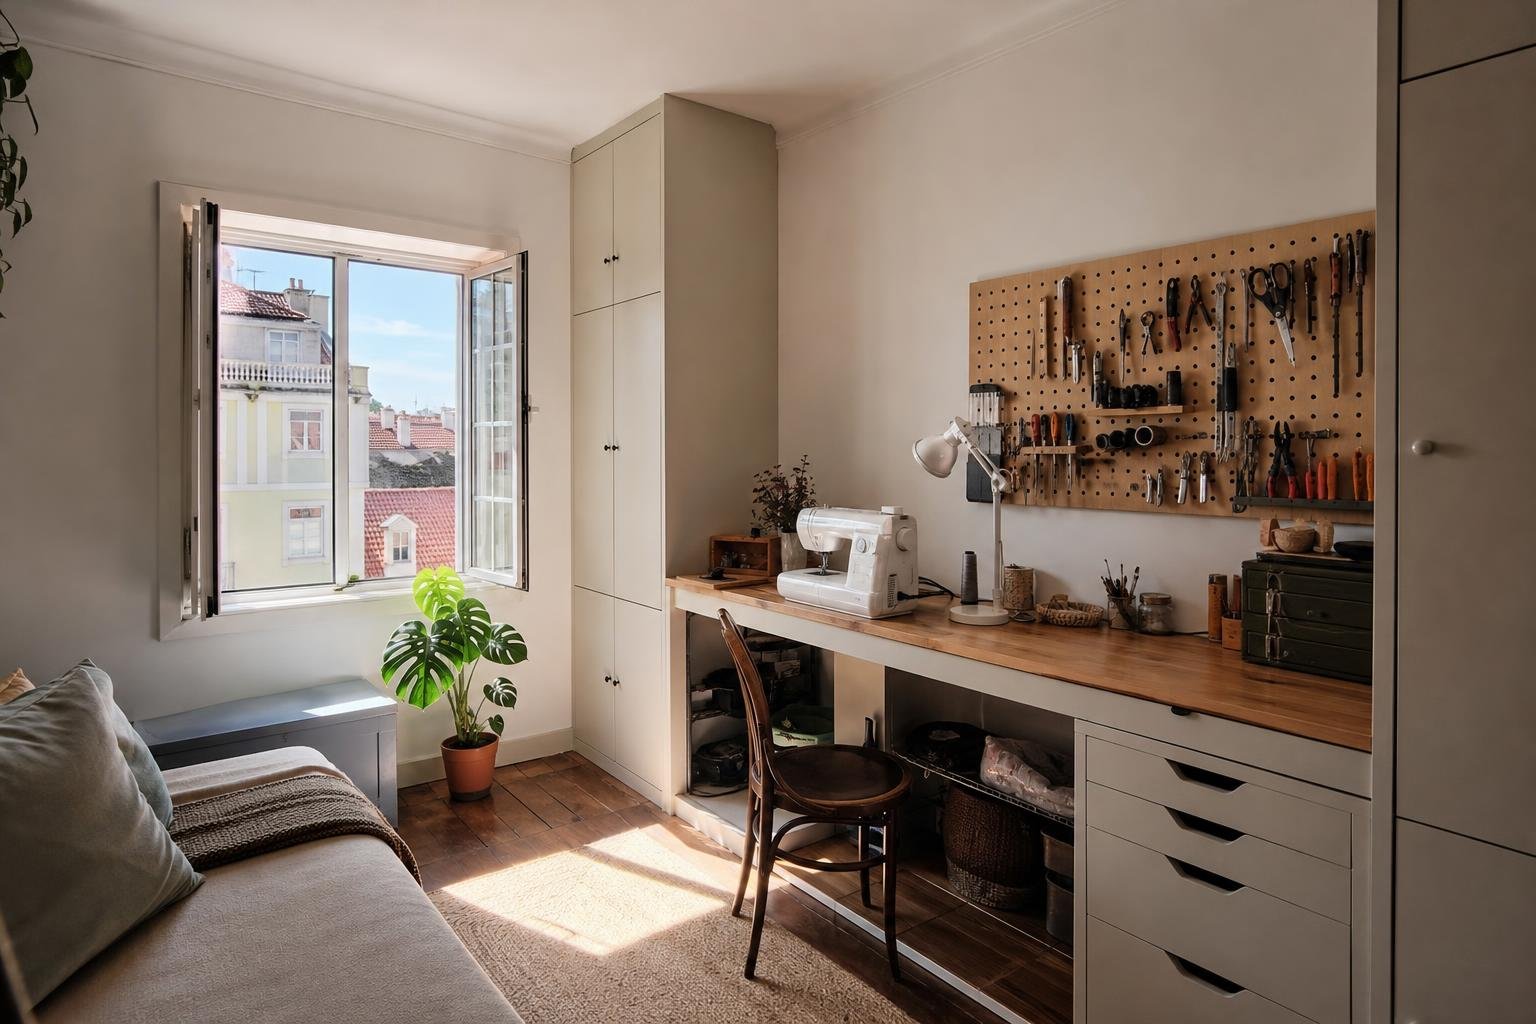
AI-generated editorial image; it does not depict an Obra Lisboa project.

Obra Lisboa