A home workspace rarely fails because of the desk itself. It fails because it was added at the end of the renovation: a socket is hidden behind a cabinet, the screen catches direct window glare, video calls take over the living room, or cables cross the floor. In a Lisbon home, where each room often has more than one role, it is worth designing the way you work before choosing furniture.
The aim is not to turn a home into a rigid office. It is to create a place that can be used for several hours, can visually disappear at the end of the day, and will not require walls to be opened again in two years. This guide sets out the decisions to include in a renovation plan: location, light, electrical supply, acoustics, ergonomics and adaptability.
Start with the work you do, not the desk you want
Before measuring an empty wall, make a short list: how many days a week the workstation will be used, how many people will use it, whether calls are frequent, and whether you need an external monitor, printer, paperwork or sustained concentration. A narrow desk in a bedroom may work for occasional emails; daily work with two screens, papers and meetings has different demands.
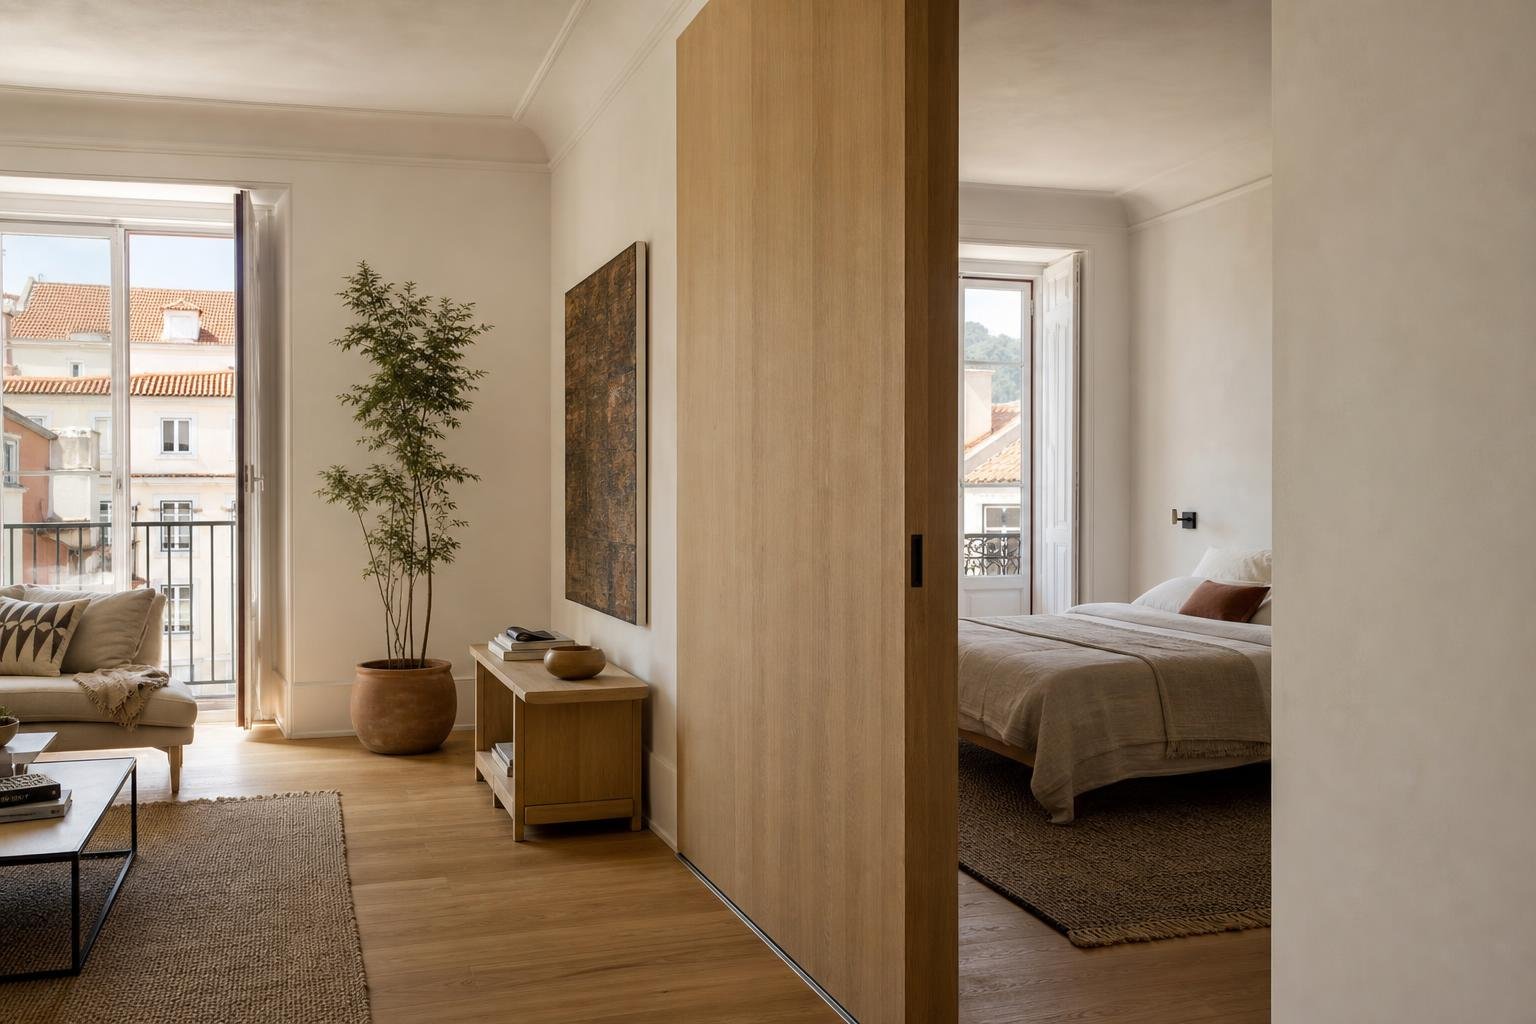
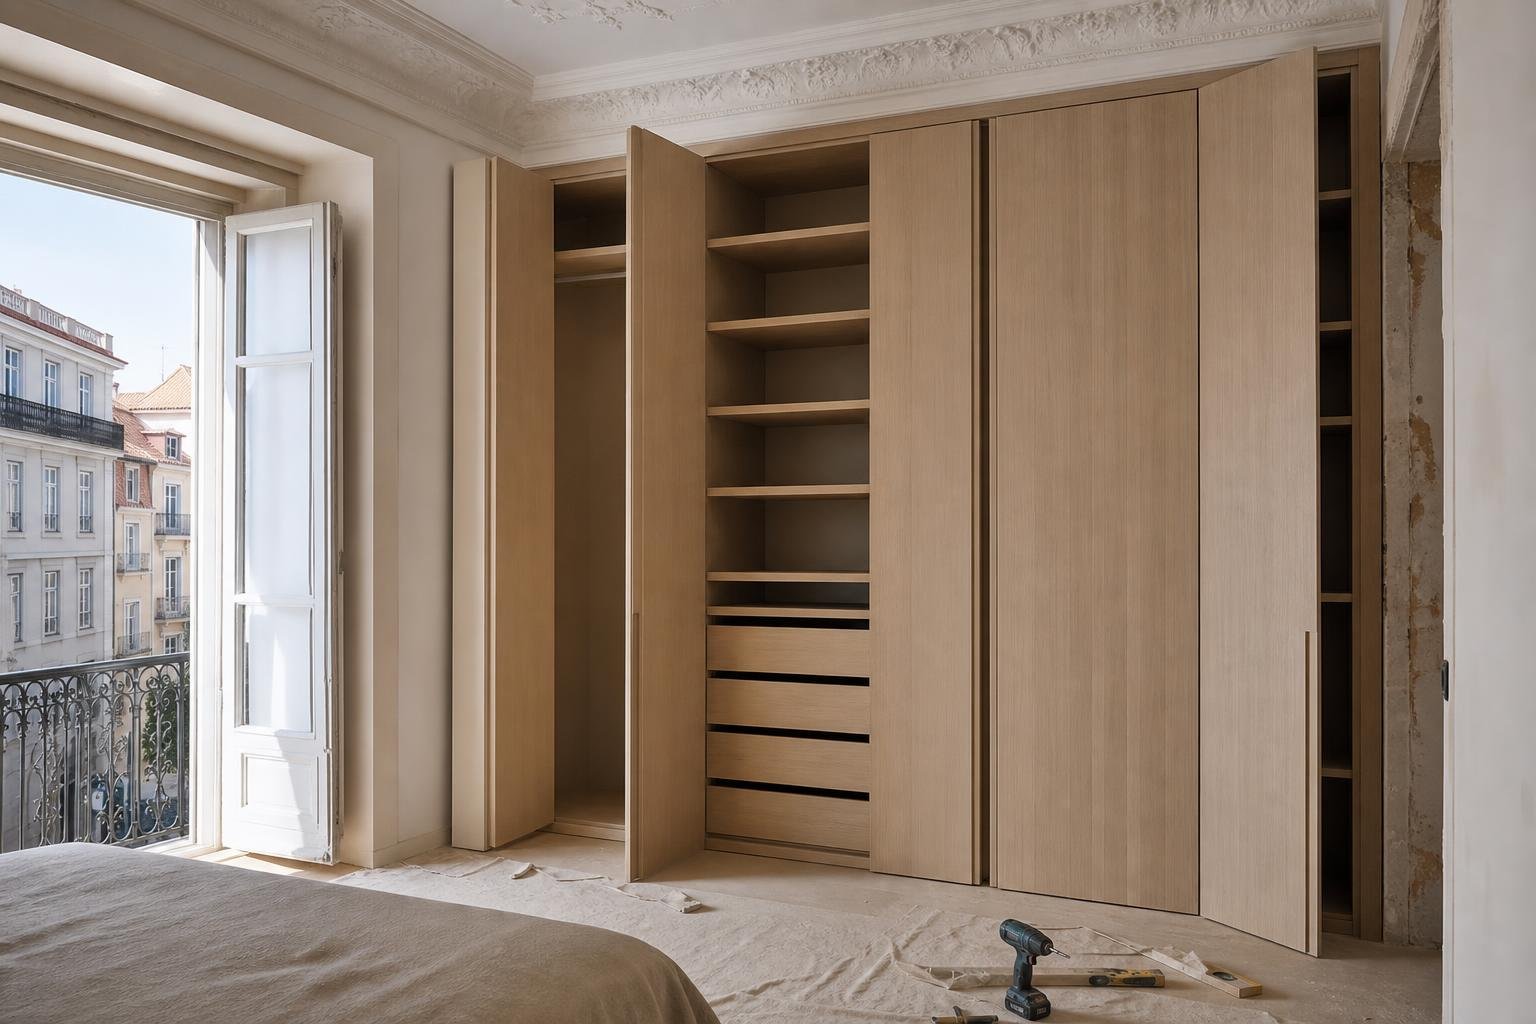
Do not allocate the space only by floor area. Check circulation to the bed, wardrobe, balcony and doors; a chair that blocks the route through a room turns a compact idea into a daily frustration. In living rooms, a continuous desk along a wall can work better than an isolated desk in the middle. In smaller homes, a sliding door or joinery that closes over the workstation can help separate work from rest; see these practical considerations for sliding doors in a renovation.
Draw the chair pulled back in the layout, rather than only the desk footprint. That single move reveals conflicts with drawers, doors and walking routes early.
Use daylight without putting the screen into battle with the window
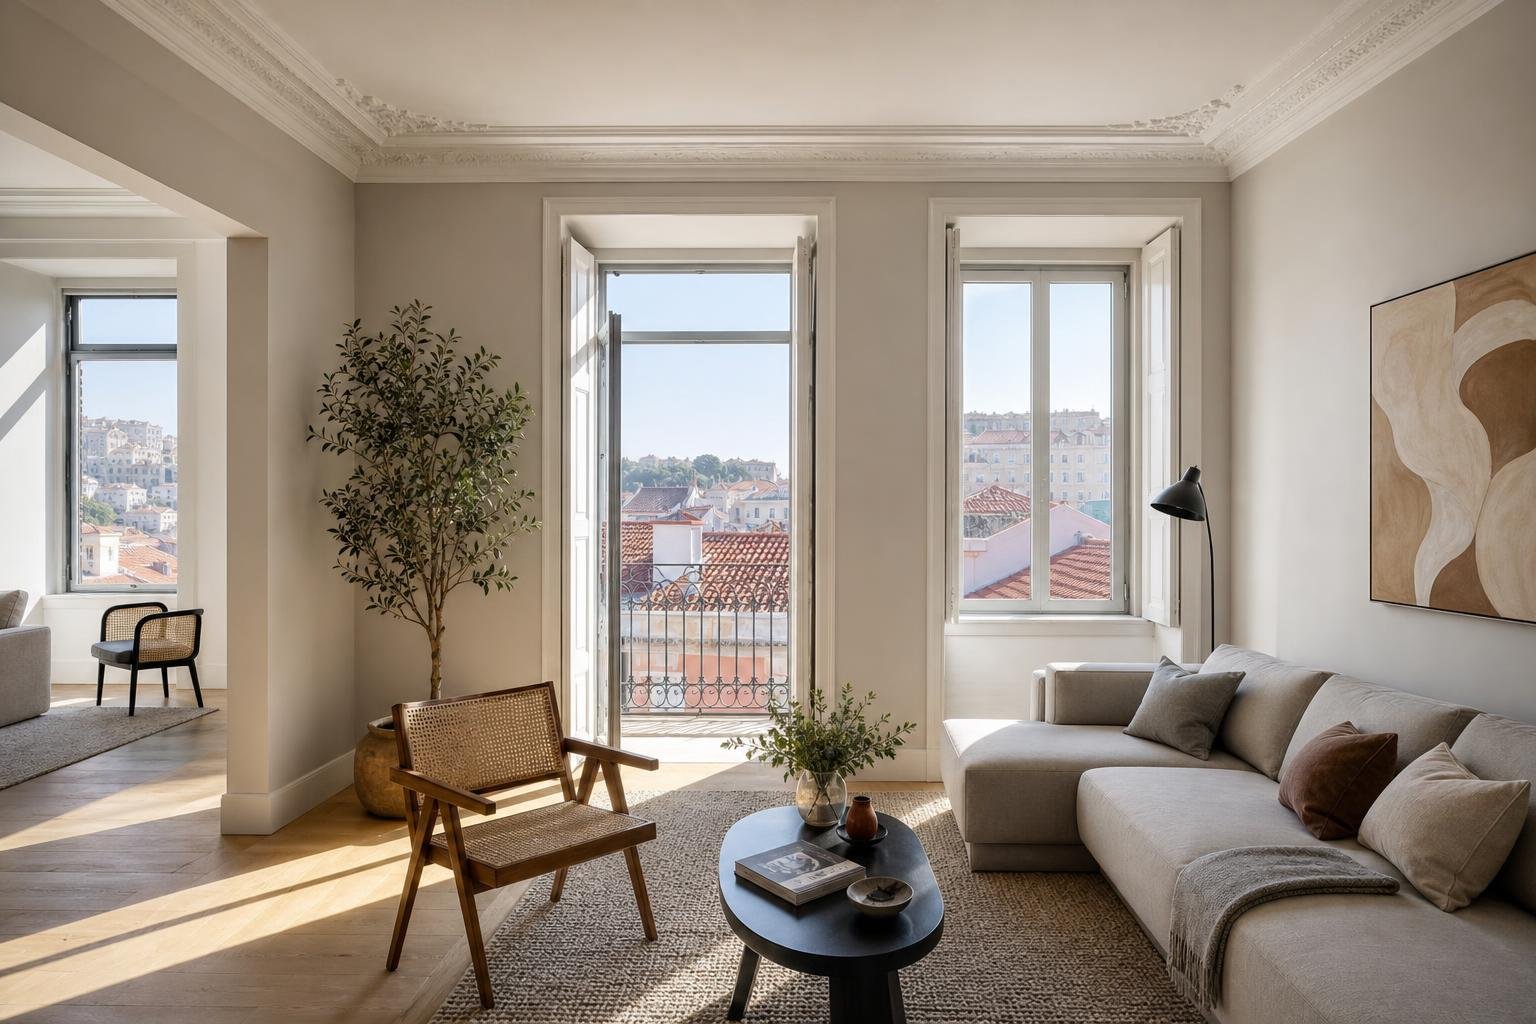
A window makes a workspace more pleasant, but it does not solve lighting on its own. A monitor facing the opening often has intense light behind it; one positioned with its back to the window can suffer reflections. In most situations, side light is easier to manage, provided there is a curtain, blind or another adjustable shading layer.
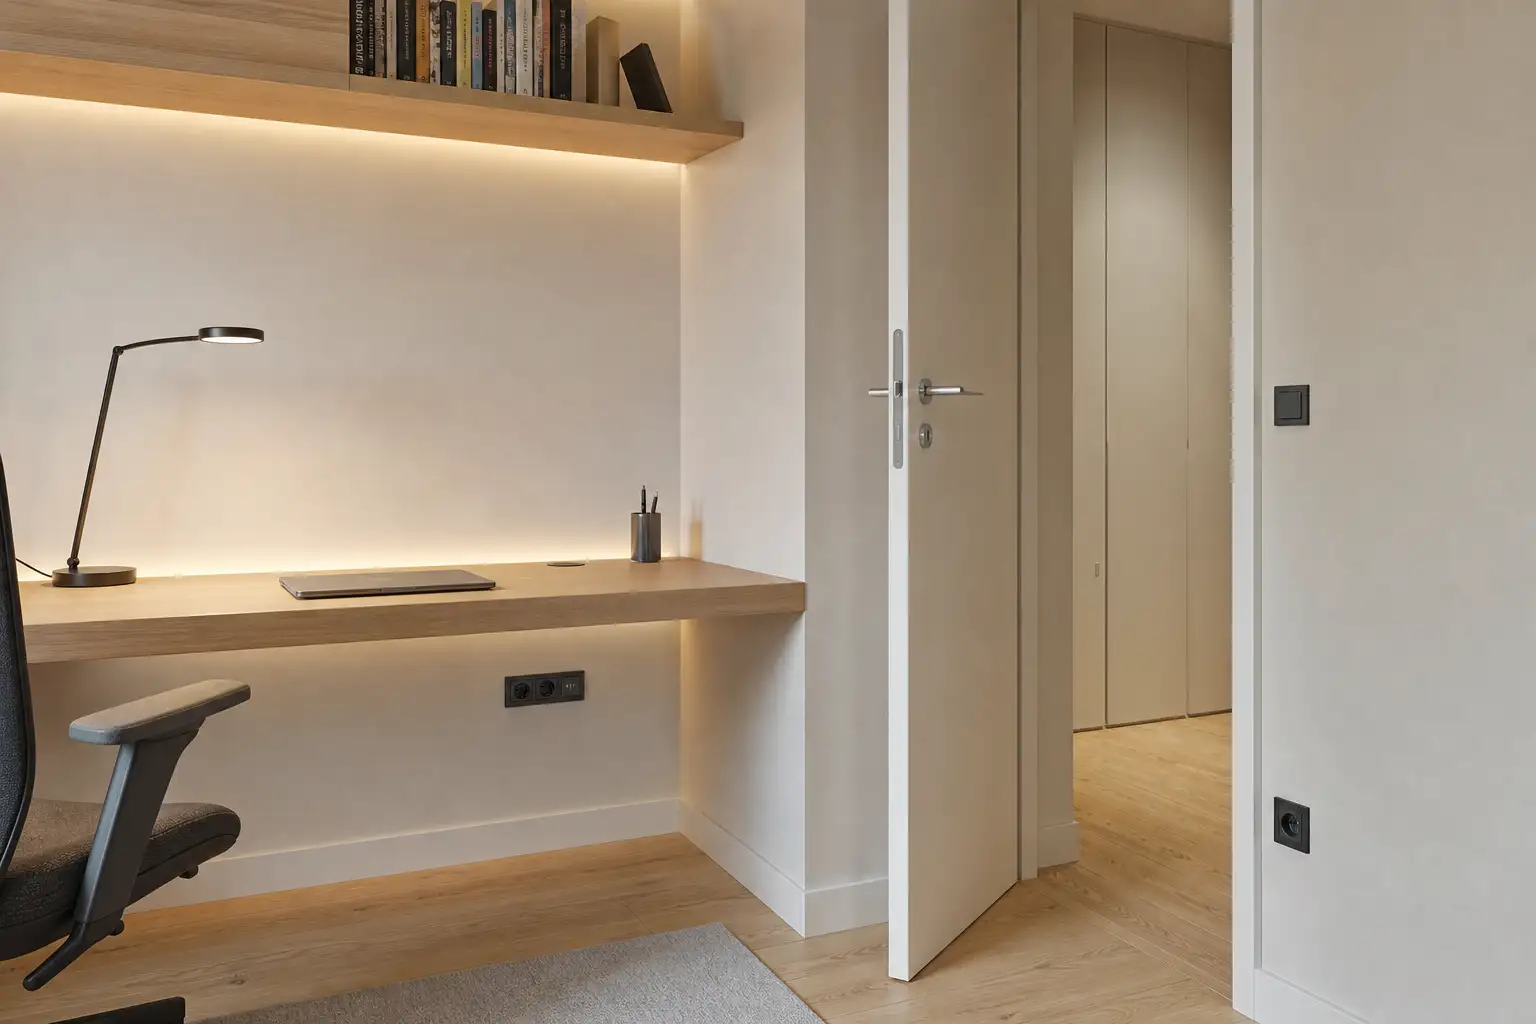
In Lisbon, orientation matters: a west-facing elevation may feel pleasant in the morning and become demanding late in the day, especially in summer. Plan interior shading that filters glare without fully blacking out the room. Artificial light should complement rather than fight daylight: even general lighting, an adjustable task light, and, where useful, soft background light behind the monitor.
Decree-Law no. 50/2005 states that work zones and points should be suitably lit for the tasks carried out. At home, the practical lesson is straightforward: test the layout with the monitor on, both on bright days and after dark, before fixing lights and furniture in place.
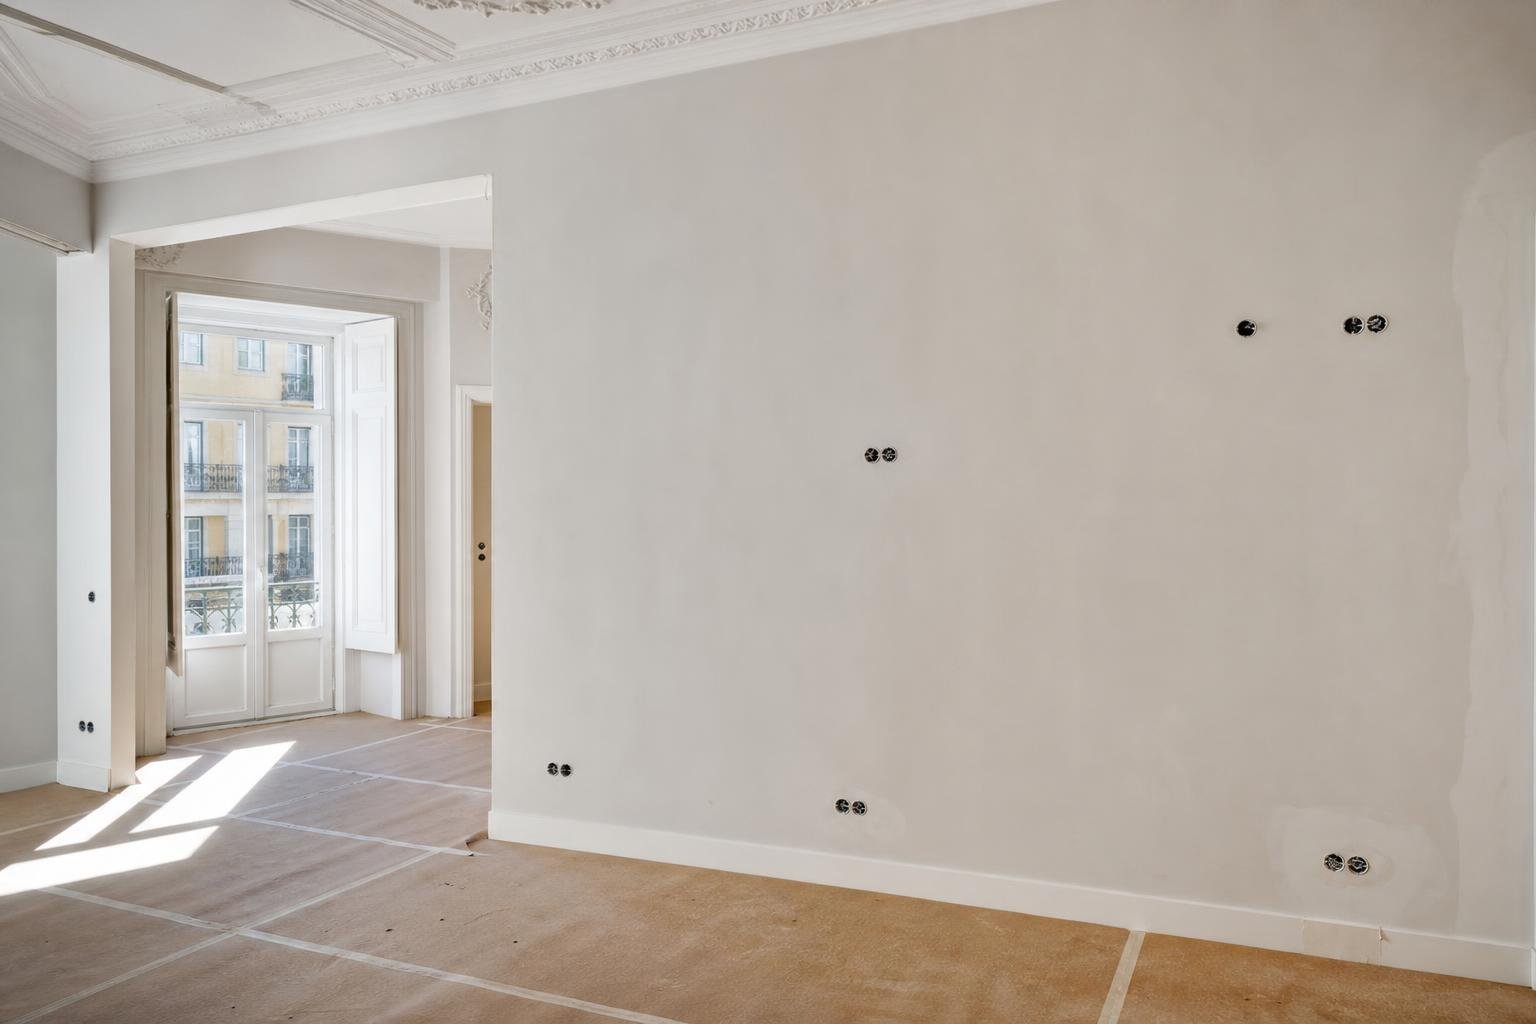
Plan sockets, data and cable routes before walls are closed
An extension lead hidden beneath a desk is not electrical planning. Count the devices likely to be connected at once: computer, monitor, charger, task light, phone, printer, speaker, router or video-call equipment. Then allow capacity for future changes. This reduces overloaded adapters and permanently visible cables.
Place accessible power points above the desktop or immediately below it, coordinated with desk width and the location of drawer units. If the workstation sits in the centre of a room, consider a floor solution only after its construction and everyday use have been properly assessed. For reliable connectivity, also plan for a cabled data point or a realistic location for Wi-Fi equipment; thick walls in older buildings do not always allow a signal to travel well.
The Portuguese Technical Rules for Low-Voltage Electrical Installations stress careful work by qualified personnel. Renovation is the right time to provide circuits, protection and cable routes; doing so afterwards often means reopening finished surfaces. For coordinating quantities and positions, read our guide to sockets and switches before walls are closed.
Treat acoustics as privacy, not simply as noise
A domestic workstation can have excellent daylight and still be unusable for calls. Assess sounds that enter — traffic, lifts, neighbours, children or the kitchen — as well as sounds leaving the room. A desk beside a baby’s bedroom wall or near the apartment entrance is often a poor choice.
Begin with the measures that matter most: a door that closes properly, reduced gaps, a work area away from the social zone, and finishes that do not amplify every sound. Dense curtains, rugs and book-filled shelving can reduce reverberation within the room, but they do not replace a well-designed construction separation when privacy between rooms is required.
If the renovation includes new partitions or a suspended ceiling, decide acoustic performance before appointing the work. The outcome depends on the full build-up, junctions and continuity of layers, not only on the visible surface. Our article on acoustic comfort between apartments explains why sound bridges must be addressed from the design stage.
Choose furniture from real dimensions and changing posture
Ergonomics is not about buying a sophisticated chair to compensate for a badly positioned desk. Start with a surface deep enough to keep the screen at a comfortable distance and still support a keyboard, papers and forearms. The chair should allow stable foot support; if the desk height prevents this, a footrest may be useful.
For prolonged use, favour an adjustable chair and a monitor whose height can be refined with a dedicated stand or articulated arm. A laptop used for many hours benefits from an external keyboard and mouse; its screen can then be raised without forcing the shoulders into an uncomfortable position. Also plan a drawer or low cabinet so the worktop does not become permanent storage.
The Portuguese health authority’s guide to working from home frames a domestic workstation around ergonomic considerations. More important than finding one perfect posture is allowing change: standing up, shifting visual focus and avoiding the same movement for hours.
Make the workspace efficient, serviceable and ready to change
Good design reduces energy use without sacrificing comfort. Choose good-quality LED fittings, separate controls for general and task lighting, and dimming where it is useful. ADENE describes energy efficiency as using energy in the best way, reducing consumption without losing comfort and quality of life; at a desk, that means lighting only the area and moments that need it.
Do not seal cables, transformers and sockets behind inaccessible panels. A discreet technical box, removable cable passes and a ventilated shelf for network equipment make maintenance much easier. Where the desk is shared, leave room to adjust the chair, monitor and light without dismantling the room.
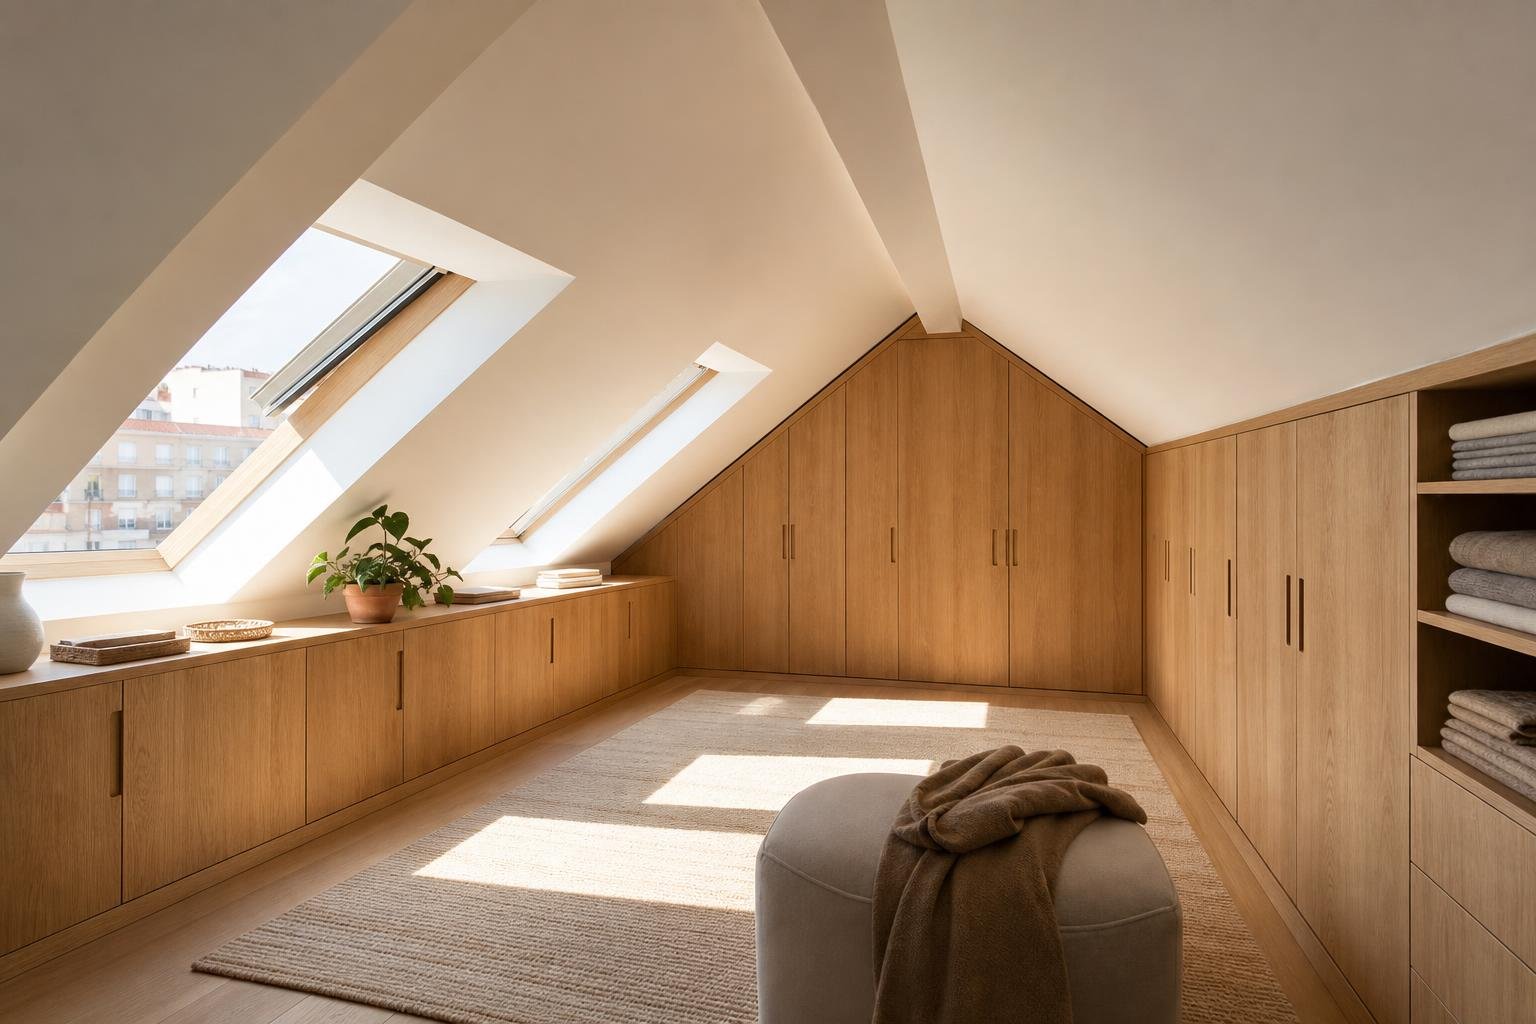
Finally, design an exit from work: storage for the computer and papers, lighting that can become ambient, and a desk that does not dominate the living room. A home workspace should support life at home, not take it over.
Planning a home workspace as part of a renovation? Obra Lisboa can help coordinate layout, electrical work, lighting and construction details before work begins.
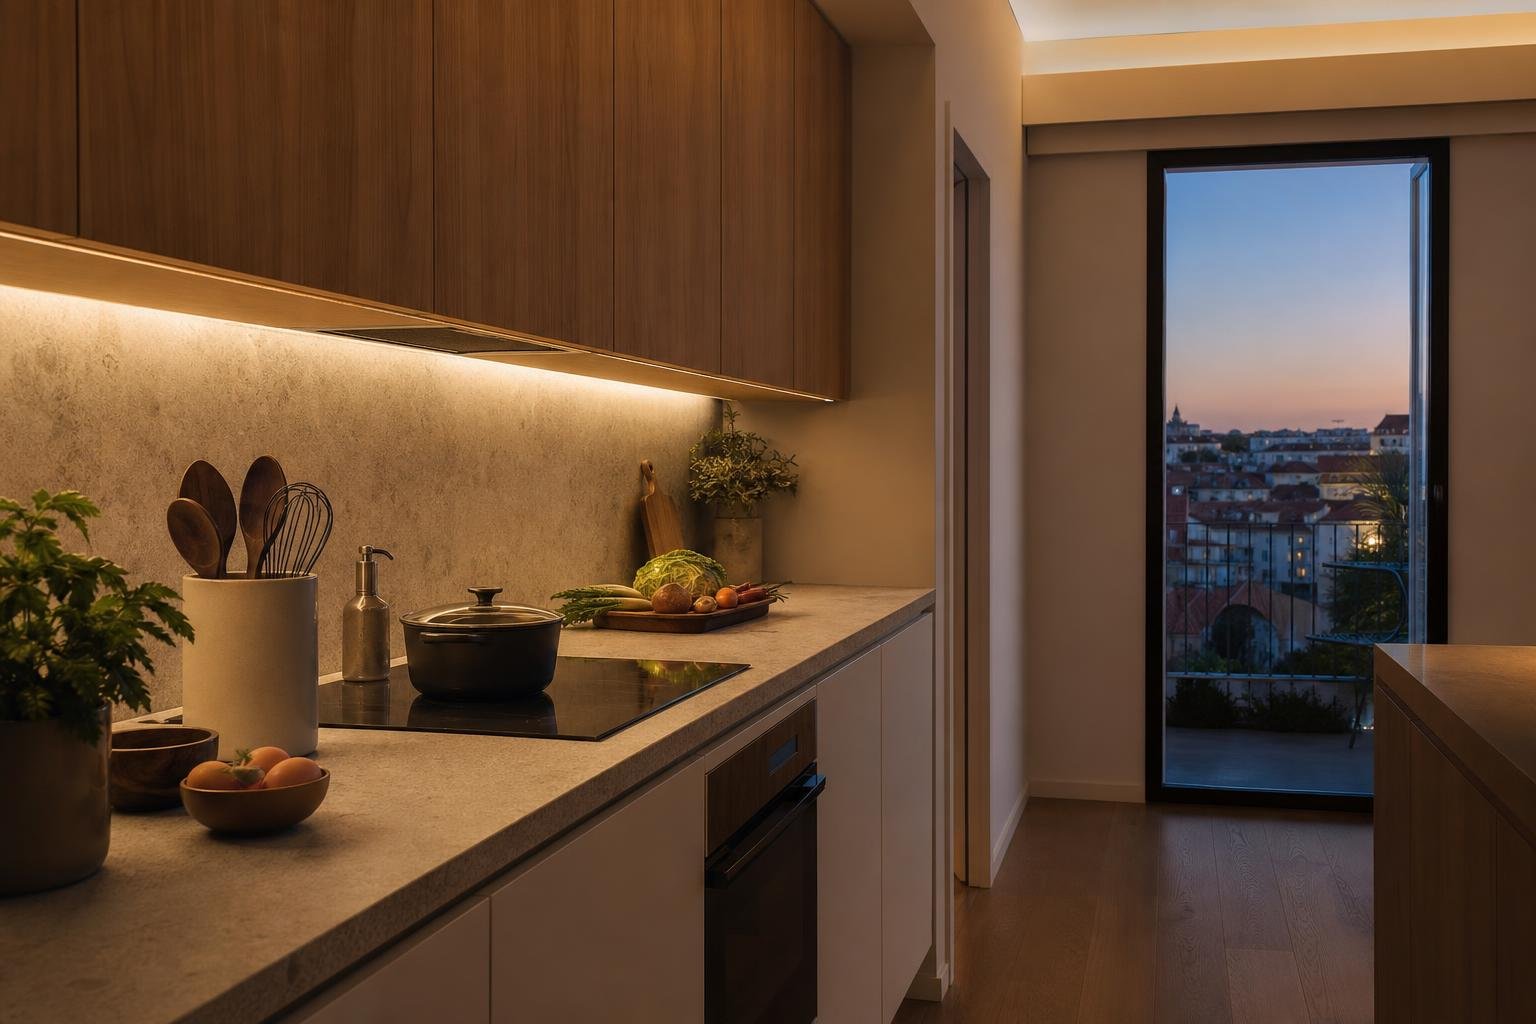
AI-generated editorial image; it does not depict an Obra Lisboa project.

Obra Lisboa