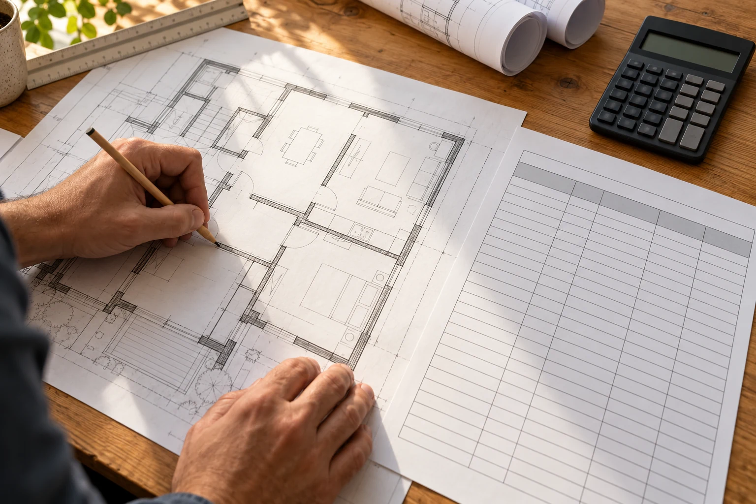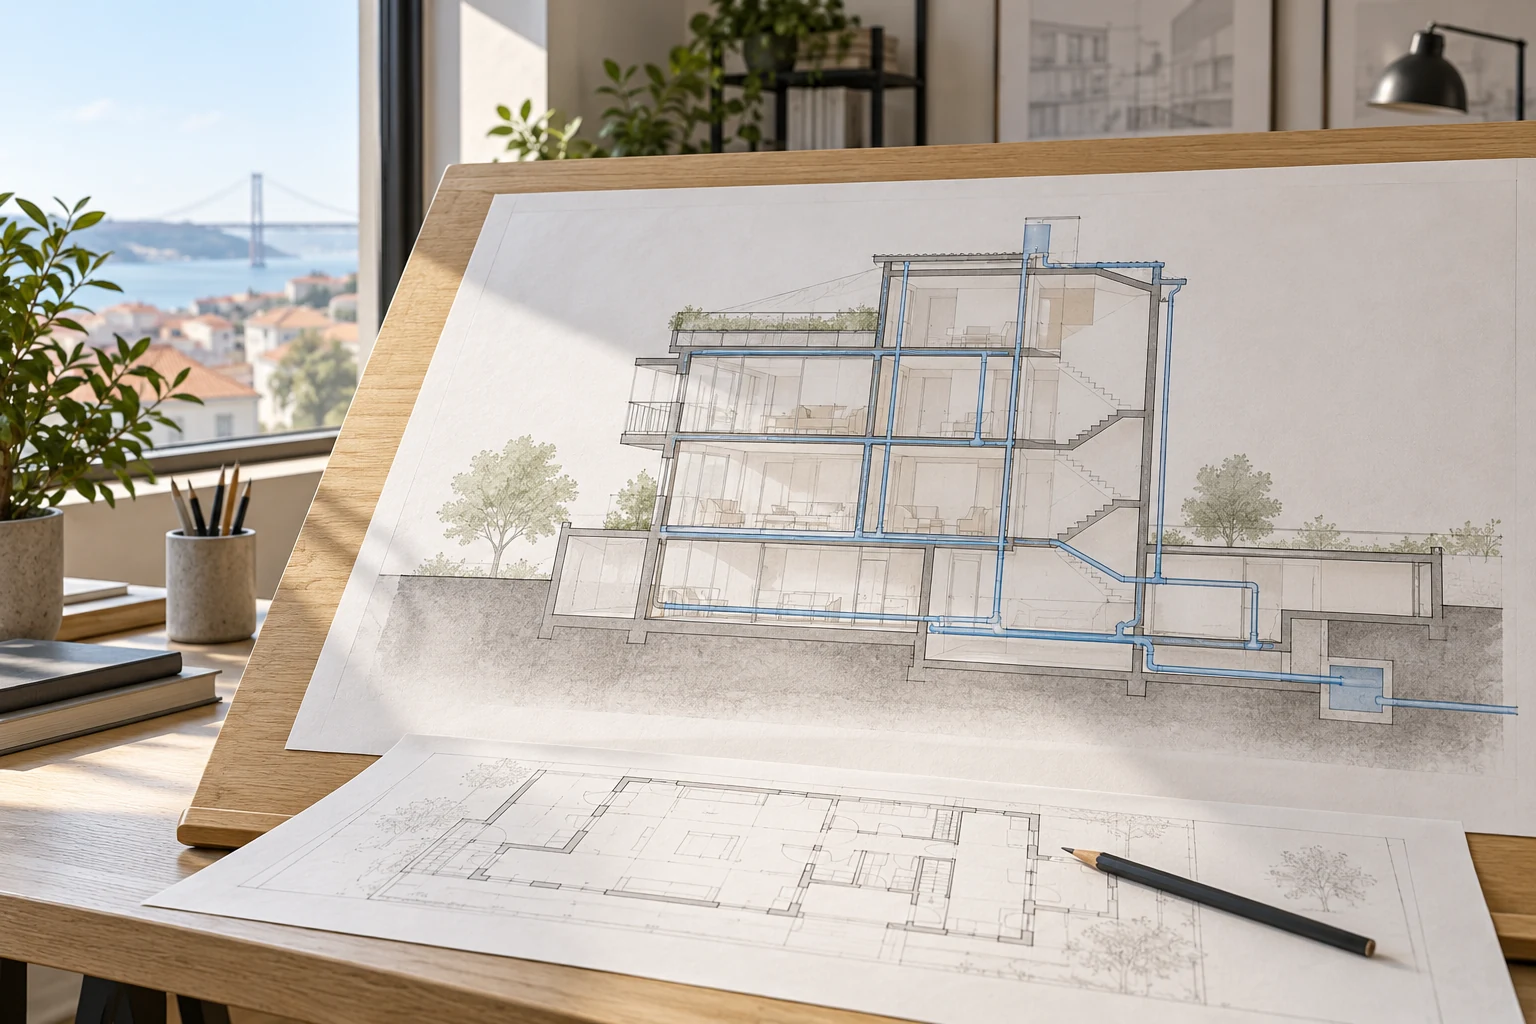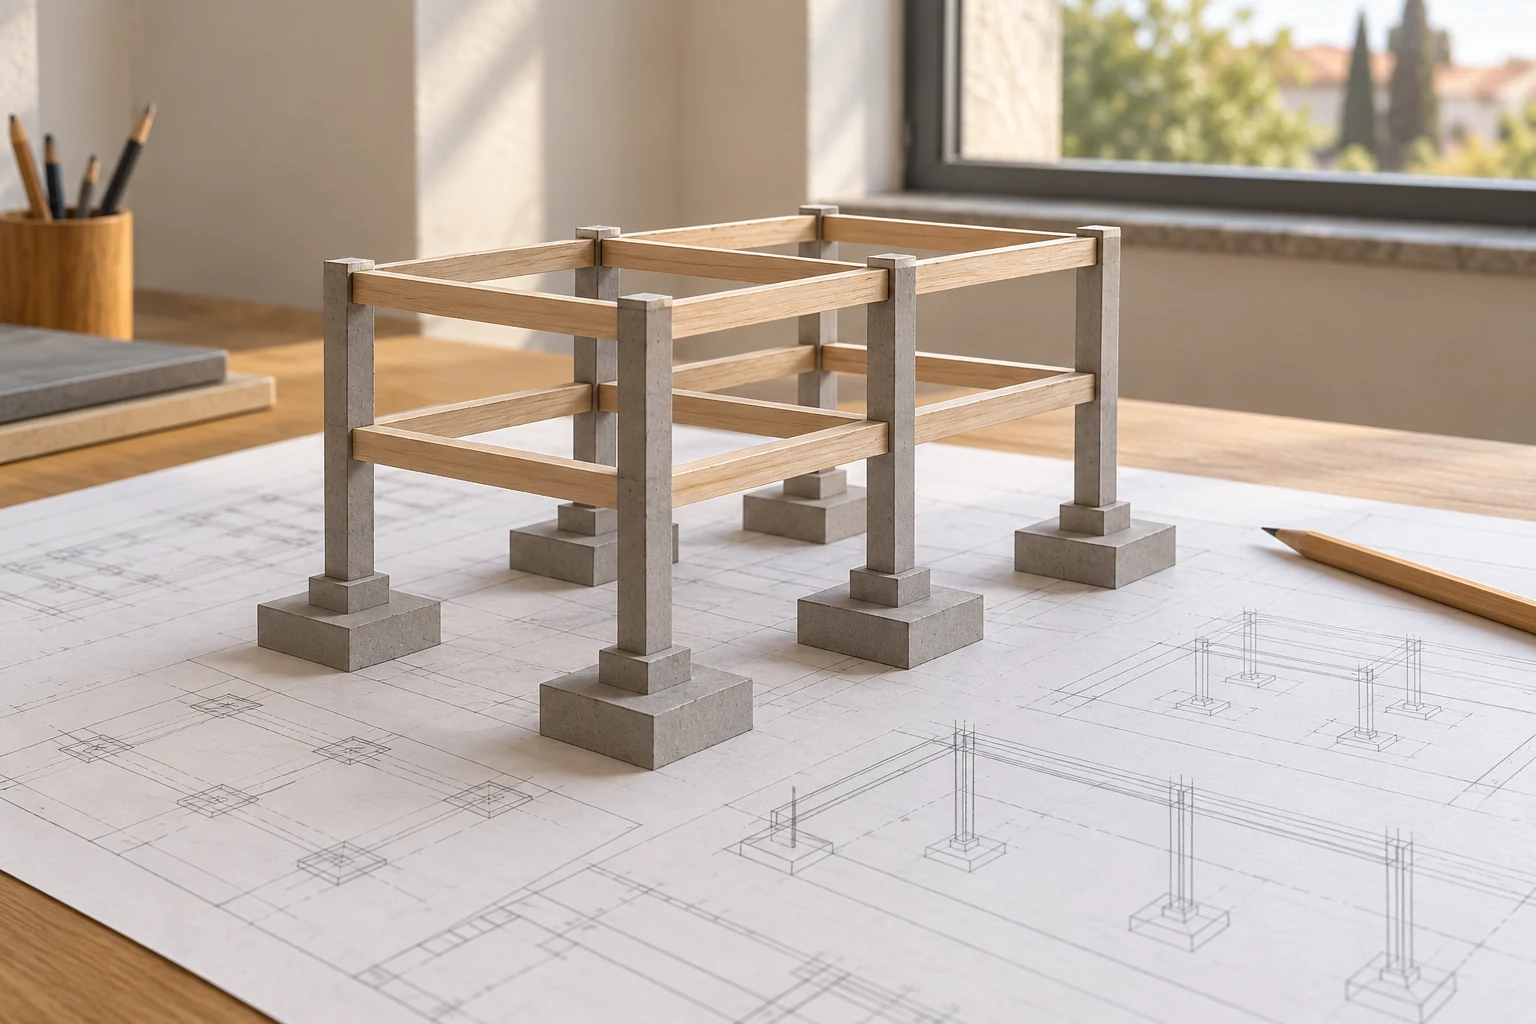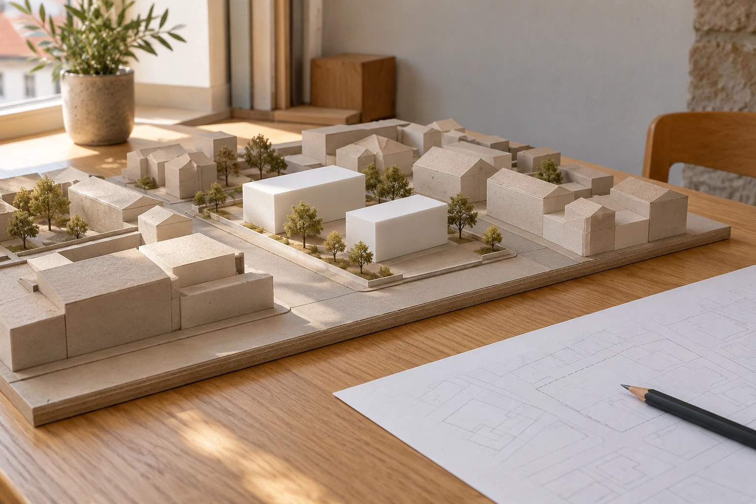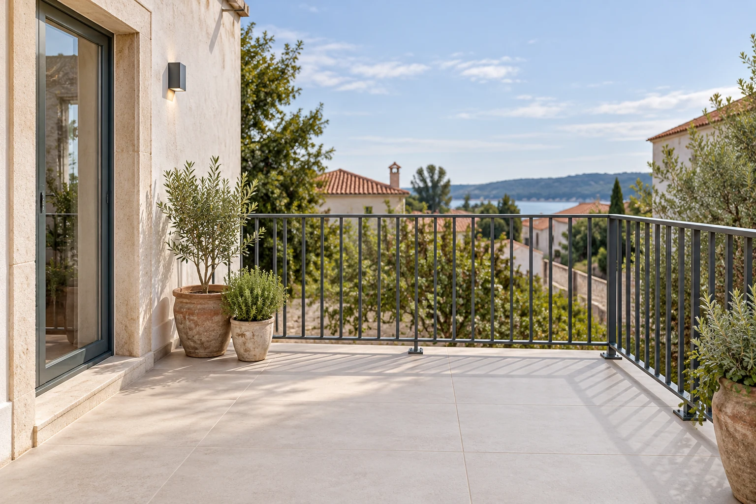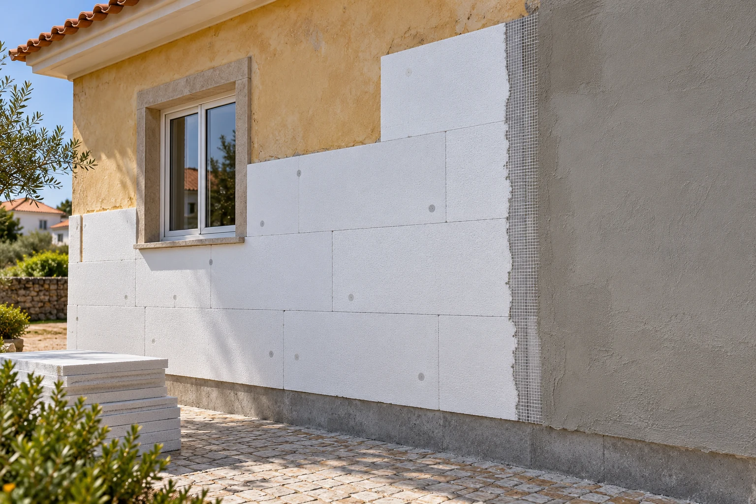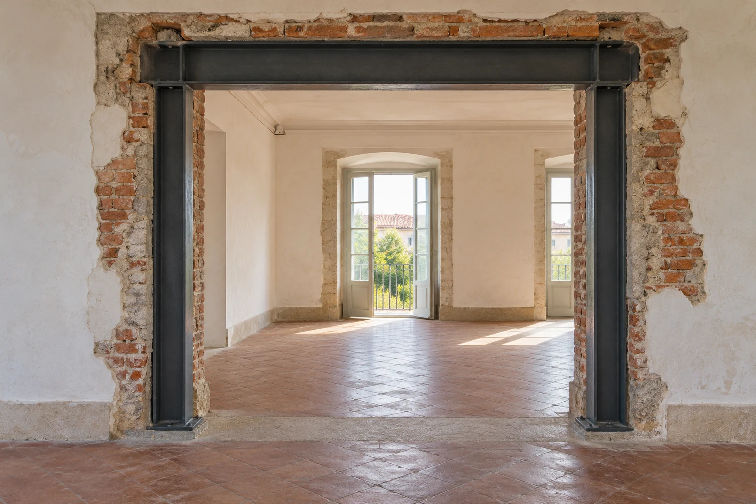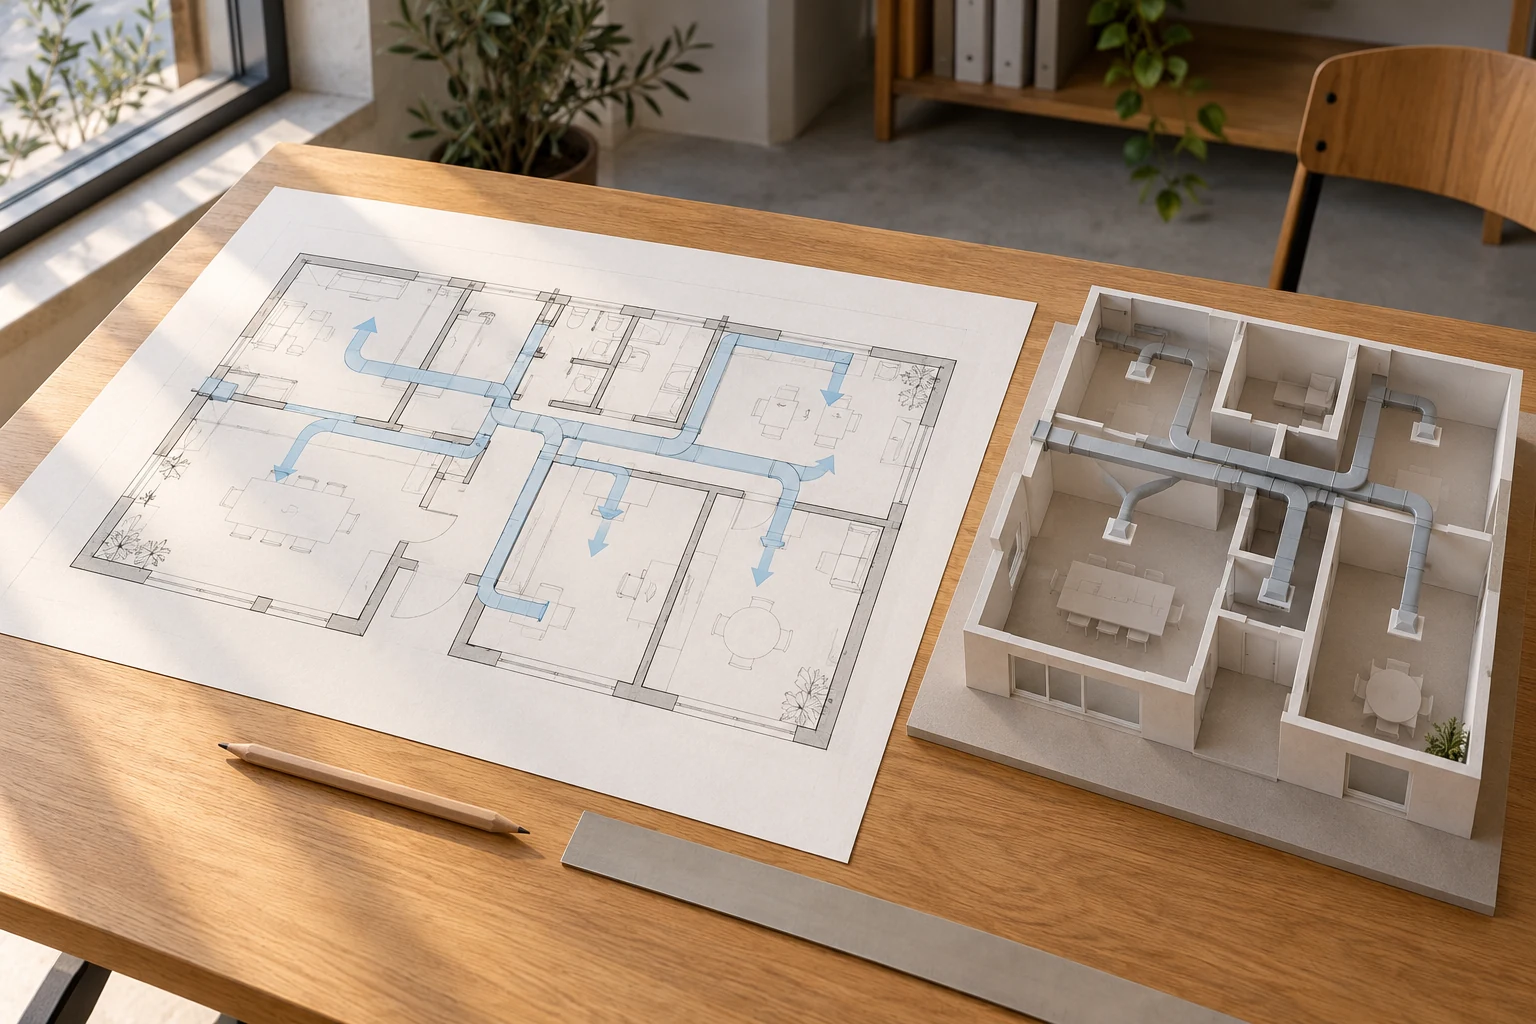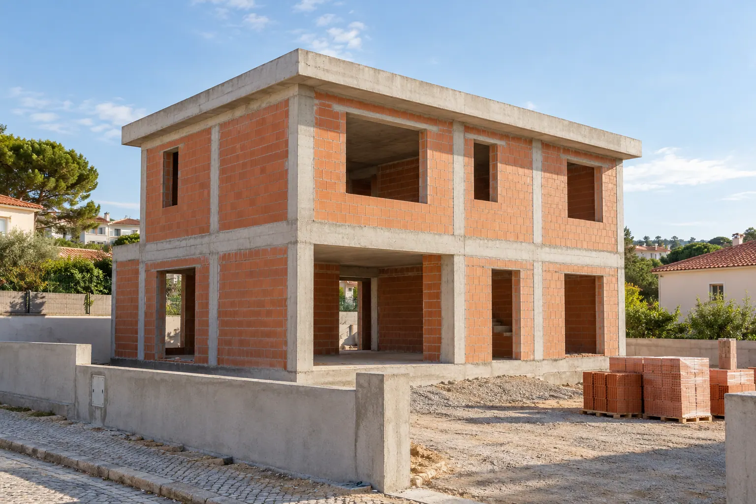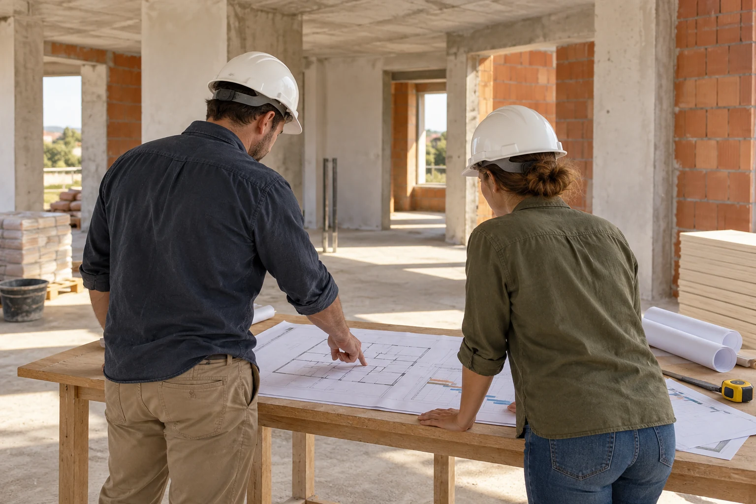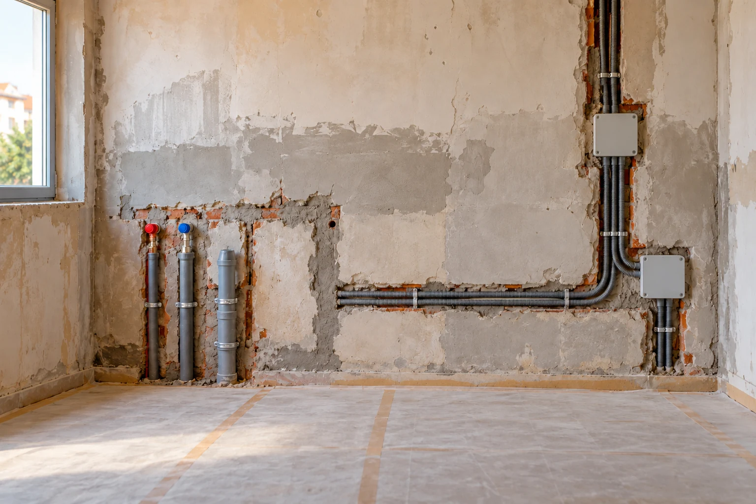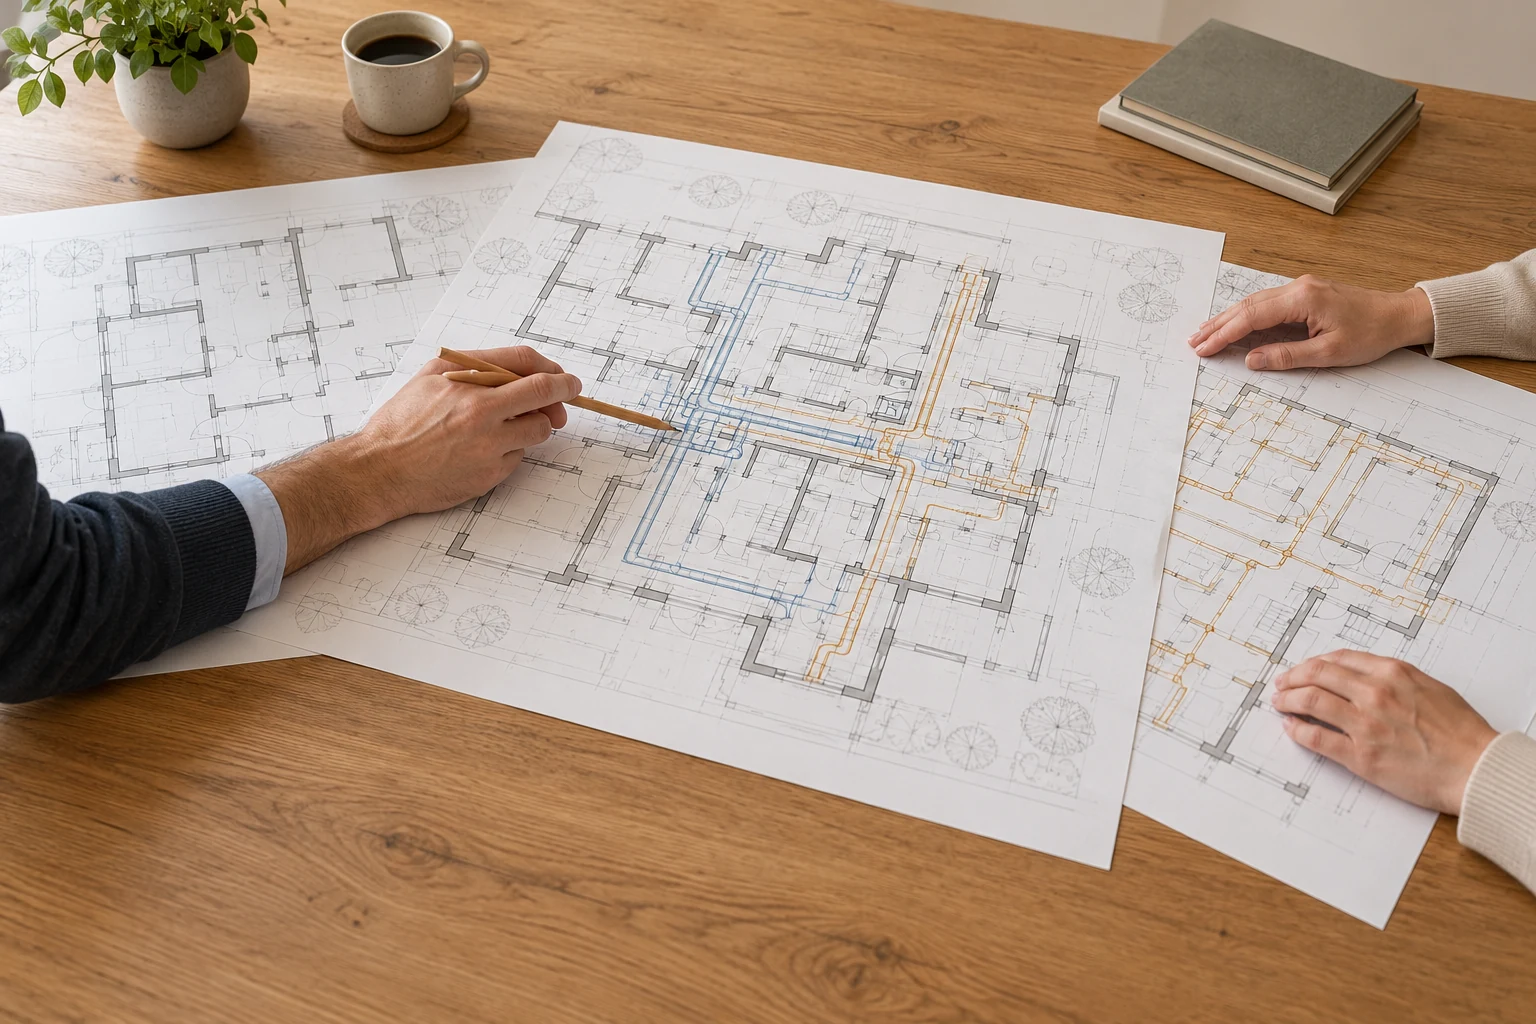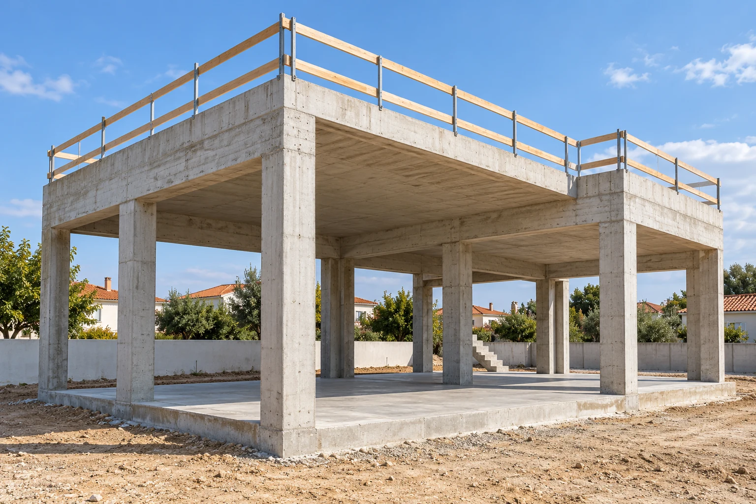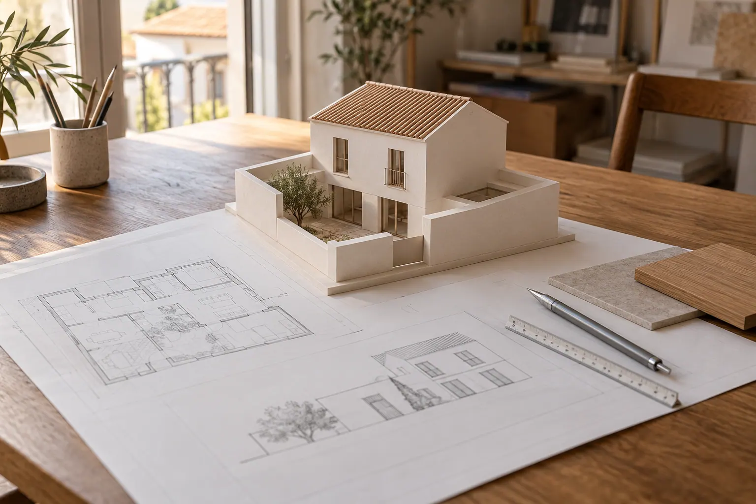
A new building, a change of use or work to an existing property can raise different questions for structural design. The starting point is to identify what is to be built or changed, the information available and the decisions the design needs to inform.
At Obra Lisboa, an enquiry is organised around structural design and stability, foundations and retaining structures, or structural strengthening and rehabilitation. The scope identifies the documents to be prepared, the study inputs and coordination with architecture and other engineering disciplines. Assessment of the existing building and construction work have distinct roles, which can be included in the same proposal when expressly defined.
Request a structural design proposalStructural design and stability
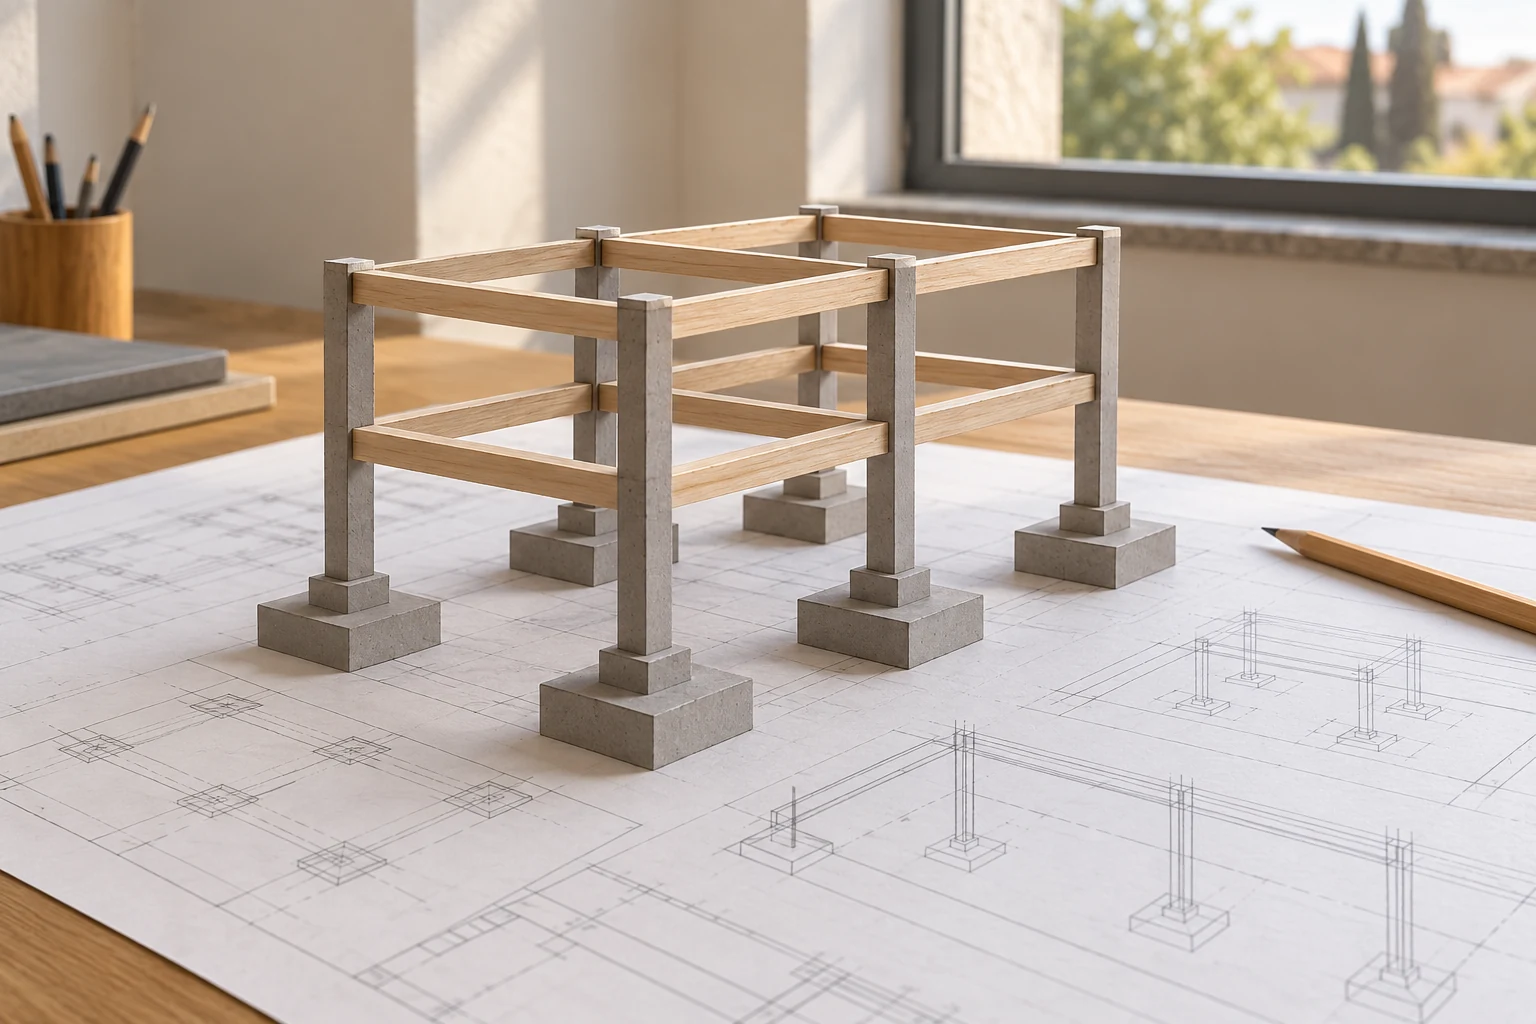
Structural design develops a solution for the proposed intervention from the building brief, geometry and intended use. For a new building, the layout of spaces and the position of structural elements are matters to coordinate with the architectural design. For alterations to an existing building, it is useful to identify what is to be retained, removed or added and the information supporting that intention.
The design process organises the options to be assessed, the basis of the calculations and the representation of the solution. The commissioned stage determines the documents and level of detail, including how the elements and connections within the scope are documented. Decisions that still depend on information or another design are identified.
This service concerns the conception and documentation of the structure. Construction of concrete and steel structures is addressed as a works scope, with its corresponding design and site information.
Foundation and retaining structure design
Foundation and retaining structure design considers the solutions to be studied in relation to the building, the ground and the surrounding conditions. The enquiry should describe the proposed intervention, its location on the site, known changes in level and existing site documentation. Neighbouring buildings and space restrictions that need to be considered are also relevant.
A ground model brings together site-specific information about the ground and groundwater. At the outset, the available information, its origin and any gaps requiring clarification are identified. The collection of new ground information is defined where needed; it is not assumed to be included simply because a design has been requested.
Deliverables may bring together calculations, drawings and descriptive information for the developed scope, identifying the study inputs and interfaces with the structure and excavation. The foundation or retaining solution to be developed is defined from that analysis and identified in the design documents.
Structural strengthening and rehabilitation design
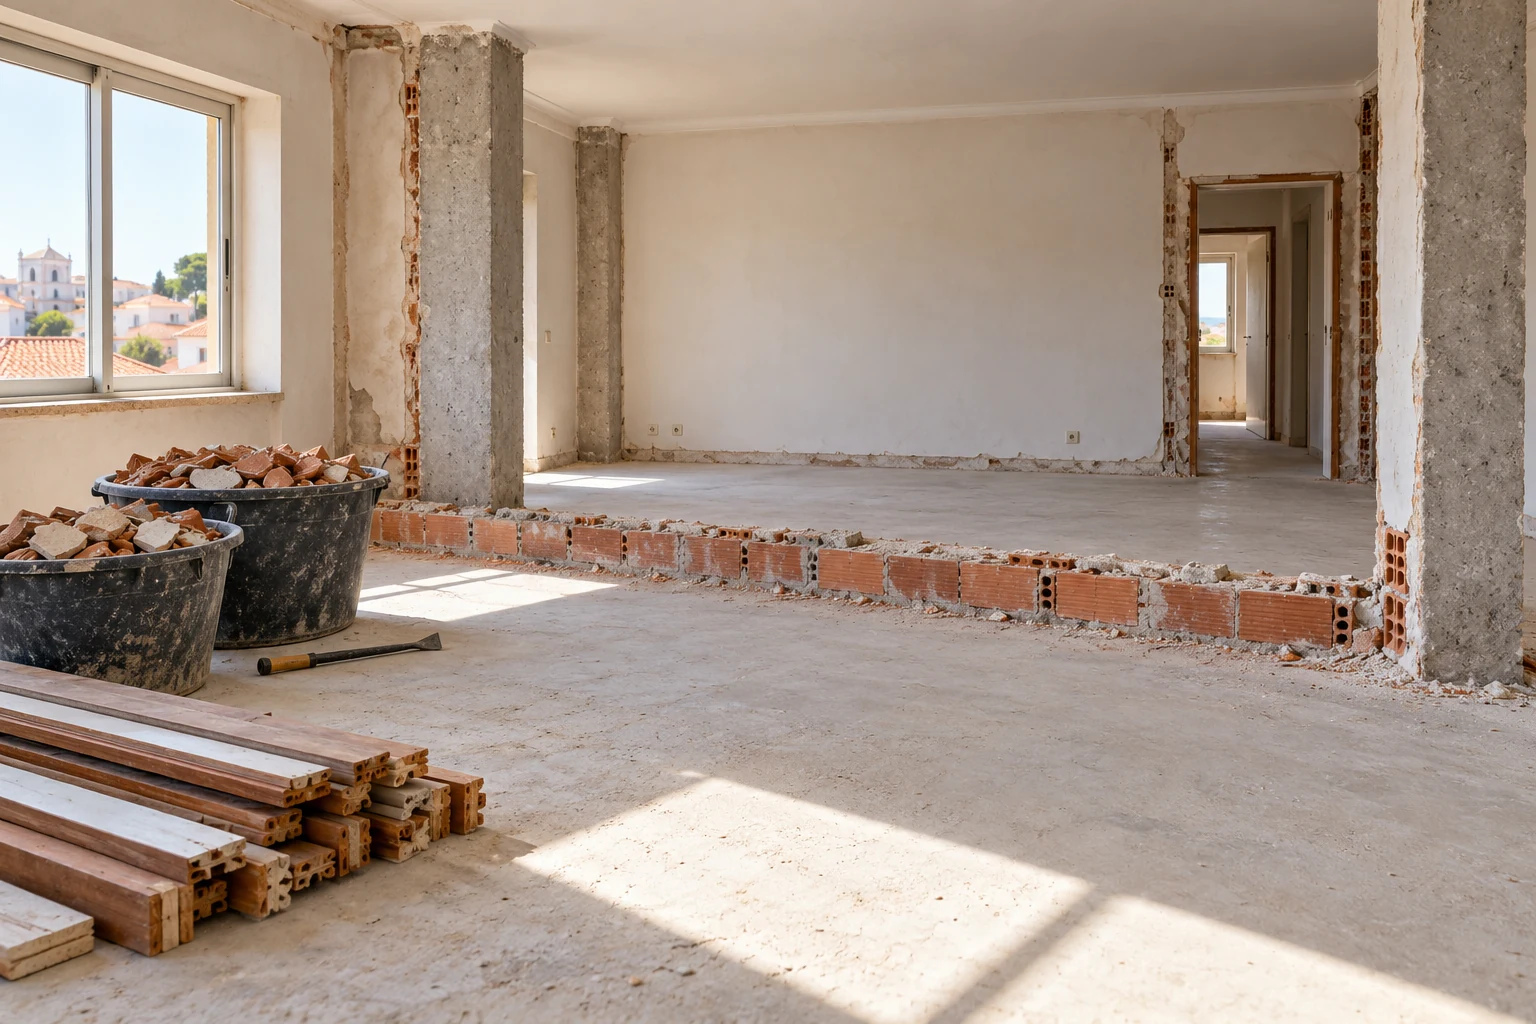
Strengthening or structural rehabilitation design starts with an intervention in an existing building and a defined objective: responding to proposed alterations, developing a solution following an assessment or studying the recovery of elements within the enquiry. The first step is to identify the conclusions and documentation already available, together with matters that still need analysis.
The design relates the elements to be retained to the proposed works and their interfaces with the architecture. Development may cover calculations, drawings and a description of the intervention, according to the agreed stage and scope. Unknown areas and assumptions used should remain identifiable in the documentation.
An opinion on a building’s condition and a strengthening design answer different questions. If the information does not support the development of a solution, the next step may be further assessment or investigation. Strengthening works are then identified as a construction scope, without selecting a technique from a photograph or an initial description.
Project information and coordination
Preparing the design involves gathering available drawings, the architectural proposal, the intended use and known information about the structure and ground. For an existing building, records of previous alterations, reports and documentation of earlier interventions are also useful. Each document should be associated with its version and what it actually represents.
Coordination with other engineering disciplines covers matters that may affect positions, routes or the spaces needed for the solution. Identified conflicts are referred to the relevant parties for decisions and updates to their documents. The proposal defines information exchanges and the revisions covered, keeping responsibility for each design visible.
The existence of drawings does not mean that every site condition has been confirmed. Requirements for surveys, inspections or additional information are identified for a decision.
Design documents and technical support
The delivery should make the project objective, developed stage, study inputs and documents forming that version clear. It may include a design description, calculations, drawings and specifications, according to the scope to be prepared. Outstanding matters and information dependencies are recorded so that the documentation is not used for a purpose other than the one for which it was developed.
Where the enquiry includes technical support during preparation or construction, the proposal identifies how clarifications, questions and design changes will be addressed. That support does not in itself mean a permanent site presence, construction supervision or technical direction of the works (direção de obra).
Design, assessment and construction can be coordinated within the same proposal. The deliverables and responsible parties for each function should remain identified, including how changes to the original study are communicated.
What to send with your enquiry
Provide the location, property type and intervention you wish to develop. Explain whether the enquiry concerns a new building, alterations to an existing property, foundations or retaining structures, or structural strengthening. Send the available architectural design, plans, photographs, reports and ground information, identifying the latest documents.
It is useful to clarify the current design stage, decisions already taken and the parties who need to receive the documents. If you have a preferred decision date or start date, provide it as a planning reference to be assessed.
This information allows the proposal to identify the study inputs, deliverables, coordination and technical support required. Missing studies or surveys are highlighted before assuming that a solution can be fully defined.
Related services
Areas we serve
We welcome enquiries in Lisboa, Oeiras, Cascais, Sintra, Amadora, Odivelas and Loures. Availability and the feasibility of the work are assessed for each enquiry.
View the areas we serveFrequently asked questions
Does the design include construction of the structure?
Construction is included only when identified in the proposal. Design develops and documents the solution; construction carries out the works. Both can be coordinated commercially, while keeping the design documents, construction work and respective responsibilities clear.
What is needed to study foundations or retaining structures?
Send the available site layout and architectural design, a description of the intervention and any existing ground and surrounding-area information. The initial review identifies what those documents allow to be studied and what further information may be needed. Boreholes or testing are not assumed to be included.
Does a crack mean I need a strengthening design?
A description of a crack does not establish a strengthening scope. The enquiry should first clarify the question to be assessed and the available information. A structural intervention is designed from the necessary study inputs and conclusions, without anticipating a solution solely from the visible sign.
Can you work with an existing architectural design?
The proposal can use an architectural design supplied by the client, identifying its version, development stage and contacts for coordination. Necessary changes and document updates should be organised with the relevant parties. Receiving a drawing does not imply that it is ready for construction.
Which documents will I receive?
The documents depend on the design type and commissioned stage. The proposal identifies what will be produced, potentially including descriptive information, calculations and drawings, with the expected level of development. The delivery identifies its version and matters still dependent on information or decisions.
Is support during construction included?
State whether you would like technical support during construction so that the clarifications, visits or review of changes covered can be defined. This support is distinguished from construction supervision and technical direction of the works (direção de obra). The frequency and method of contact are defined for the particular project.
Tell us about the design you need
Send the location, intended intervention and available drawings or reports. Indicate the required stage and whether the enquiry covers structures, foundations, retaining structures or strengthening, so the study inputs and deliverables can be defined.
Request a design proposal