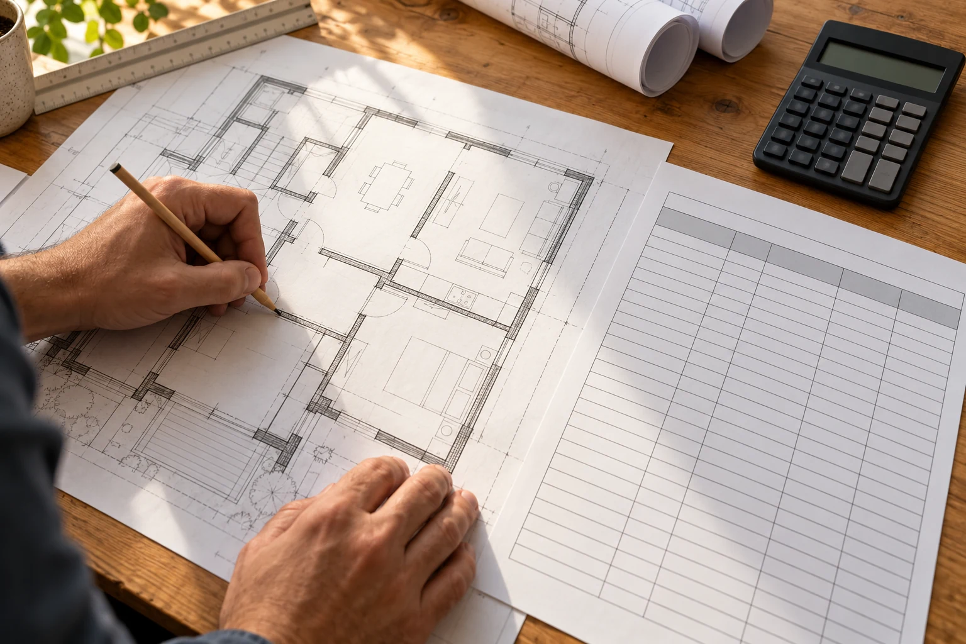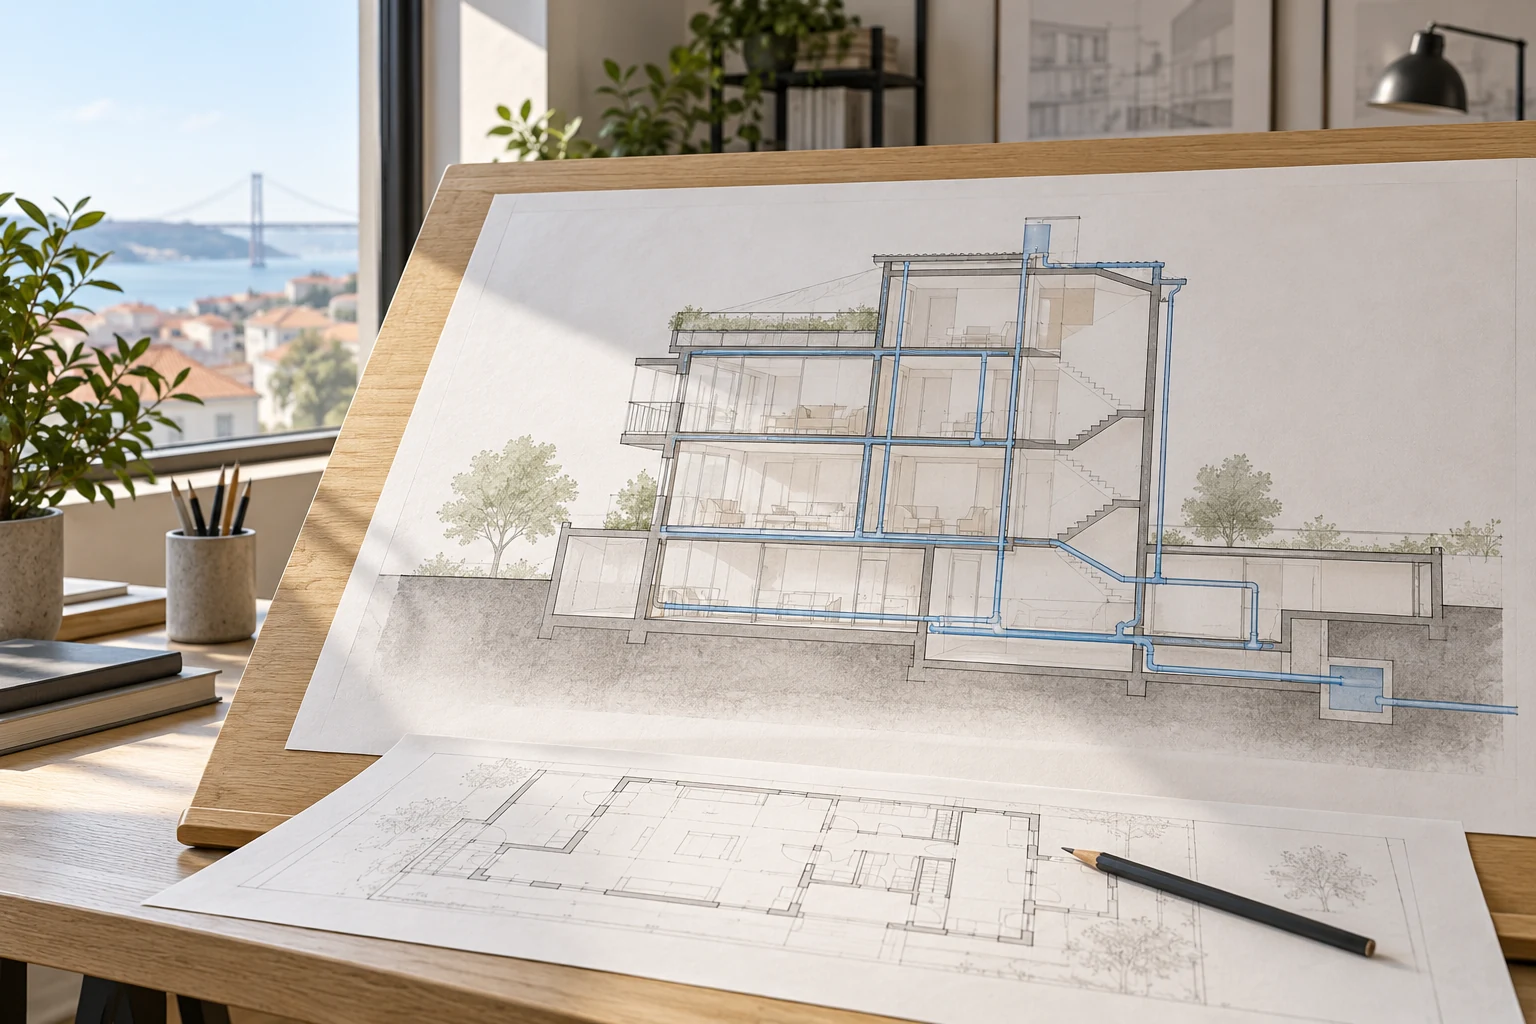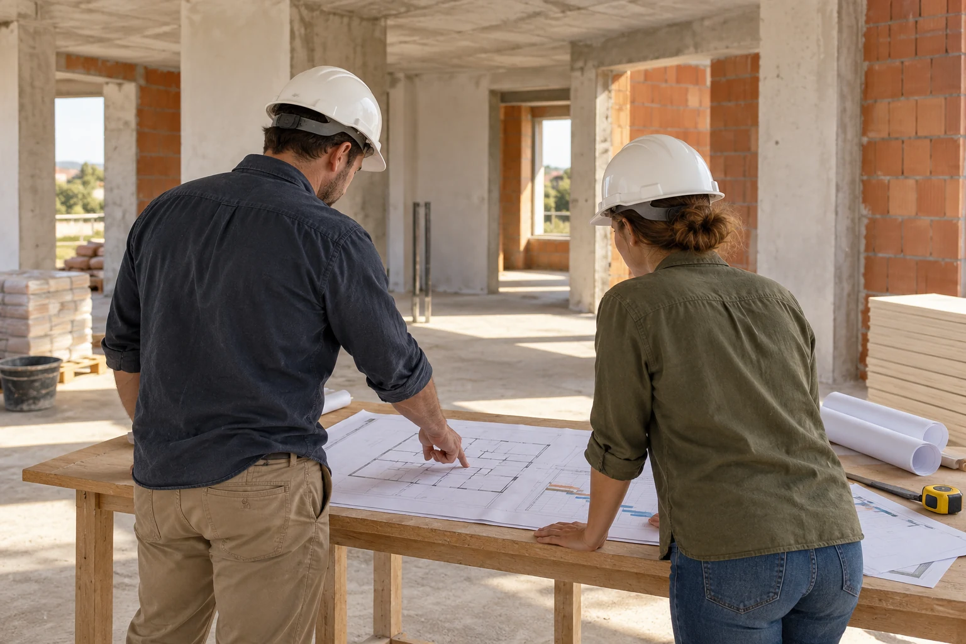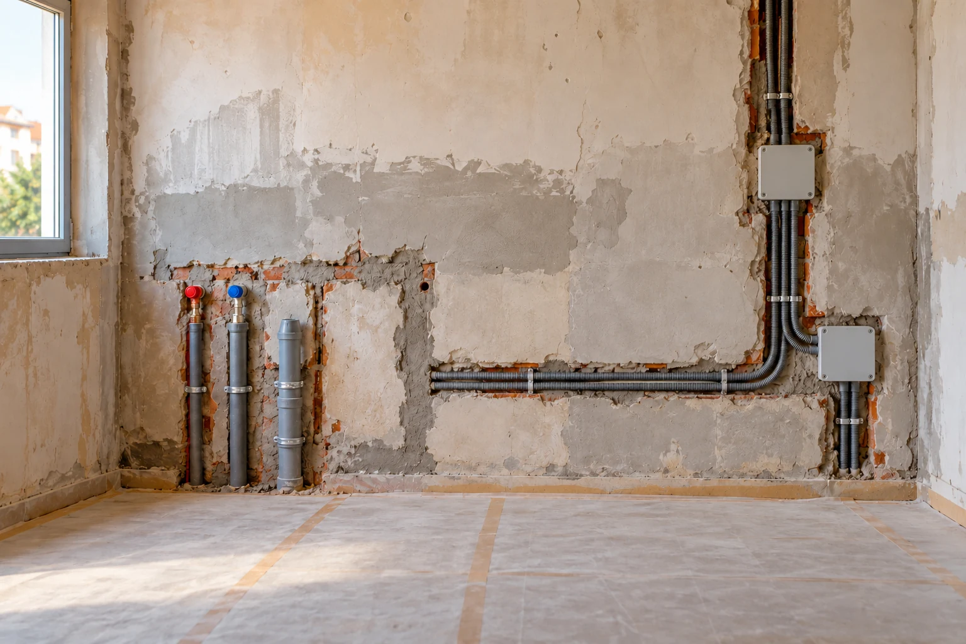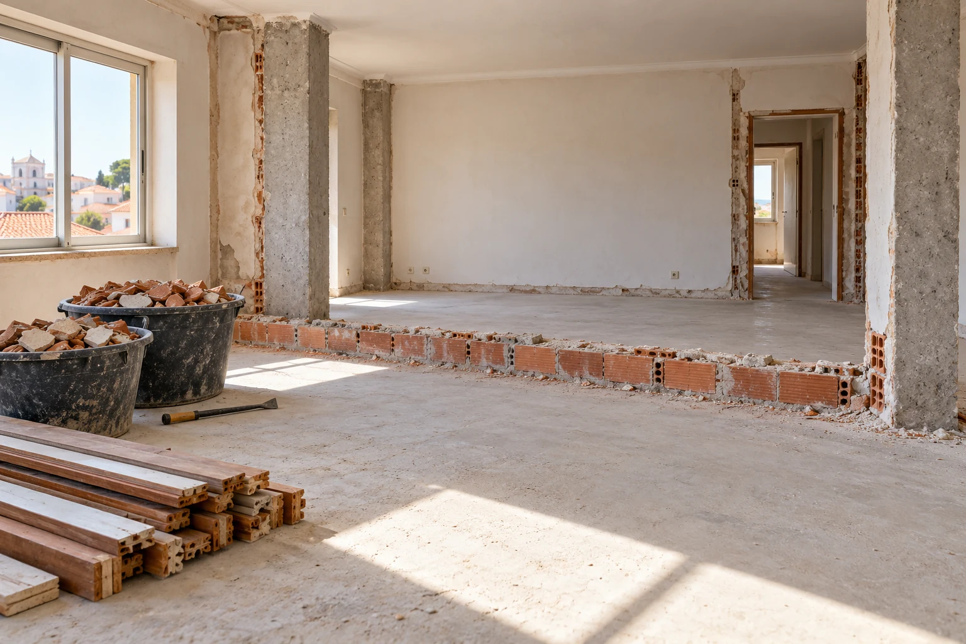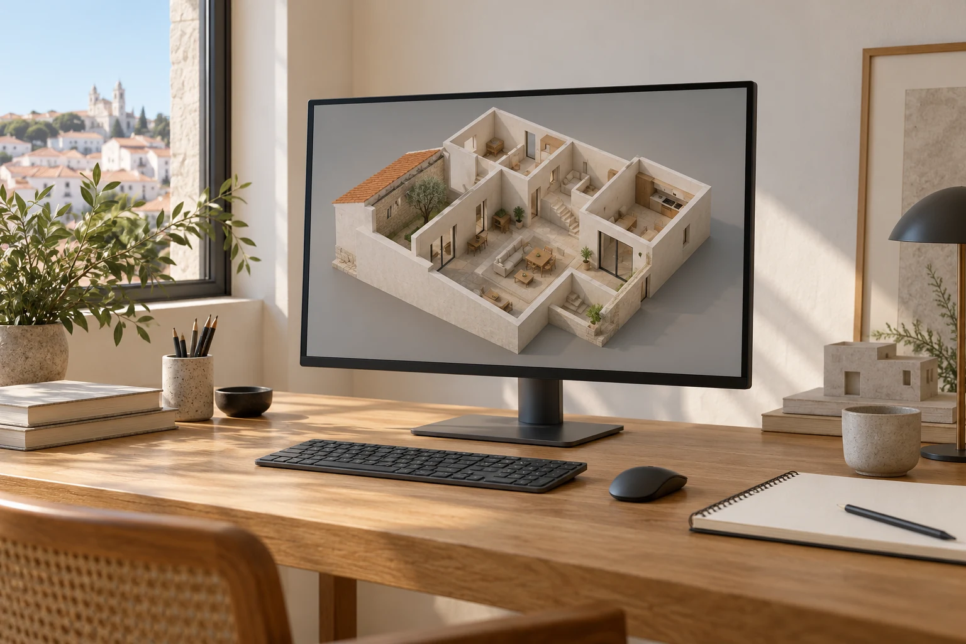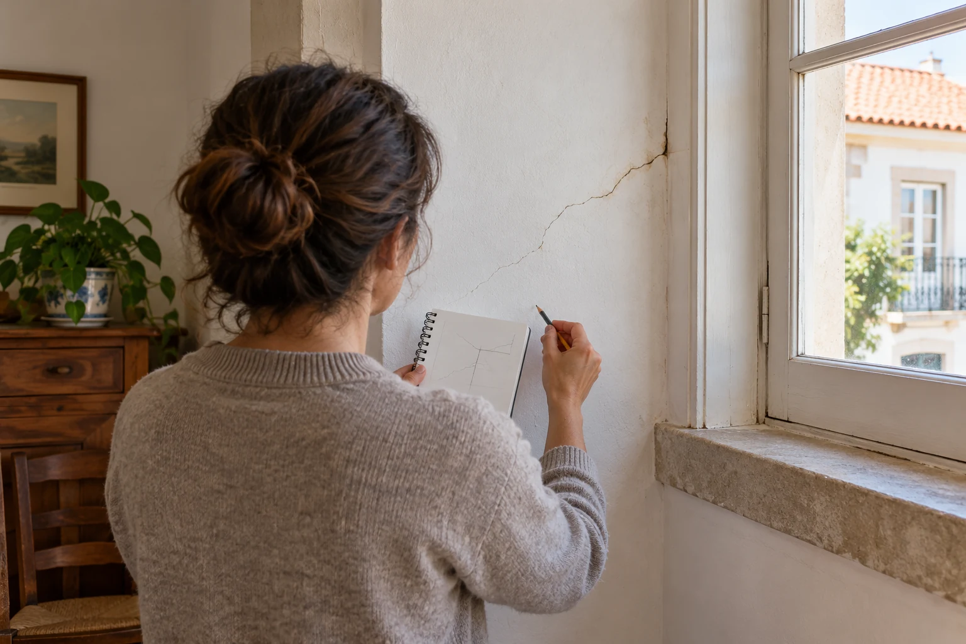
A defect observed in a building can raise questions about its origin, the extent of the issue or the intervention to be considered. Before requesting a repair, it is useful to define the question that needs answering and gather what is already known about the location, the signs observed and previous alterations.
At Obra Lisboa, a diagnosis or assessment enquiry is defined by its objective, the elements to be examined and the documentation available. The work distinguishes recorded facts, hypotheses to investigate and conclusions supported by the information. The report identifies the limits of the analysis and any further steps that may be needed.
Request an assessment proposalBuilding defect diagnosis and technical opinions
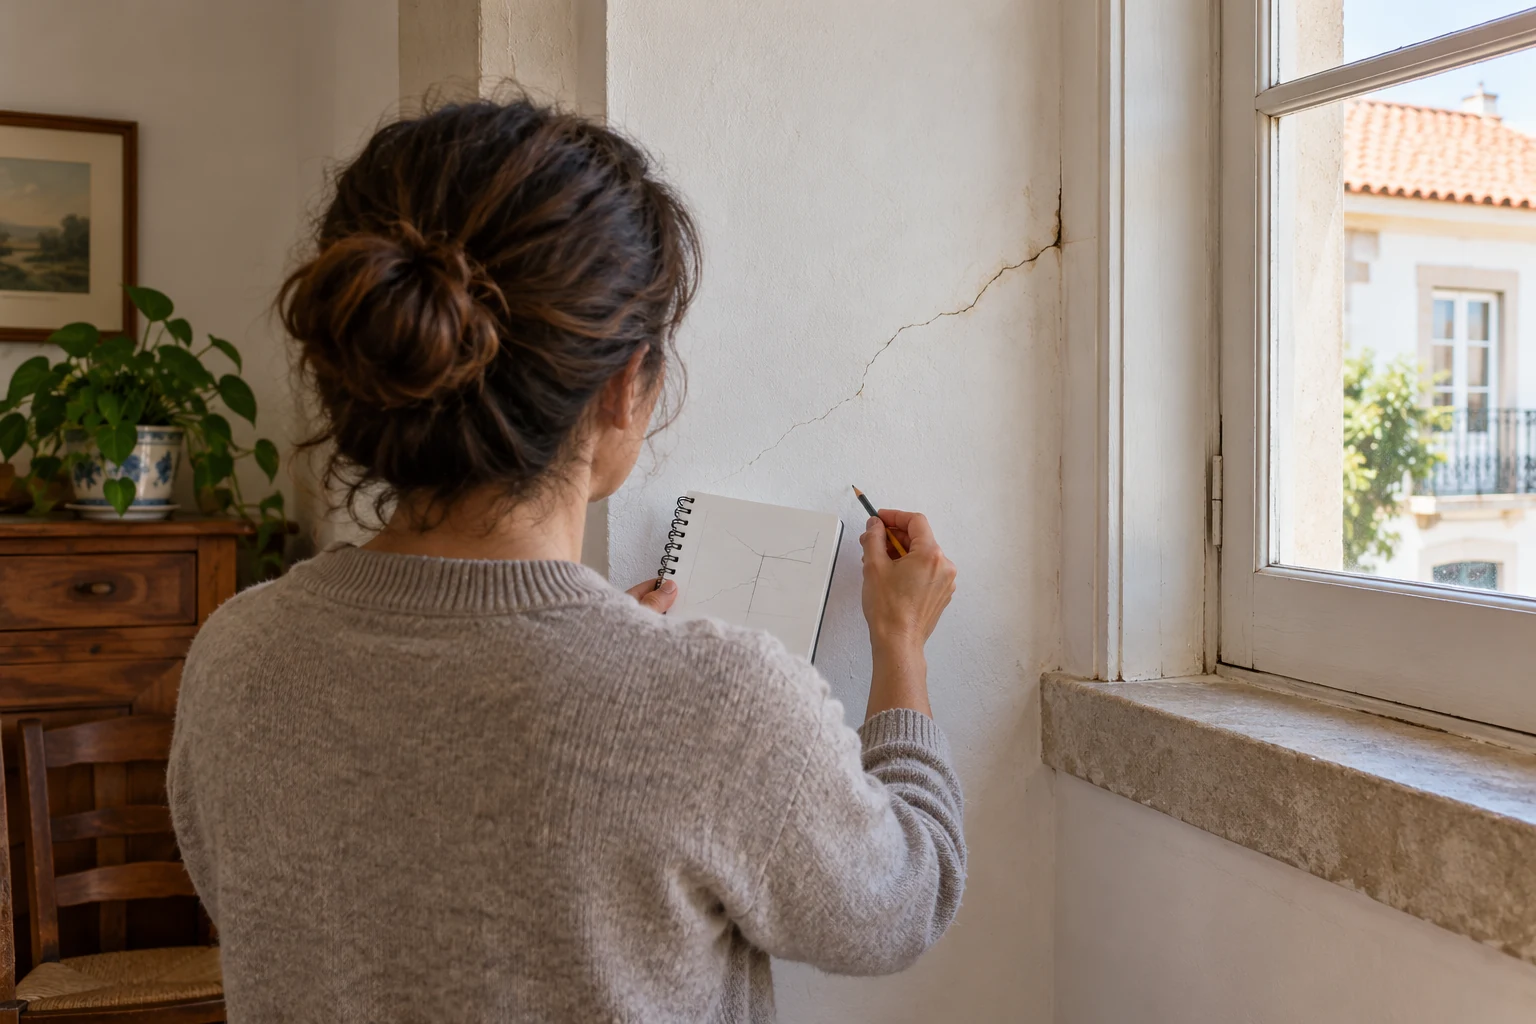
Building defect diagnosis starts with the signs prompting the enquiry, such as damp, cracking or visible changes to a surface finish. The analysis addresses a specific question: understanding a reported occurrence, documenting the condition of an area or preparing a decision about studies and interventions. The proposal identifies the elements covered and the purpose of the technical opinion.
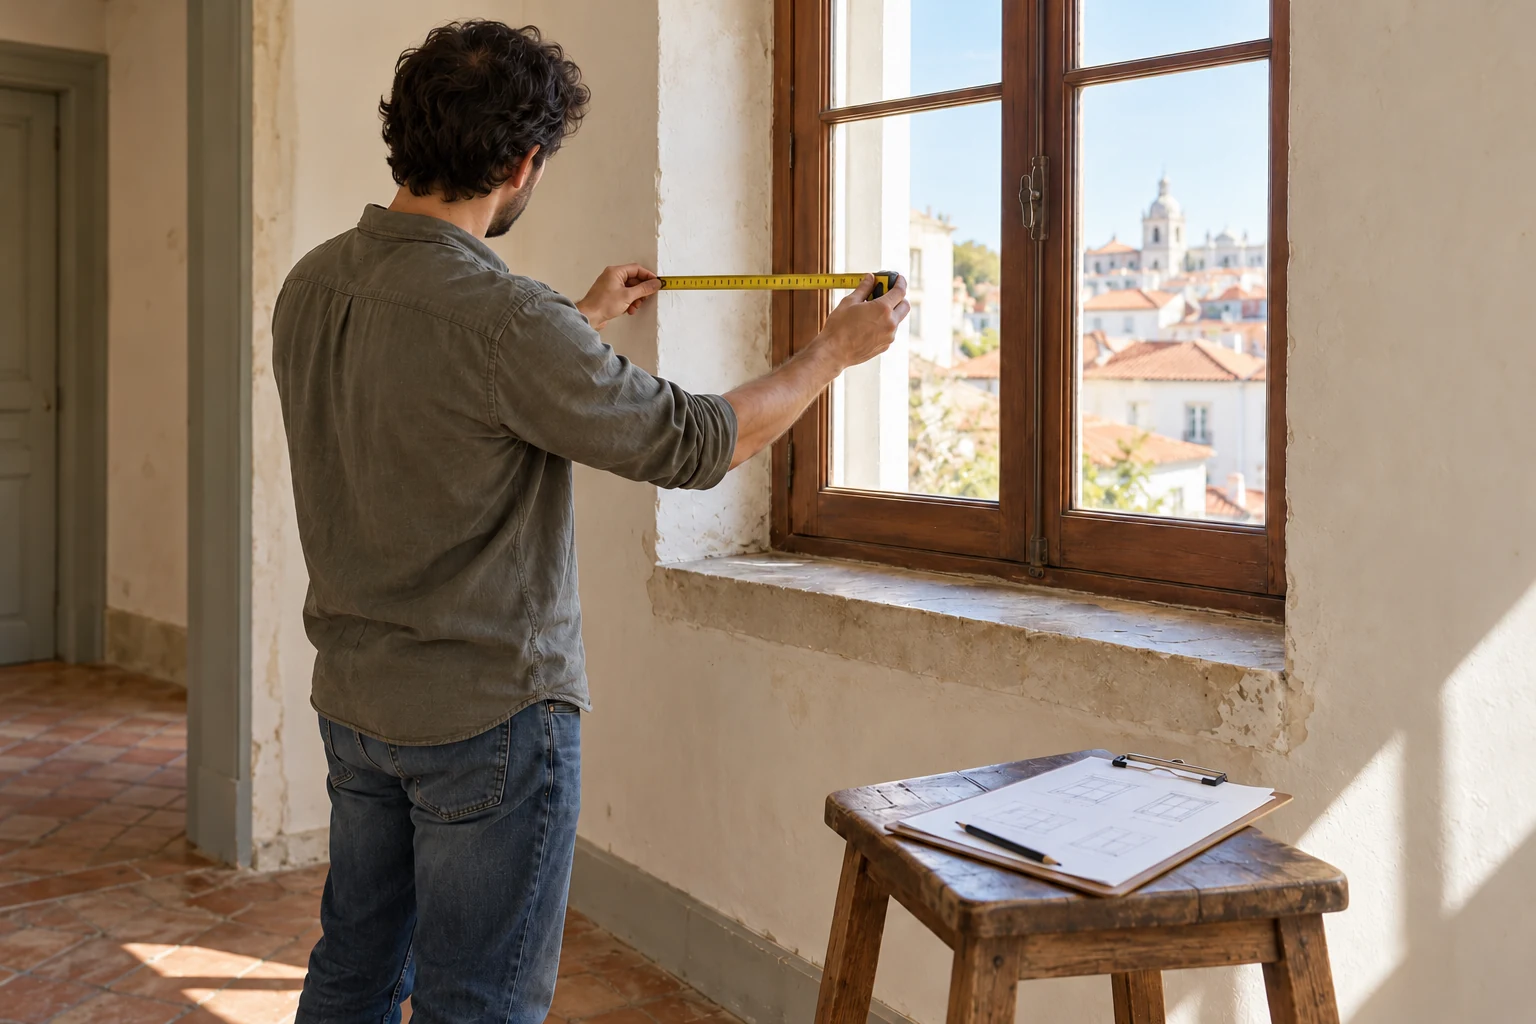
The work may bring together document review, observation of the agreed locations and comparison with information supplied about how the issue has developed. It is useful to know when the signs were first noticed, where they occur, what changes have been observed and what work has already been carried out. Records supplied by others are distinguished from observations made directly within the service.
The technical opinion presents an interpretation supported by those elements. Where questions remain, it identifies hypotheses and the information needed to clarify them. A description of a visible sign is not presented as a definitive diagnosis or automatically converted into a repair solution.
Structural inspection and assessment
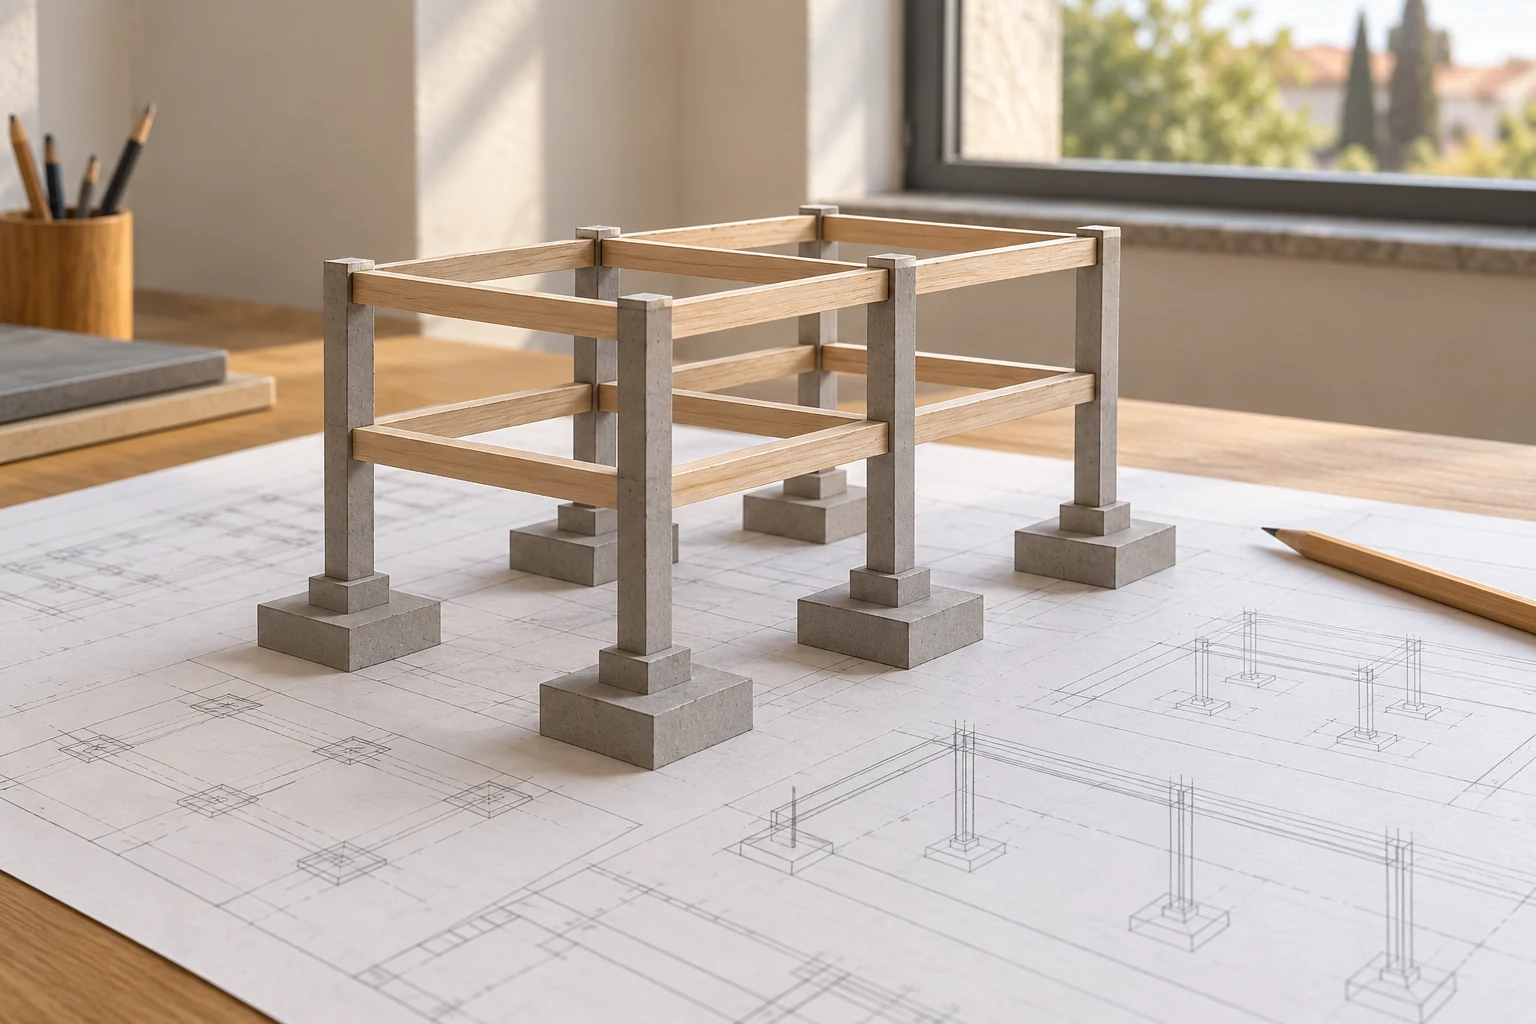
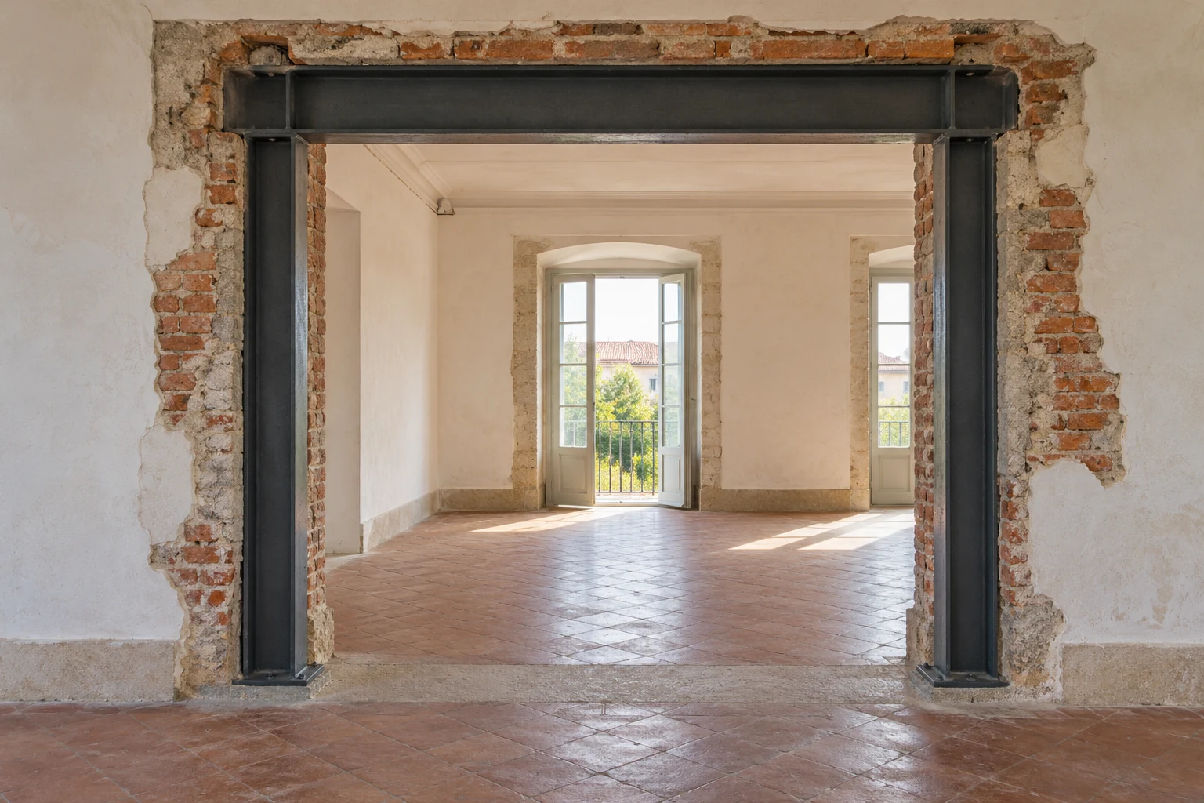
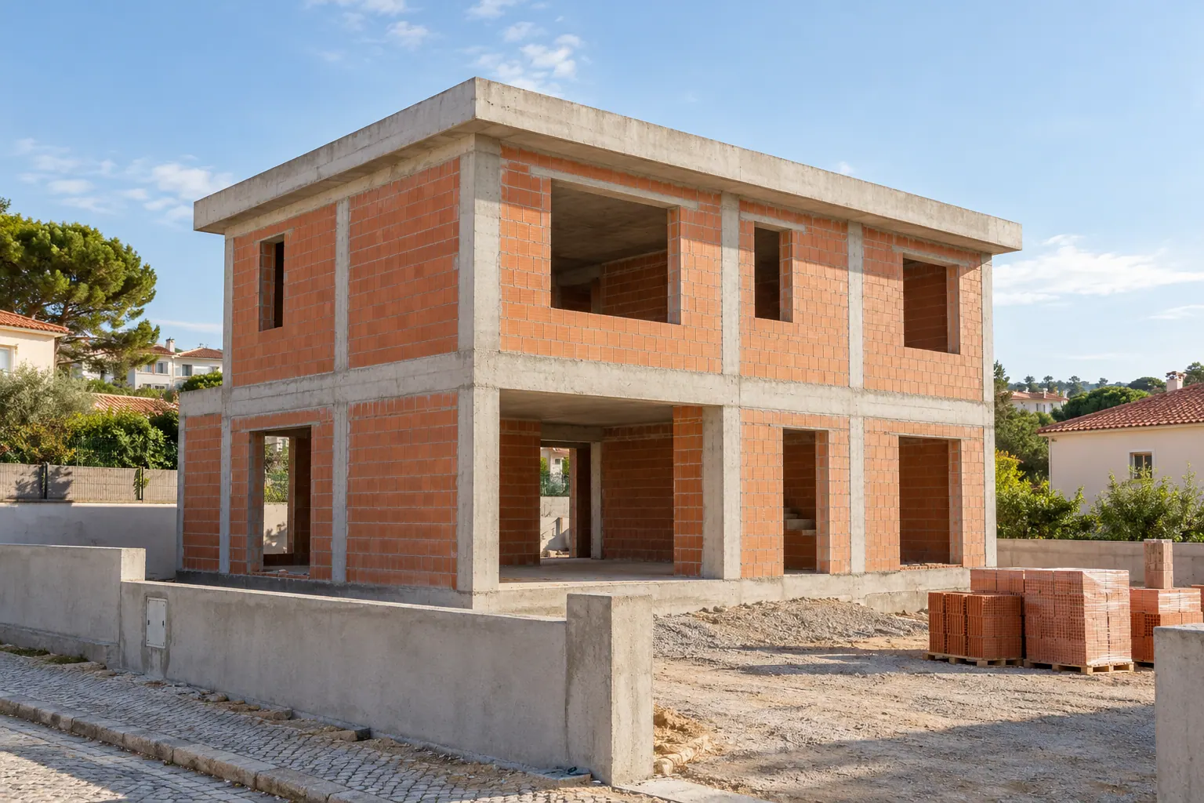
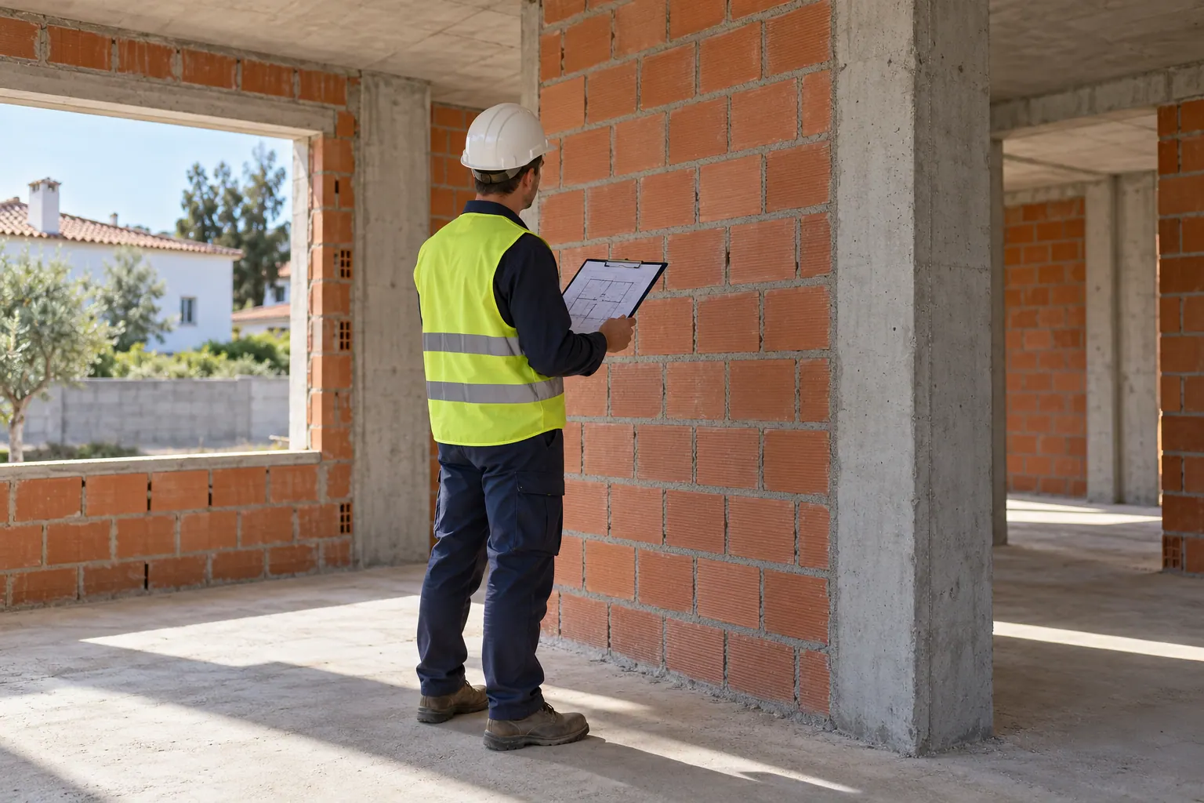
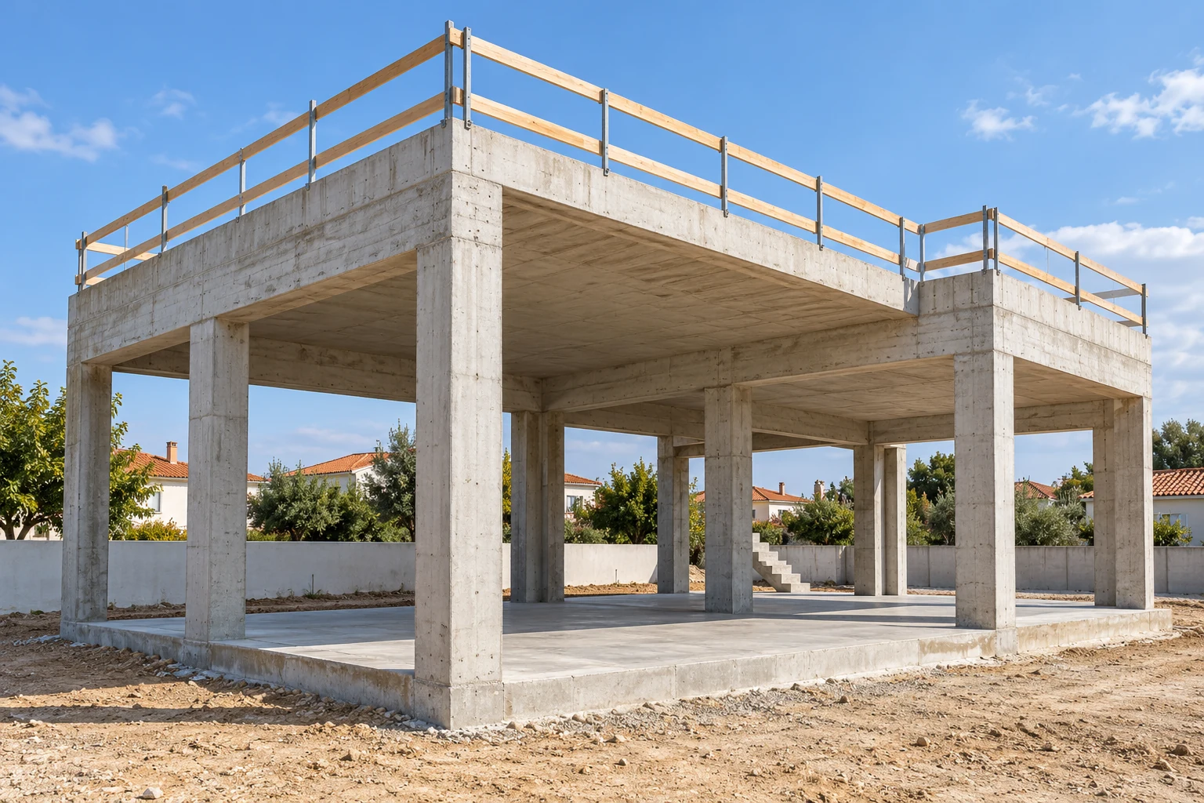
Structural inspection and assessment focuses on structural elements and the questions concerning them. An enquiry may seek to review the known condition of part of a building, analyse information about earlier alterations or establish the basis for a proposed intervention. The proposal identifies the areas, elements and assessment objective, rather than assuming a complete analysis of the entire property.
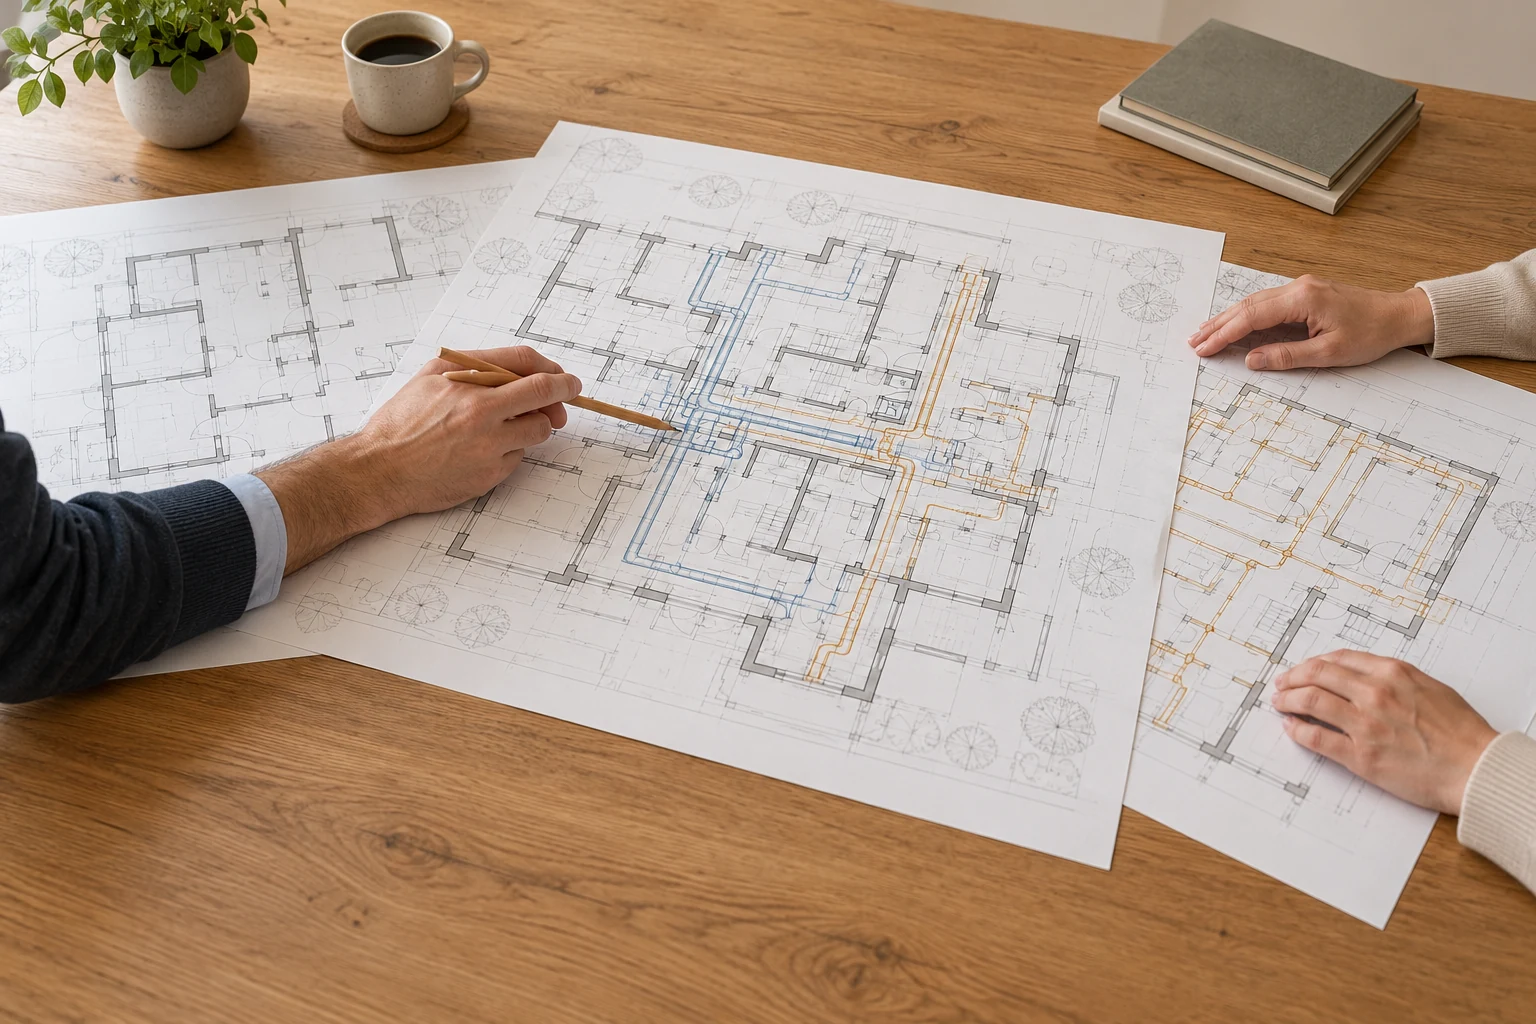
The scope may combine review of existing designs and reports, inspection of agreed accessible areas and technical analysis of the information gathered. Visual records, documentary information and the checks included are described separately, making the basis of each conclusion clear. Areas that were not observed or are insufficiently understood are identified.
If the objective requires further investigation, tests or calculations, that need is made explicit. An assessment report is not in itself a strengthening design ready for construction. Developing a design solution and carrying out the works can be coordinated with the assessment, with their own deliverables.
Observations, hypotheses and conclusions
The report should distinguish three levels of information. Observations describe what was recorded, where and when. Hypotheses identify explanations or questions to investigate. Conclusions set out what the analysis supports for the defined objective, identifying the information on which they rely.
Photographs, supplied documents and accounts of the building’s behaviour are associated with their sources. Where those sources differ, the report highlights the differences without turning an unconfirmed account into an established fact. Information or elements that could not be consulted or observed are also identified.
A question may be only partly answered or may depend on further work. This outcome is stated so that the next decision rests on the knowledge actually gathered and its limitations, rather than on certainty that the work does not establish.
Inspection scope and further information
Before a visit, the enquiry should identify the areas concerned, known access conditions, the use of the property and the contacts needed to organise observation. The inspection scope defines the elements to be examined and how they will be recorded. Access to private areas, roofs or concealed parts needs its own assessment and is not assumed to be feasible from an initial enquiry.
Tests, opening up for inspection, monitoring or other studies are not treated as completed or included merely because an assessment has been requested. Where they are needed to answer the question, their purpose and the information required are identified so that suitable work can be prepared.
The report distinguishes activities actually carried out from those recommended or still to be defined. A conclusion dependent on further information remains conditional until the necessary basis for analysis is available.
The report and subsequent decisions
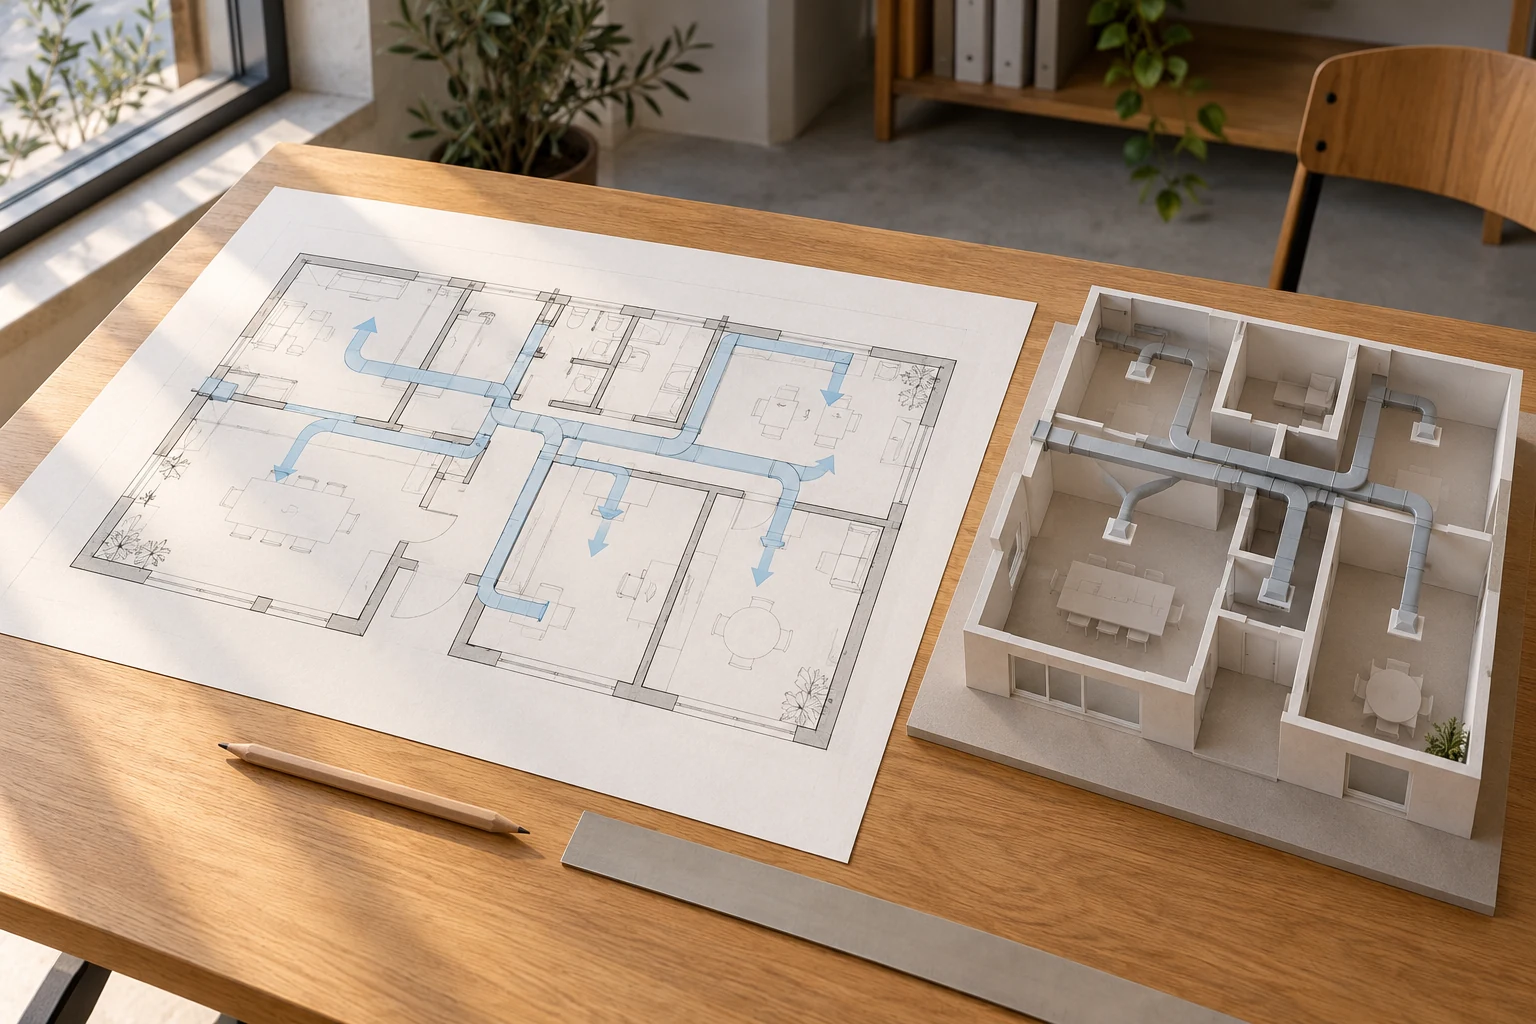
The delivery is organised around the assessment objective, documents consulted, areas covered, records obtained and analysis performed. Conclusions and limitations should be traceable to that basis. The proposal defines the form of the report or technical opinion and the supporting material to be provided.
Next steps may include clarification of documents, observation of other areas, additional studies or development of an intervention design. If the enquiry also covers repairs, those works should be defined from the scope and conclusions available. Diagnosis, design and construction can be included in the same proposal, with the deliverables of each function identified.
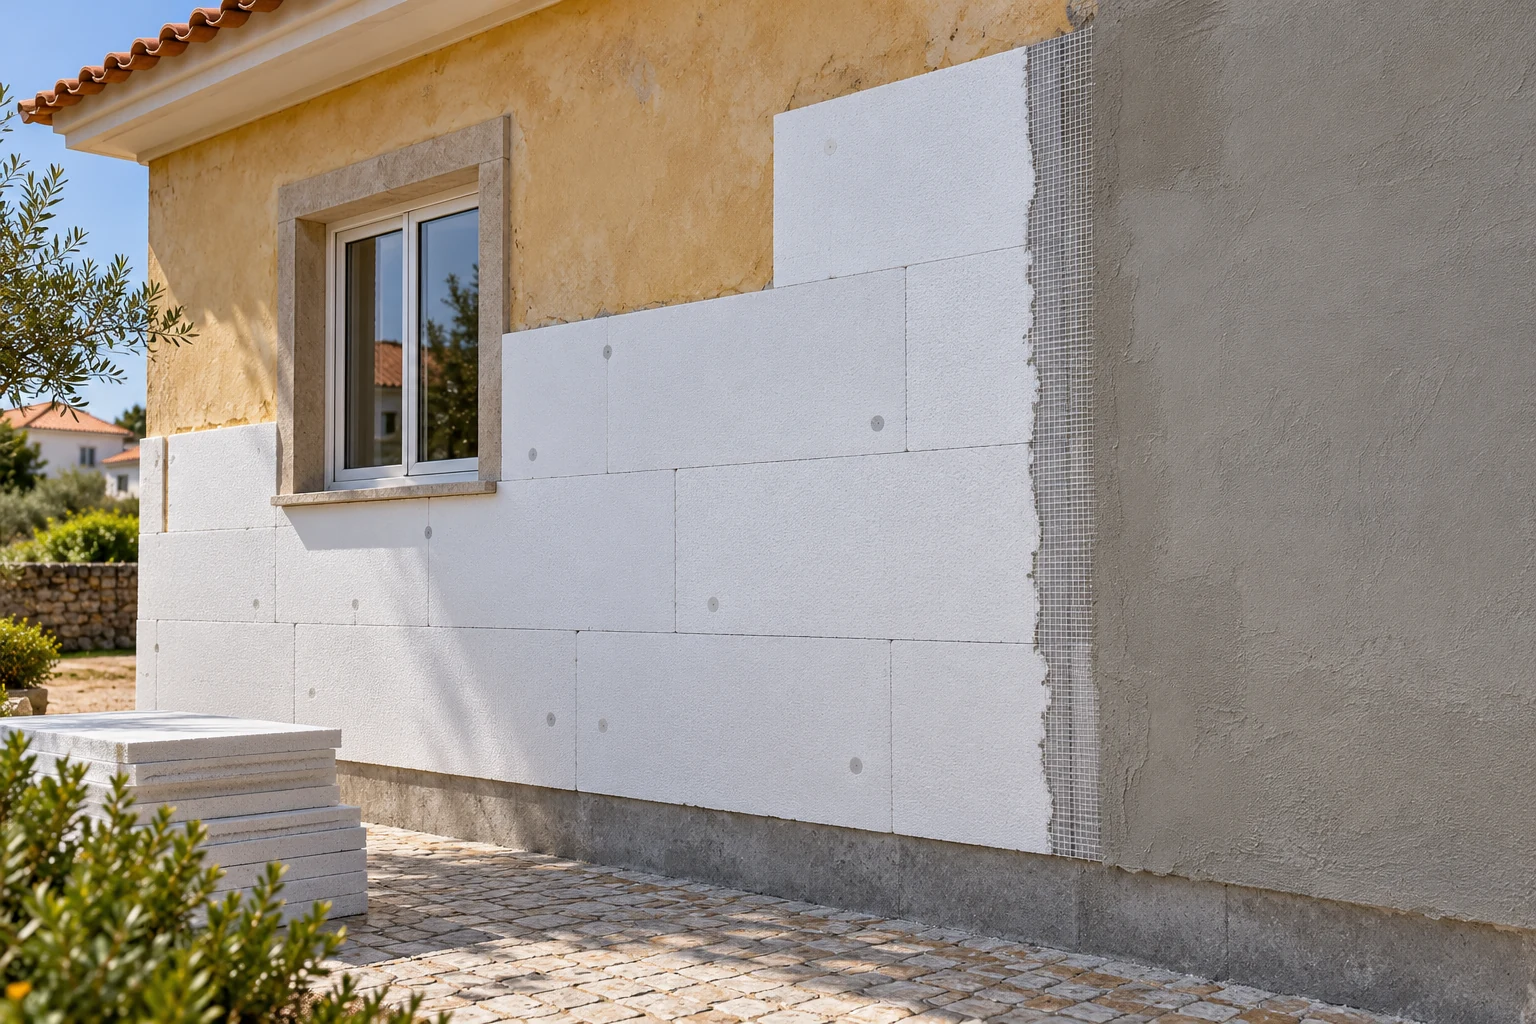
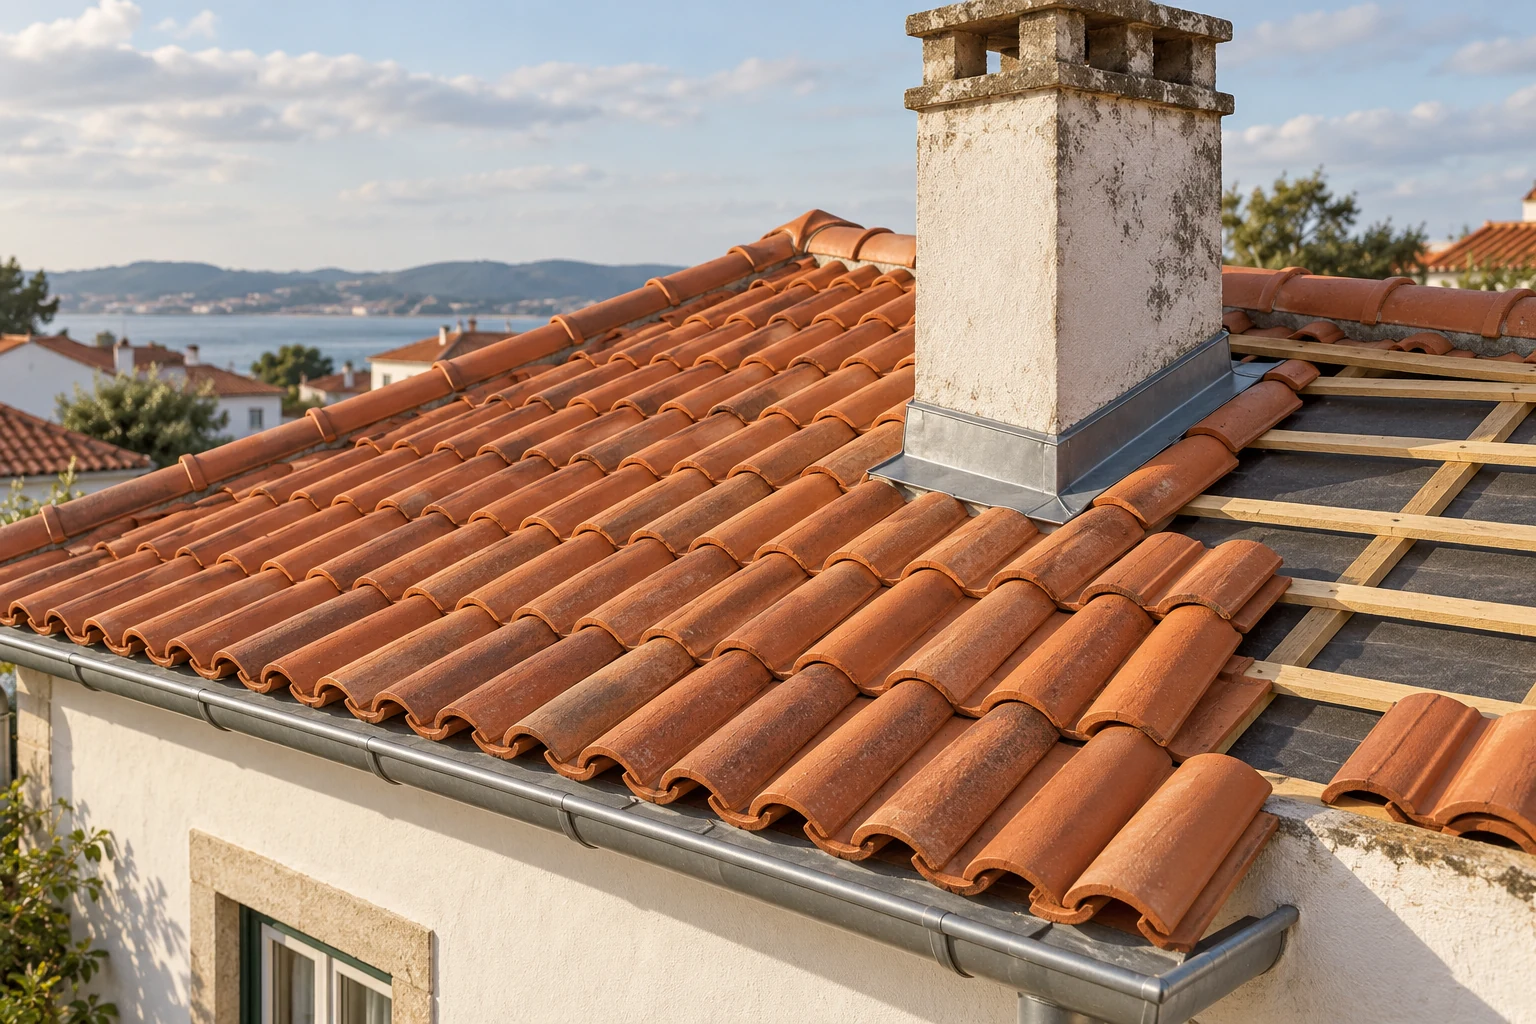
Matters relating to waterproofing, façades or structural strengthening are directed according to the problem studied. The report does not presume that any of these works are necessary or turn a recommendation for further study into an already defined construction scope.
How to prepare your assessment enquiry
Provide the location, building type and question you would like to clarify. Describe the affected areas and what you have observed over time. Send any general and close-up photographs you already have, plans, designs, previous reports and information about earlier interventions, with known dates.
Explain the decision you want to support: understanding an occurrence, preparing an intervention, reviewing an alteration or documenting a situation. If several parties or different parts of the building are involved, identify the contacts and arrangements for access.
This information helps frame the enquiry as building defect diagnosis, a technical opinion or structural inspection and assessment. The proposal clarifies the objective, areas and documents covered, and matters to confirm before the work begins.
Related services
Areas we serve
We welcome enquiries in Lisboa, Oeiras, Cascais, Sintra, Amadora, Odivelas and Loures. Availability and the feasibility of the work are assessed for each enquiry.
View the areas we serveFrequently asked questions
Can photographs establish the cause of the problem?
Photographs help frame the enquiry and identify questions for analysis. The scope should clarify which observations, documents or checks are needed to answer them. An initial review of images is not presented as a definitive conclusion about the cause or all areas of the building.
Does a technical opinion on damp include structural assessment?
The subject of the opinion should be identified in the proposal. Damp analysis and structural assessment have their own questions and inputs. If the enquiry involves both, they can be coordinated with the areas, analyses and deliverables defined for each.
Are tests and monitoring included?
Their inclusion is not assumed. The scope identifies the activities to be carried out and, where necessary, further investigation requirements. The report distinguishes work already completed from work that still needs to be defined or undertaken, without treating a pending test as evidence for a conclusion.
Will the report always identify a single cause?
The delivery should reflect what the analysis supports. It may present conclusions, hypotheses requiring verification or questions that remain open. If information is missing, the limitation and next steps are identified without turning a possibility into a certainty.
Does the assessment include design or repair work?
Design and construction are included only when their scope is identified. They can be coordinated with assessment in the same proposal, but the report, design documents and construction work are different deliverables. A recommendation for further investigation does not amount to a solution ready for construction.
Can I request an assessment without the building’s original designs?
You can submit an enquiry with the information you have, identifying missing documents. The initial review establishes which questions can be studied and what needs to be obtained or confirmed. Missing documentation is recorded as a limitation where it affects the analysis.
Describe the situation you want to clarify
Send the location, areas involved, a description of the signs observed and available records. Explain which decision you want to support so that the assessment objective and information needed for the proposal can be defined.
Request an assessment proposal