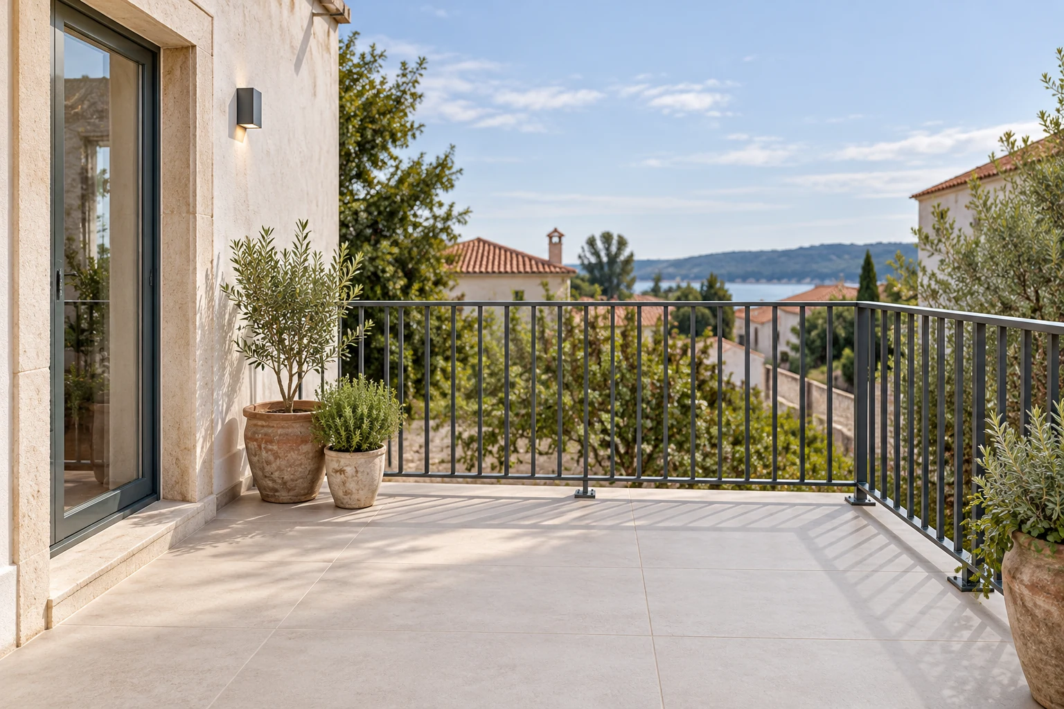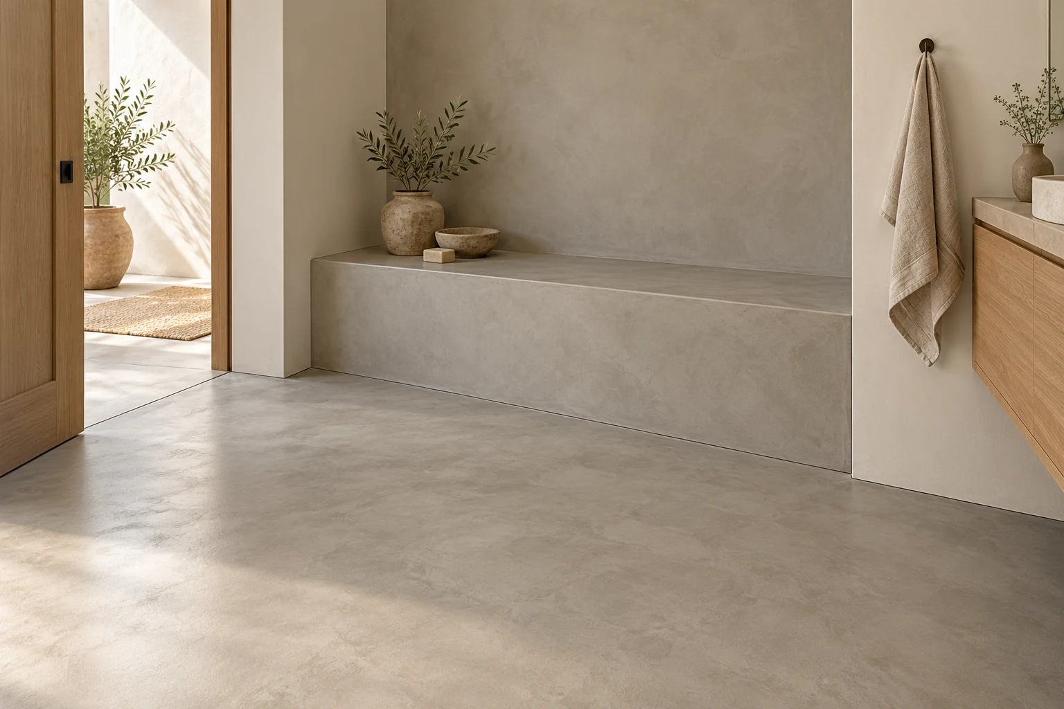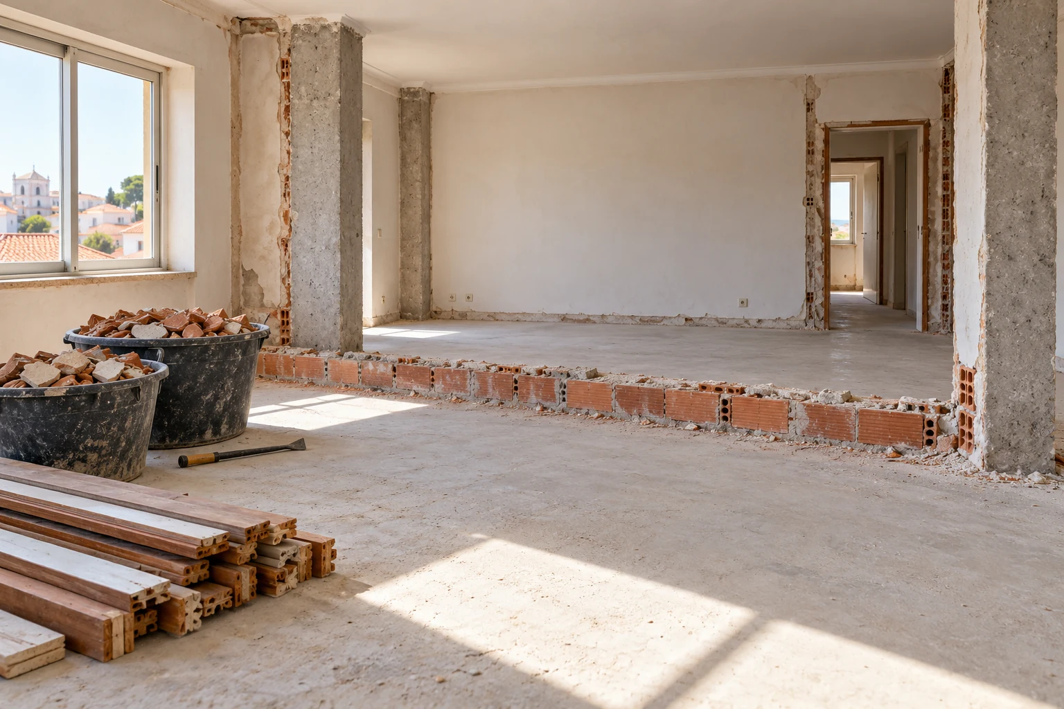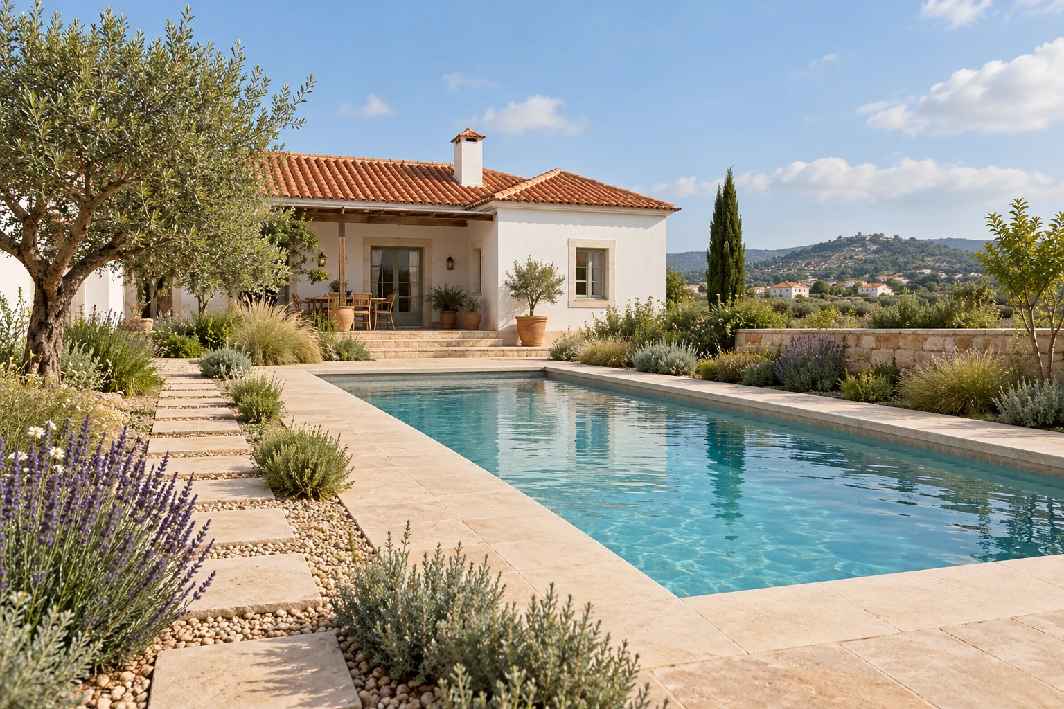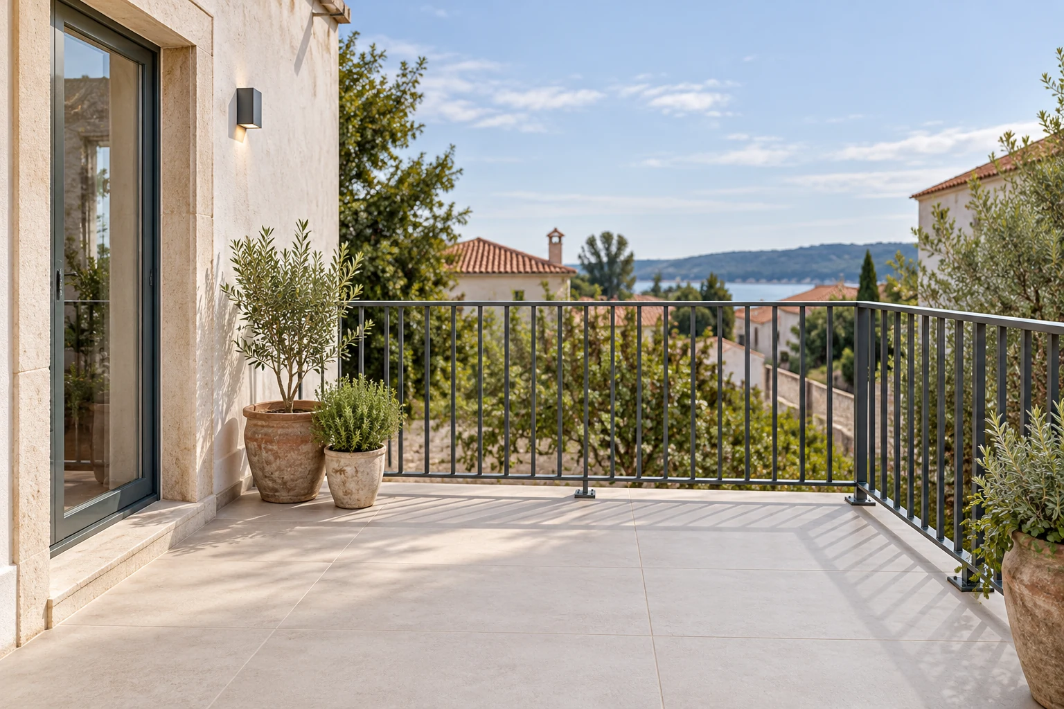
Deteriorated paving, junctions in need of renewal or a balustrade to replace can prompt a refurbishment enquiry. The balcony or terrace should be considered as a whole, including its connection to the façade, access and the elements to be retained. The aim is to define work that responds to the existing condition and intended use.
Obra Lisboa welcomes enquiries that can bring together paving, junction details, balustrades and other associated works. Waterproofing can form part of the solution with an identified scope. The proposal clarifies the elements to be addressed, dependencies between works and any further information needed to prepare construction.
Request a balcony or terrace proposalRefurbishing the balcony or terrace as a whole
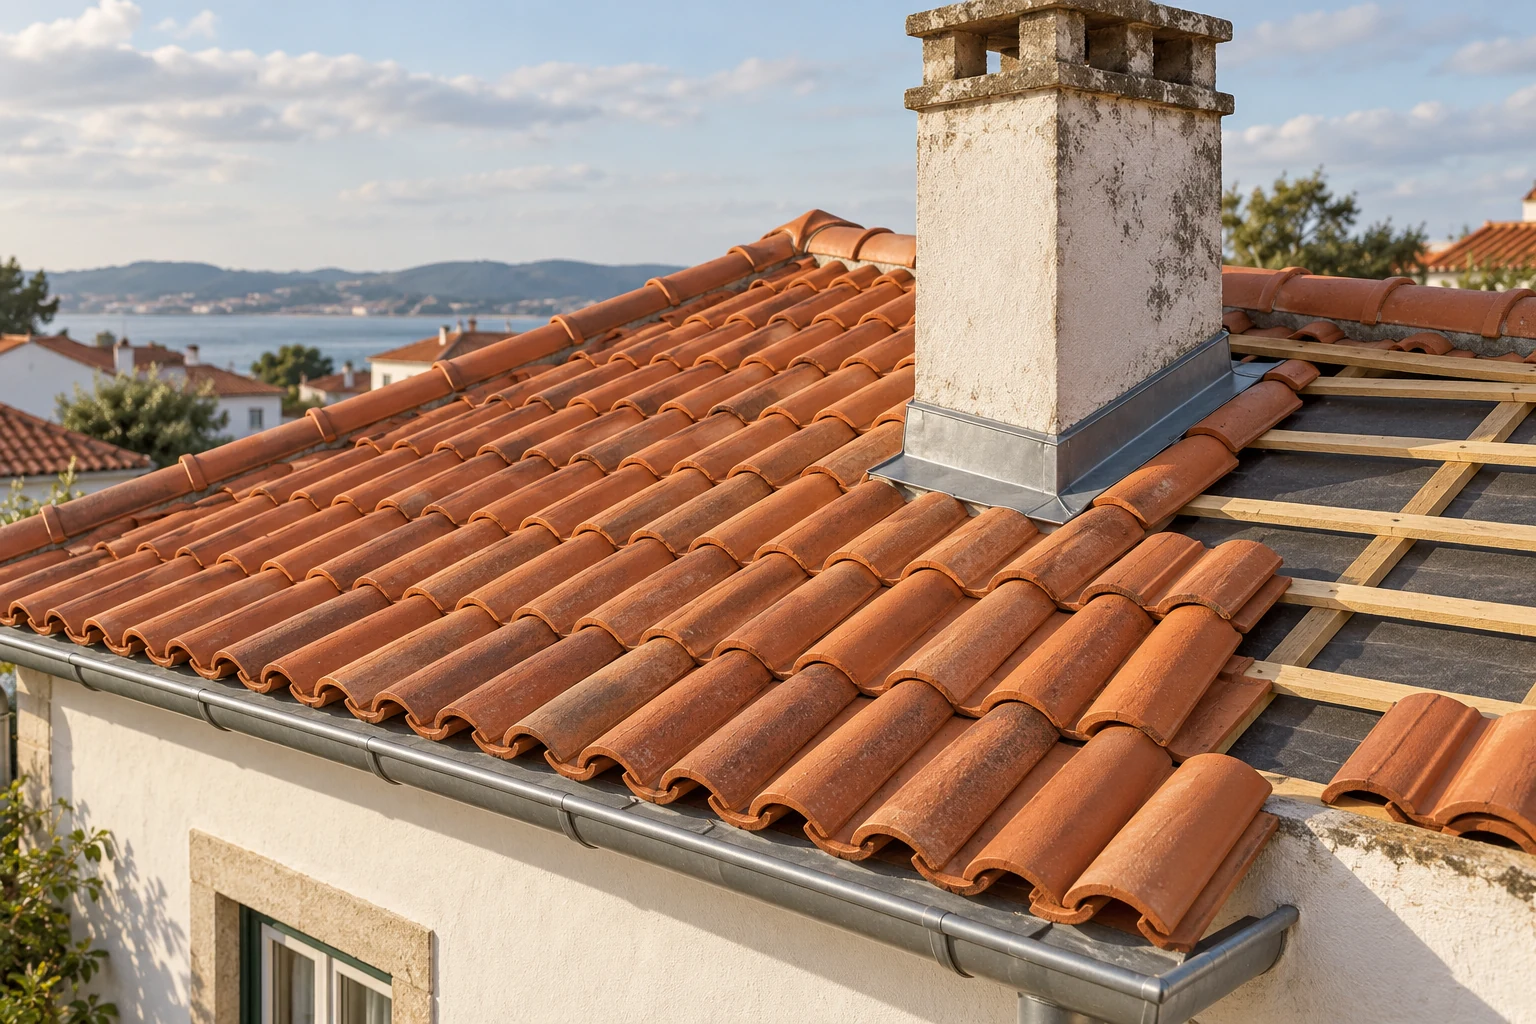
The refurbishment scope starts with the existing elements and the intended outcome. It can include renewing the paving, work to junctions and finishing details, repairing or replacing balustrades and coordination with drainage and waterproofing. The proposal distinguishes these works and identifies the elements to be retained.
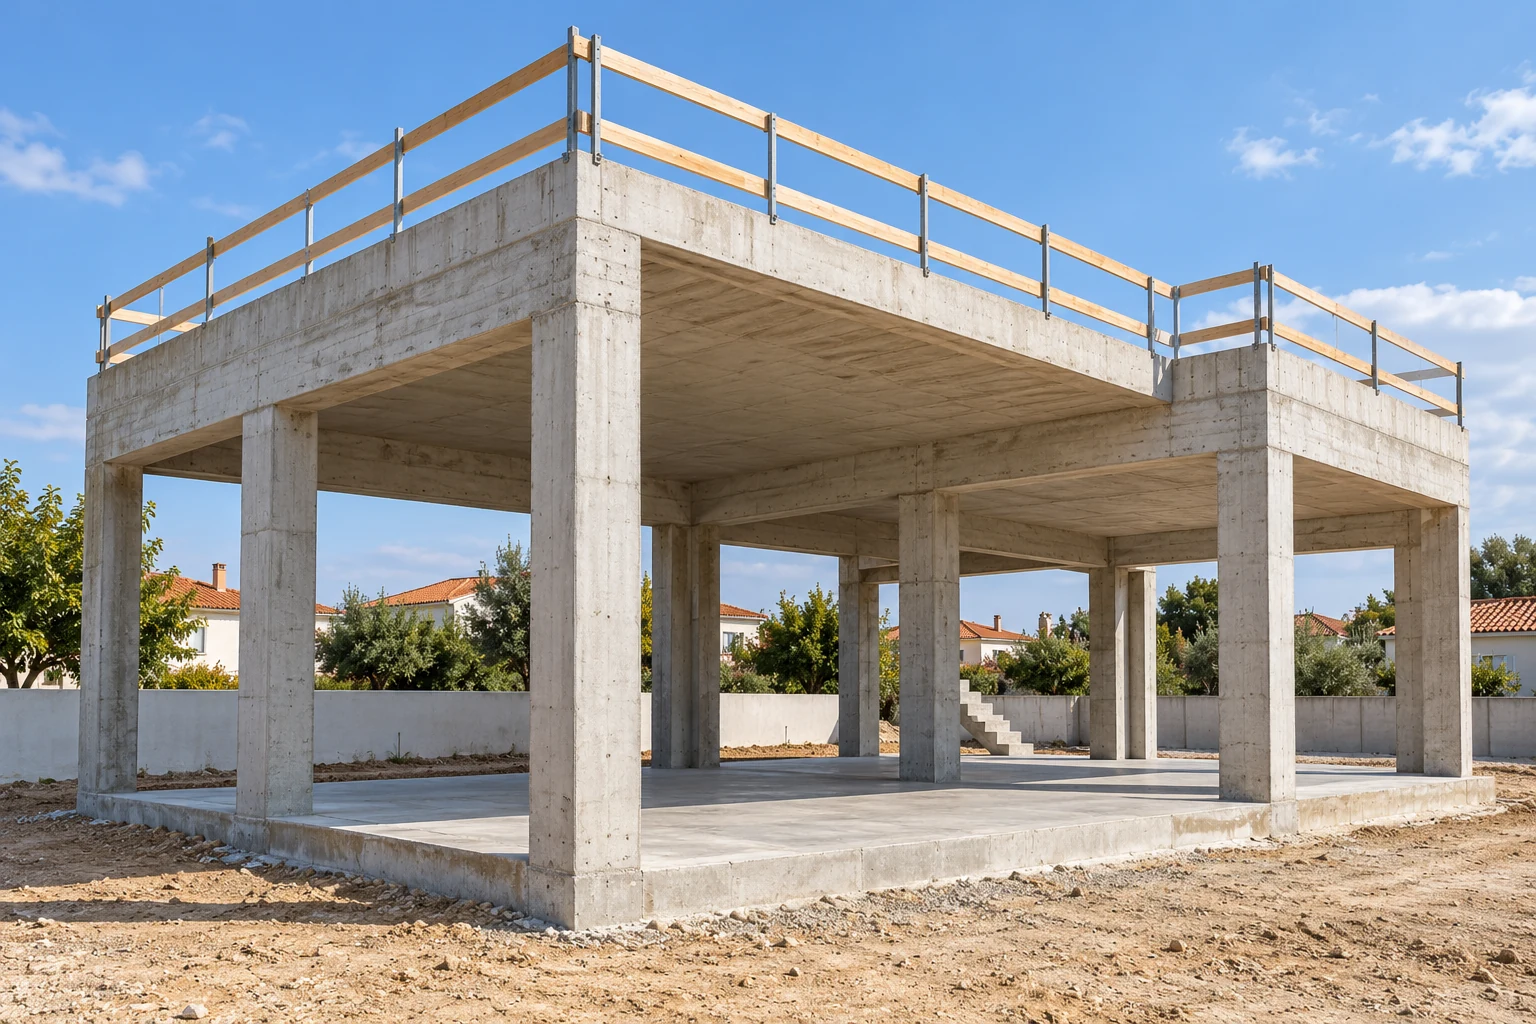
For a balcony, it is useful to understand the relationship with the façade, access door, balustrade and visible faces of the element. For a terrace, the arrangement of areas, drainage points and connections with adjacent or lower spaces are also relevant. Localised work and a wider refurbishment may call for different levels of survey and definition.
The choice of new finish accompanies this assessment. The enquiry is not limited to the appearance of the paving, nor is replacement of every component assumed.
Paving and finishes
Defining the paving involves the area to be addressed, the intended use and junctions with doors, walls, steps and the edges of the space. Indicate what you would like to retain and whether there are loose pieces, deteriorated areas or previous repairs. Visual choices can start from material, colour and texture references, to be confirmed in the context of the work.
The proposal identifies the removals, anticipated preparation, finish and junction details included. Where information about existing layers is insufficient, that limitation should be clear so that work requiring confirmation can be defined. Changes involving new fixed elements, materials or uses should be raised at the outset for consideration in the overall assessment.
Drainage, waterproofing and junction details
Drainage points, junctions with walls and details around doors or other elements form part of the information to bring together. Photographs of areas where water collects, descriptions of staining and records of previous work help frame the enquiry. These signs alone are not enough to establish the cause of a problem.
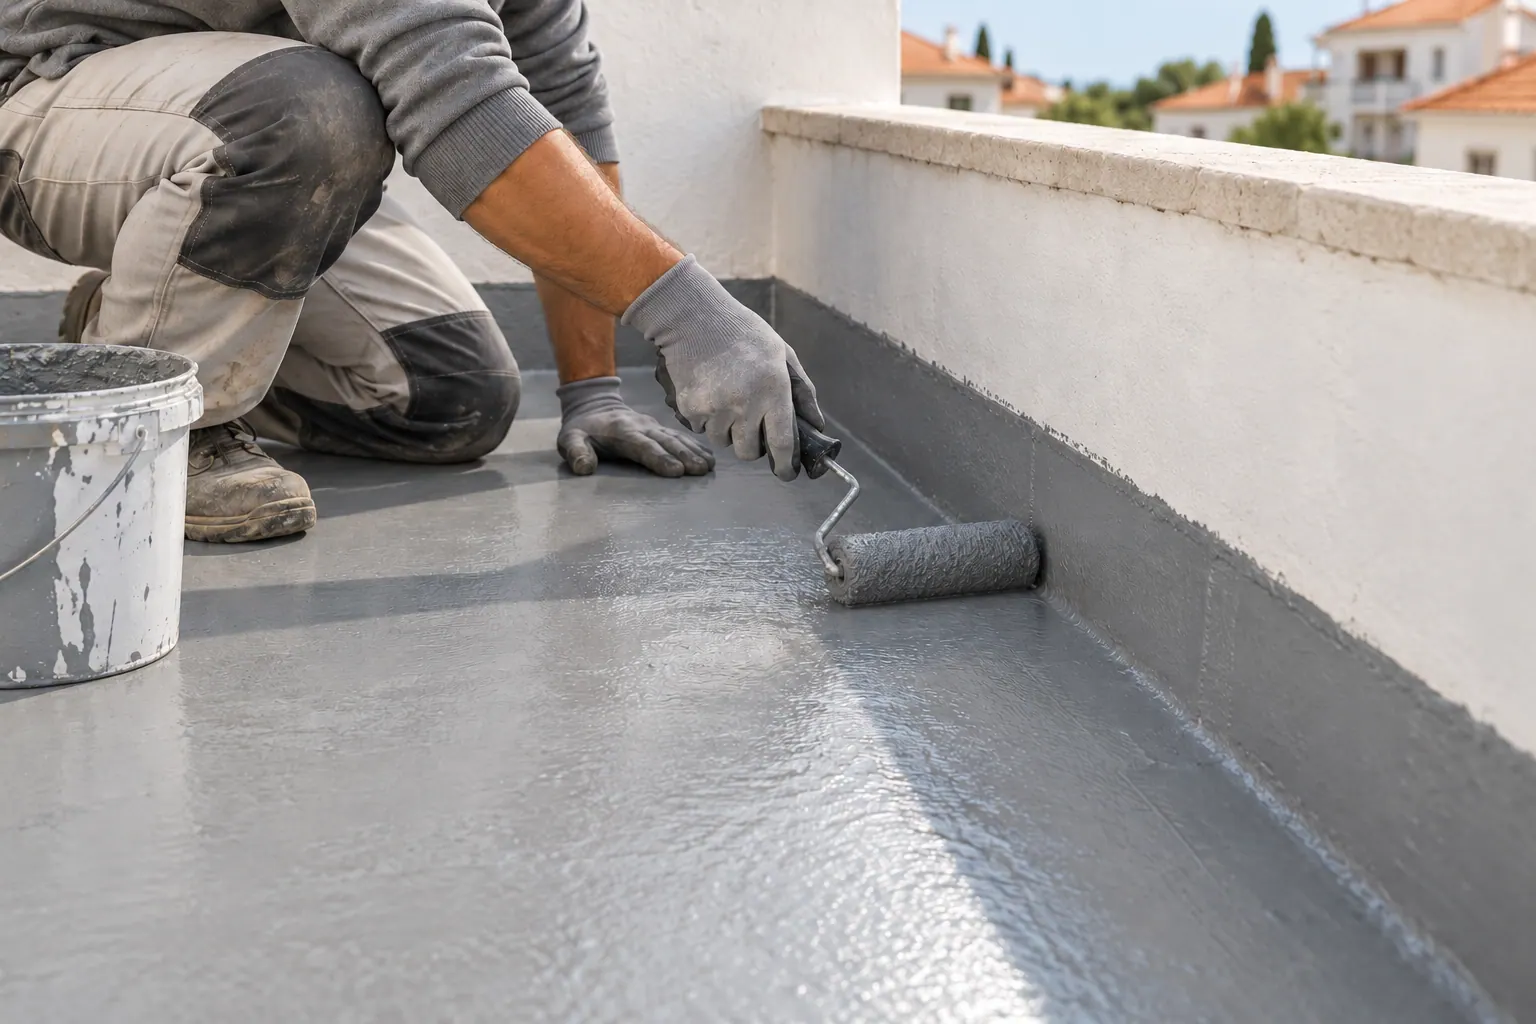
Where waterproofing is included, the solution and associated works are identified and coordinated with the paving, junction details and drainage. Refurbishment can cover elements beyond that component. Equally, a request for waterproofing alone needs to clarify the associated work required, without assuming a complete renewal of the balcony or terrace.
Balustrades, parapets and connections to the building
The balustrade or parapet is part of the assembly to understand before the work is defined. The enquiry should indicate which elements are to be retained, repaired or replaced, including handrails, metal pieces, any glass components and finishes. Junctions with the façade and paving should be considered when coordinating the works.
If work to the balustrade is included, the proposal identifies the sections and the metalwork or other components involved. The condition of supports and the definition of the solution are not inferred from appearance alone. Sequencing with the other works should clarify what will be removed or reinstated and which finishing details are included.
Existing condition and assessment needs
Bring together information about cracks, staining, deteriorated areas, previous alterations and any assessment already carried out. Where problems affect lower or adjacent spaces, describe their location and the circumstances in which they are observed. This information helps prepare an assessment without presenting a cause as confirmed before it has been investigated.
Diagnosis and building assessment have their own deliverables, which can be identified in the same proposal as the refurbishment works. If the intervention depends on structural design or another study, that need should be explicit. Renewing a finish is not presented as evidence that every existing element has been assessed or that any structural problem has been resolved.
Preparing the enquiry, carrying out the works and handover
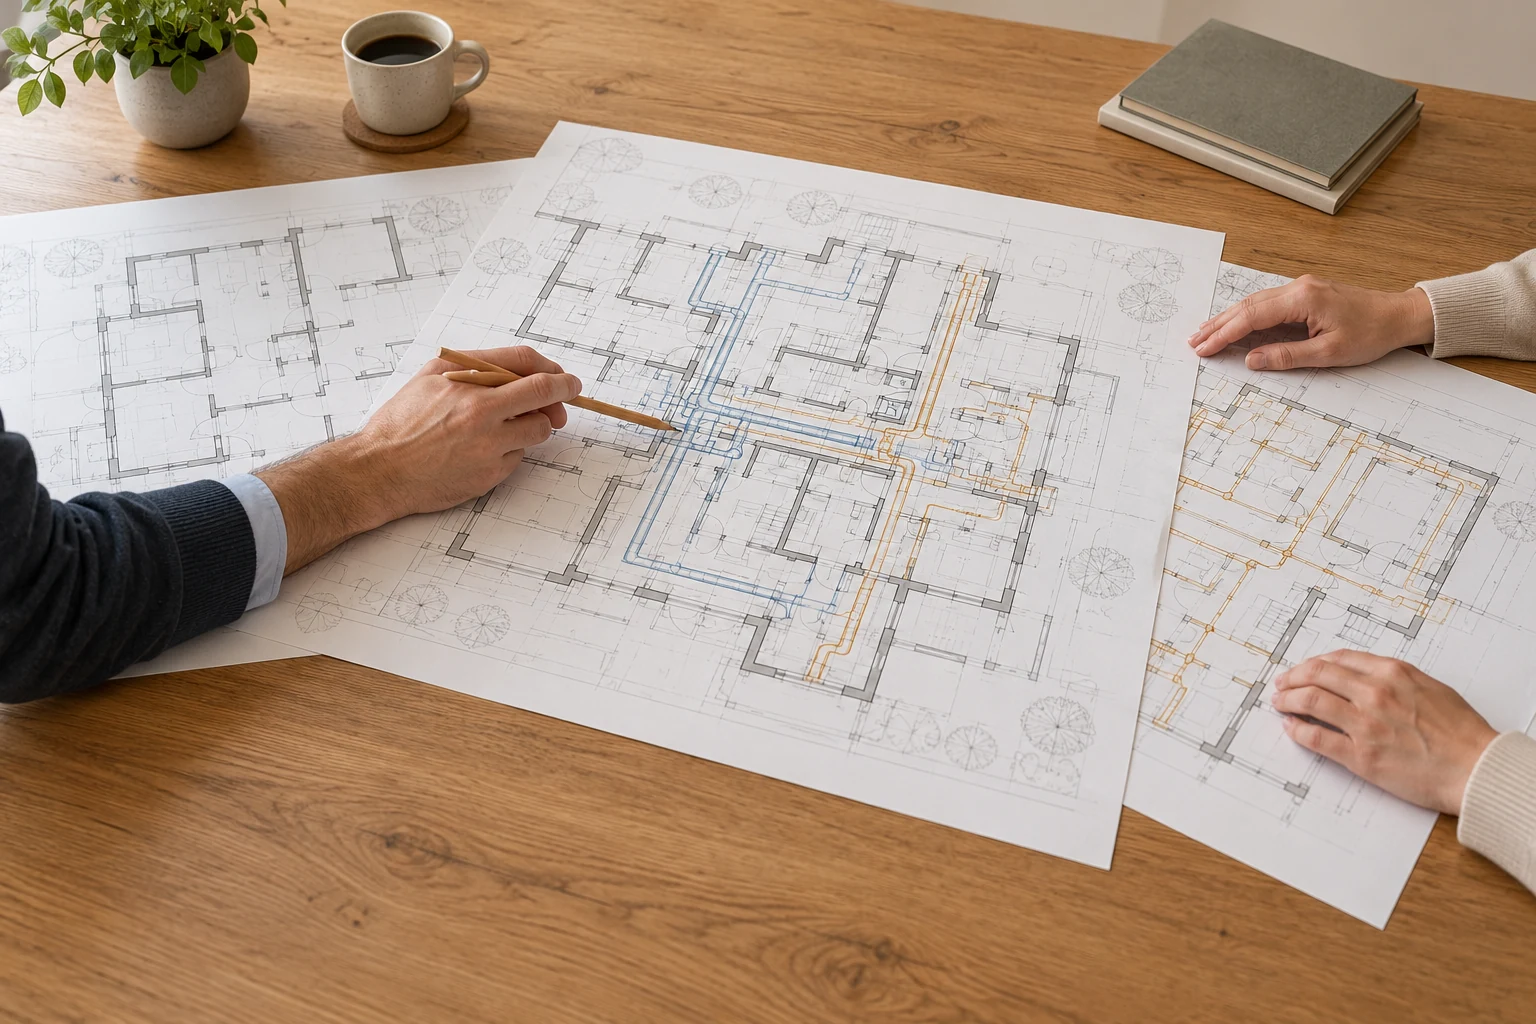
Send the location, general and detailed photographs, approximate dimensions and a description of the changes you want. Indicate access, current use and the elements that need to remain. Plans, designs, reports and records of previous work help show what is already defined and what needs confirmation.
Planning takes account of removals, coordination between components and the periods when the balcony or terrace will be unavailable. The proposal clarifies the scope, materials and conditions used to establish the programme. At handover, checking the work can be accompanied by identification of the finishes, components and care information included in the agreed scope.
Related services
Areas we serve
We welcome enquiries in Lisboa, Oeiras, Cascais, Sintra, Amadora, Odivelas and Loures. Availability and the feasibility of the work are assessed for each enquiry.
View the areas we serveFrequently asked questions
Can I renew just the balcony or terrace paving?
The enquiry can focus on the paving. Related junctions and elements, the known condition of the substrate and any associated work need to be identified. The proposal defines what will be renewed and what will remain, without assuming a complete refurbishment.
Does refurbishment always include waterproofing?
Waterproofing is one possible component, to be identified according to the intervention. The wider scope can also cover paving, balustrades, parapets and finishing details. The proposal clarifies whether waterproofing is included and how it is coordinated with the other elements.
Can the existing balustrade be retained?
Your intention to retain the balustrade should be included in the enquiry. The decision depends on its condition and the solution to be carried out, including the relationship with supports and junction details. The proposal identifies the retention, repair or replacement work defined for the sections involved.
Does staining in a space below confirm that the terrace is the cause?
The position of the staining is useful information but does not establish the cause on its own. Describe when it appears, which areas are affected and any previous works you know about. The need for diagnosis or further information should be identified before attributing a cause and defining the intervention.
Can the balcony or terrace remain in use during the work?
The possibility of continued use depends on the works, access and how the intervention is divided. Planning should identify the affected areas and periods of unavailability. Continued access to the whole space is not assumed during removals, material application or work to balustrades.
Is diagnosis or design included in the refurbishment quotation?
The proposal should identify any assessment, diagnosis or design work included, with its deliverables. These can form part of the same proposal as construction but are not assumed from a list of finishes. If you already have this documentation, send it to help frame the enquiry.
Describe the work you want for your balcony or terrace
Share photographs, the changes you want and the elements to be retained. Include information about observed problems and existing documentation to help prepare the work scope.
Send a refurbishment enquiry