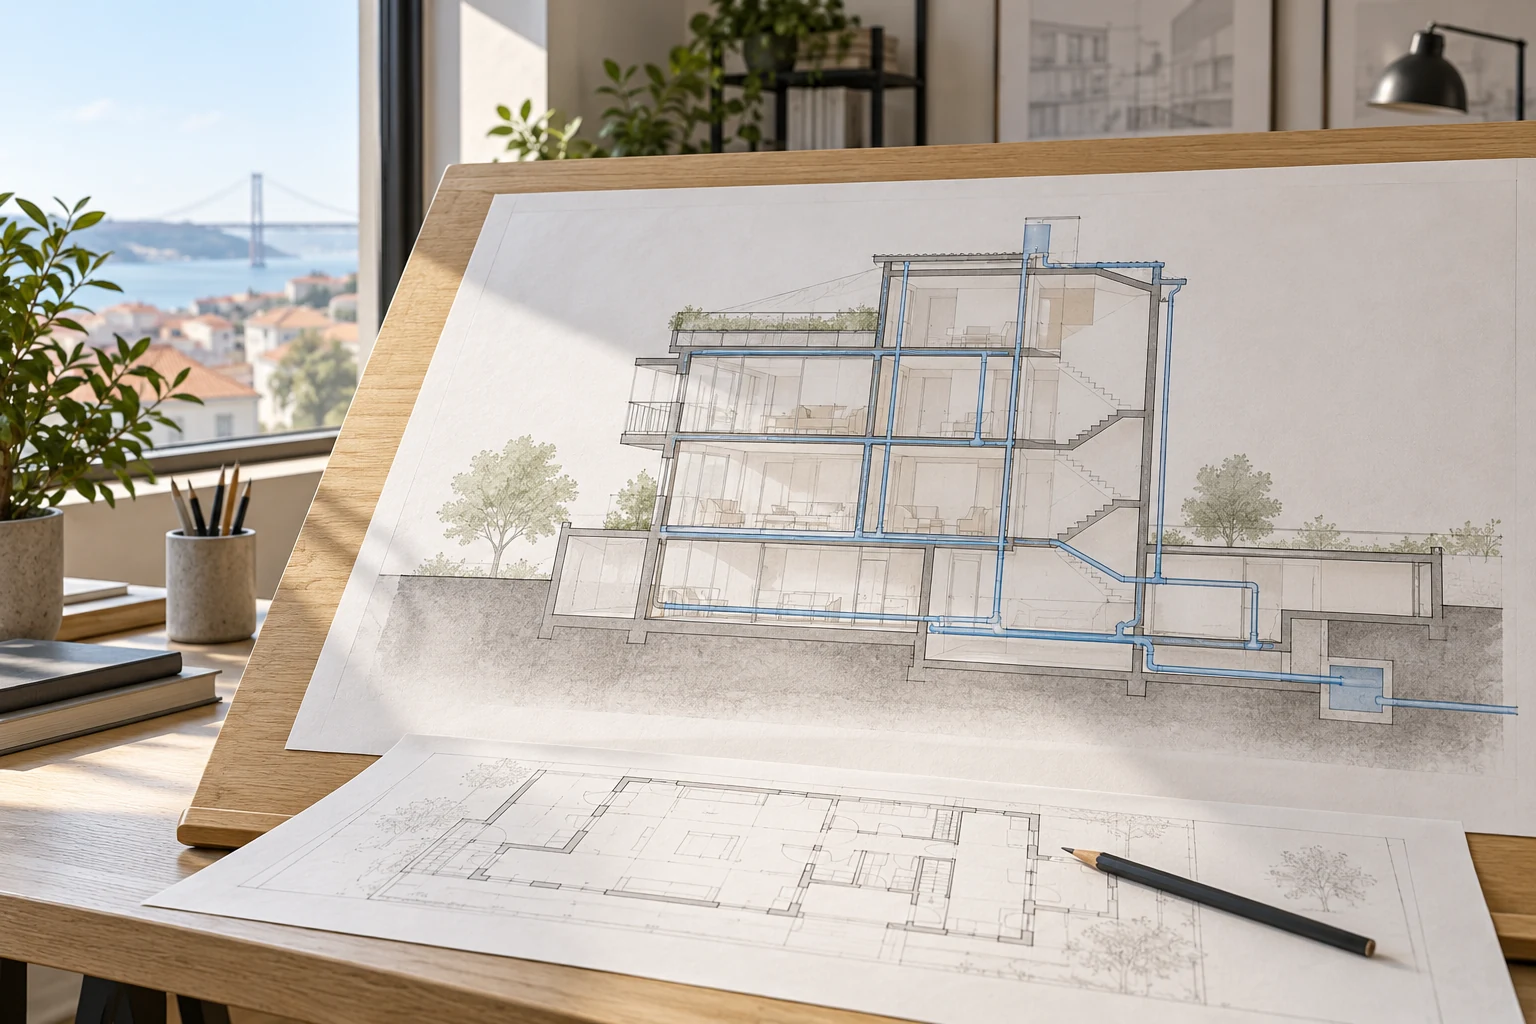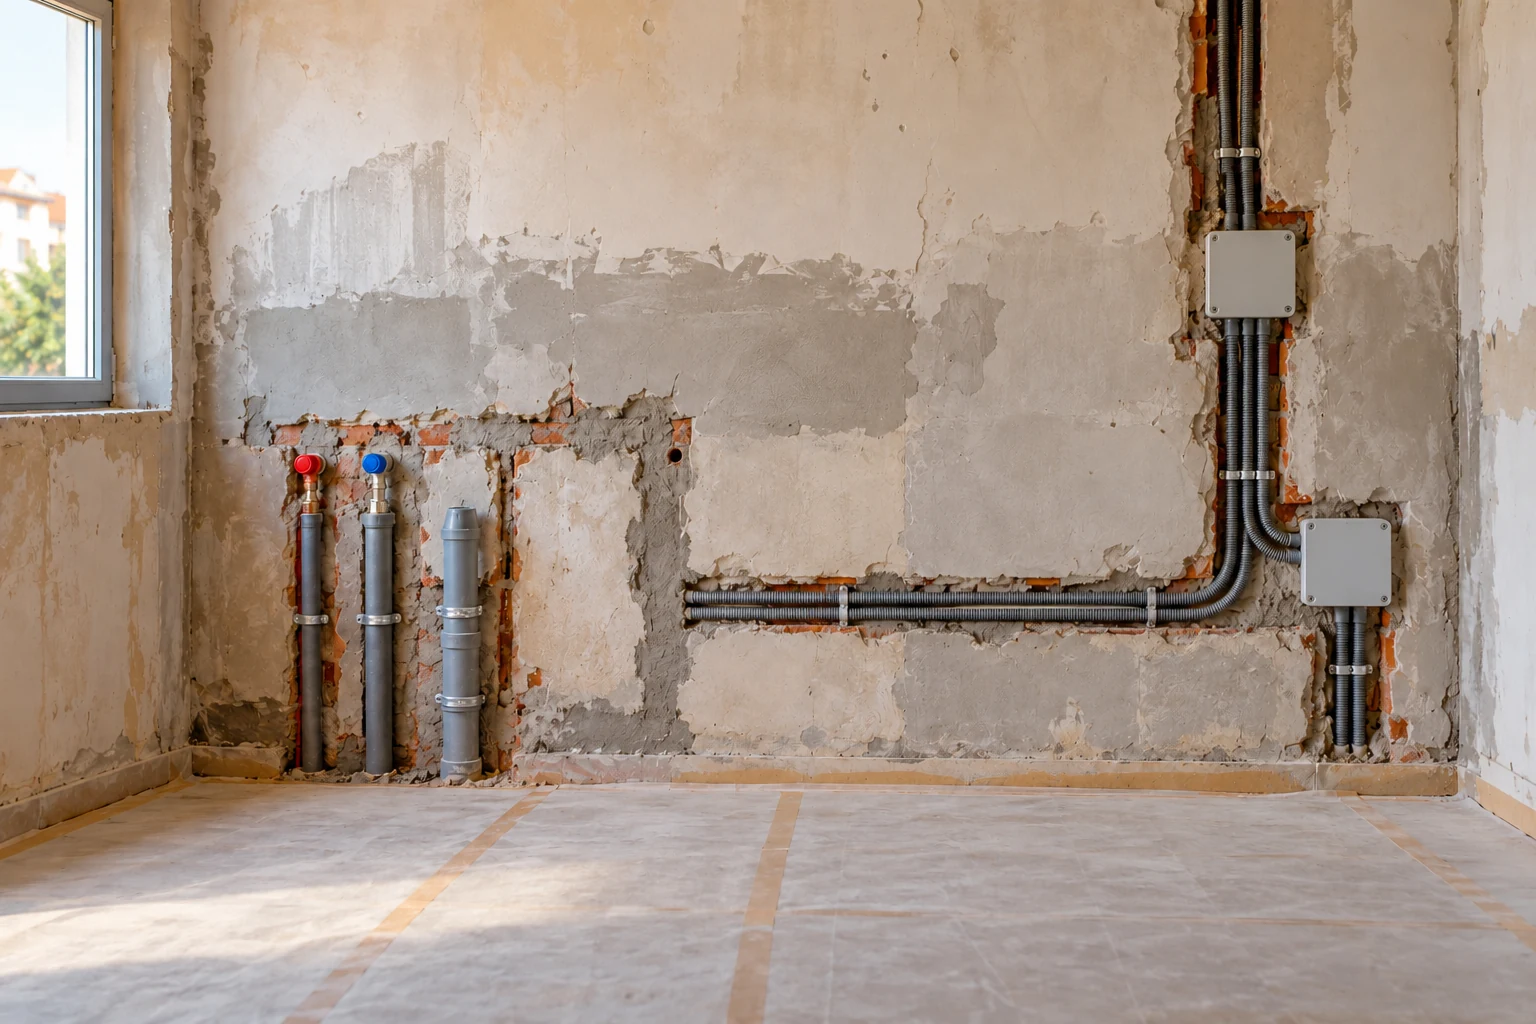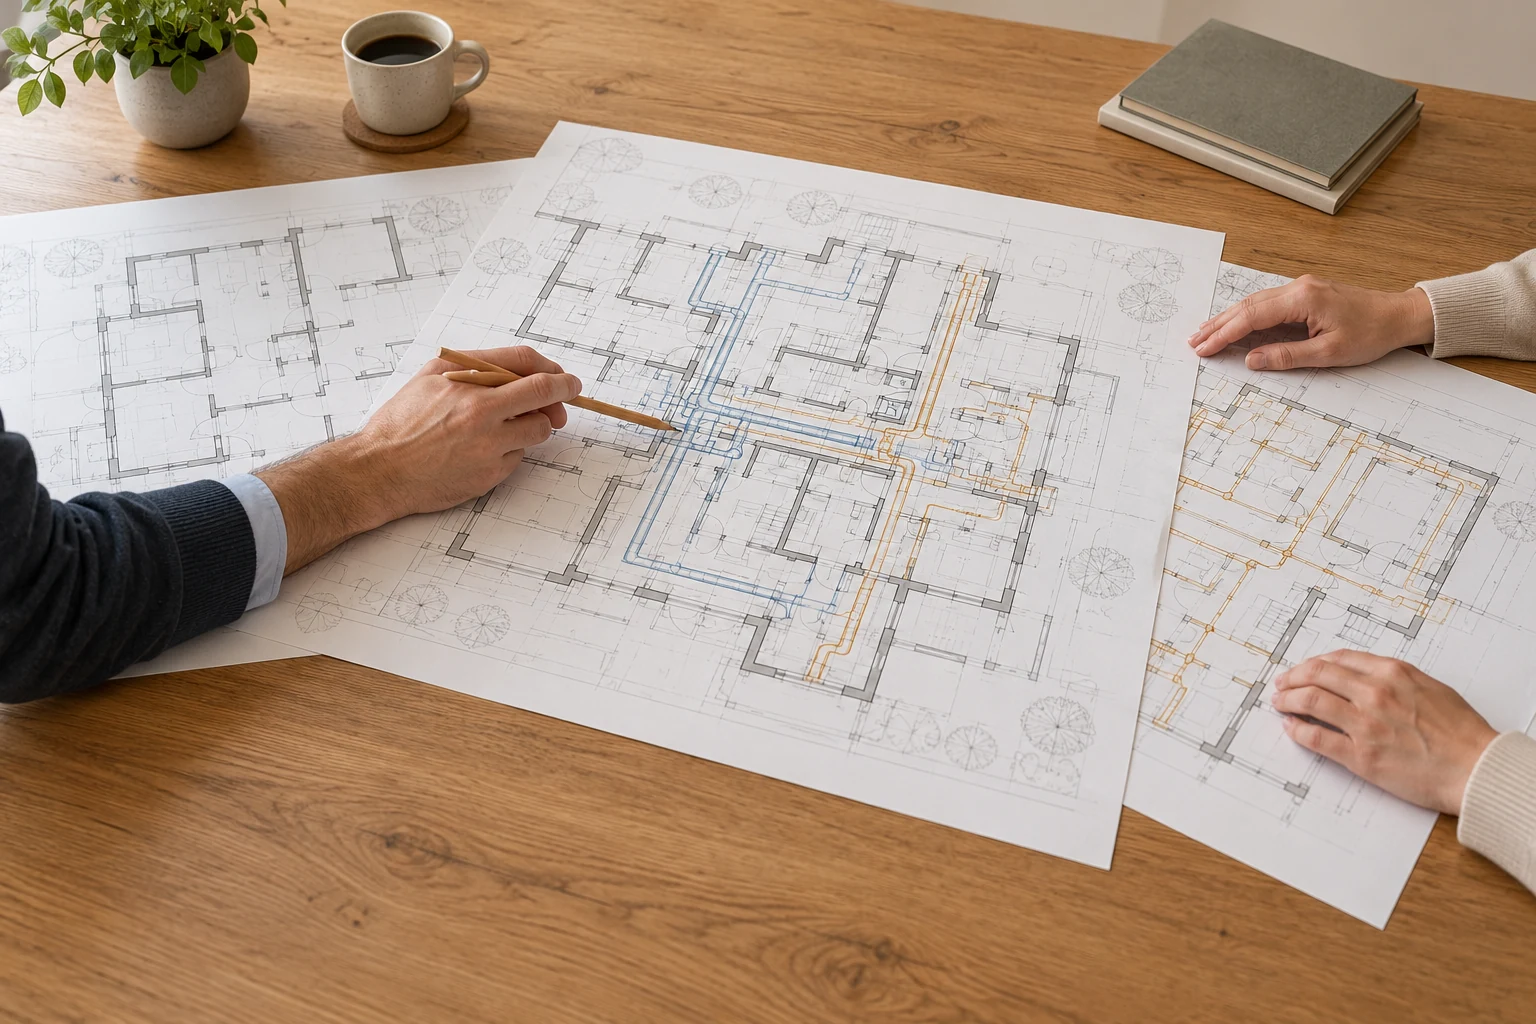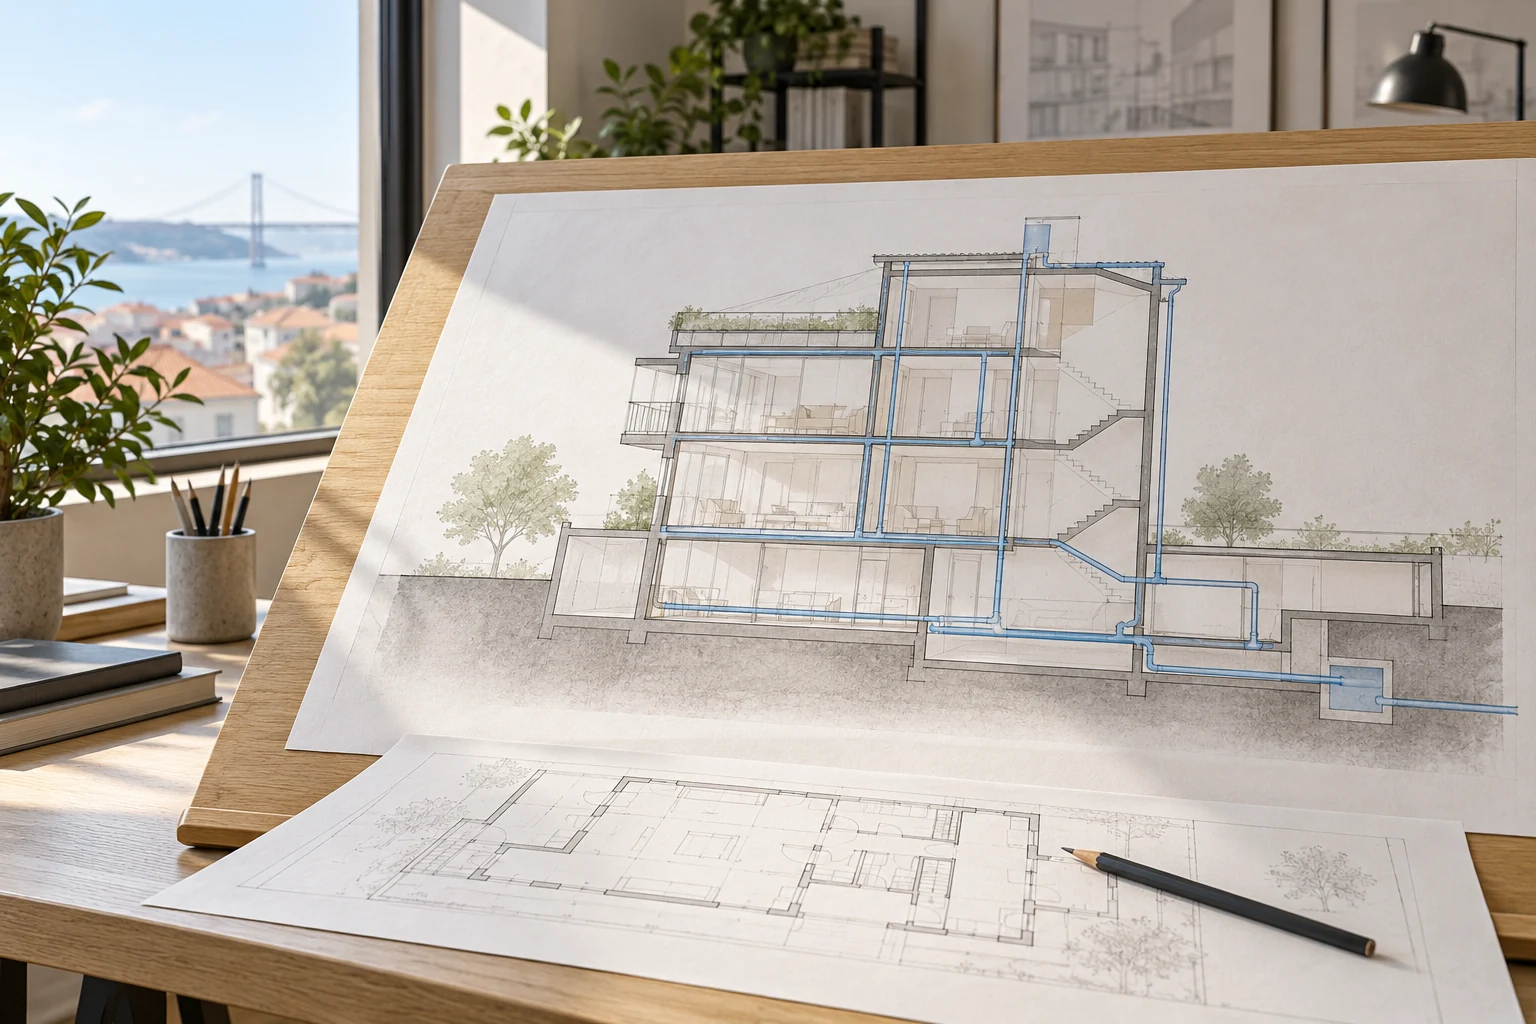
Defining water supply and drainage systems through design starts with identifying the building's use, the outlets to be served and existing or proposed connections. The enquiry should clarify whether it covers water supply, wastewater, rainwater drainage or a combination of these systems.
Obra Lisboa welcomes building water and drainage design enquiries for new installations or alterations to existing systems. The proposal should define the areas, information needed, interfaces and documents to be delivered, distinguishing design development from construction work.
Request a water and drainage design proposalDesigning water supply, wastewater and rainwater drainage systems
The design should identify the systems covered and each one's function: supplying water to the proposed outlets, collecting and conveying wastewater, and draining rainwater from the areas included. Explain whether the enquiry concerns the whole building, particular floors or a defined intervention.
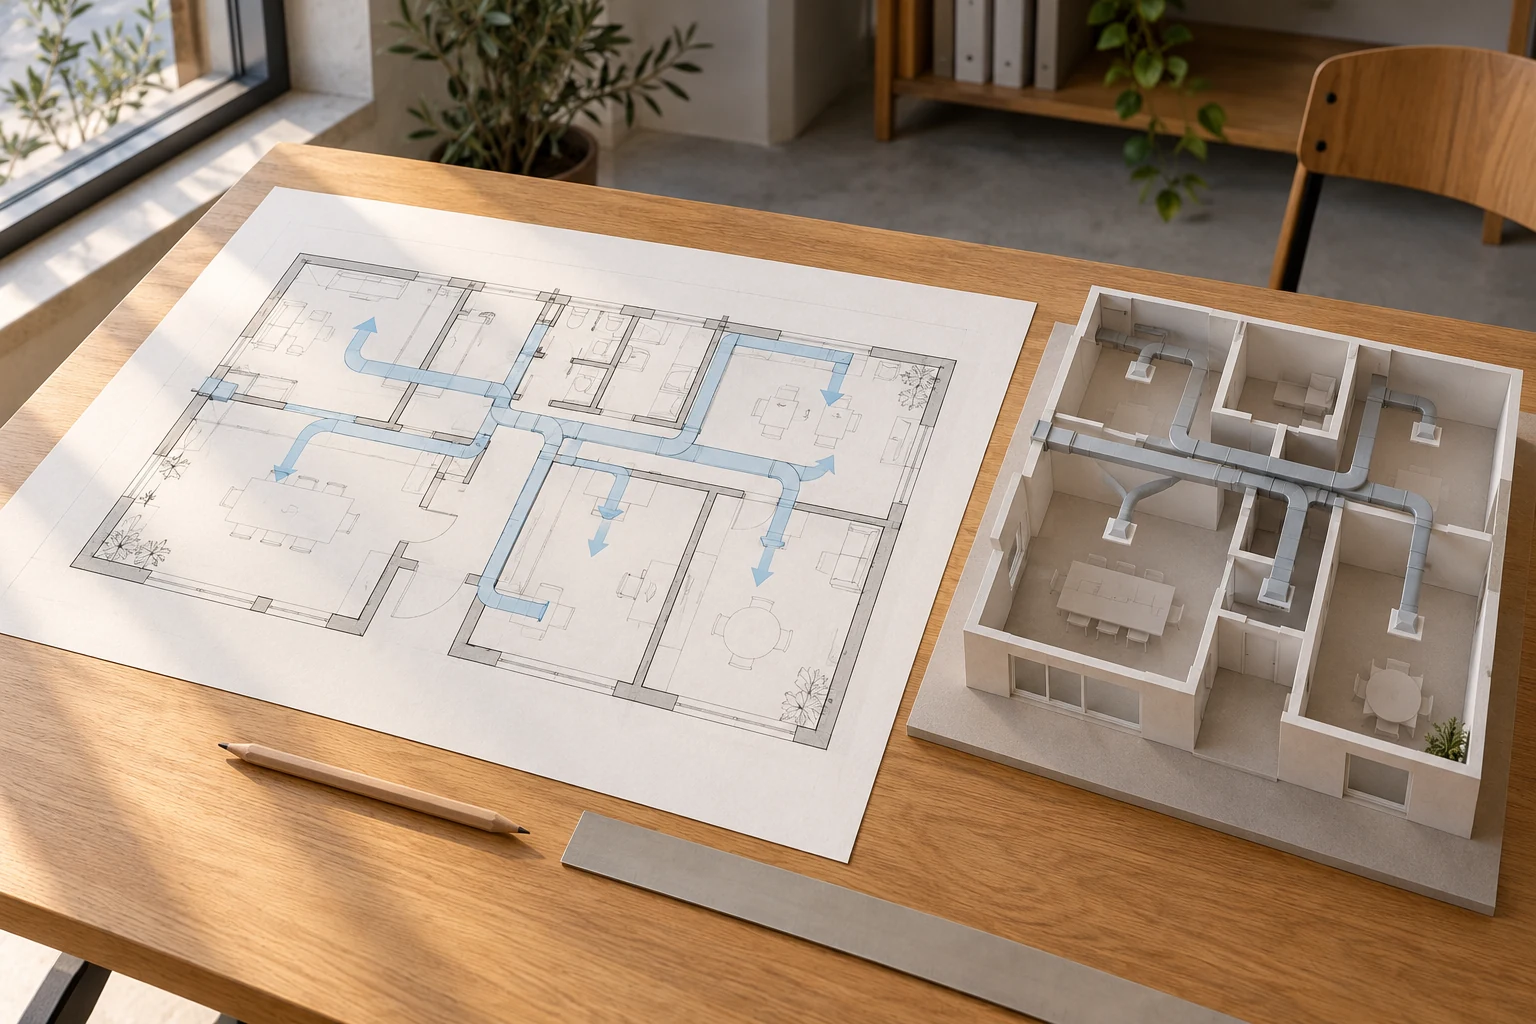
The scope should define route studies, sizing and technical documentation for the agreed stage. Existing systems to be retained, sections to be altered and connections requiring clarification should be recognisable as the design develops. The proposal should also define the relationship with external networks and identify the architectural and other engineering information needed to coordinate the solution.
Building water supply design
To prepare the water supply design, identify the spaces and equipment to be served and the intended use. Send available information about entry points, the existing system and proposed alterations. If the enquiry covers cold and hot water, those components and their limits should be explicit.
The agreed design work should clarify the routes, connection points, materials and technical elements to be represented, with the corresponding calculations and assumptions. The relationship with water heating equipment and other systems should be coordinated where relevant, without assuming that the design includes equipment supply. Missing information about the installation or supply conditions should be identified before the solution is finalised.
Building wastewater drainage design
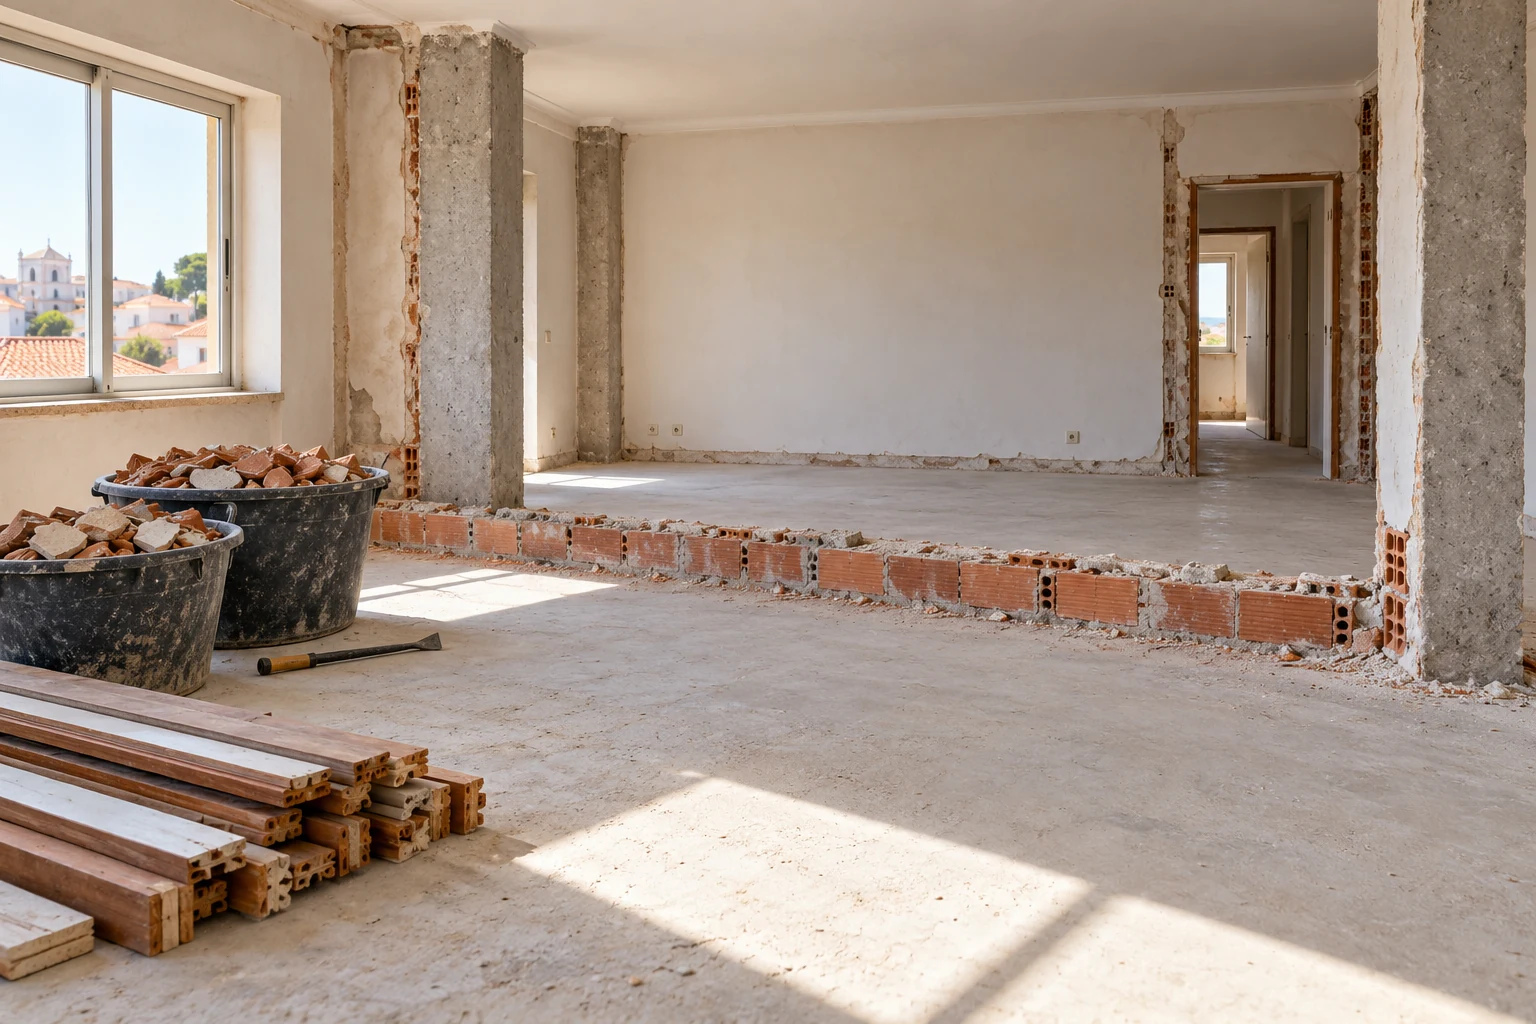
A wastewater drainage design enquiry should identify the fixtures and spaces involved, their proposed positions and the known elements of the existing system. For a renovation, send plans showing current and intended locations, marking the sections or connections to be retained. Also explain access conditions for the relevant areas.
The scope should clarify the routes and connection points to be studied, sizing information and documents to be delivered. The solution should be coordinated with architecture, structure and service spaces, particularly where it meets existing or shared elements. Moving a kitchen or bathroom should be treated as an alteration to be studied, without assuming that the intended route can be confirmed from the room layout alone.
Building rainwater drainage design
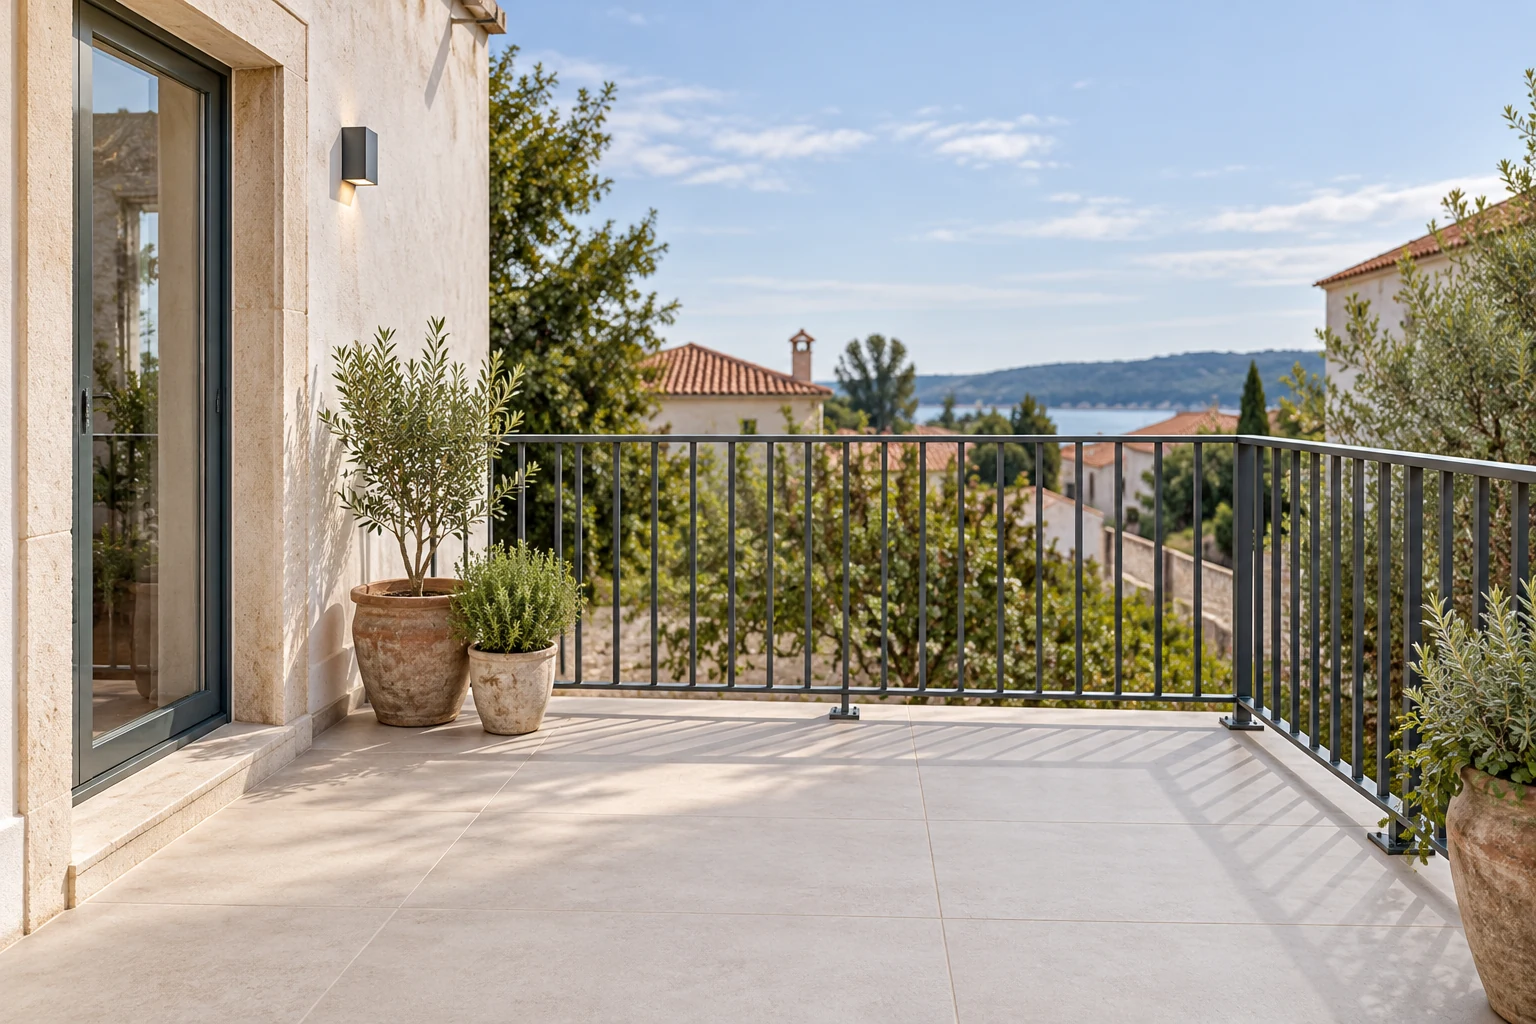
Identify the roofs, balconies, terraces or other building areas whose drainage forms part of the enquiry. Send drawings and information about existing collection points, routes and connections where available. The design should define the areas considered and distinguish the building system from any external works associated with the intervention.
The proposal should clarify the collection and conveyance elements to be studied, the data needed for sizing and the documentation of the solution. Coordination with roofs, paving, junction details and other systems should be identified. Conditions or connections awaiting confirmation need to be recorded; preparing the design should not be presented as a guarantee against water ingress or drainage problems in every situation.
Existing system information and boundaries between networks
Provide previous designs, alteration records, photographs and information received from authorities or participants involved with the building. Identify document sources and versions, together with points where they may not reflect the current condition. Concealed, inaccessible or undocumented parts should be marked as information requiring clarification.
The proposal should identify the need for surveys, site observations or other data and define their inclusion. Connection points within the design, information required about external networks and interfaces with architecture, structure and other services should be clear. For work in shared areas or connecting to retained systems, identify the contacts and known constraints so that coordination can be organised.
Design documents and the construction scope
The proposal should identify the written documents, drawings, diagrams, calculations and specifications to be delivered for the intended stage. The areas and systems covered, source documents, assumptions and relevant limitations should be recognisable. Clarify formats, versions, review points and support associated with design development.
Installation of building services and external network works need defined scopes where they are also requested. The proposal should distinguish design, supplies, installation, checks and the corresponding handover documents. Changes to fixtures, equipment, routes or connection points should be communicated so that the need to revise documents can be assessed. Design documentation should not be treated as a record of an installation already completed.
Information for your proposal
Explain which systems and alterations you want to study. To help define the work, send or identify:
- Location, building type and intended use.
- Areas, floors and systems to be included in the design.
- Plans of the existing building and proposed layout.
- Fixtures, equipment and outlets to be served.
- Available documents about existing systems and connections.
- External or shared areas requiring coordination.
- Access, concealed areas and information awaiting confirmation.
- Relevant stages, documents, participants and dates.
If the source information is incomplete, describe the objective and the data available. Preparing the proposal should identify what needs clarification and the documentation required to develop the agreed scope.
Related services
Areas we serve
We welcome enquiries in Lisboa, Oeiras, Cascais, Sintra, Amadora, Odivelas and Loures. Availability and the feasibility of the work are assessed for each enquiry.
View the areas we serveFrequently asked questions
Can I request the design of just one system?
Yes. Identify whether you need water supply, wastewater, rainwater drainage or a combination. The proposal should define the systems and areas covered and the interfaces with other networks, even where those are outside the same design appointment.
What if I do not have drawings of the existing systems?
Provide the records you have and explain what you know about the installation. The proposal should clarify missing information and the need for surveys, site observations or other support. Concealed or unknown elements should not be treated as confirmed.
Can the design study a change in kitchen or bathroom position?
The enquiry can include studying that alteration. Send current and intended positions, available system information and known constraints. The solution should be assessed with architecture and other disciplines; the desired location does not mean feasibility has already been confirmed.
Are external networks automatically included?
The scope should identify the boundaries of the building design and the connection points to be considered. Associated external networks or works need to be identified and coordinated, with their own information and deliverables. Describe that requirement in the enquiry to avoid uncertainty about the areas covered.
Does the design include plumbing installation?
Preparing the design and carrying out the installation are distinct services. If you need both, explain this so that the proposal identifies design, supplies, installation, checks and handover information. They can be addressed in the same enquiry, with defined responsibilities and limits.
Which documents will I receive and when should they be revised?
Documents, diagrams, calculations, specifications and formats should be stated in the proposal according to the agreed stage. Changes to fixtures, architecture, routes or connections should be communicated so that the need for revision can be assessed. The delivery should identify each document's version and scope.
Which systems do you need to define or alter?
Describe the building, areas and systems involved. Send the plans and available connection information so that we can define the scope and design documents.
Tell us about your water and drainage design enquiry