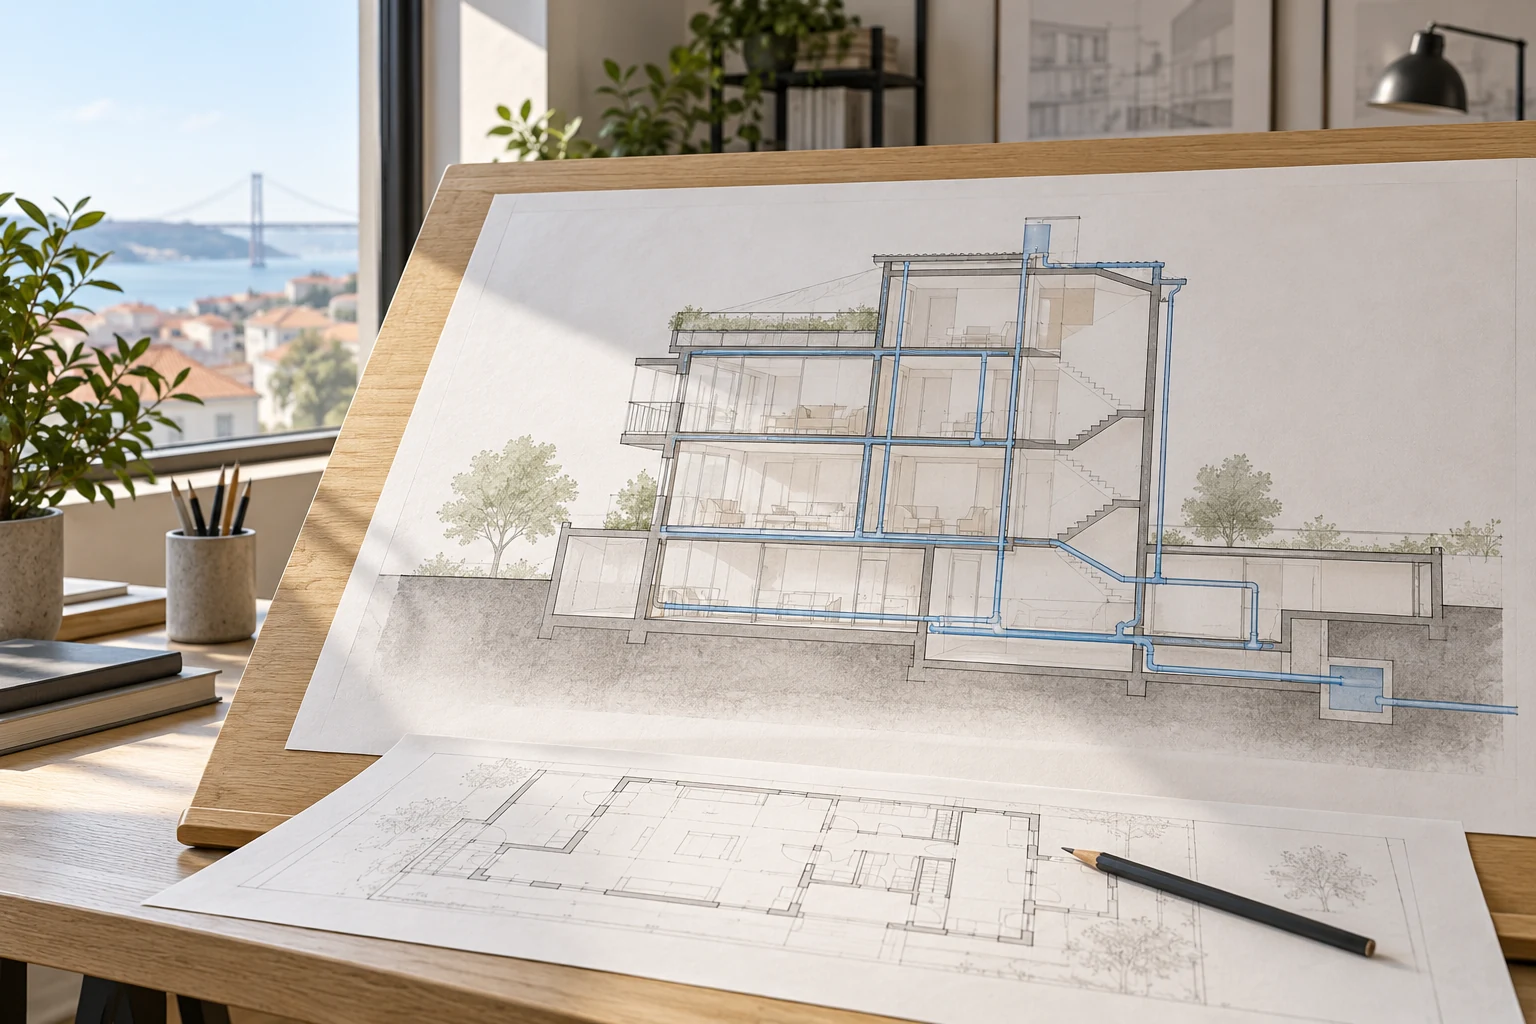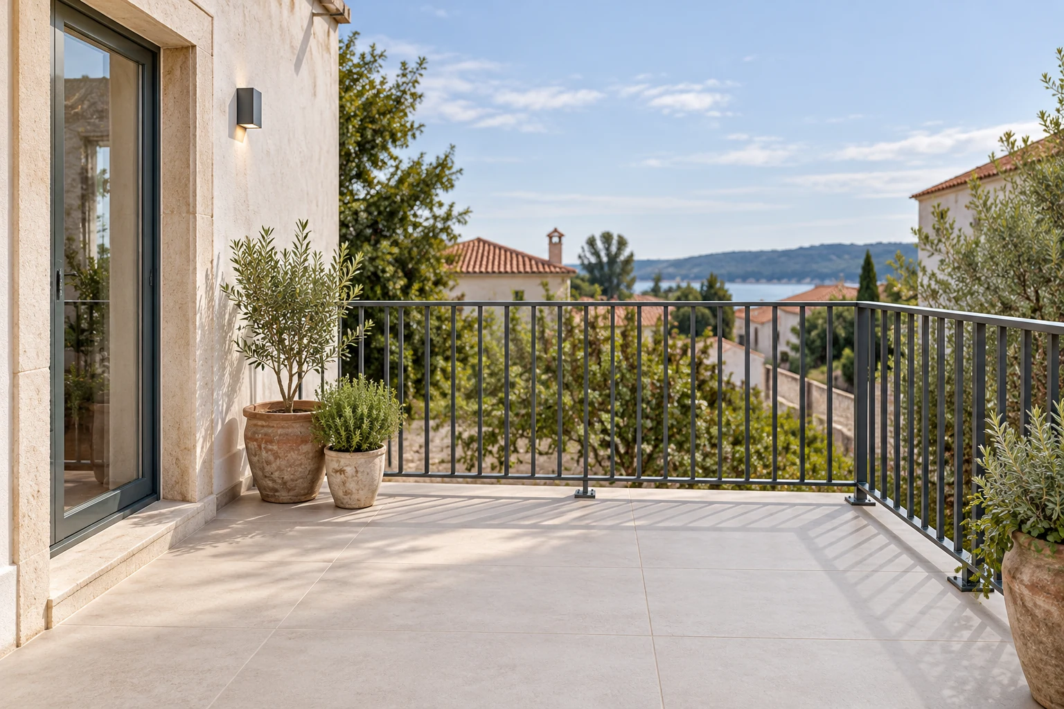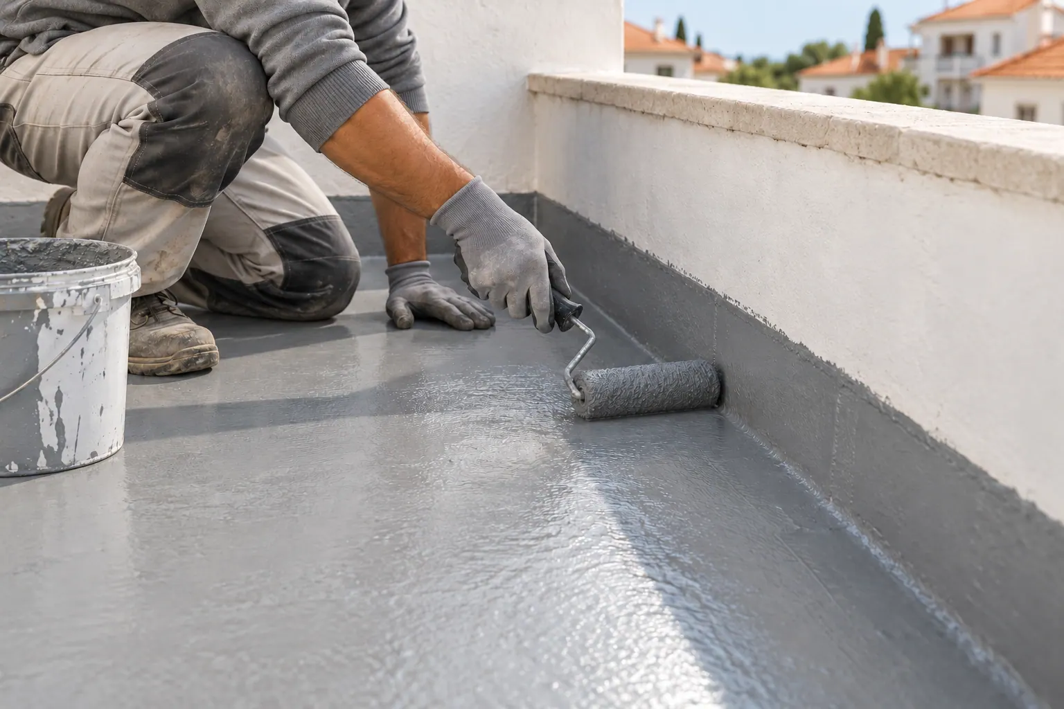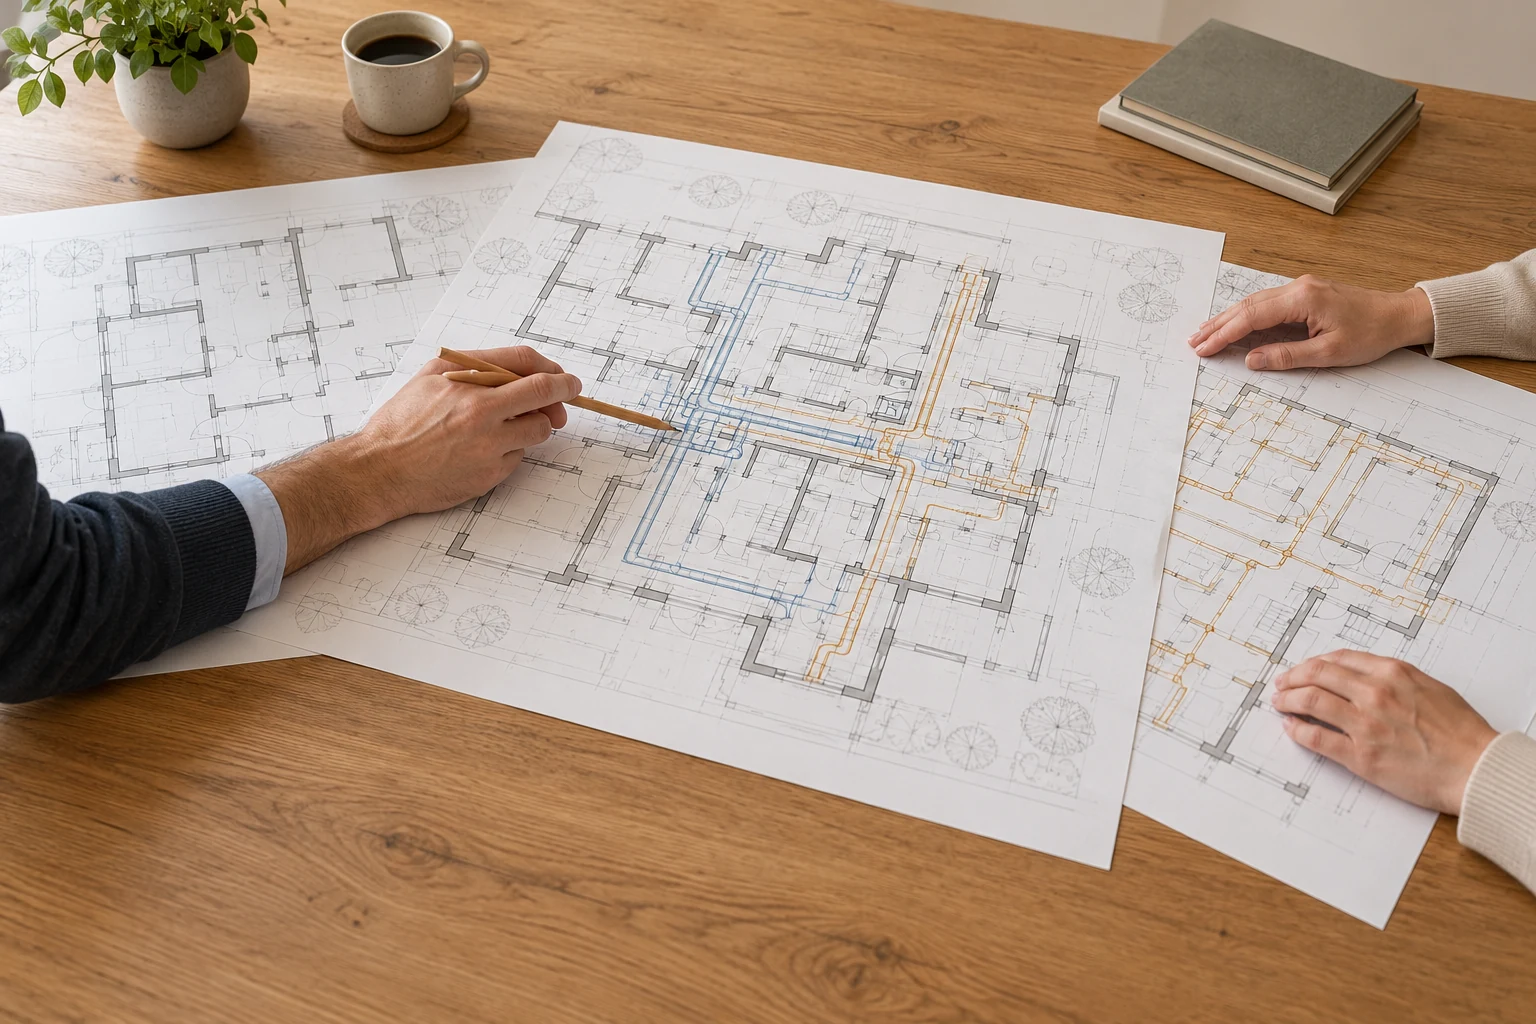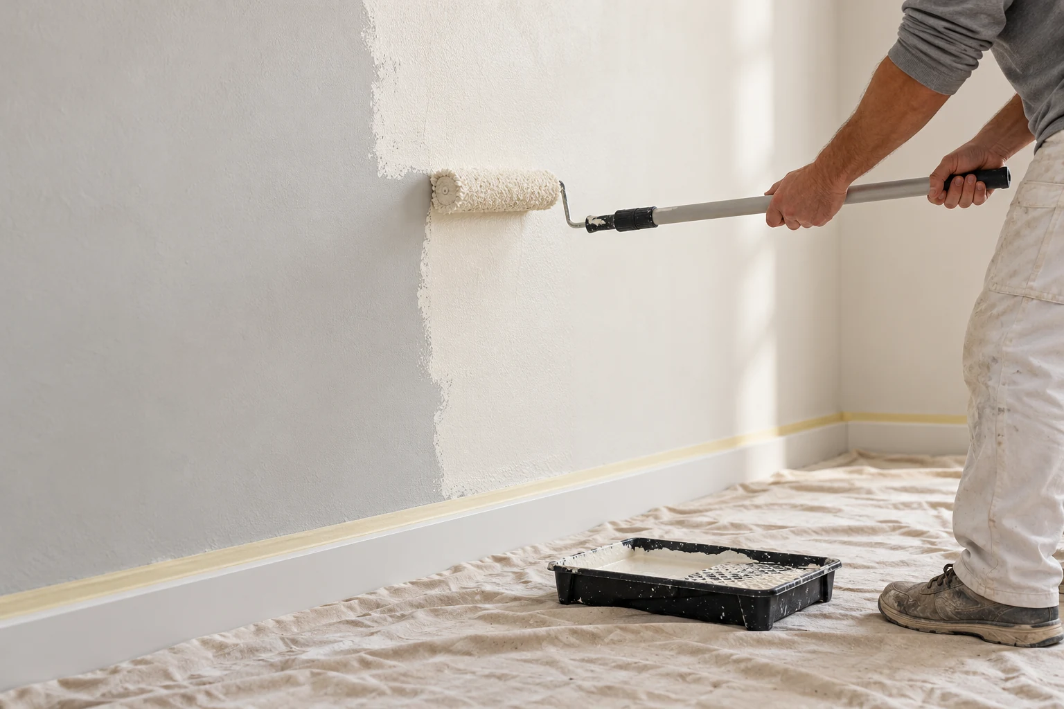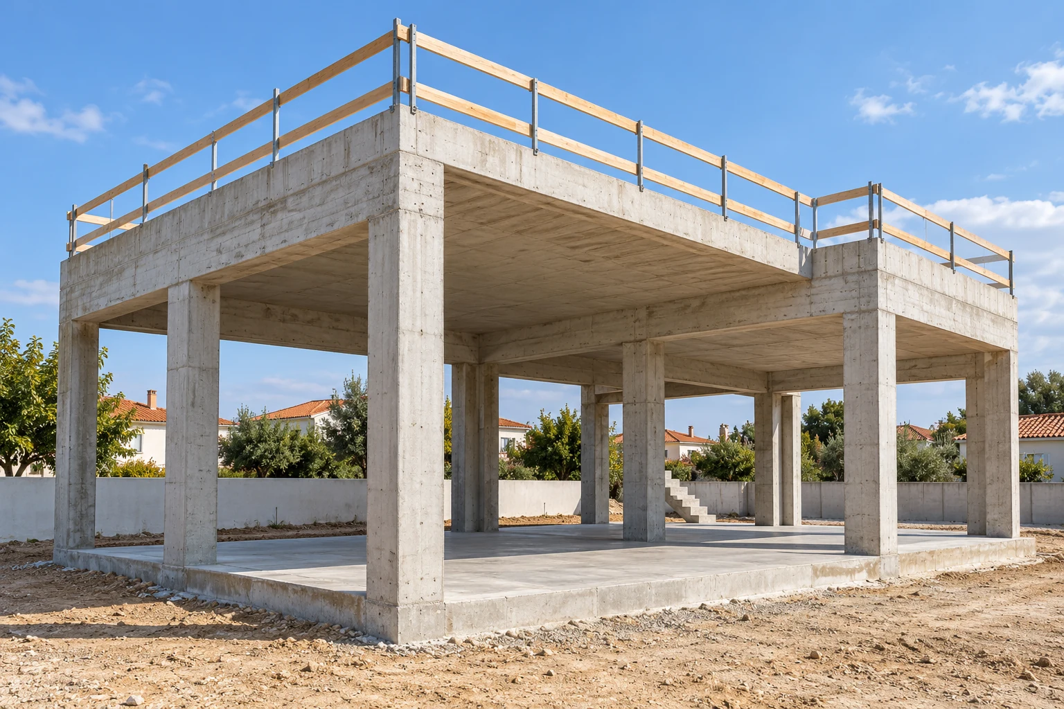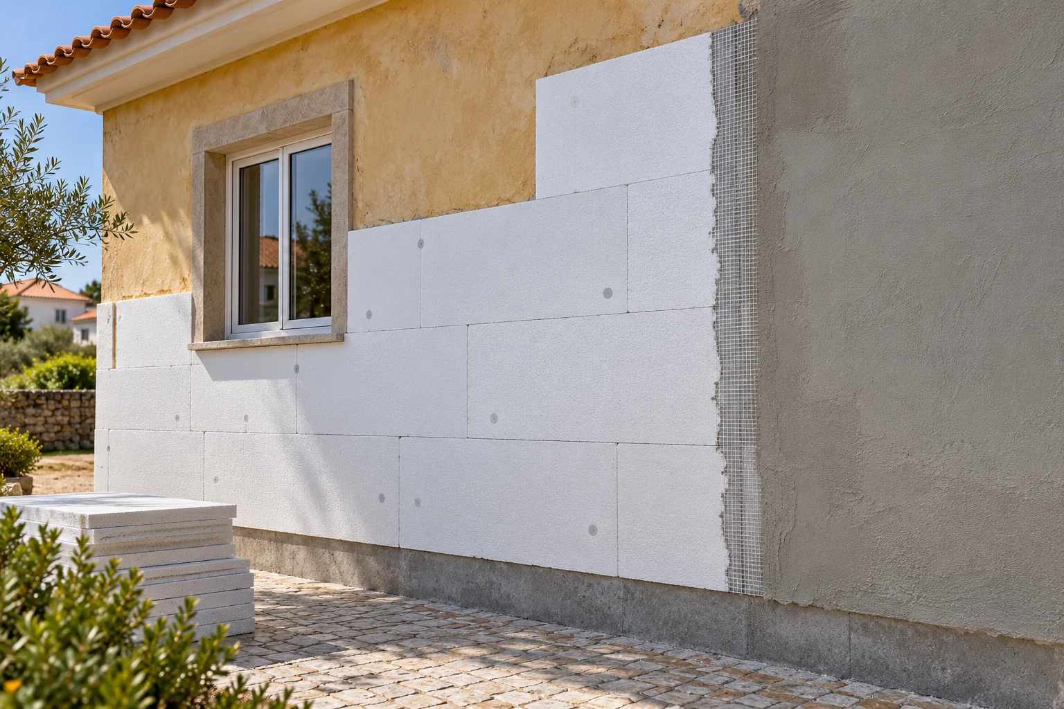
An external insulation enquiry begins with understanding the façade, the purpose of the work and the elements that need to be coordinated. The condition of the walls, windows, sills and junctions forms part of that definition. Selecting the finish is one decision alongside the insulation solution to be installed.
Obra Lisboa welcomes enquiries for ETICS installation with a scope defined for the building. The proposal identifies the areas, substrate preparation, system and associated works. If the enquiry includes a thermal study or design, that component is identified with its own deliverables.
Request an external insulation proposalInstalling external thermal insulation using ETICS
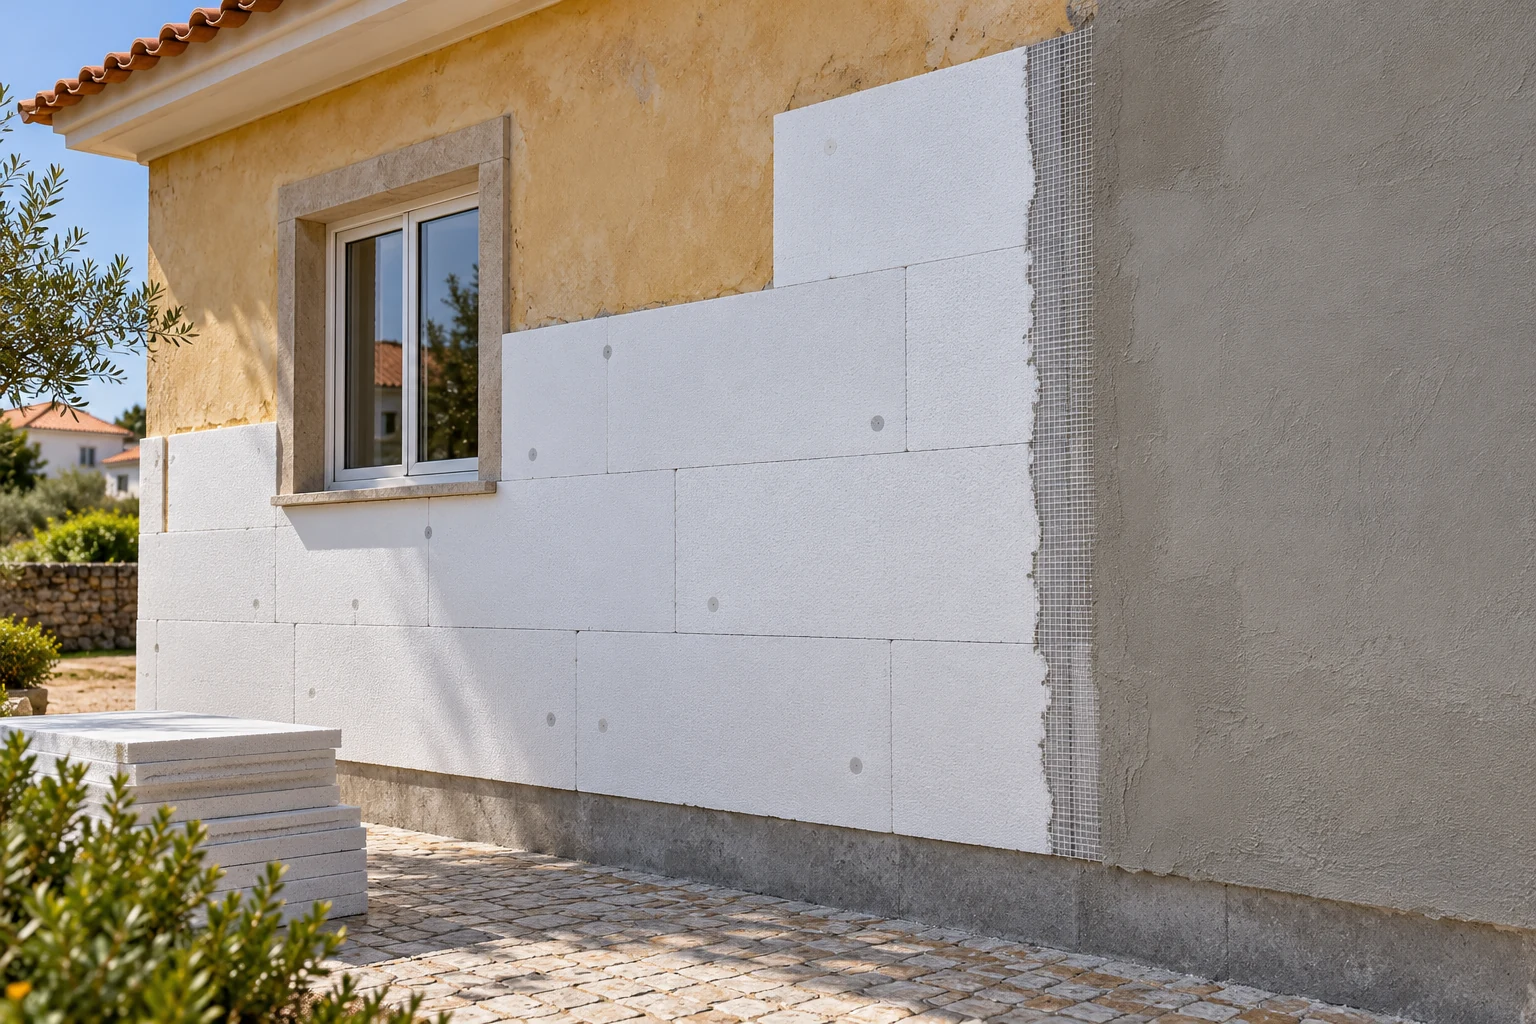
An ETICS brings together thermal insulation and a render system applied to the outside of walls. The installation service addresses the solution specified for the façade, including the areas covered, the proposed components and the junctions with the building. The proposal should make clear which system will be installed and which works accompany it.
The enquiry can form part of a wider external refurbishment scheme or focus on insulating the façade. Associated preparation and repairs are defined from the existing condition and the solution to be installed. Insulation applied internally has a different scope, as does the study or design that establishes thermal objectives and options for the building.
Façade condition and substrate preparation
Before the work is finalised, it is useful to understand the façade materials, existing finishes, previous interventions and observed defects. General and detailed photographs, drawings and available records help prepare that assessment. Damp, cracks or deteriorated areas should be described in the enquiry, without assuming their cause from an image alone.
The scope identifies what can be retained, what needs preparation and which repairs should be considered. If information about the substrate or an observed problem is missing, that need is recorded before the solution is finalised. Insulation is not presented as an automatic answer to every façade defect.
Windows, sills and junctions
Junctions with windows and doors, sills, balconies, the roof and the base of the façade form part of the work definition. It is also useful to identify pipes, equipment and other fixed elements that may need adaptation. The proposal should clarify which details and alterations are included and which existing components are to remain.
If window replacement is planned, the two works should be coordinated when selecting the solution and deciding the sequence of installation. Where the windows remain, their relationship with the new external work needs to be considered. This coordination helps define responsibilities and deliverables without assuming that every window will be replaced.
System, finish and design information
The installation scope identifies the proposed products and components, the intended finish and any available design references. Colour, texture and visual continuity with other parts of the building can be discussed using these references. The thickness and composition of the solution are defined for the work, without selecting a universal option from photographs.
Where the objective calls for a study of thermal behaviour or comparison of options, that work falls within the design or study scope to be agreed. It can be included in the same proposal as installation, with the documentation and decisions identified. The ETICS label alone does not establish an energy saving, a building rating or an identical result in every situation.
Access, sequence and handover
The building’s height and configuration, available space and the way the property is used inform the arrangements for access to the façade. The means of access are defined for the works and the setting; rope access is not assumed to suit every intervention. The proposal identifies associated works and coordination with windows, repairs and other external finishes.
The programme takes account of the organisation of work areas and the conditions anticipated for installing the chosen system. At handover, checking the areas worked on can be accompanied by identification of the products, finishes and care information included in the scope. These records document the intervention and are distinct from the building’s energy certification.
Information for a proposal
Send the building’s location, photographs of the façades and approximate areas if you know them. Indicate any observed problems, the purpose of the insulation and work already planned, such as repairs or window replacement. Designs, surveys and information about previous interventions help prepare the enquiry.
Also describe access conditions, how the property is used and the elements you want to retain. The proposal depends on the defined solution, areas to be confirmed, necessary preparation, junctions and associated work. Your preferred appearance can accompany the enquiry but does not replace this information.
Related services
Areas we serve
We welcome enquiries in Lisboa, Oeiras, Cascais, Sintra, Amadora, Odivelas and Loures. Availability and the feasibility of the work are assessed for each enquiry.
View the areas we serveFrequently asked questions
Does this service cover external or internal insulation?
This page covers the installation of external thermal insulation using ETICS. Insulation applied internally is treated as a service in its own right. The choice of intervention should start from the building’s conditions and the identified objectives, with a study or design where that work forms part of the enquiry.
Can ETICS be installed on an existing façade?
An existing façade can be assessed for this intervention. The substrate, finishes, previous alterations and junctions with other elements need to be understood. The proposal defines preparation and the solution for the particular case, without assuming that every façade is ready to receive the same system.
Does installing ETICS resolve damp or cracking?
That cannot be established simply from the intention to install insulation. Observed problems should be identified and their treatment defined within the work scope. If further assessment is needed, that requirement is recorded before a response for the façade is finalised.
Can I choose the thickness and finish straight away?
You can share preferences and visual references. The thickness, composition and details of the solution are defined using the building information and the purpose of the intervention. The finish forms part of that choice, but a colour or texture preference does not determine all the other components.
Do the windows have to be replaced at the same time?
Window replacement is not assumed to form part of the service. The proposal identifies the windows to be retained or replaced and the associated junction details. The works can be coordinated within the same intervention where that is the defined solution.
Are thermal design and energy certification included?
Insulation installation, a thermal study or design and energy certification have distinct deliverables. The proposal identifies the scopes included and the information each requires. Issuing a certificate or achieving a particular rating is not assumed to follow simply from installing ETICS.
Prepare the work on your façade
Share photographs, the location and the purpose of the insulation. Indicate repairs and alterations already planned to help define the system and associated works.
Send an ETICS enquiry