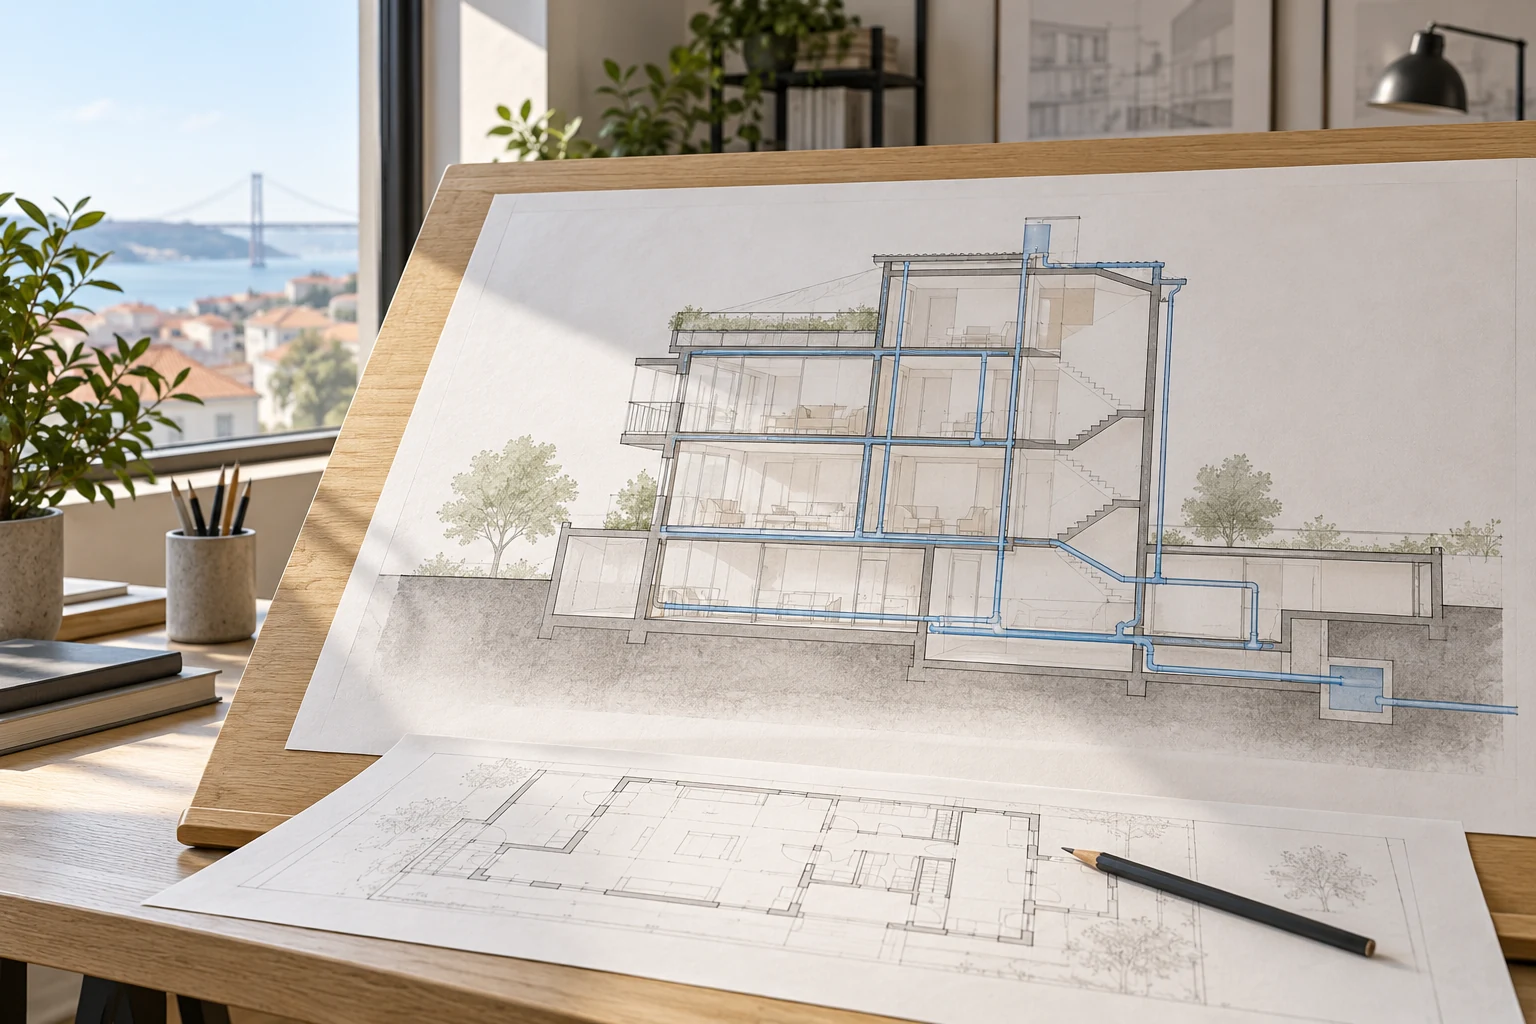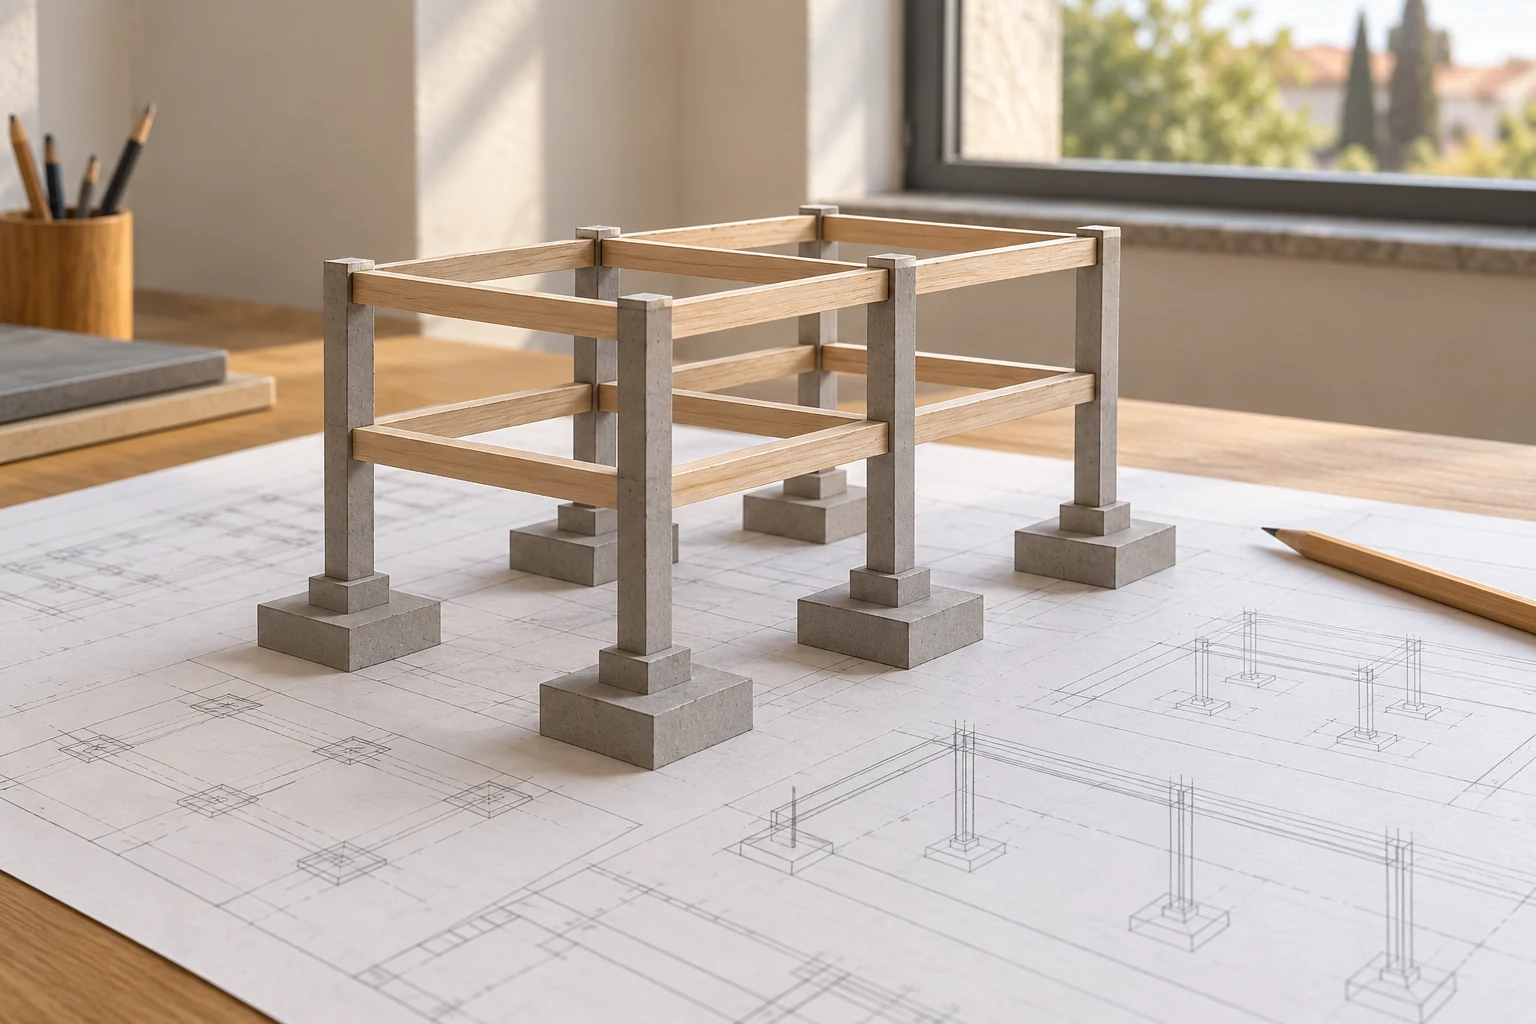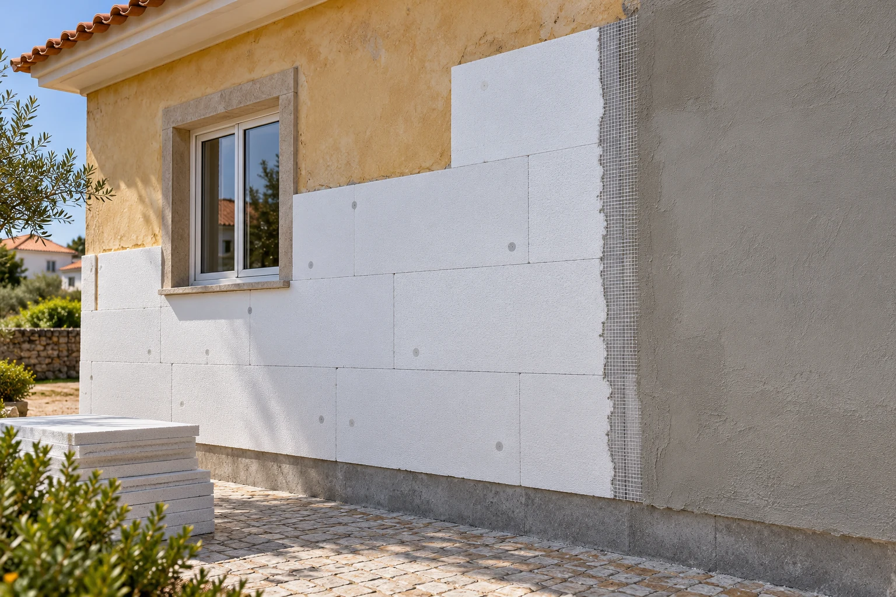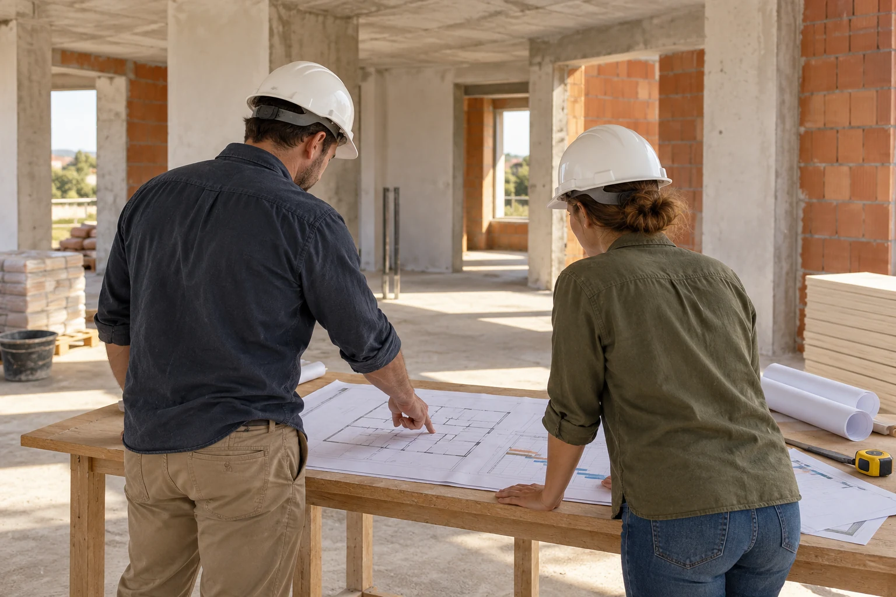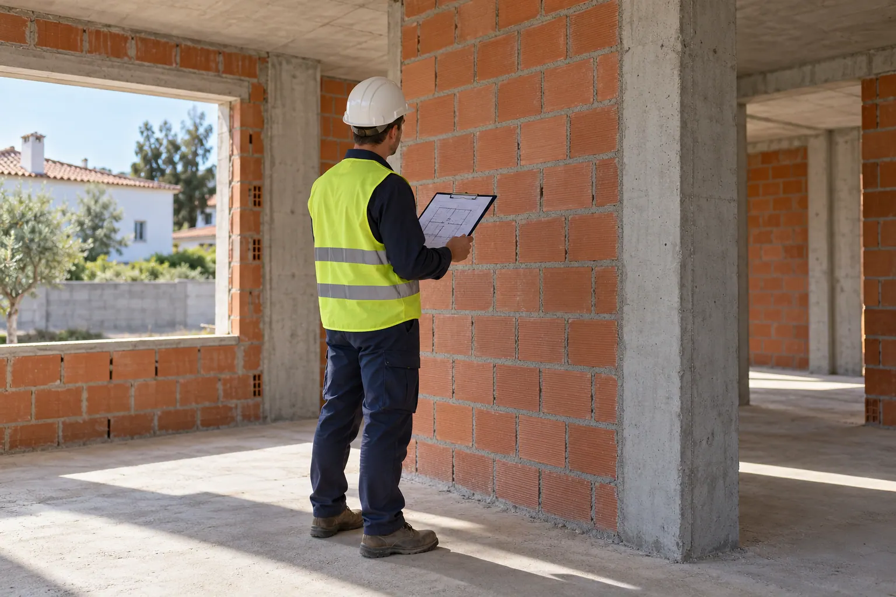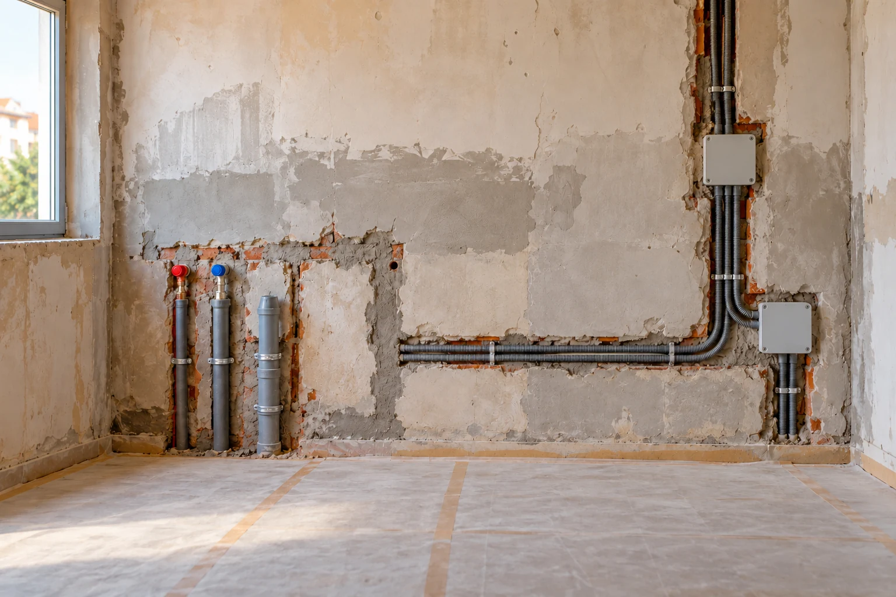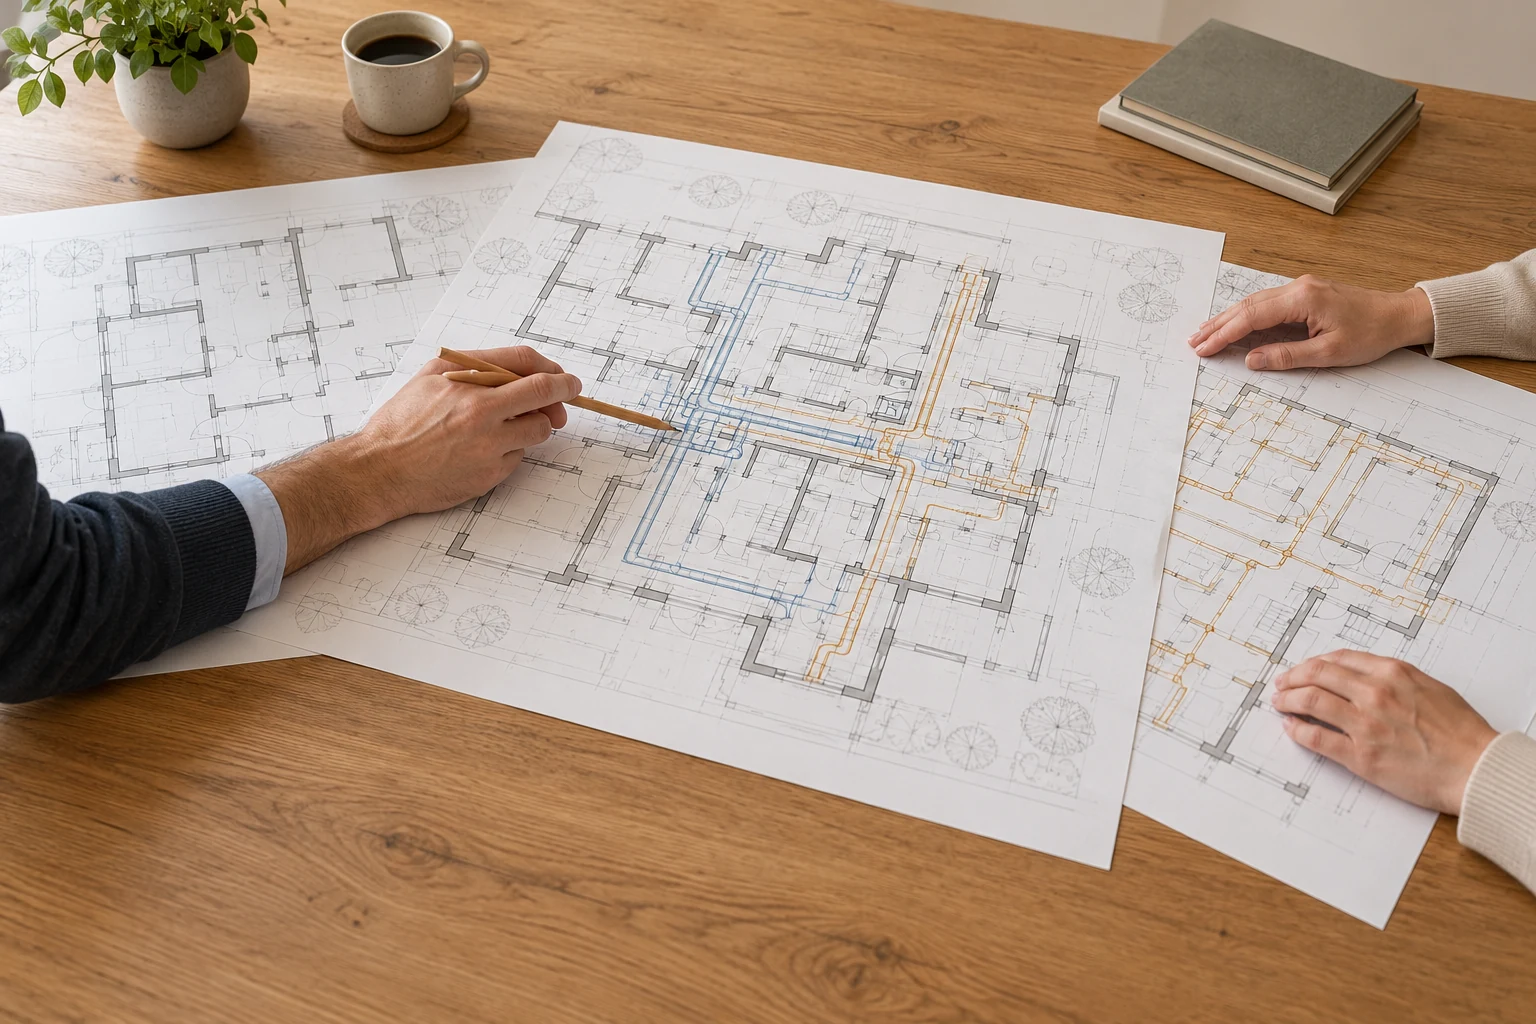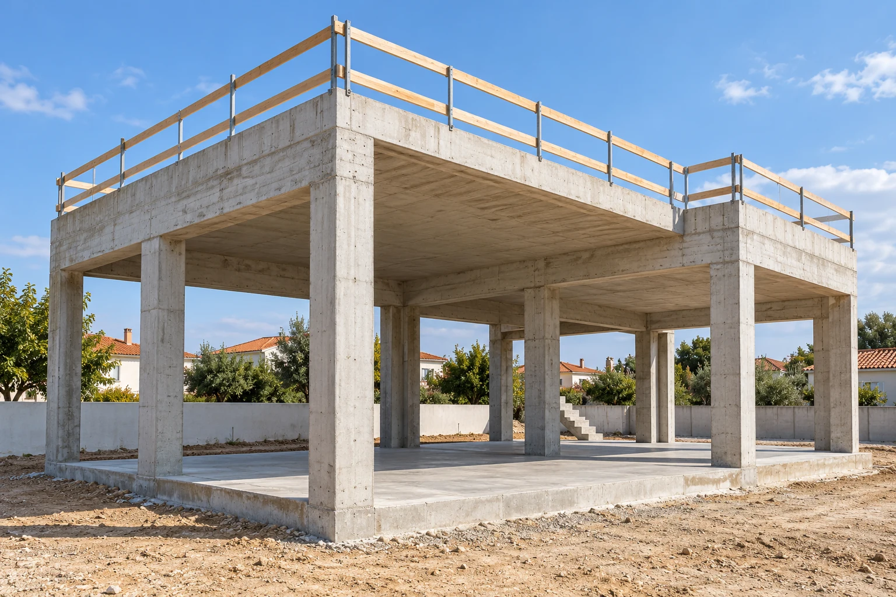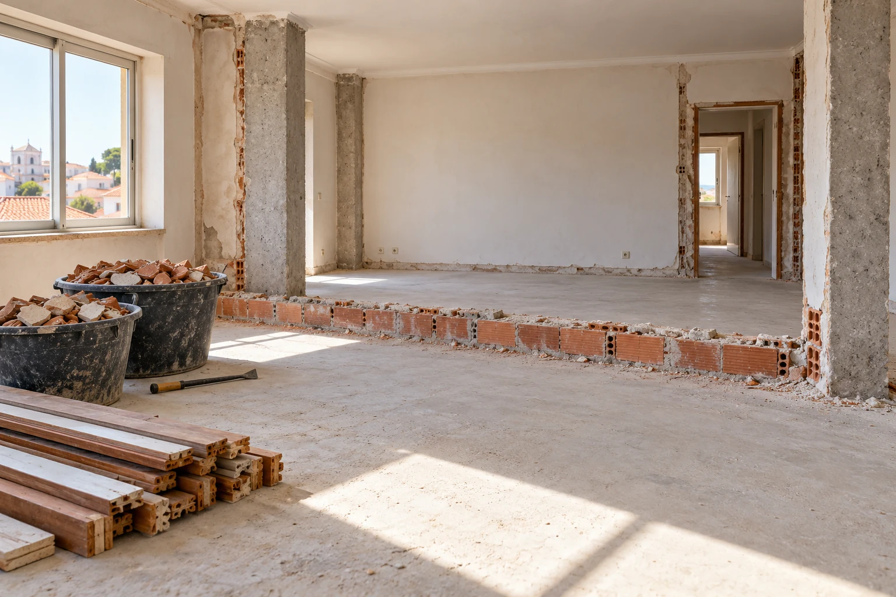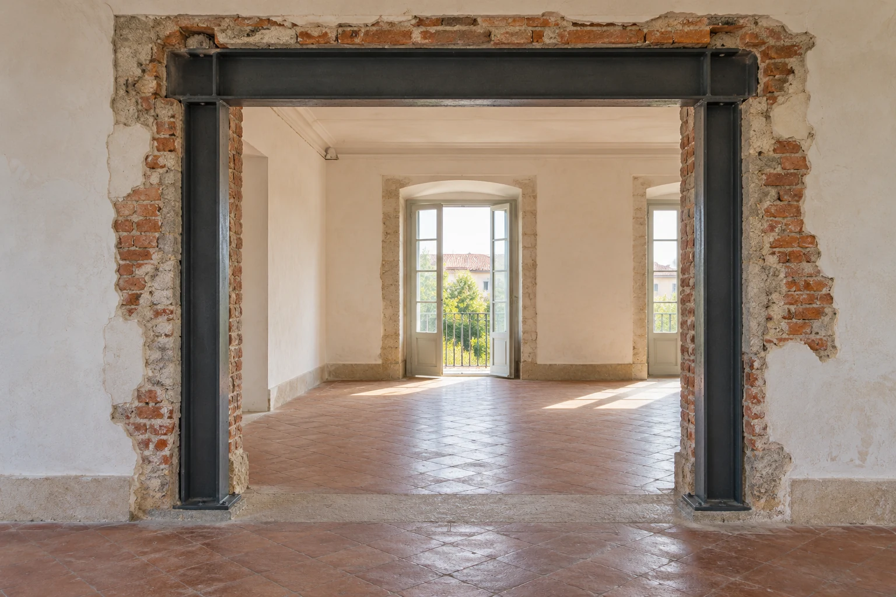
Carrying out structural strengthening in an existing building requires clarity about the elements involved and the solution defined for them. The construction enquiry should relate the design to the documented condition of the property, access and use of the affected spaces.
Obra Lisboa welcomes enquiries for structural strengthening works with an identified scope. If you still need to understand a defect or define the solution, assessment and design support can be considered, with the deliverables of each service kept clear.
Request a structural strengthening proposalConstructing the strengthening designed for the building
Structural strengthening work concerns the elements and activities identified in the intervention design. The enquiry should state where the strengthening is located, which parts of the structure are involved, the elements to be retained and its relationship with planned changes to the building.
The proposal should describe the work and associated supplies by reference to the drawings, specifications and other applicable information. The extent and form of strengthening should not be chosen solely from a material preference or comparison with another project. The scope needs to correspond to the building and objective defined in the design, including its interfaces with the existing construction.
Identifying the assessment and design already available
Explain the reason for the intervention: a planned change to the property, a recommendation in a report or an observed condition that still needs assessment. Send available reports and designs, identifying their versions and the areas they cover.
Defect diagnosis, structural assessment and strengthening design have their own purposes and deliverables. If you know only of a crack or another visible sign, that observation can inform an assessment enquiry but does not define the strengthening to be built. These services can be included with construction in the same proposal, provided their scopes and the information needed to proceed to the works are identified.
Documenting the existing condition and access
Preparation should identify the known initial condition and the information on which the design is based. Plans, photographs, records of previous alterations and reports help locate the elements and distinguish areas already observed from those that remain concealed.
Identify finishes, services and equipment that affect access, together with parts of the building that need to be retained. Removal, access openings and making good should be defined in the scope where planned. If more information needs to be collected, the method and extent need to be agreed; an enquiry for construction does not assume that every possible survey or test is included.
Coordinating the work with use of the building
Strengthening can affect occupied spaces, circulation and other areas of work. Explain how the property is used, which areas need access and whether activities need to be coordinated with the intervention. This information should inform the phasing and planned restrictions on use.
Preparatory works, protection and any temporary provisions need to be identified according to the solution and arrangements defined for the works. The proposal should also clarify connections with removal, services and finishes. Whether part of the building can remain in use needs to be assessed for the particular case, rather than assumed as a guaranteed condition of the service.
Clarifications during the works and handover records
Existing conditions revealed during the work may need clarification against the information used as the design basis. Where differences relevant to the planned strengthening arise, they should be recorded and discussed with the design contributors before the continuation of affected work is defined. A change in solution should be identified in the applicable documentation.
The checks, records and handover documents included should be defined in the proposal. At completion, the work and outstanding points should be reviewed against the agreed scope and documented changes. Handover can bring together the material and works information included in the appointment, keeping construction, design and assessment records distinct.
Information for a construction enquiry
Send the property's location, the reason for the intervention and the areas involved. Include the following where available:
- The strengthening design, drawings, specifications and reference version.
- Defect diagnosis, inspection or assessment reports already prepared.
- Plans and information about previous building alterations.
- General and close-up photographs of accessible areas.
- Occupation, access and details of work in progress.
- Elements to be retained and finishes that will be affected.
Identify which services have already been appointed and what support you still need. This information should distinguish strengthening ready to be considered for construction from assessment or design decisions that remain open.
Related services
Areas we serve
We welcome enquiries in Lisboa, Oeiras, Cascais, Sintra, Amadora, Odivelas and Loures. Availability and the feasibility of the work are assessed for each enquiry.
View the areas we serveFrequently asked questions
I have noticed a crack. Can I request strengthening straight away?
You can start by describing the condition and sending the information available. A crack does not, by itself, define the strengthening to be built. If no assessment exists, the enquiry should help establish that support and, where needed, design of the intervention.
I already have a strengthening design. Can I appoint only the construction works?
Yes. Send the design version, supporting reports and a description of the work required. The construction proposal should identify the elements included, supplies, interfaces and any clarification still needed.
How is the strengthening method chosen?
The solution belongs to the design scope and needs to be defined for the building and the purpose of the intervention. The construction enquiry starts from that solution. A method used on another project or suggested by a photograph does not, by itself, provide a basis for defining the works.
Can the building remain occupied during the work?
This needs to be assessed against the strengthening scope, phasing, access and conditions of use. Identify occupied spaces and activities you would like to maintain. The proposal and work arrangements should clarify the planned restrictions.
Is making good walls, ceilings and floors included?
Finishes and work needed to access the structural element should be identified in the proposal. Explain what you would like to retain and renew. Carrying out strengthening does not automatically establish the extent of making good or refurbishment of the affected spaces.
What happens if the existing conditions differ from the records?
Relevant differences should be recorded and clarified with the design contributors. If changes to the solution or scope are needed, those changes and their implications should be documented and agreed before the affected work continues.
Do you have strengthening works to carry out?
Send the available design and reports, with photographs and information about use of the building. If the solution has yet to be defined, explain the situation and the support you need.
Tell us about your structural intervention