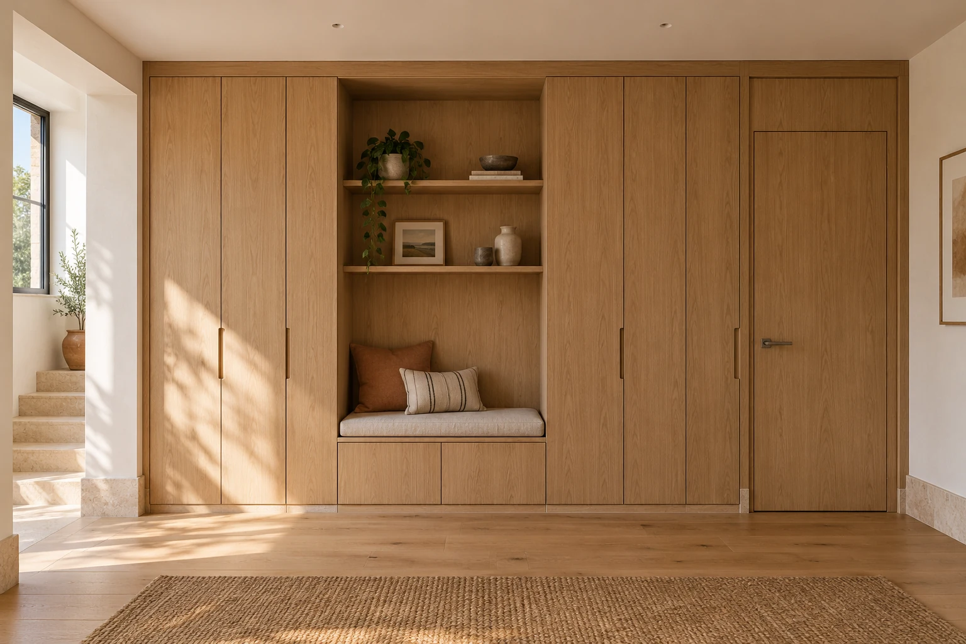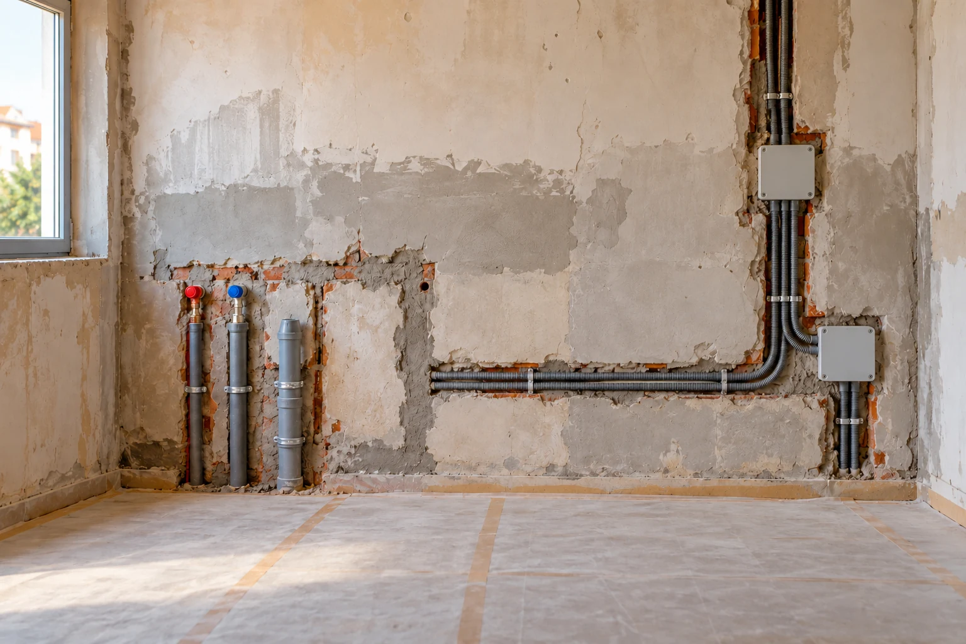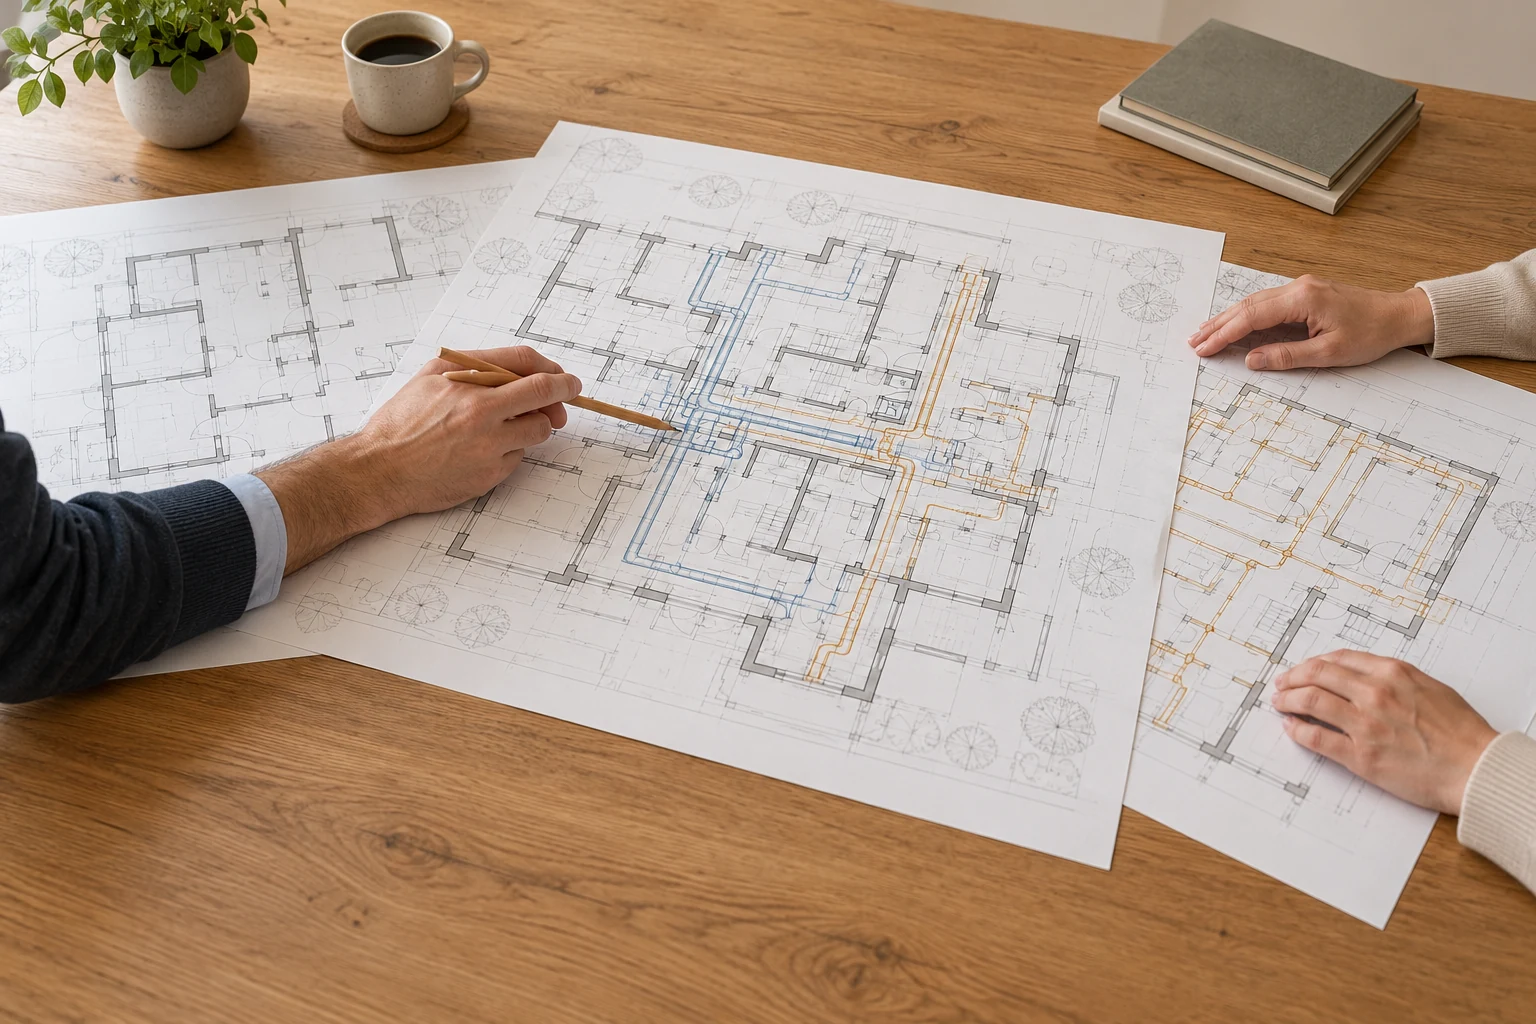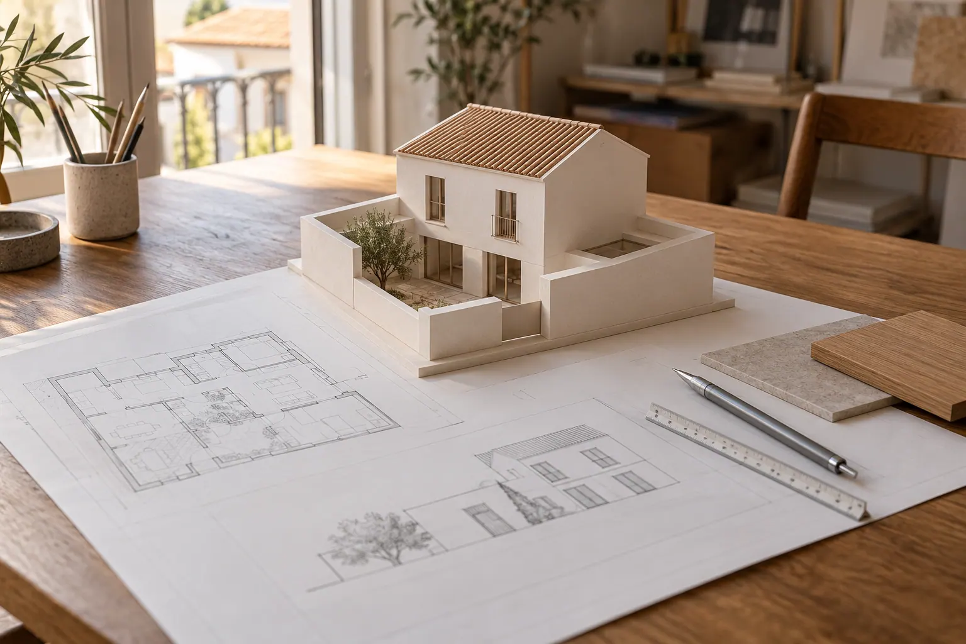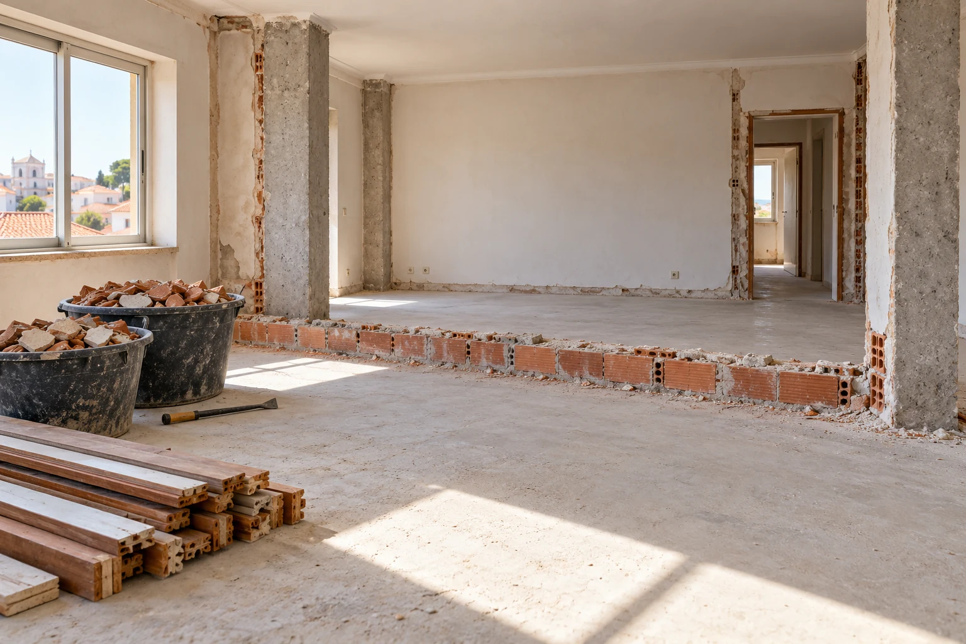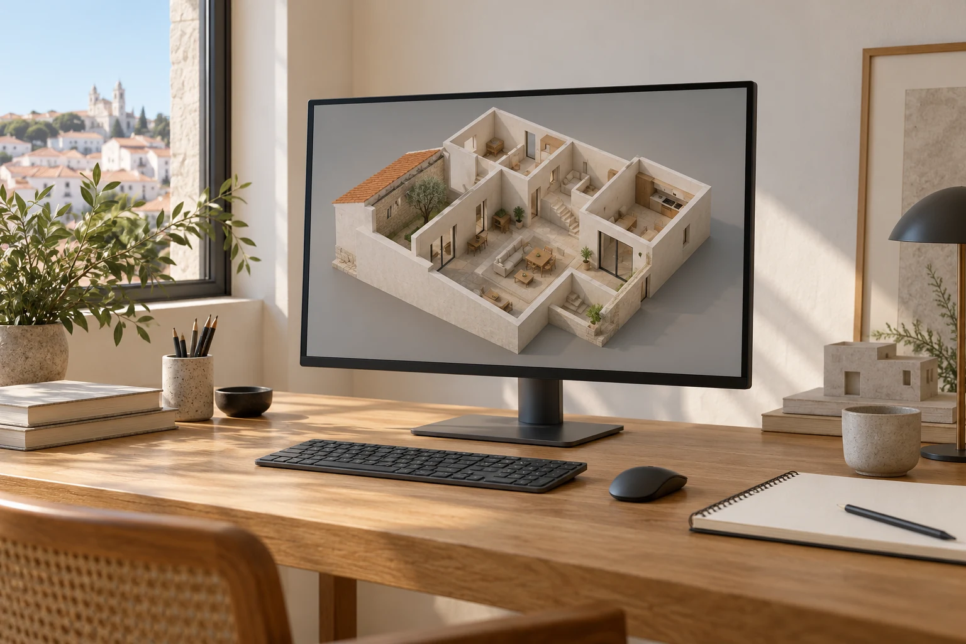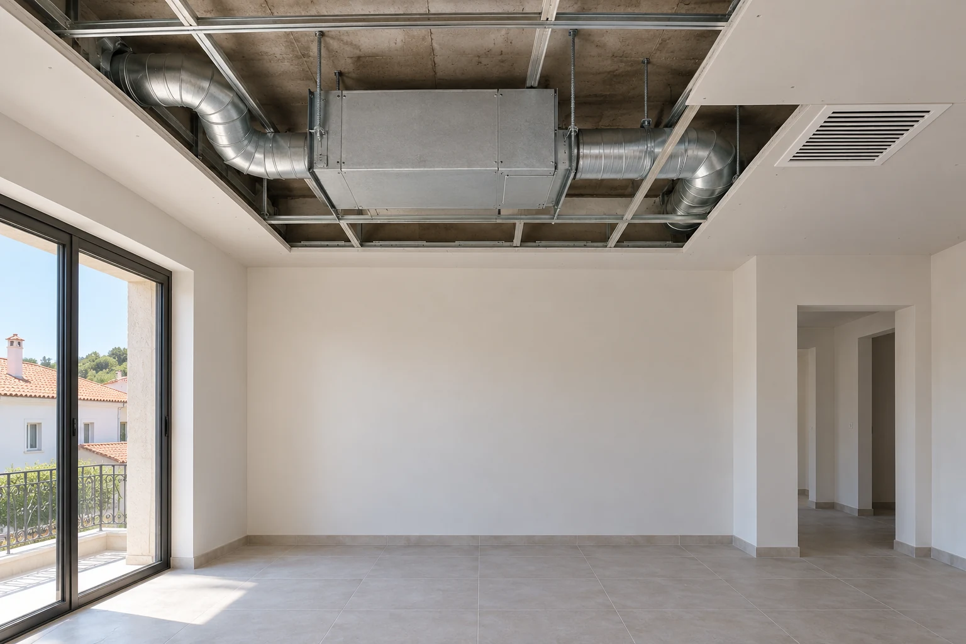
Installing heating, cooling or ventilation means coordinating equipment with the spaces it will serve and the conditions of the building. Unit positions, connection routes and access for use and maintenance all form part of that preparation.
Obra Lisboa welcomes enquiries for heating, cooling and ventilation installation, including air conditioning and mechanical ventilation. Your enquiry may start with an existing design, equipment replacement or a planned renovation, with the works and supplies identified in the proposal.
Request an HVAC installation proposalDefining the installation and the spaces involved
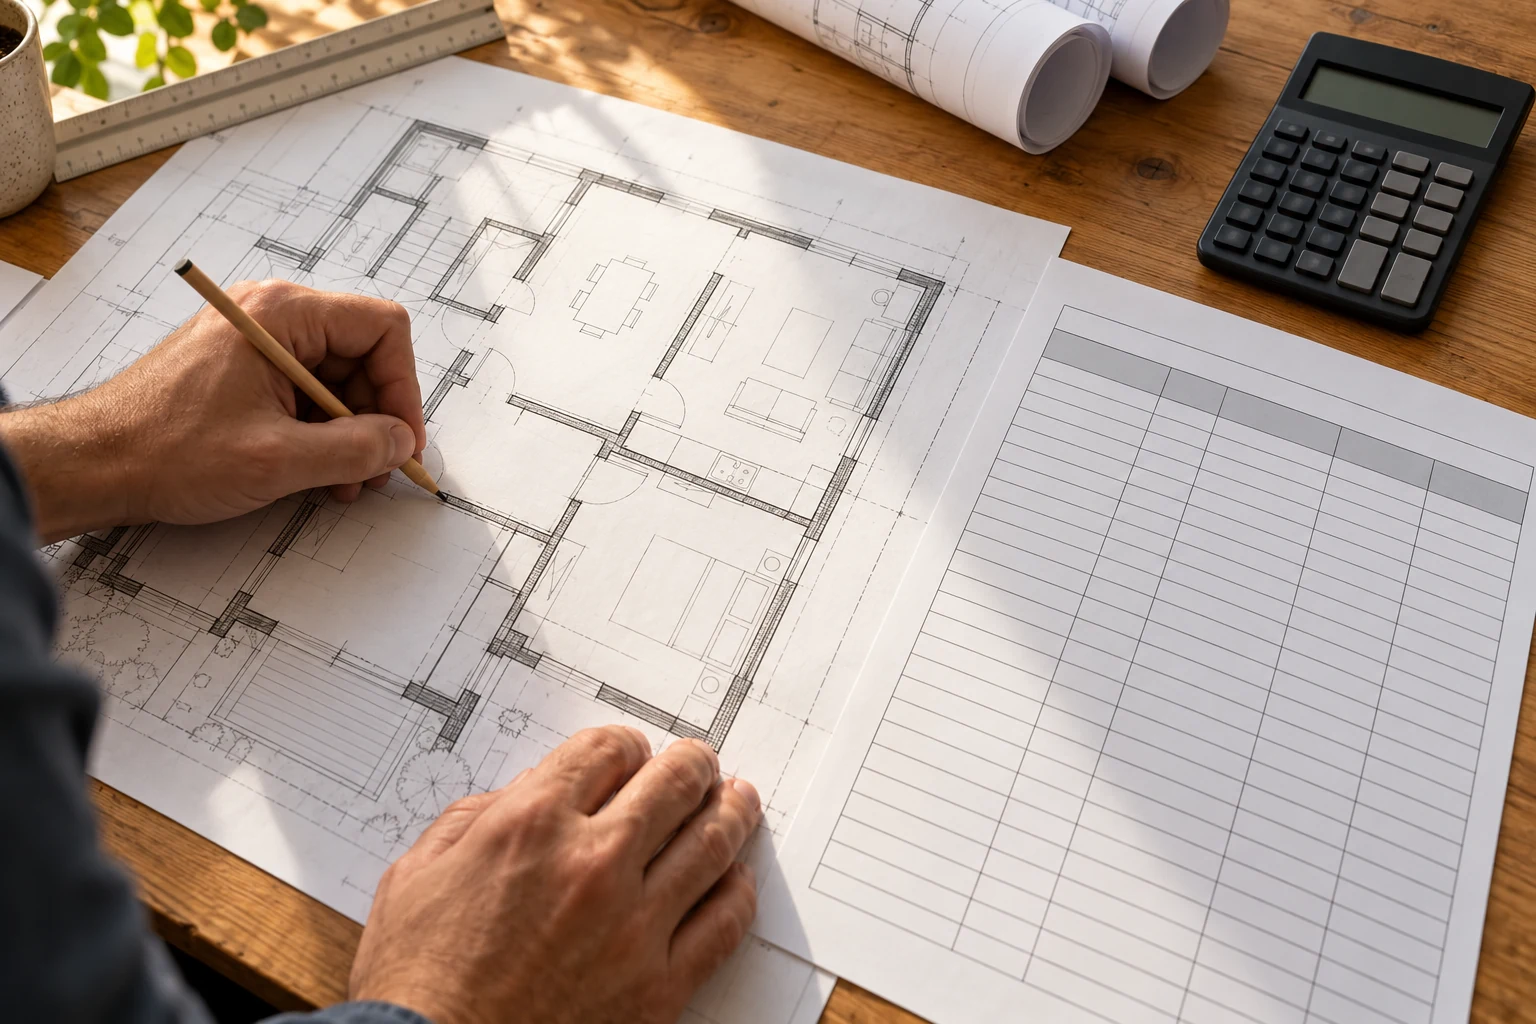
Start by identifying the rooms, how they are used and any existing installation. Explain whether you need a new installation, equipment replacement or an adaptation to changes in the space. This helps define what will be fitted, retained or removed.
The proposal should identify the equipment included, routes and connections, controls and building work associated with installation. It should also clarify who supplies each element and how the work relates to other parts of the project. If the technical solution has yet to be defined, design support should be considered before the installation works are finalised.
Air conditioning installation
For an air conditioning enquiry, identify the spaces to be served and the equipment positions you would like to explore. Send a plan, photographs and details of models already selected, where available. Proposed locations need to be coordinated with furniture, access and the connections required by the solution.
The installation scope should explain which units are included, connection routes, drainage, electrical supply and making good. Where there is an outdoor unit, include information about the proposed location and access. If the work involves the façade or shared areas, identify known constraints so that they can be considered before the installation is finalised.
Mechanical ventilation installation — VMC
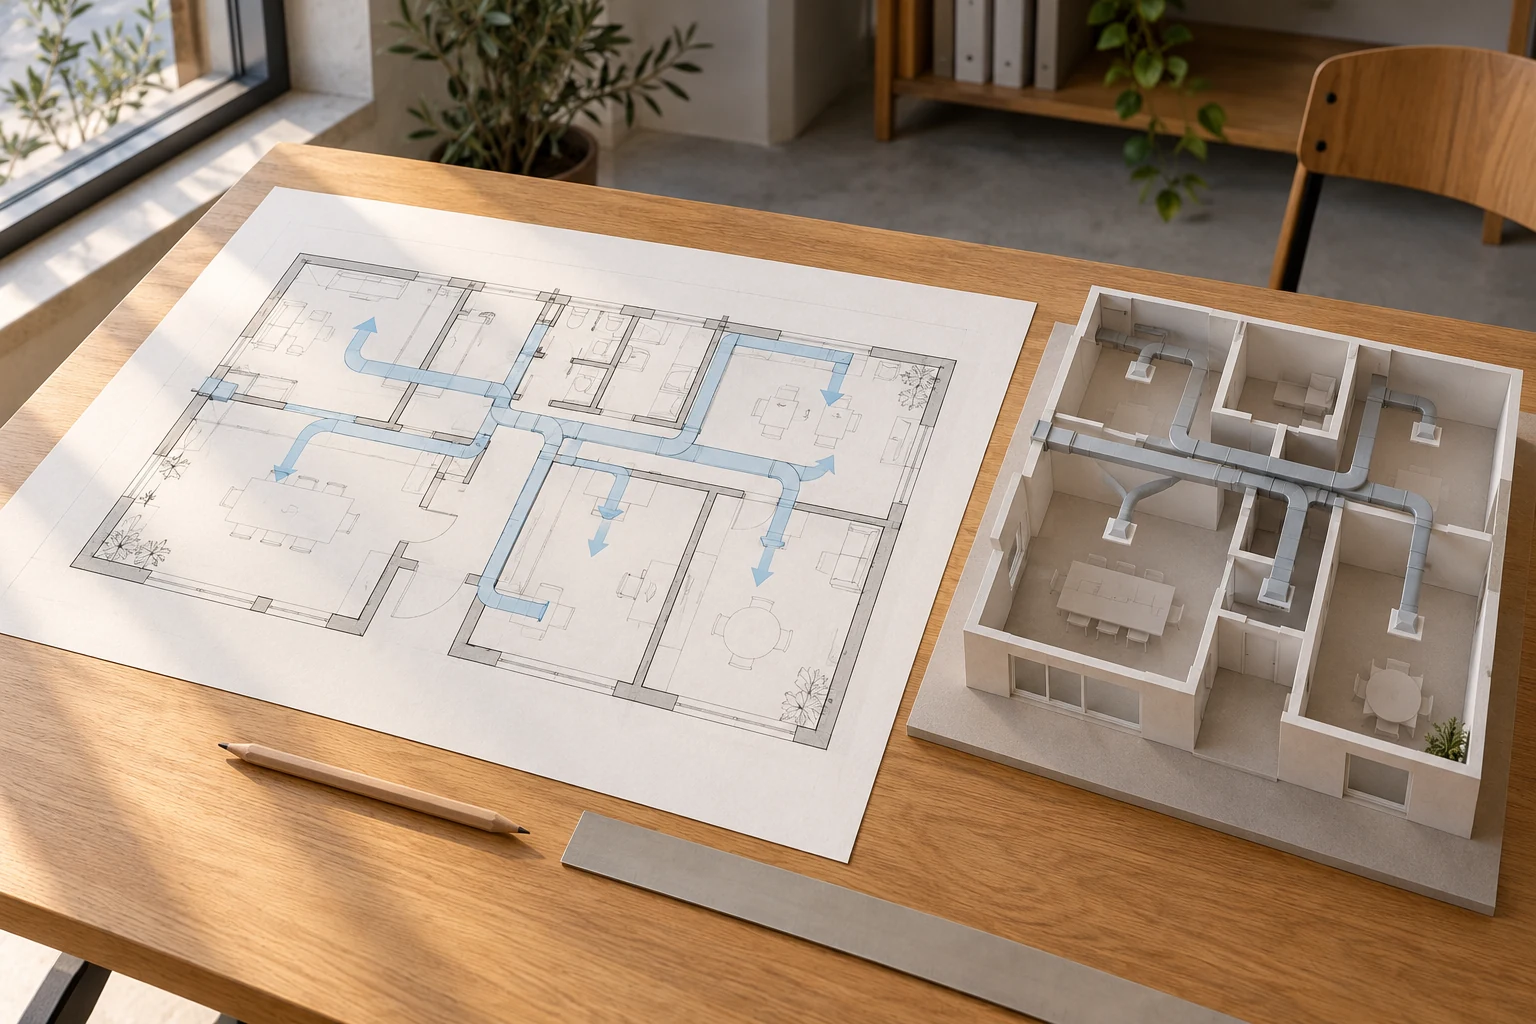
An enquiry for mechanical ventilation, known as VMC in Portuguese, should identify the spaces involved and the proposed ventilation solution. When defining the work, the units, controls, terminals or grilles and any ductwork need to be clear, together with penetrations and access to the equipment.
In a completed home, identify space limitations and the finishes you would like to retain. During renovation, installation can be coordinated with ceilings and partitions while allowing for the planned access. Ventilation needs its own defined scope in the enquiry, including when air conditioning is also being installed; equipment and components are included only when identified in the proposal.
Routes, access and coordination with other work
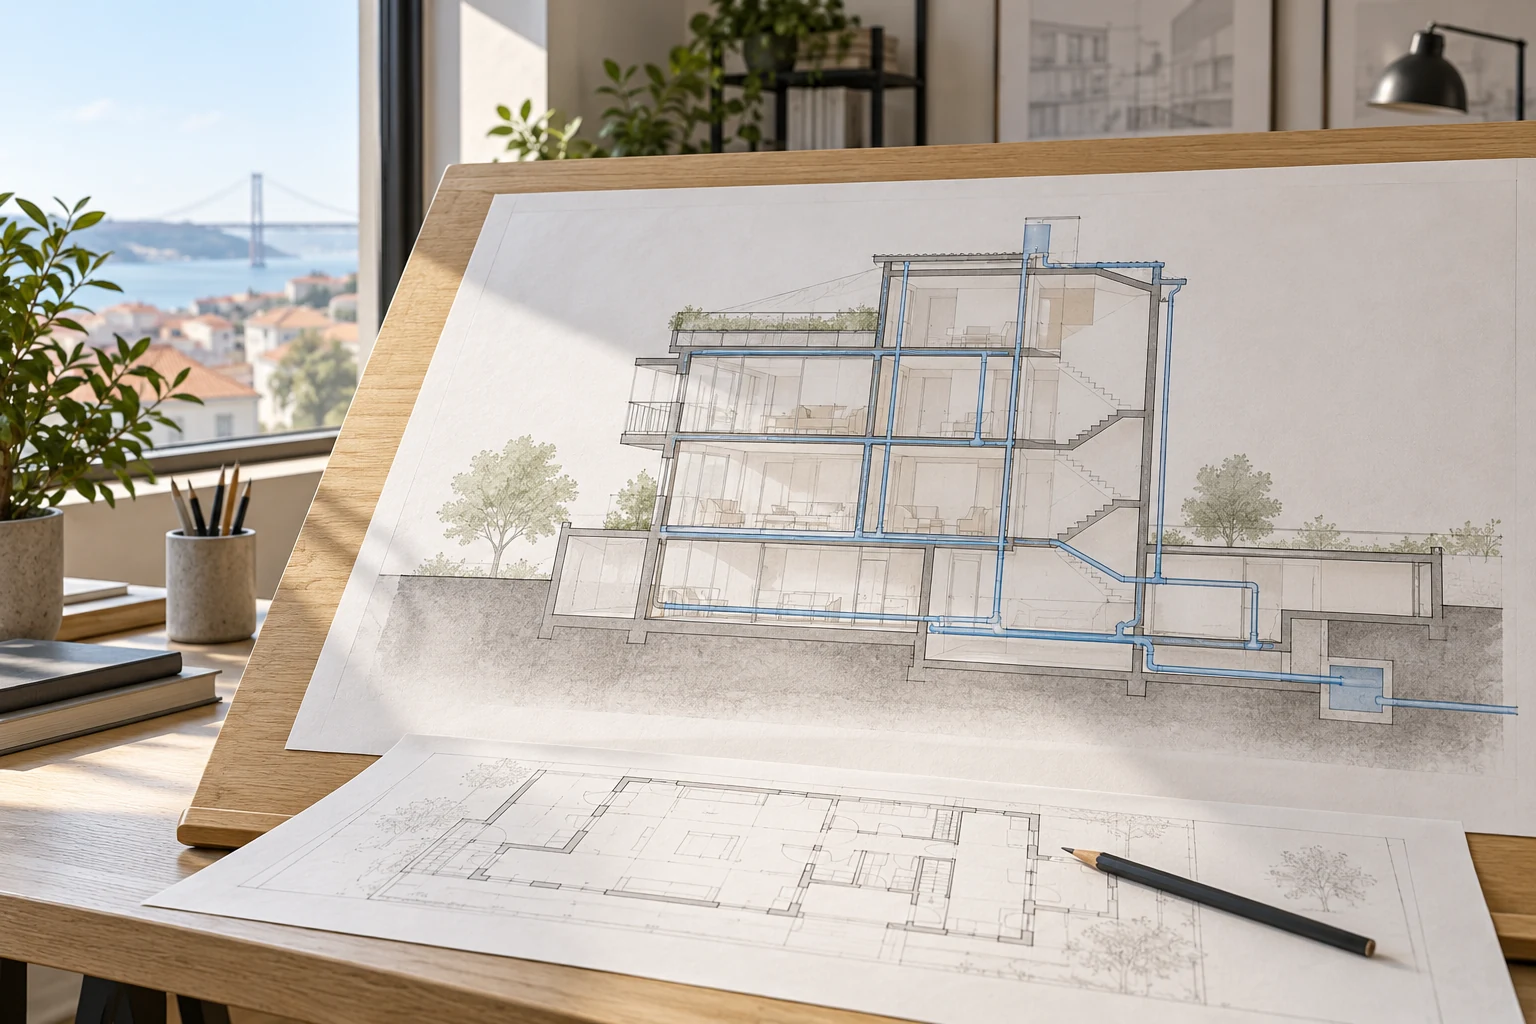
Routes need to be considered alongside ceilings, partitions, lighting and other services. Explain where you are willing to have visible elements and where you would prefer to explore integrated solutions. Preparation should clarify the available space, junctions with finishes and points that need to remain accessible.
The proposal should define openings, fixings, closing up and making good associated with installation, together with the electrical or drainage work included. If the property is occupied, the programme needs to account for access, furniture protection and restrictions on the use of affected areas. Changes to agreed routes need to be coordinated with the other works.
Design, equipment supply and handover
HVAC design has its own decisions and deliverables. If you already have a design, send the reference version and identify any subsequent changes to the space. Design and installation can form part of the same proposal, with the services and information on which installation is based clearly identified.
Before finalising the work, clarify equipment supply, installation works and the start-up and checking activities planned. Handover should identify the documentation and operating guidance included, covering the controls fitted. If you would like ongoing maintenance, explain this so that its scope can be defined; its inclusion should not be left implicit in an installation enquiry.
Information for your enquiry
Send the location, photographs and a plan of the spaces, if available. Describe the installation you have in mind and include:
- Rooms involved, their use and relevant operating hours.
- Details of existing equipment and installations.
- Models already selected or purchased and their documentation.
- Any available design and planned changes to the property.
- Possible equipment locations and access arrangements.
- Ceilings, partitions, furniture or finishes to be retained or renewed.
Tell us whether the property is occupied and what other work is planned. If a solution has yet to be chosen, explain your needs and known constraints so that the support required to define it can be considered.
Related services
Areas we serve
We welcome enquiries in Lisboa, Oeiras, Cascais, Sintra, Amadora, Odivelas and Loures. Availability and the feasibility of the work are assessed for each enquiry.
View the areas we serveFrequently asked questions
Can I request only air conditioning or only mechanical ventilation?
Yes. Identify the type of installation and the spaces involved. Air conditioning and ventilation can be requested individually or coordinated within the same intervention, with the equipment, connections and associated works defined for each scope.
Can I supply equipment I have already bought?
Identify the models and send their documentation before the installation is finalised. The equipment needs to be considered against the intended solution, available location and connection works. The proposal should clarify supply and the responsibilities associated with fitting.
Can mechanical ventilation be installed in a finished home?
This needs to be assessed against the available space, routes, penetrations and equipment access. Send a plan and photographs of the ceilings and rooms involved. Adaptation works and affected finishes need to be identified in the proposal.
Is HVAC design included in the installation?
Design has its own scope and deliverables. It can form part of the same proposal as installation when clearly identified. If a design already exists, send the available version; if the solution has yet to be defined, that support should be clarified before the installation is finalised.
Is maintenance included after installation?
Maintenance and its scope need to be expressly included in the proposal. Handover should clarify the documentation and operating guidance planned, but these do not, by themselves, constitute an ongoing maintenance service.
Will I need to leave the property during the work?
This depends on the areas involved, routes and opening-up and finishing works. Explain how the space is used and which rooms need to remain accessible. The installation arrangements should make the expected restrictions on use clear for each stage.
Which spaces would you like to heat, cool or ventilate?
Send photographs, a plan and details of existing or selected equipment. Tell us whether you have a design and what renovation work is planned so that we can define the installation.
Tell us about your planned installation