

During a renovation, some of the most important decisions are the ones that disappear from view. Concealed pipes, shut-off valves, traps and connections sit behind finishes, cabinetry and suspended ceilings; once the work is complete, the home looks cleaner and simpler. Yet a small leak, a seized valve or a trap that needs attention can turn a straightforward repair into opened walls, replacement tiles and several disruptive days.
Planning inspection access does not mean filling a home with visible technical doors. It means designing discreet openings, large enough for real maintenance and positioned where intervention is most likely. It is a design decision that protects finishes, reduces uncertainty on site and makes a home easier to look after. This guide explains where access is worth planning before surfaces are closed, what should be recorded and when qualified professionals need to be involved.
Start with the right principle: access is not a substitute for sound installation
An inspection opening is a maintenance provision, not an excuse to conceal poorly planned work. Before considering the panel itself, confirm routes, compatible materials, drainage falls, pipe supports, insulation where needed and testing before closure. Portugal’s technical framework for building water-supply and wastewater systems remains relevant to the design and execution of these installations, as noted in this official technical regulation on water and wastewater networks.
In practical terms, the water and drainage design should show more than pipe routes: it should identify shut-off points, key connections and equipment that may need future attention. Photograph every open wall with a tape measure in view. Keep those images with the updated drawings; years later, they can prevent blind drilling and uncertainty about what is behind a finished surface.
If the renovation changes a kitchen or bathroom, do not assume it is only a finishes issue. In Lisbon, some internal works may be treated as low urban-planning relevance, but the property’s conditions, structural impact, heritage status and safety rules can change the assessment. Review the city’s guidance on interior works exempt from prior planning control and their limits before proceeding.
Shut-off valves: quick access when every minute matters
Isolation valves should be reachable without moving heavy furniture or breaking finishes. It is particularly sensible to provide access to the apartment’s main valve, as well as to kitchen, bathroom, laundry and appliance-specific shut-offs. In a localised leak, isolating just one circuit can allow the rest of the home to remain usable while repairs are arranged.
The opening must allow someone to see and operate the valve, not merely touch it. Leave room for a hand, a torch and a basic tool; a panel that is too small can be technically useless. Label circuits inside the cupboard or beside the access point with durable, discreet identification. Avoid labels on pipes where heat or moisture will quickly degrade them.
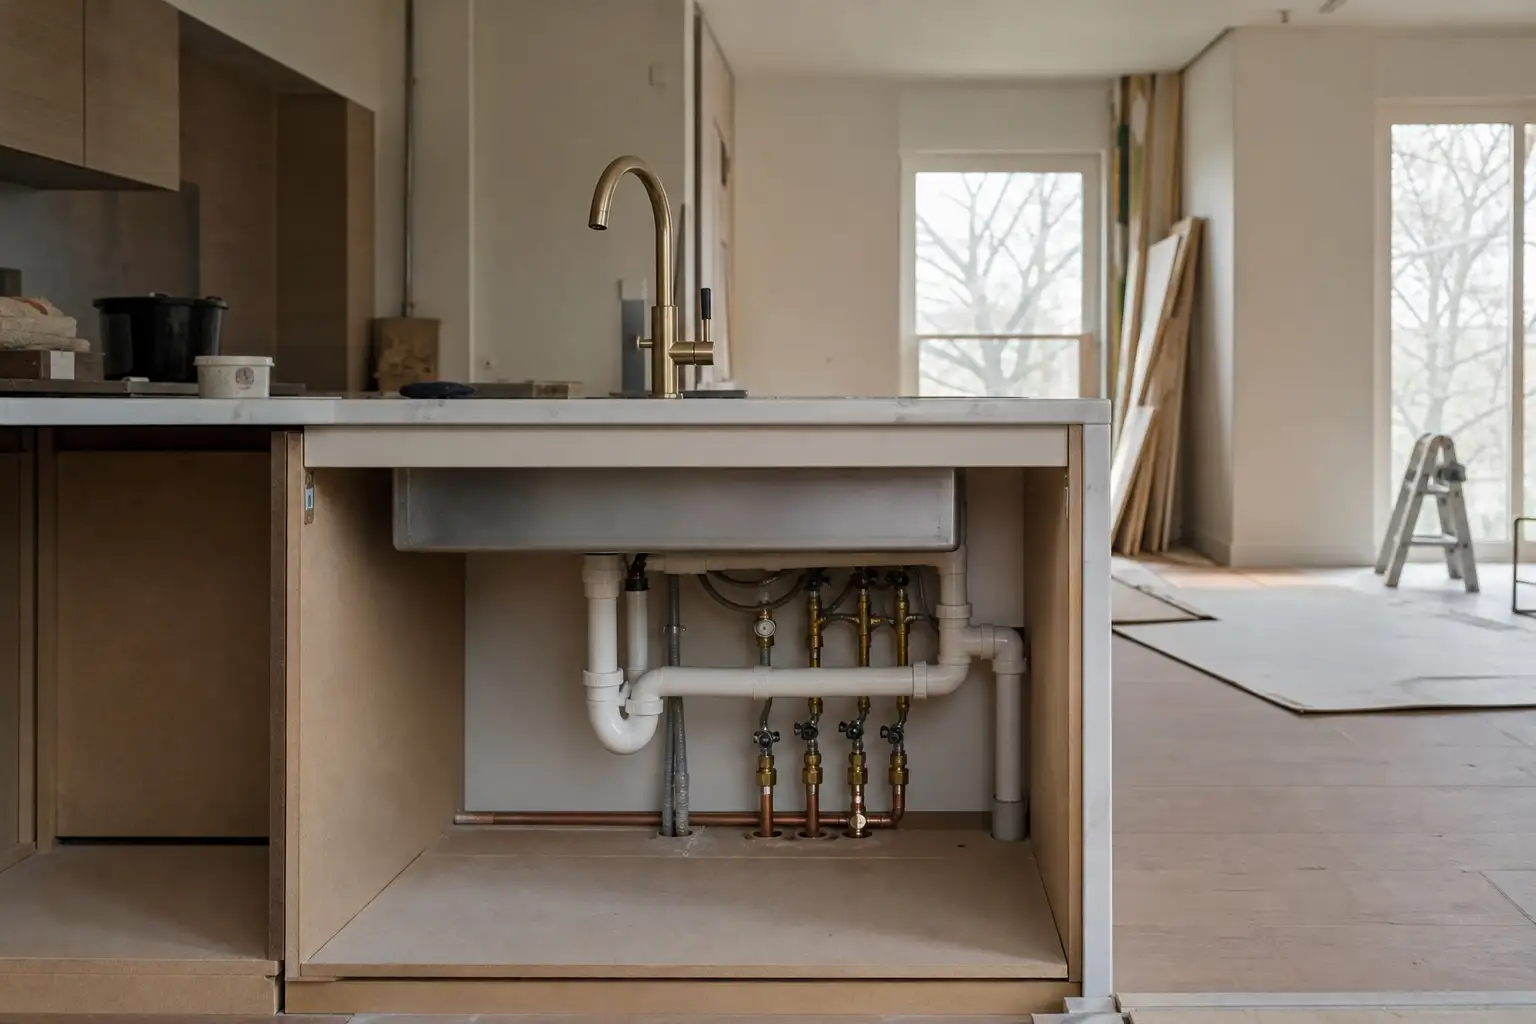
In kitchens, the cabinet below the sink is often the most practical location. In bathrooms, an access door built into a cabinet, bath side panel or service wall may be preferable to a panel in the middle of a feature finish. If you are reorganising the room, review the whole network route as well in Sewer and Plumbing Systems: What to Know Before Renovating.
Traps, concealed cisterns and equipment: planned maintenance, not improvisation
Not every concealed component needs the same type of opening. A basin trap should ideally remain accessible through the vanity unit. A shower or bath trap may need a specific approach, particularly where blockages are more likely, where the unit has replaceable components or where access is necessary for the connection. Do not accept a vague promise that it can be solved later: ask to see the maintenance route before the area is closed.
For concealed toilet cisterns, the flush plate is normally the manufacturer’s intended access for internal components. Even so, check the exact model, the usable opening size and whether mechanisms can be replaced without removing the toilet or breaking the wall. Keep the manual, reference number and installation photographs. The same approach applies to condensate pumps, filters, pressure reducers, manifolds and water-treatment equipment.
In wet areas, continuity of waterproofing remains crucial. A poorly detailed niche, panel or hatch can create a vulnerable point. To understand this risk before choosing a solution, read Bathroom Wall Niches: Useful Detail or Hidden Risk?. The access detail must be compatible with the waterproofing system and installed by someone who understands the full material assembly.
Service walls and suspended ceilings: organise systems rather than hiding problems
A well-planned service wall gathers pipework while keeping primary walls cleaner. It should not, however, become a chaotic void where water, drainage, electrics, ventilation and telecommunications cross without logic. Separate systems, protect penetrations, respect each trade’s requirements and retain space for future work. A drainage inspection chamber is not the same thing as access to a water valve or electrical connection.
In suspended ceilings, access panels make sense beside permitted junction boxes, air-conditioning equipment, valves, ductwork or drainage points that may need inspection. Their position should correspond to the technical element, not simply the ceiling’s visual grid. A hatch aligned with a wall or integrated into a less prominent area can be very discreet, provided it remains safely reachable.
Avoid closing mechanical joints, controls or equipment without confirming the manufacturer’s instructions and repair method. The invisible quality of a renovation depends on these decisions just as much as its final finishes; see also Why Building Well Is Still Difficult.
Choose a discreet panel that is genuinely usable
The access finish should suit the room, but the priority is safe and repeatable opening. On a painted wall, a paintable access door can almost disappear. In cabinetry, a removable front with suitable fittings may work better. With ceramic finishes, a tiled solution can look refined, but only if its frame is stable, the opening is large enough and the panel can be removed without damaging adjacent joints.
Consider the environment too. In bathrooms and laundry spaces, choose moisture-resistant materials and details that do not create awkward gaps to clean. In areas reached by children, avoid fragile mechanisms or panels that open too easily. And do not block access with a washing machine, fixed wardrobe or bath without a removable panel: an access point only exists if someone can actually reach it.
Before closing the work, run a simple test: ask someone who did not install the panel to open it, find the valve or component, carry out the expected action and close it again. If that task needs specialist tools, excessive force or dismantling, the solution should be revised at that stage—not when a fault occurs.
A final checklist before closing walls and cabinetry
During the final site visit, go through every room with the services drawings and check the critical points. Lisbon’s municipal rules include renewal of water, gas, electricity, wastewater and telecommunications networks among internal interventions, while preserving the applicable certification and safety requirements; consult the Lisbon Municipal Urbanisation and Building Regulation and confirm the specific framework with the project and site team.
- Have the networks been tested before closure?
- Are valves, traps, cisterns and maintainable equipment accessible?
- Do photographs and drawings record routes, levels and shut-off points?
- Can panels be opened without harming finishes or dismantling furniture?
- Have access points been coordinated with waterproofing, ventilation and electrical work?
This review takes little time and can prevent destructive work later. Good access does not demand attention every day; it proves its value when a problem needs to be solved quickly, with less noise, less waste and less disruption.
Planning a kitchen, bathroom or laundry renovation in Lisbon? Obra Lisboa can help coordinate technical trades and maintenance details before walls and cabinetry are closed.
AI-generated editorial image; it does not depict an Obra Lisboa project.

Obra Lisboa






























































