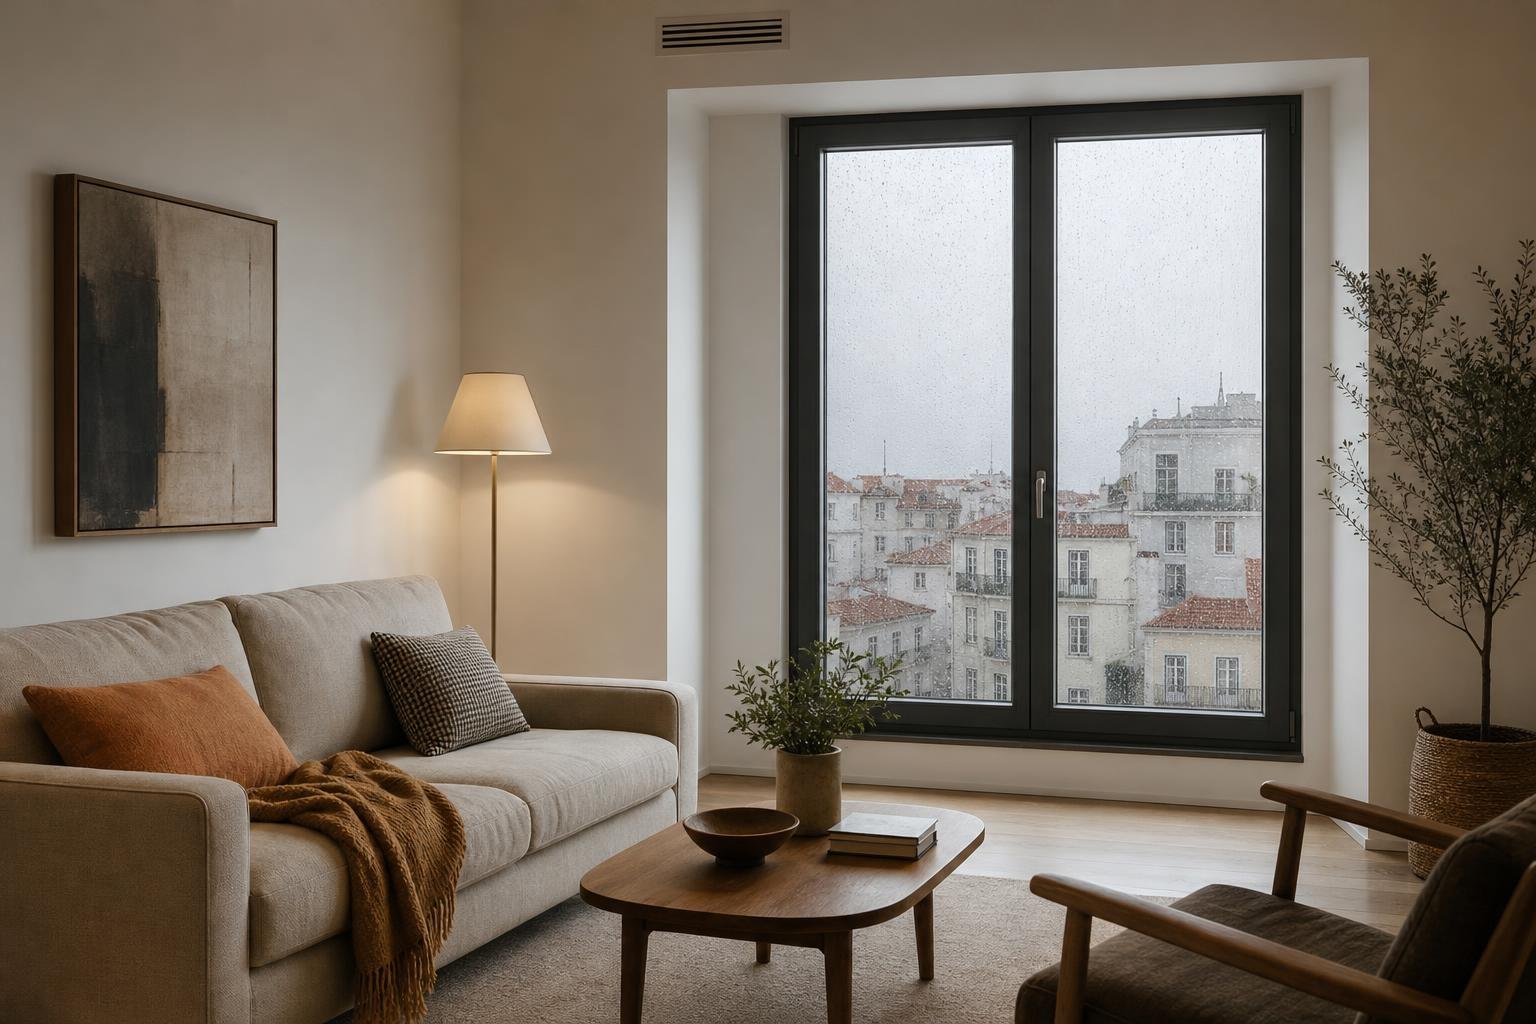
When replacing windows in Lisbon, specify the performance of the whole unit — glass, frame, spacer, opening system and installation — rather than choosing on the basis of “double glazing” alone. Low-emissivity glass limits heat loss, while heavily exposed south- or west-facing rooms may also need solar control. The right specification depends on orientation, existing shade, noise and the way each room is used.
Contents
- What changes between standard double glazing, low-E glass and solar-control glass?
- Why the spacer and frame matter as much as the glass
- How should orientation and room use guide the decision?
- What should you ask the supplier before appointing them?
- Installation mistakes that can undo a good window
What changes between standard double glazing, low-E glass and solar-control glass?
Double glazing creates a cavity between two panes and performs better than single glass. Low-emissivity glass adds a very thin coating that reduces radiant heat transfer; it is often a sound starting point for bedrooms, living rooms and spaces used through winter. Solar-control glass reduces part of the solar energy entering through the opening. It is useful where overheating is the main problem, especially on large unshaded windows.
Do not confuse thermal insulation with solar control. The first is mainly expressed through the Uw value of the complete window: the lower it is, the lower the thermal transfer. The second depends on the solar factor, usually stated as g or total g: the lower it is, the less solar energy enters. Portuguese rules address thermal characterisation of glazed openings and control of solar gains separately in new and renovated buildings. Read the official regulation in Diário da República before turning a catalogue description into a specification.
A north-facing living room that feels cold and receives no direct sun will usually benefit from prioritising Uw. An enclosed west-facing balcony that stores late-afternoon heat needs a review of solar factor, ventilation and external shading. Replacing the glass alone may cut glare, yet it will not solve a façade exposed for hours with no shade.
| Option | When it often suits | Main point to check |
|---|---|---|
| Standard double glazing | Basic replacement where solar gain is not a key issue | Do not assume it solves cold, noise and overheating |
| Low-E double glazing | Rooms used in winter and openings needing lower heat loss | Check Uw for the full unit, rather than Ug for glass alone |
| Low-E glass with solar control | South-, east- or west-facing façades at risk of heat and glare | Check visible-light transmission and assess external shade |
Why the spacer and frame matter as much as the glass
The edge of an insulated glass unit is where the panes are held apart by a spacer. A spacer with better thermal performance, often called a warm-edge spacer, helps reduce the thermal bridge at that joint. It does not replace a good frame, but it prevents a carefully selected pane from being weakened at its perimeter.
Ask the supplier for the Uw of the window in the relevant size, the glass Ug, solar factor and air permeability. Compare documentation for the same opening type: a sliding unit and a tilt-and-turn unit can perform differently even when their glass looks similar. The ADENE CLASSE+ label lookup tool lets homeowners check declared window energy classes.
In older Lisbon buildings, look closely at reveal depth and at the junction between frame, render and sill. A deeply recessed frame, exposed foam, broken seals or a sill without drainage can bring draughts and water ingress to an otherwise good window. Where internal wall insulation is planned, coordinate the new window position before closing finishes; this is linked to the substrate and finish decisions discussed in our guide to preparing walls before painting.

How should orientation and room use guide the decision?
Map every opening first, rather than ordering the same glass specification throughout the home.
- North: check heat loss, condensation on the glass and comfort near the window. Low-E performance is often the priority.
- East: consider morning glare in bedrooms and work areas. An internal curtain improves visual comfort, yet it does not stop heat before it passes through the glass.
- South: inspect existing overhangs, balconies, shutters and trees. Well-sized external shade can allow useful winter light while cutting high summer sun.
- West: treat late-day heat as a distinct problem. Solar-control glass, an external shutter or an awning can be more effective than permanently darkening the room.
In Lisbon, orientation alone is not enough: an opposite building, deep balcony or narrow street can significantly alter real exposure. The municipal guidance on windows and glass partitions is also useful for understanding tolerances, frame movement and breakage risks at the support.
Do not remove the ability to ventilate in pursuit of airtightness. Practical opening, adjusted hardware and a daily ventilation routine still matter. If the renovation also improves frames and airtightness, consider whether decentralised heat-recovery ventilation should be part of the plan.
What should you ask the supplier before appointing them?
A comparable quotation identifies the opening, operation, finish, glass and installation method. Avoid descriptions such as “thermal-break aluminium with double glazing” that contain no values or build-up.
- What Uw is declared for this window, in this size and configuration?
- What is the glass build-up: pane thicknesses, cavity, low-E coating, gas and any solar control?
- What are the solar factor and visible-light transmission?
- Which spacer will be used, and what internal and external perimeter sealing is included?
- How will drainage, sill, plaster repairs, shutters and future hardware access be handled?
- Is laminated or toughened safety glass included where its location requires it?
Laminated glass keeps fragments attached to an interlayer after breakage; toughened glass breaks into small pieces. The choice depends on glass location, impact risk and the framing system, rather than appearance. Ask for written confirmation of the intended safety-glass solution for glazed doors, guards and low-level openings.
Use the energy certificate as a starting point where one exists. ADENE explains that the certificate includes improvement recommendations, which may cover efficient windows, insulation and ventilation. That does not remove the need to inspect the real opening: a generic recommendation cannot account for the neighbouring building’s shade or household routines.
Installation mistakes that can undo a good window
Windows should arrive after final measurements, sill level, new finish thicknesses and shutter or curtain positions are confirmed. Replacing them first and deciding on finishes afterwards often produces partly buried profiles, frames with insufficient opening clearance and improvised seals.
Before accepting each opening, check:
- opening, closing and tilt operation without rubbing;
- consistent gaps and adjusted hardware;
- continuous perimeter sealing;
- unblocked drainage outlets;
- a sill with slope and a correct connection to the exterior;
- protection for glass, frames and walls during later work.
If replacement visibly changes the façade, window profiles, shutters or colours, check condominium rules and municipal requirements first. In listed buildings or protected areas, do this before ordering. For decisions involving exterior elements of an apartment building, see what to approve before altering a façade.
Call a qualified professional where there are cracks around the opening, repeated water ingress, wall movement, broken glass, loose sills or doubt about a structural element. A window is a complete assembly of materials and junctions; selecting the glass correctly is only one part of the work.
Key takeaways
- Request Uw, solar factor, visible-light transmission and glass build-up in writing.
- Match the specification to orientation, real shade and room use rather than using one formula everywhere.
- Compare the complete window: frame, spacer, operation and installation.
- Confirm finishes, drainage and approvals before placing the order.
If you are replacing windows as part of a Lisbon renovation, gather photographs of the openings, orientations, approximate measurements and current problems. Obra Lisboa can incorporate those decisions into renovation planning, coordinating frames, finishes, ventilation and internal works before the order is finalised.
Sources and further reading
- official regulation in Diário da República
- ADENE CLASSE+ label lookup tool
- ADENE explains that the certificate includes improvement recommendations
- windows and glass partitions
Editorial image; it does not depict an Obra Lisboa project.

Obra Lisboa