
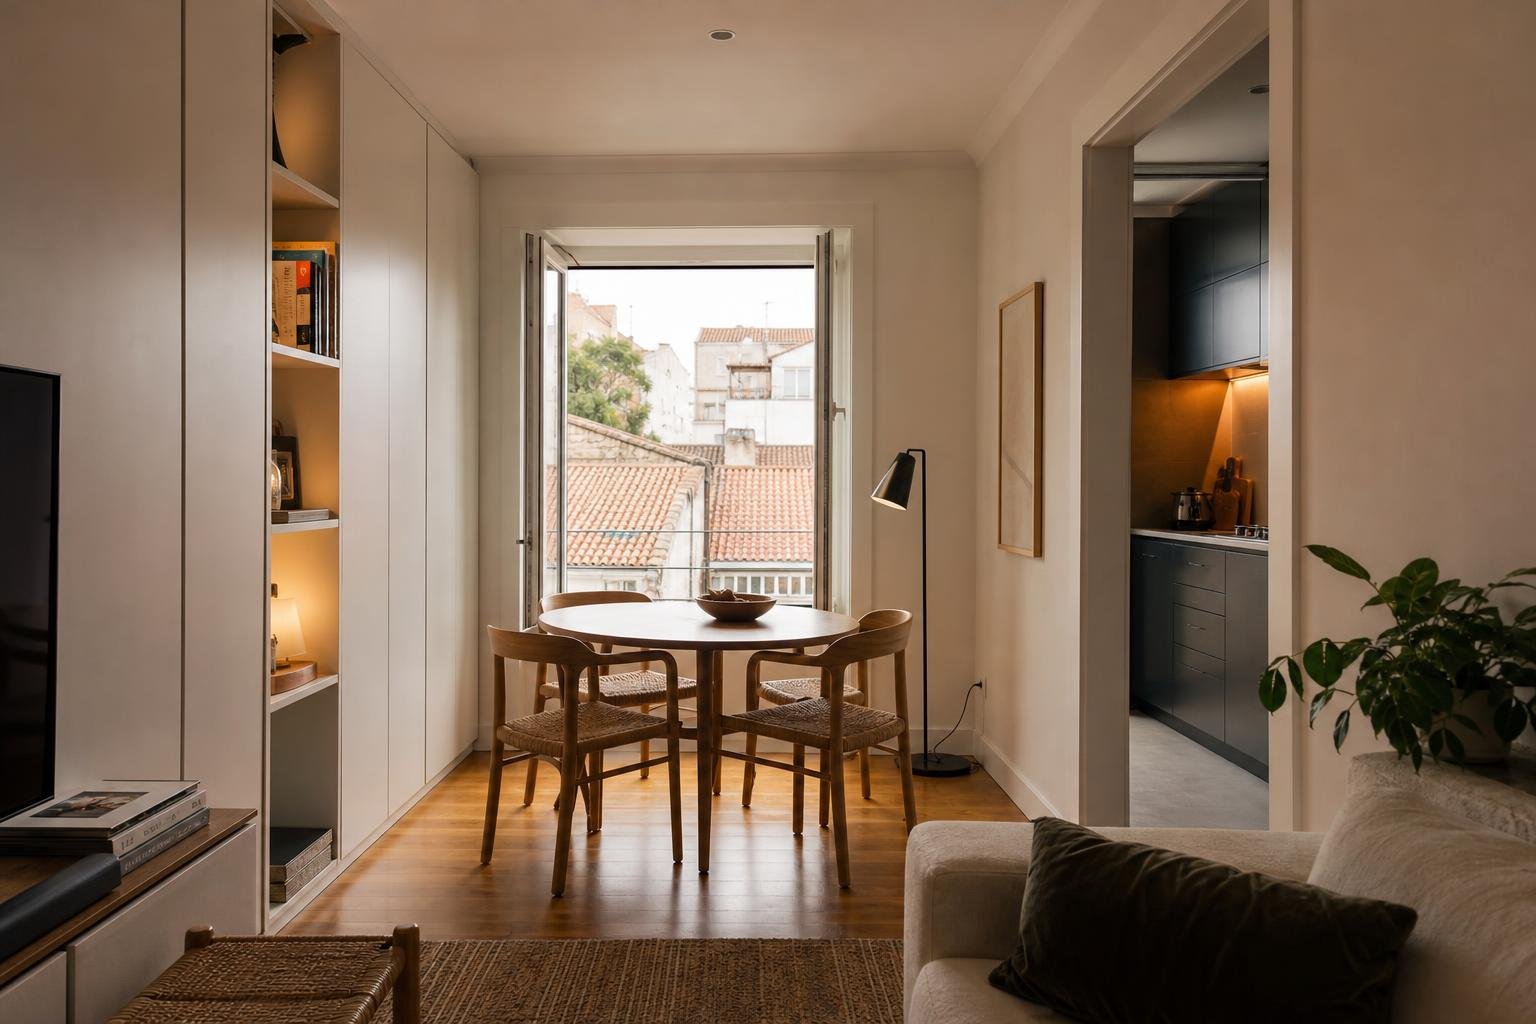
In a small living room, the right dining table is the one that leaves a clear route when it is being used, rather than the one that merely fits on a floor plan. Mark out the table and fully pulled-out chairs on the floor before choosing between round, rectangular, extendable or wall-side options. This sequence avoids a familiar problem: a dining area that looks convincing in photographs but makes it awkward to move between the sofa, balcony, kitchen and bedrooms.
In Lisbon flats, the living room often has to host meals, occasional work and rest. Its layout needs to accept those routines. Table shape affects circulation, pendant position, rug size and even where an outlet is worth planning.
Contents
- Start with the route, not the number of seats
- When does a round table work best?
- When is a rectangular table the better choice?
- Use light, rugs and walls without making the room feel tighter
- Storage: make the table useful without turning it into a holding area
- Final checks before ordering furniture or renovating
Start with the route, not the number of seats
First draw the routes that must remain usable: entrance to living room, kitchen to table, access to the window or balcony, and the way towards a corridor. Use painter’s tape to represent the table footprint, then pull out real chairs or boxes of similar size. Test it with two people walking past and one person seated.
Accessibility rules do not replace an interior-design plan for an existing flat, yet they are a useful test of spatial pressure. The accessibility rules published in the Diário da República set 1.20 m for corridors and allow 0.90 m stretches in specific circumstances. A living room does not need every route to meet that standard; it does show why a permanently pinched route beside the table is more than a decorative detail.
- Mark the route used most often before selecting a table.
- Leave room to pull out a chair without hitting the sofa or wall.
- Do not assume a chair will always stay tucked in: it has to work when occupied.
- If a balcony door opens inwards, mark its swing as well.
Where the main route crosses the dining area, a smaller table that works every day is usually better than a large one reserved for occasional guests.
When does a round table work best?
A round table suits a layout with circulation around it, or a dining corner caught between two routes. With no corners to negotiate, it is easier to walk around and softens a plan where the sofa, door and window sit close together. It also suits changing numbers: two people on weekdays, then an extra one or two for dinner.
There are limits. An oversized round table leaves awkward unused corners; an undersized one makes plates, serving dishes and laptops compete for the same surface. In a narrow room, check that its diameter does not consume the route when chairs are pulled out. A central pedestal is often preferable, as legs at the perimeter interfere with knees and chair positions.
A round table also calls for centred light. If the electrical point is off-centre, do not solve it with a visible extension across the wall or ceiling. Agree the new position before electrical work is closed up, and record it in a renovation interface map with switches, outlets and any cable routes.
| Room situation | Shape that often helps | What to test on the floor |
|---|---|---|
| A route runs around the dining area | Round | Check that open chairs do not close the main route. |
| A clear wall and a narrow room | Rectangular | Set the long side parallel to the wall and test chair depth. |
| Daily meals for a few people, occasional guests | Extendable | Check chair storage and circulation when the table is open. |
| An underused corner near a window | Round or oval | Avoid blocking the opening, radiator or curtains. |
When is a rectangular table the better choice?
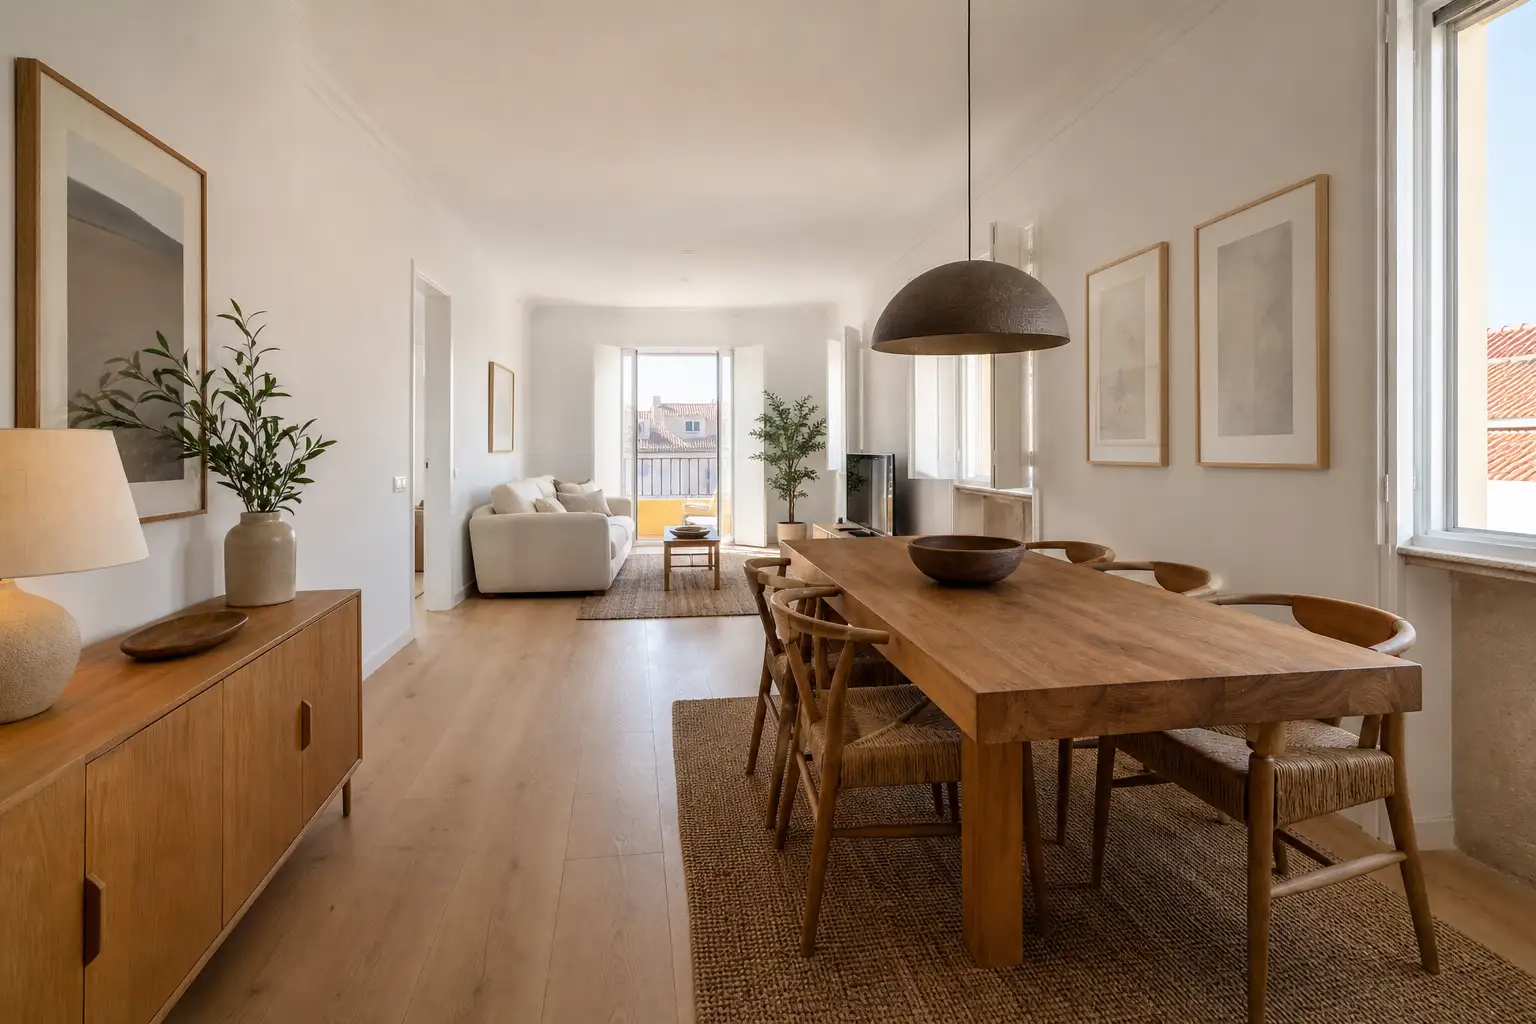
A rectangular table makes better use of a long wall and suits rooms where the dining area clearly sits to one side. Keeping one long edge against a wall can make sense for two people day to day, provided the table can move out for guests. A low sideboard behind it can store tableware without putting another large piece in the middle of the room.
The common mistake is choosing four bulky chairs because the tabletop itself looks slim. The useful depth of the arrangement includes pulled-out chairs, arms, seated people and the route behind them. Armless chairs, visually light backs and models that slide partly under the top reduce its permanent bulk.
Avoid lining up the table with an internal door that opens directly into a chair. If the door is the constraint, a fluted-glass door can preserve daylight while separating zones; see the selection and installation considerations in fluted-glass interior doors.
Use light, rugs and walls without making the room feel tighter
The fitting should light the table surface without dazzling seated people or forcing them to look around it to see each other. A pendant with a diffuser or well-controlled light is useful; a very bright exposed bulb creates reflections on lacquered tops, glass and screens. If the table also serves as a desk, add adjustable task light rather than expecting one pendant to solve every situation.
The DGS guidance on working from home advises adjusting available light and using local lighting where needed. It is relevant to a hybrid living room: keep the table near daylight, but plan electric light for winter dinners and late-day tasks.
A rug only helps if it defines the zone without trapping chairs. Choose it after selecting the table: chairs should remain on it when pulled back for sitting. On the walls, pale or moderately reflective finishes can distribute light more evenly. The DGS housing comfort note highlights the link between colour, natural-light reflection, sunlight and indoor wellbeing.
Storage: make the table useful without turning it into a holding area
A small living room quickly loses its purpose when the table becomes the landing place for post, chargers, bags and shopping. Solve those objects before buying a large sideboard. A shallow tray, nearby drawer or separate arrival point can absorb daily items, leaving the table ready for eating, studying or visitors.
Store only meal-related things nearby: placemats, napkins, candles, a table extension and glasses. Heavy tableware belongs in a stable, shallow unit that does not invade the route. Where children live in the home, secure tall furniture and make sure extra stools or chairs do not accumulate at turning points.
Do not try to cure a lack of storage with a coffee table full of drawers, scattered storage benches and stackable chairs with no fixed home. Each solution creates another task. A simple arrangement with a suitable table and one purposeful storage element is easier to keep clear.
Final checks before ordering furniture or renovating
Run this check on a normal evening, rather than only with an empty room:
- Mark the table closed and, if relevant, extended.
- Pull out chairs in the seats that will actually be used.
- Test the route with shopping bags, a pram or a vacuum cleaner.
- Check curtains, radiators, outlets, switches and door swings.
- Set the lighting point only after confirming the table’s real centre.
If the solution requires moving outlets, adding a light point or changing a partition, settle that before ordering furniture. In Lisbon, internal works that do not affect structure, façades, roof elements or protected features may fall within works exempt from prior planning control, but the specific case and any common parts must be checked. The council explains the scope of works exempt from prior control.
The dependable choice is rarely the largest table that can be forced into the room. It is the one that seats the people you need, lets the home work at every other moment and puts light where it is needed.
Key takeaways
- Mark out the table and open chairs on the floor before buying; the tabletop alone does not show the space it uses.
- Choose round tables for routes that need to flow around them, and rectangular tables to use a long wall.
- Plan the pendant and outlets from the final table position, not the geometric centre of the room.
- Keep the surface clear with one nearby, limited storage solution.
If your living room is being reorganised as part of a renovation, ask Obra Lisboa to coordinate the table position, lighting, outlets and storage in the interior plan before walls are closed or furniture is ordered.
Sources and further reading
- DGS guidance on working from home
- DGS housing comfort note
- accessibility rules published in the Diário da República
- works exempt from prior control
Editorial image; it does not depict an Obra Lisboa project.

Obra Lisboa
















