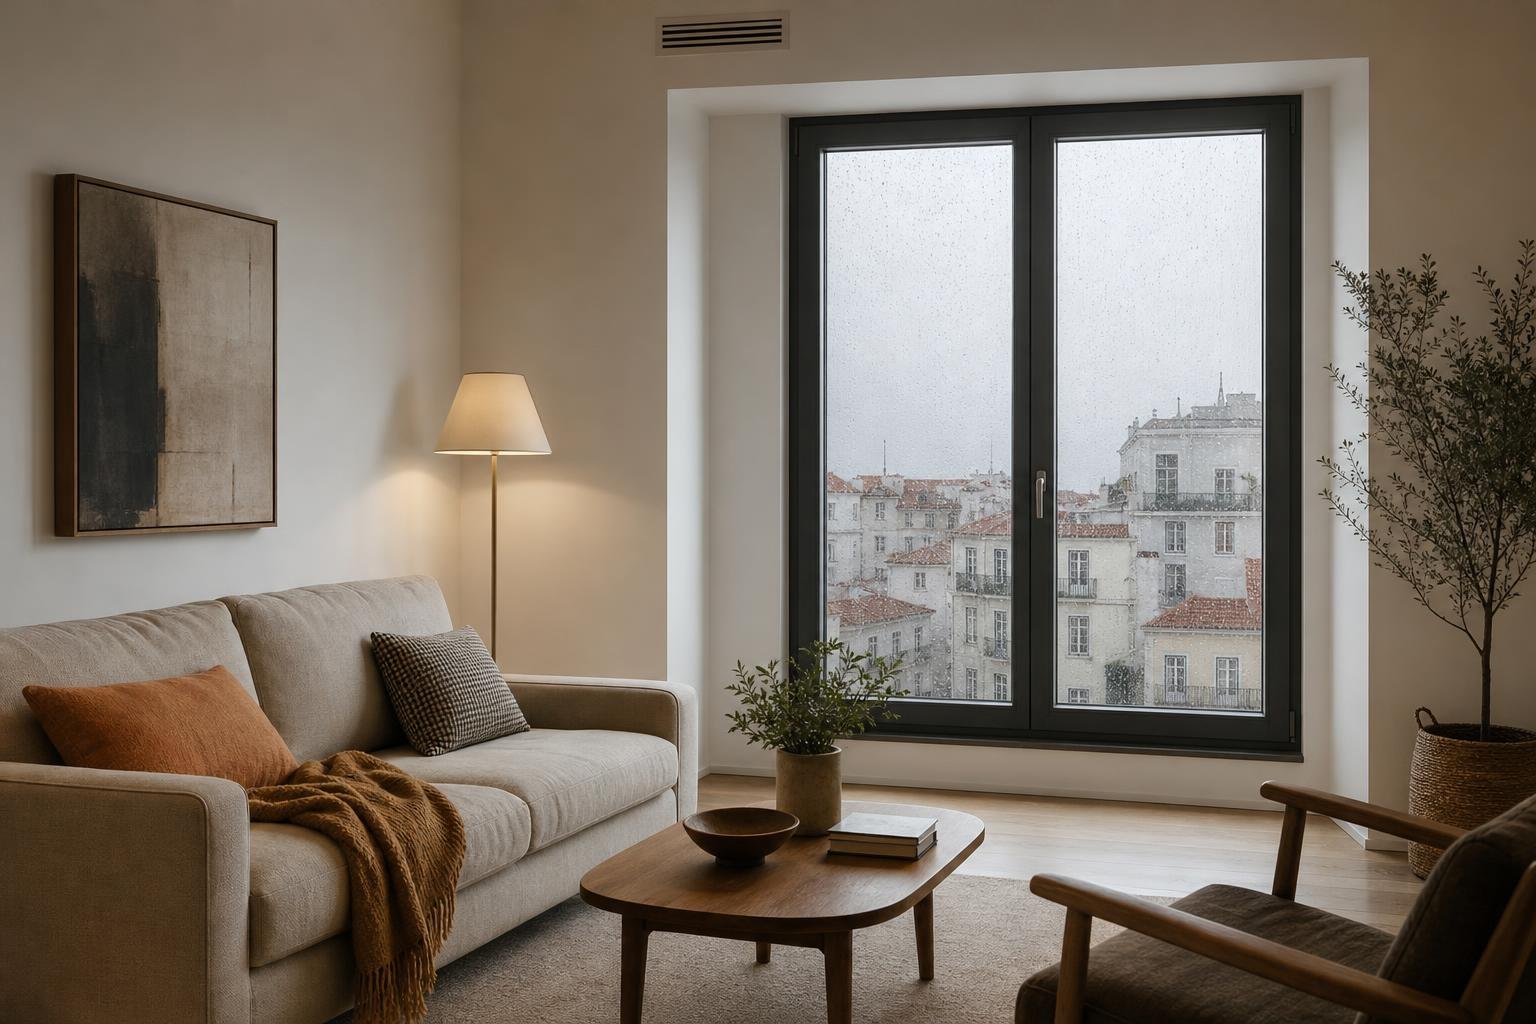
A picture gallery works in a narrow hallway when it fills the wall without taking over the route through, has controlled lighting and uses fixings suited to the wall. Before choosing frames, measure doors, switches, skirting boards and the places where people pass with bags or a vacuum. That preparation prevents a layout set too low, an overcrowded wall and repeated drill holes that are difficult to repair in an older home.
Contents
- Start with the wall that follows the route
- What frame scale makes sense?
- How to light the pictures without uncomfortable glare
- Choose colours and backgrounds that do not tire the eye
- Fixings: the picture may be light, but the wall may not be
- Set it out on paper before drilling
Start with the wall that follows the route
Choose the wall seen when entering the hallway, or the one that follows the natural route between bedrooms and living room. A gallery works best as a visual backdrop rather than an obstacle: keep clear of door frames, electrical controls, utility cupboards and any area where a door opens against the wall.
Do not treat each frame as an isolated item. Mark the real circulation strip on the floor and assess it with doors open. Portugal’s health authority recommends good lighting in rooms and stairways, no loose cables, and fewer hazards that may contribute to falls. In a hallway, that means a decorated wall but an uncluttered floor. See the DGS guidance on preventing accidents at home.
- Avoid projecting pieces beside a door that opens.
- Keep the opposite wall available for a mirror, switches or a wall light where needed.
- If the hallway ends at a window, do not block the daylight with tall furniture.
In a Lisbon flat with a dark hallway, a controlled arrangement on one wall is usually better than frames on both sides, which make the route feel visually cramped.
What frame scale makes sense?
Use one shared reference line rather than aligning every frame by its top edge. The visual height of the group should suit someone walking through the hall, rather than only someone standing still to inspect a photograph. Set the centre of the composition, test it with kraft paper or newspaper, then step back towards the entrance.
If you have many small images, group them with consistent gaps so they read as one piece. If you have a larger print, give it room and use two or three smaller pieces as a counterweight. A common mistake is scattering everything across the wall: every inconsistent gap looks accidental and exaggerates the length of the hallway.
In a very long hallway, a horizontal sequence with an aligned base or centre line creates continuity. On a wall between two doors, one vertical piece or a compact pair is usually clearer. In a section without daylight, light-background images and restrained frames reduce visual weight; highly reflective glazing and very dark images can make the display harder to read.
Where a wall has uneven old plaster, extremely thin frames can reveal every misalignment. A slightly more substantial frame repeated through the series often creates order without making the wall look new.
| Situation | Clearer arrangement | What to avoid |
|---|---|---|
| Very long hallway | Horizontal sequence with aligned base or centre line | Frames placed in an unrelated zigzag |
| Wall between two doors | One vertical piece or a compact pair | A wide frame that nearly touches the architraves |
| Section without daylight | Light-background images and restrained frames | Highly reflective glazing and very dark images |
How to light the pictures without uncomfortable glare
The existing ceiling light rarely displays a gallery well. First identify reflections: turn on the lights at night, walk the hallway and look at the glazing from each end. If glare hides the image, alter the direction of the fitting, choose a matte print finish or reduce reflective glazing; do not try to solve everything by moving a lamp ever closer to the wall.
Soft light distributed along the route improves orientation. DGS guidance recommends adequate lighting throughout the home, including hallways, and highlights loose rugs and cables on the floor. Apply that logic to decoration: light should show the route and the artwork without leaving a shadow beside a step or change in level. See the DGS technical notes on comfort and safety in the home.
During a renovation, plan sockets and controls before walls are closed. The principles in this guide to lighting and circulation in an open-plan dining area can also help connect the living room visually to the hallway. Avoid lamp cables crossing the route.

Choose colours and backgrounds that do not tire the eye
A hallway does not have to be white to feel lighter. A pale, low-saturation colour can frame photographs, drawings and prints without competing with them. If the space gets weak side light, paint a large sample on the wall and assess it in the morning, late afternoon and under artificial lighting. The same paint can look grey beside a timber door or too yellow next to a warm bulb.
DGS notes the ability of light colours to reflect natural light and points out that windows should contribute to lighting, fresh air and outward views. Do not block an end window with a decorative bookcase or hang pictures where they compromise a shutter opening. Read the DGS note on environmental wellbeing and comfort at home.
For the wall itself, choose a finish that matches daily use. In a hall used by children, pets or frequent luggage, compare cleanability and sheen before deciding; this guide to matte, satin and washable paint finishes helps avoid a choice that looks good but is impractical.
Fixings: the picture may be light, but the wall may not be
Do not select a wall plug by looking at the wall alone. Older Lisbon buildings may have irregular masonry, thick plaster, hollow areas, concealed services or previous patches. Weigh the complete frame, including glass, and check where electrical wiring runs before drilling. A small picture may need a simple solution; a large frame, picture ledge or heavy grouping calls for a support assessment and a fixing compatible with the substrate.
Earthquake behaviour also matters. Lisbon City Council warns that non-structural elements, including furniture and equipment fitted later, can come loose and cause serious accidents. The same principle means heavy frames should not rely on weak hooks alone. See the city’s earthquake-strengthening frequently asked questions.
- Locate the fixing point and establish whether the wall is solid or lightweight.
- Use the system specified for the wall material and the actual load.
- For larger pieces, use two support points to limit rotation.
- Test stability before removing floor protection.
For work near accessible routes or in a renovation intended for long-term use, accessibility rules also recognise that doors and their operating devices need their own usable space. Review Decree-Law 163/2006 and its technical standards before adding elements close to openings.
Set it out on paper before drilling
A well-resolved arrangement rarely appears at the first drilled hole. Cut each frame shape from paper, mark the actual hook point, and attach the templates with low-tack tape. Walk through the hall under normal lighting. Open doors, carry a laundry basket and check whether the composition still feels clear when the space is in use.
This sequence is particularly useful where the hallway connects a living room to a work area. It prevents a shiny frame from sitting in a direct line of sight or turning the wall into a source of distraction. If a workstation is nearby, also review visual comfort and glare in this guide to a cooler home office in Lisbon.
Call a professional where the wall has significant cracking, concealed services are uncertain, the fixing carries a high load, or the work includes new light points. The gallery is decoration; cutting channels, changing circuits and strengthening a support are building tasks that need coordination.
Key takeaways
- Decorate one hallway wall and keep the route clear.
- Test the arrangement in paper with doors open and normal lighting switched on.
- Control glare before buying glazing or extra spotlights.
- Choose fixings for the substrate and load, not simply for frame size.
If you want to coordinate lighting, painting and new fixings in one intervention, ask Obra Lisboa for a renovation proposal with a clearly defined scope before opening walls or ordering materials.
Sources and further reading
- DGS guidance on preventing accidents at home
- DGS technical notes on comfort and safety in the home
- earthquake-strengthening frequently asked questions
- Decree-Law 163/2006 and its technical standards
Editorial image; it does not depict an Obra Lisboa project.

Obra Lisboa