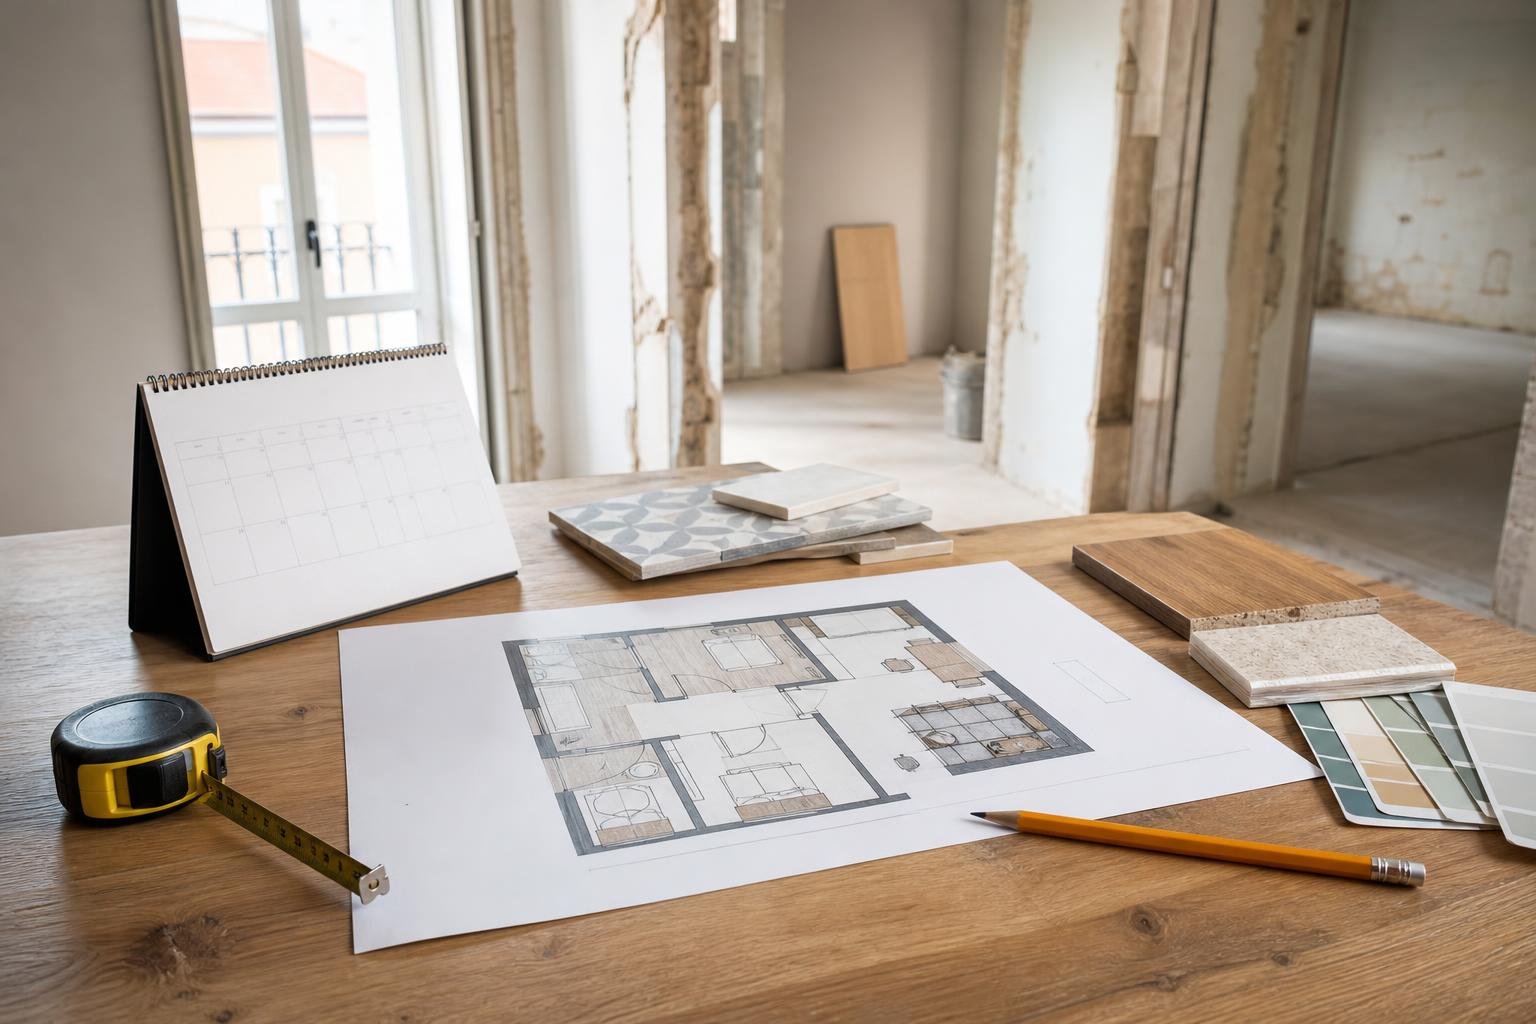
A flat roof needs a second route for rainwater because the main drain can clog, become submerged or receive more water than it can handle. That emergency route does not replace maintenance or make up for badly formed falls; it limits how long water stands against the waterproofing, edge details and roof-access doors. In Lisbon, long dry spells can alternate with concentrated downpours, so this detail belongs in the design before the roof finish is chosen.
Contents
- What happens when water has no second route?
- The main drain, emergency outlet and downpipe do different jobs
- Why roof falls still decide whether the system works
- Where should emergency water discharge go?
- Which signs justify a check before the next wet season?
- How to plan work without creating another weak point
What happens when water has no second route?
On a flat roof, water should follow a simple sequence: fall on the surface, move along the falls, enter a drain, pass through pipework and reach its planned discharge point. If a grate is covered by leaves, sand, balloons, moss or construction debris, that sequence stops. The water level rises and begins testing the weakest points: parapet junctions, edge details, equipment bases, thresholds and pipe penetrations.
The first warning is rarely a dramatic stream of water indoors. It may be an intermittent ceiling stain, wet insulation, peeling paint or water appearing beside a roof door. Understanding the rainwater route through a building helps explain why the entry point can be several metres away from the place where a stain becomes visible.
Emergency drainage sets a physical limit on that water level. When the main system temporarily fails, water should leave through a controlled, visible point instead of finding a joint or overflowing back into the building.
The main drain, emergency outlet and downpipe do different jobs
The main roof drain does the daily work. It sits at the low point and receives the water directed by the falls. An emergency outlet, often formed as a scupper through the parapet or an overflow set above the normal drainage level, should operate only when water rises beyond what is expected. The downpipe carries the discharge to the network or other solution defined in the design.
Do not treat an improvised hole through a parapet as a safety feature. Its level, discharge capacity, waterproofing connection and the place where the water lands must work with the roof and façade. Lisbon’s Municipal Urbanisation and Building Regulation restricts drainage elements on façades facing the public street and requires gutters and downpipes to integrate with the building’s other elements. Check the Lisbon municipal regulation on rainwater drainage elements before changing a visible discharge.
| Element | Normal role | What to check |
|---|---|---|
| Main drain | Collects water arriving through the roof falls | Accessible grate, well-finished waterproofing and practical cleaning access |
| Emergency outlet | Limits water depth when the main drain fails | Suitable level, safe discharge point and visible route |
| Downpipe | Carries collected water to its planned destination | Continuity, fixings, cleaning access and no leaks |
Why roof falls still decide whether the system works
An emergency outlet does not make a roof without falls acceptable. Where water repeatedly remains in puddles, waterproofing stays wet for longer, dirt settles at low points and the drain is more likely to receive debris. Standing water also makes small failures harder to identify before they affect the ceiling below.
Falls should be designed from the base upward and coordinated with insulation thicknesses, doors, drains, rooflights and equipment. Renewing only the visible finish can reduce clearance at thresholds or create small barriers that divert water. Drainage design takes account of flows, slopes and materials; for instance, technical rules state that rainwater discharge branches should not have slopes below 5 mm per metre. Read the technical rules published in Diário da República on rainwater discharge branches as context, rather than using that minimum to avoid proper design for a particular roof.
In a refurbishment, ask for a simple drawing showing drain levels, thresholds and high points. It is more useful than discussing the roof only in terms of colour or final paving.

Where should emergency water discharge go?
The right answer is: to a place designed to receive water without creating a risk for people, façades, lower balconies, entrances or neighbouring property. A discharge that pours directly onto a pavement can stain surfaces, create slippery conditions, inconvenience passers-by and breach municipal rules. A hidden discharge inside a wall is worse: it may remove the exterior evidence, but it turns a straightforward fault into a difficult leak investigation.
In an apartment building, confirm the whole route before closing the parapet: emergency outlet, spout or pipe, clearance from the façade, drainage connection and inspection access. If the work changes the roof, rainwater network or other regulated technical elements, do not assume it is a minor repair without consequences. Lisbon City Council lists rainwater design among the specialist design projects that may apply depending on the type of work.
In a condominium, the decision should also identify who maintains the roof, who clears the drains and how access is provided without walking on or puncturing the waterproofing layer.
Which signs justify a check before the next wet season?
Several simple signs deserve attention, particularly on the top floor:
- puddles that remain for days after moderate rain;
- broken, loose or unprotected drain grates;
- water passing over the threshold of a roof-access door;
- dark marks beside a parapet or on the ceiling below the roof;
- downpipes with cracks, corrosion, open joints or loose fixings;
- outlets that discharge over a façade and leave persistent water marks.
Do not use rods, wire or pressure equipment to clear a roof drain without knowing where the pipe discharges. You can damage the grate, puncture the membrane or dislodge a joint. Likewise, do not automatically cover a wet area with sealant. First establish whether water is arriving through failed drainage, waterproofing, an edge detail or pipework.
Periods of persistent rainfall are not an abstract possibility. Between November 2025 and February 2026, IPMA recorded an exceptionally wet period in mainland Portugal, with rainfall far above normal in many areas. Read IPMA’s note on the exceptional 2025/26 wet period as a reason not to postpone routine maintenance.
How to plan work without creating another weak point
Before repairing or renewing a flat roof, bring four decisions into the same drawing: where water should go, where it can leave if the main drain fails, how people can reach the drains for cleaning, and which elements must remain above a safe water level. Then check that sequence on site.
- Record existing drains, thresholds, downpipes and areas where water usually stands.
- Confirm roof falls before waterproofing, then check them again before laying paving where relevant.
- Set an emergency drainage solution that works with the façade and the intended water destination.
- Keep genuine access to drains: a grate hidden behind equipment or below fixed decking is difficult to maintain.
- Photograph edge details and discharge routes before they are covered.
If the roof will also hold a lightweight structure, solar equipment, planters or technical units, coordinate their supports and fixings with the drainage layout. Work that appears external can affect common parts, waterproofing and façades; also review what exempt apartment works still require in Lisbon before proceeding independently.
Key takeaways
- An emergency outlet limits water depth when the main roof drain becomes blocked.
- Persistent puddles are a reason to review falls, drains and edge details before repairing finishes.
- Emergency discharge must lead water to a safe place that works with the façade.
- Cleaning access is a design requirement, not a problem to solve afterwards.
If you are renewing a roof, enclosing a terrace or dealing with top-floor leaks, ask Obra Lisboa to coordinate drainage, edge details and maintenance access within the renovation scope before the finishes are closed up.
Sources and further reading
- Lisbon municipal regulation on rainwater drainage elements
- specialist design projects
- technical rules published in Diário da República on rainwater discharge branches
- IPMA’s note on the exceptional 2025/26 wet period
Editorial image; it does not depict an Obra Lisboa project.

Obra Lisboa