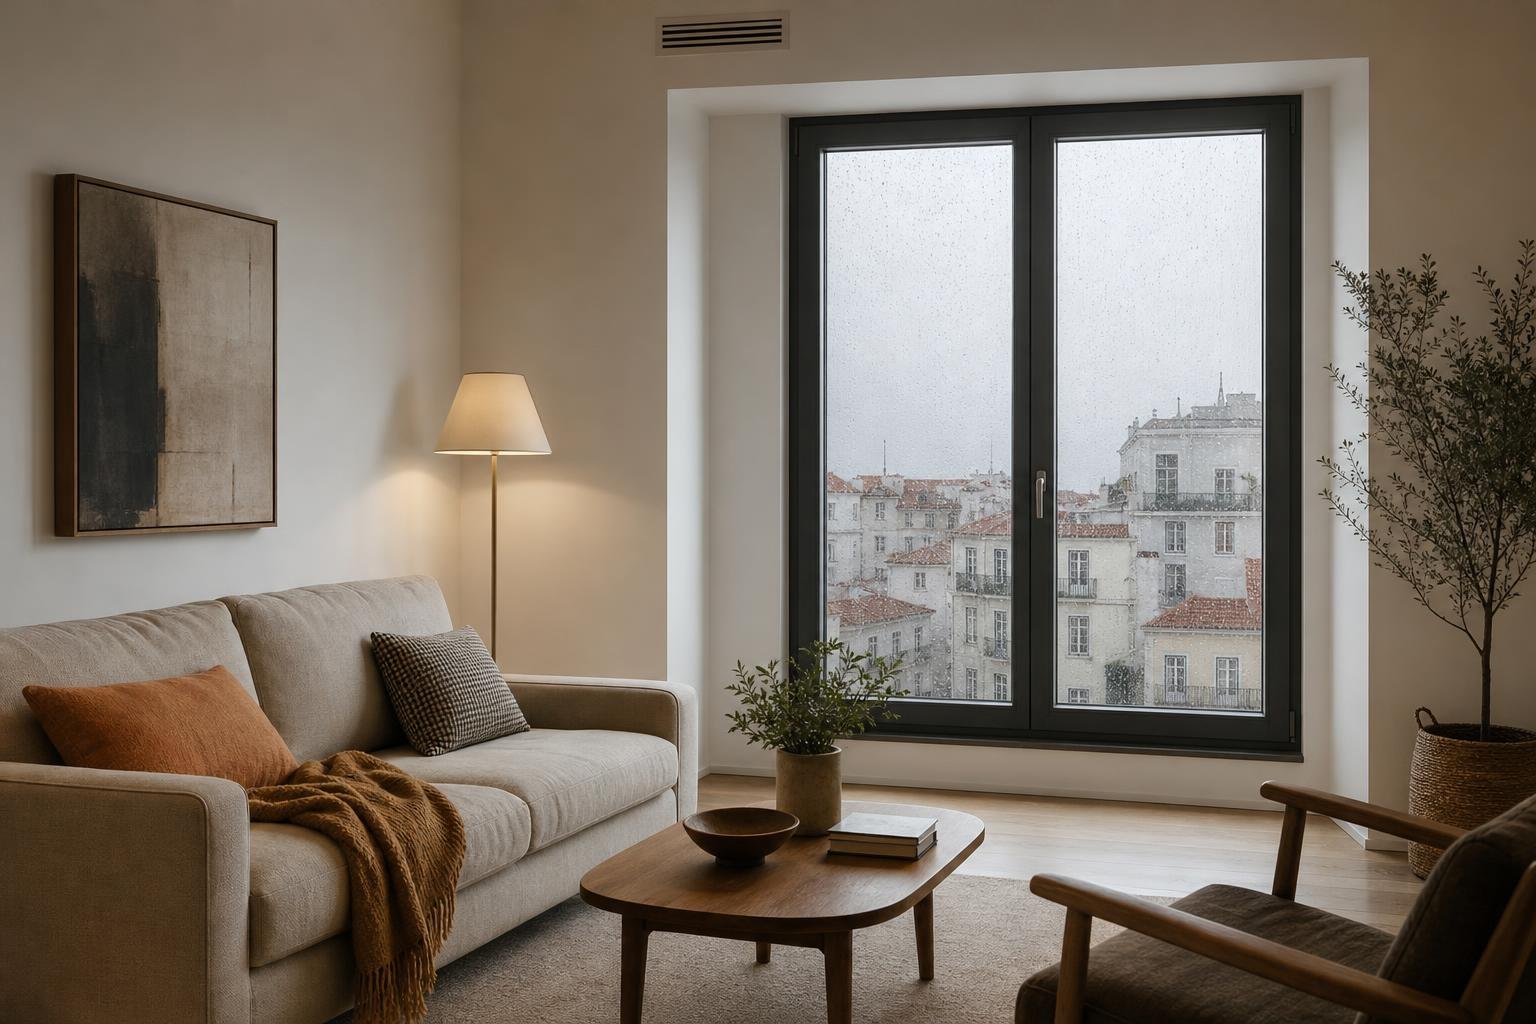
Preparing a flat for home support starts by clearing daily routes, making the bathroom predictable and placing lighting and power where they will actually be needed. It does not mean turning a home into a clinical setting. It means removing obstacles, selecting stable elements and leaving enough room for a person with reduced mobility, a relative or a carer to move and act without last-minute improvisation. In a Lisbon renovation, these choices belong on the drawing before walls are closed or furniture is ordered.
Contents
- Start with the route between bed, bathroom and entrance
- What should you test before ordering furniture?
- The bathroom should reduce decisions rather than add risk
- Orientation lighting and sockets: details that prevent workarounds
- Accessible storage without making the home feel institutional
- What to do now, and when to call a professional
Start with the route between bed, bathroom and entrance
The most important route is not the prettiest hallway. It is the route used at night, in low light, in a hurry or while assisting someone. Mark the path between the bed, bathroom, kitchen and entrance on the floor with masking tape. Open doors, pull out drawers and consider where a walking stick, walker, wheelchair or shower chair would sit.
As an accessibility reference, the technical annex to Portugal’s Decree-Law 163/2006 sets out clear standing and access areas of at least 0.75 m by 1.20 m and treats unobstructed routes as central to independent use. These dimensions do not replace an assessment of your own flat, nor do they mean every alteration in an existing private home must reproduce them. They are a useful way to see whether a route works only while no one needs help.
- Remove low furniture, plant pots and side tables from night-time routes.
- Replace door arrangements that obstruct movement with well-positioned hinged doors or properly installed sliding doors.
- Keep space beside the bed for getting up and for another person to approach when needed.
- Do not turn a hallway into temporary storage for boxes, laundry or mobility aids.
In an older flat, the answer may be moving a chest of drawers, reducing the depth of a wardrobe or concentrating storage on one wall. A continuous route is more valuable than one extra run of cabinets.
What should you test before ordering furniture?
Before choosing an adjustable bed, armchair or chest of drawers, measure with doors open rather than only between walls. Usable width changes when there is a projecting handle, an open door leaf or a drawer in use. Check level changes too: a small threshold may be awkward for wheels and hazardous for someone who shuffles their feet.
Use these dimensions as a feasibility test and discuss them with the designer or contractor when the work includes changes to walls, doors or floors. The purpose is to avoid buying an item that makes a bedroom unusable in daily life.
| Situation | What should remain clear | Design decision |
|---|---|---|
| Beside a bed | Space to stand up, turn and bring assistance close | Avoid trapping the bed between a wardrobe and wall without side access |
| Bathroom entrance | A route free from mats, baskets and crossing doors | Review door swing and towel-rail position |
| Wheelchair standing area | Reference area of 0.75 m × 1.20 m | Do not occupy it with a side table or loose furniture |
| Main route | A continuous channel with no cables on the floor | Group sockets and chargers above skirting-board level |
The bathroom should reduce decisions rather than add risk
The bathroom is where a modest adaptation can have the greatest effect. Portugal’s health authority, DGS, recommends good lighting, non-slip floors, no cables on the floor and support rails where needed to reduce falls at home. Its guidance also notes that falls were the most frequent type of domestic and leisure accident recorded in the emergency-care period it cites; see the DGS accident-prevention guidance.
If you are renovating, choose a shower tray flush with the floor, or with the smallest technically compatible level difference for waterproofing and drainage. Select a screen that opens without invading the route and does not rely on a high threshold to retain water. A WC with clear side space and a basin that does not force the body to twist make everyday use easier at any age.
- Build wall reinforcement into the structure before tiling, even if grab rails are not yet being installed.
- Place mirror lighting on both sides or use soft frontal lighting to avoid strong facial shadows.
- Choose easy-to-operate lever mixers and finishes that are easy to grip with wet hands.
- Avoid loose mats; if one is used, it should grip securely and be easy to remove for drying.
For improvements that do not require replacing tiles, see how to reduce the risk from a slippery bathroom floor.

Orientation lighting and sockets: details that prevent workarounds
One ceiling light does not solve a night-time journey. Plan orientation lighting between bedroom and bathroom, ideally low, indirect and usable without searching for a switch. It can be protected strip lighting beneath furniture, a discreet wall light or a well-adjusted presence-controlled circuit. It should reveal the floor without causing glare on waking.
Place sockets where equipment genuinely belongs: beside the bed, near an armchair, at the phone-charging point and in an accessible location for a vacuum or support equipment. Do not leave extension leads crossing the bedroom. DGS lists loose electrical leads, weak lighting and loose rugs among household risks worth correcting; consult its home accident-prevention advice.
During the work, ask for circuits to be labelled at the consumer unit and do not hide sockets behind fixed furniture. If medical equipment, an adjustable bed or communication devices may be used, an electrician should confirm capacity, protection and position. It is unwise to alter circuits or multiply extension leads after the need has appeared.
Accessible storage without making the home feel institutional
A prepared home does not need visible rails and cupboards everywhere. The result depends more on the position of objects than on the quantity of equipment. Keep shelves between waist and shoulder height for medicines, everyday clothes, towels and frequently used utensils. Heavy items should be low but not so low that kneeling is needed; rarely used items can go higher.
In a bedroom, a wardrobe with easy-opening doors, an accessible rail and shallow drawers is usually more useful than a tall cabinet packed with boxes. At the entrance, a stable bench can help with shoes if it does not narrow the route. Avoid lightweight tables used for support: DGS advises that furniture regularly used as support should be stable or fixed.
Consider indoor air quality as storage is increased. Furniture pressed against cold walls, accumulated clothing and damp corners can make cleaning and ventilation harder. The DGS indoor-air recommendations advise dealing with damp early, maintaining ventilation systems and avoiding furniture arrangements that obstruct air movement.
What to do now, and when to call a professional
Review the flat once during an ordinary day and once at night. Walk the bed-to-bathroom route with the lights off, open doors while carrying something in one hand and sit in the places where someone might need support. Write down specific obstacles instead of beginning with accessory purchases.
- Identify the bedroom nearest to a bathroom that could become the main bedroom in future.
- Correct loose leads, loose rugs, unstable furniture and insufficient lighting now.
- Photograph walls before they are closed and mark reinforcement, electrical points and shut-off valves.
- Coordinate larger changes in one renovation: shower, doors, floors, lighting and storage need to work together.
Call an architect or qualified professional when you intend to widen openings, alter walls, move plumbing, lower floors or install grab rails on walls of unknown construction. Call an electrician for new circuits, sockets in wet areas or any equipment that should not rely on extensions. Stairs need their own review; this guide to safer indoor stairs without major work can help identify straightforward improvements before a larger intervention.
Key takeaways
- Test real routes with doors and drawers open before buying furniture.
- Plan wall reinforcement, night lighting and accessible sockets while the renovation is open.
- In the bathroom, reduce level changes, loose obstacles and difficult movements.
- Use accessibility dimensions as design references, then confirm the solution for the specific flat.
If you are planning a Lisbon flat renovation, include circulation, wall reinforcement, lighting and electrical points in the brief from the start, rather than facing rushed work later. Obra Lisboa can help coordinate these decisions within a renovation scope that is clear and buildable.
Sources and further reading
- Portugal’s Decree-Law 163/2006
- DGS accident-prevention guidance
- home accident-prevention advice
- DGS indoor-air recommendations
Editorial image; it does not depict an Obra Lisboa project.

Obra Lisboa