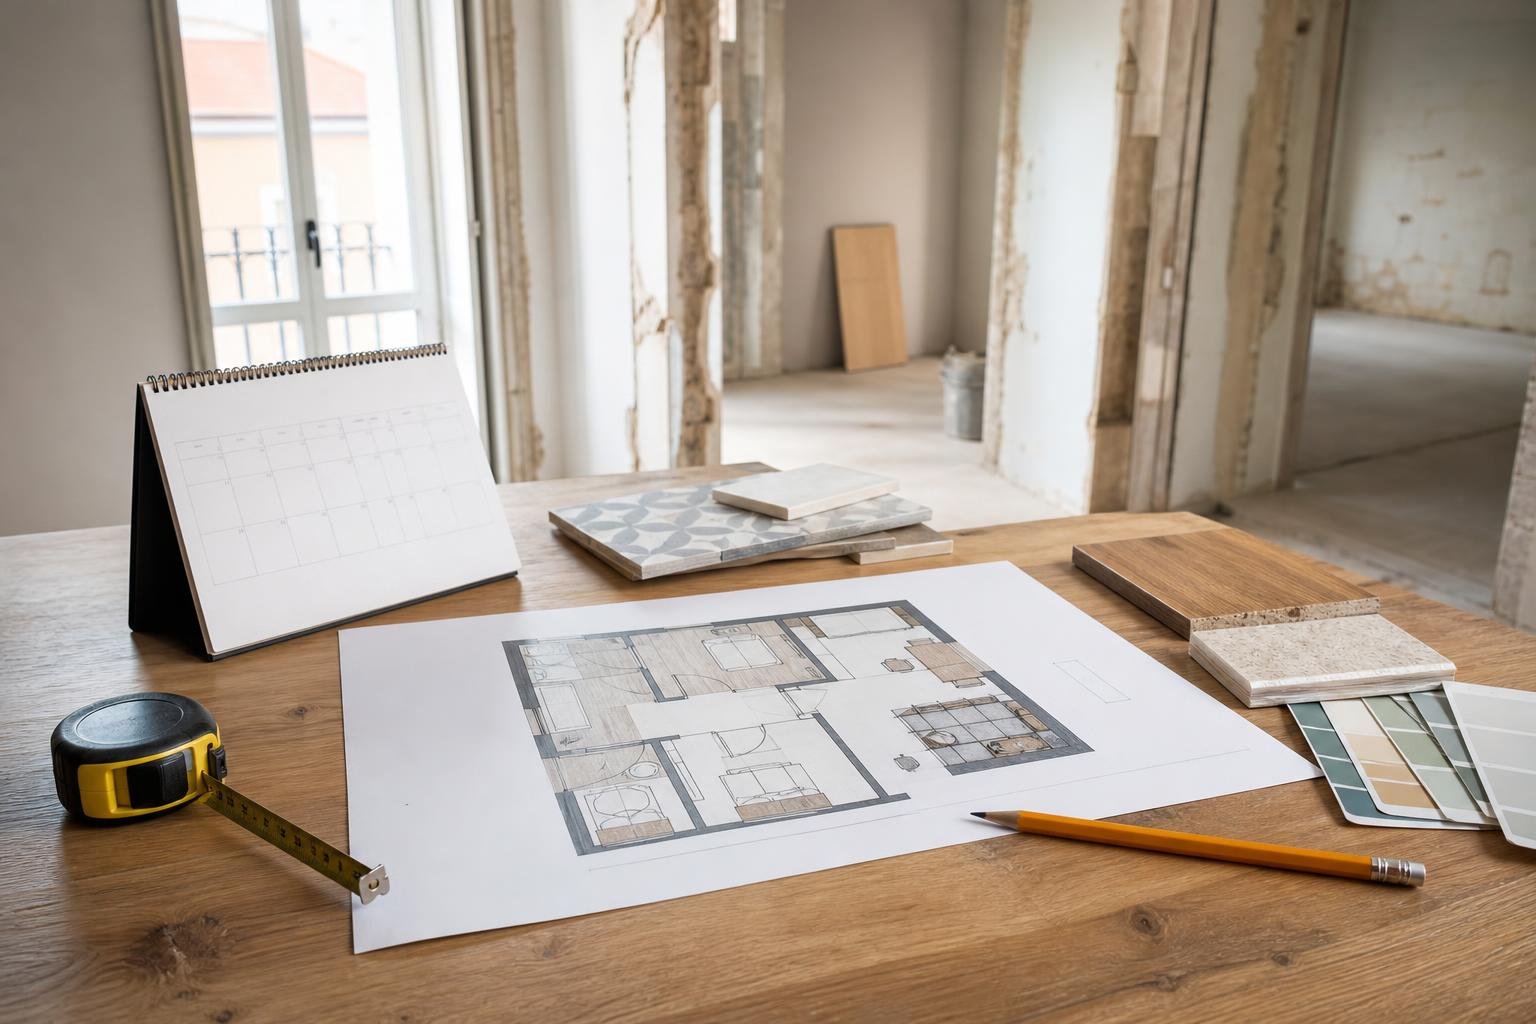
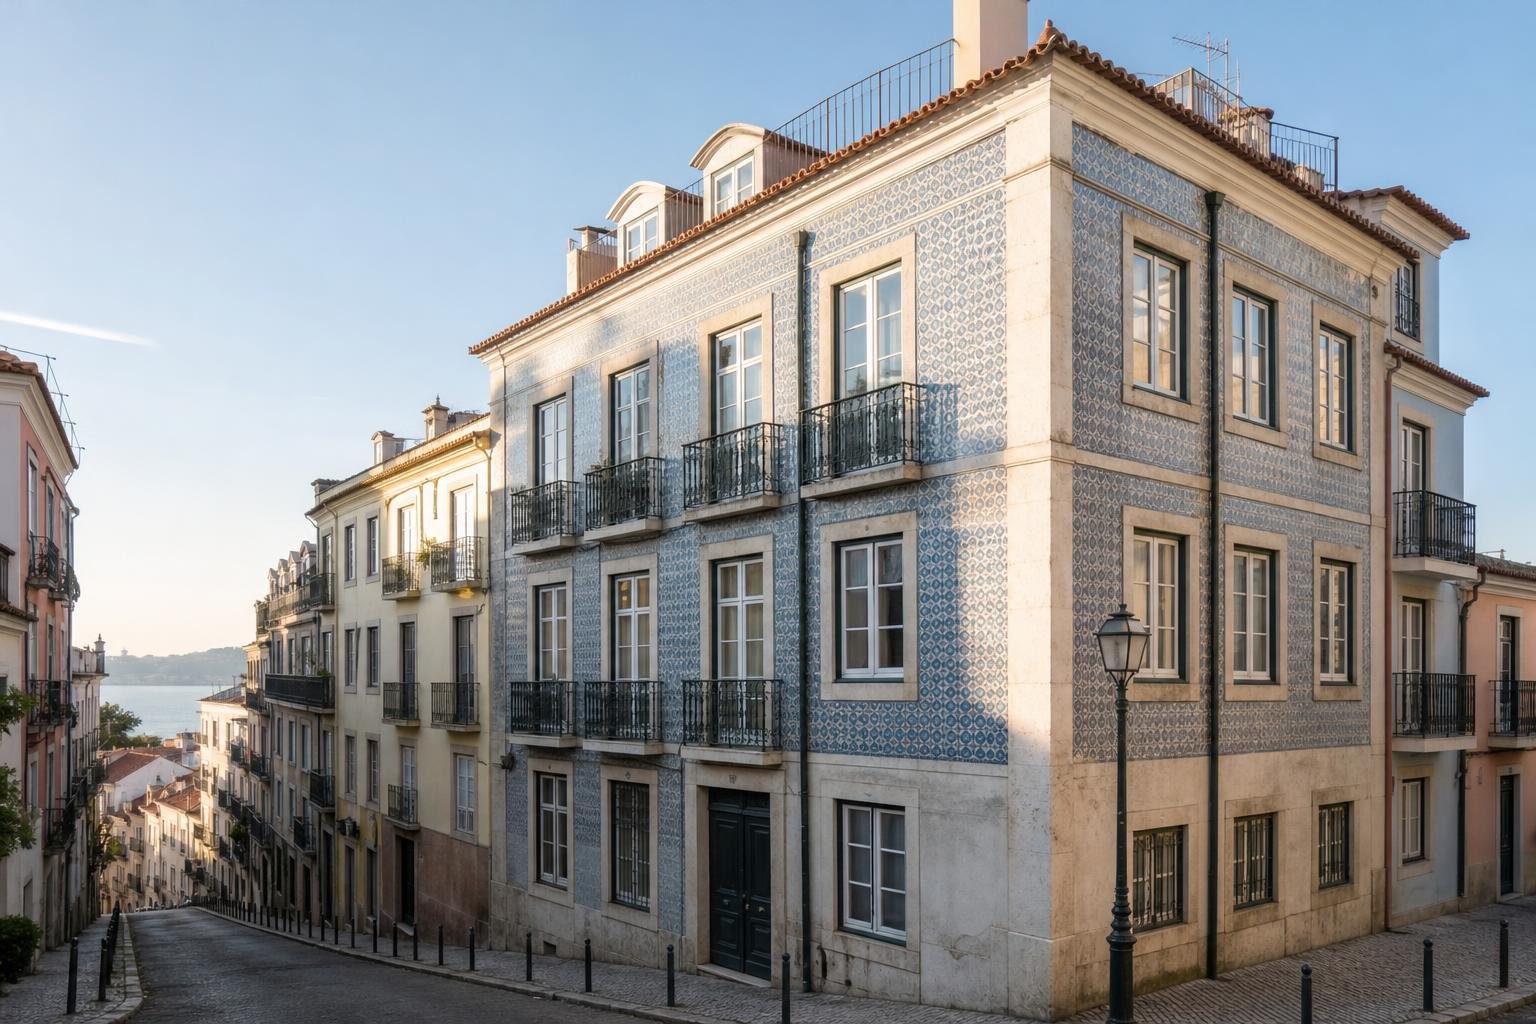
Converting a shop or office into a home in Lisbon starts by confirming that the unit can legally be used as housing; choosing the kitchen or removing partitions comes later. A wide shopfront, direct street access or an attractive price does not settle questions of permitted use, ventilation, drainage, accessibility, fire safety and building rules. Checking these points before commissioning the design prevents a home from being drawn twice, or from reaching completion without a route to regularisation.
Contents
- First: is the unit recorded and authorised for housing?
- When is prior information worth requesting?
- Does the condominium need to be informed, even if there is no vote?
- Which physical conditions usually decide whether it works
- Internal works, a change of use and the façade are different matters
- A practical sequence before appointing the contractor
First: is the unit recorded and authorised for housing?
Start by separating three documents that are often confused: the property record, the horizontal-property deed and the council information or existing use record. A unit marketed as a “former shop with potential” may still be assigned to retail, services, storage or another use. The intended home must comply with the rules that apply to both the building and the individual unit.
In Lisbon, the prior communication procedure for a change of use is intended to demonstrate that the proposed use complies with the rules and that the space is suitable for that purpose where no prior urban development operation is involved. Do not treat this as end-of-project paperwork: it guides what the design must solve.
Before moving forward, ask the designer to confirm the use stated in the documents, any building constraints and whether the conversion needs only a change-of-use procedure or also works subject to urban planning control.
When is prior information worth requesting?
A prior information request is useful when the question cannot be answered with a quick check: for example, where the unit lies in a constrained area, the street frontage will change, there are annexes or yards, or the current layout does not match the plans available. Lisbon City Council states that this request can clarify feasibility, constraints and changes of use before a licence or prior communication procedure.
A well-prepared prior information request does not replace the design, but it lets you test the right approach before spending on specialist designs, windows or made-to-measure furniture. It is particularly sensible if you intend to open new openings, alter the shopfront, add a bathroom where none existed, or use a yard attached to the unit.
Submit a simple drawing showing the existing arrangement and proposal, façade photographs and a clear description of the intended use. Broad questions tend to produce broad answers; a drawn proposal allows concrete effects to be assessed.
Does the condominium need to be informed, even if there is no vote?
Yes. A move to residential use may not require condominium permission in circumstances set by law, yet that does not remove the need to check the horizontal-property deed, the building rules and the practical effects of the work. The building manager needs to know when teams, materials and equipment will enter, and the design may affect common parts even when this is not immediately obvious.
Check the waste stack, water risers, ventilation routes, meters, entrance threshold and every visible façade element. A new grille, duct, extractor outlet or outdoor unit is not merely an internal decision. For visible interventions, read what to approve before installing air conditioning on a building façade and apply the same care to other external changes.
Send the manager a short note with proposed dates, the responsible contact, delivery route, common-area protection and the rule for removing waste each day. Keep the response and any resolution in the project file.

Which physical conditions usually decide whether it works
A home does not work simply because a bed and kitchen fit on the drawing. In a former shop, confirm daylight, ventilation options, levels between the street and the internal floor, privacy from the pavement, drainage and connection to the foul-water system. A ground-floor unit with a large shopfront may need shading, privacy and security measures that change the exterior appearance of the building.
Draw the difficult zones first: bathroom, kitchen, laundry, utility cupboard, ventilation and escape route. Only then distribute bedrooms and storage. If new security grilles, external blinds or window changes are needed, treat the façade as a condominium and planning matter; see the specific checks in window security grilles in a Lisbon flat.
Avoid concealing pipework and ventilation in improvised boxing. In a conversion, every maintenance access that disappears can turn a future fault into a wall-opening job.
Internal works, a change of use and the façade are different matters
Three decisions need to progress together, but they are not the same:
- Use: confirm whether the unit can become housing and which procedure applies.
- Works: establish whether internal changes affect structure, stability, shared services or other elements subject to control.
- Exterior: assess anything that changes the façade, roof, openings, equipment or use of the street.
The council page on building works subject to prior communication notes that this route can apply to construction, extension and alteration works, including changes of use without a preceding urban development operation. Do not assume that a modest internal intervention settles the whole conversion.
It is also unwise to use licensing figures as a complete picture of internal renovations. Licence data does not show most Lisbon apartment renovations, because many internal works follow routes different from a change of use.
A practical sequence before appointing the contractor
A short sequence prevents costly decisions being made too early:
- Gather the tax record, land-registry record, horizontal-property deed, building rules and available plans.
- Request access to, or information about, the building’s council file; the council explains the right to information and file consultation.
- Survey the space and confirm risers, levels, ventilation, drainage and structural elements before developing the layout.
- Identify whether the proposal changes use, façade, common parts or requires occupation of public space.
- Prepare the council procedure and condominium communication before setting a start date.
- Only then finalise the budget, programme, responsibilities and materials.
The common mistake is to appoint a “shop-to-one-bedroom-flat” renovation from a commercial plan and try to regularise it later. Reversing that order gives the design more room and leaves less scope for disputes, delay and work that has to be undone.
Key takeaways
- Confirm the unit’s legal use before designing the future home layout.
- Keep the change of use, internal works and any façade or common-part intervention separate.
- Inform the condominium manager early and record access, timings and protection arrangements in writing.
- Use prior information where there are genuine doubts about use, openings, yards or planning constraints.
If you are considering converting a unit in Lisbon, ask Obra Lisboa for an initial review of the renovation scope once you have gathered the property documents and condominium information.
Sources and further reading
- prior communication procedure for a change of use
- prior information request
- building works subject to prior communication
- right to information and file consultation
Editorial image; it does not depict an Obra Lisboa project.

Obra Lisboa