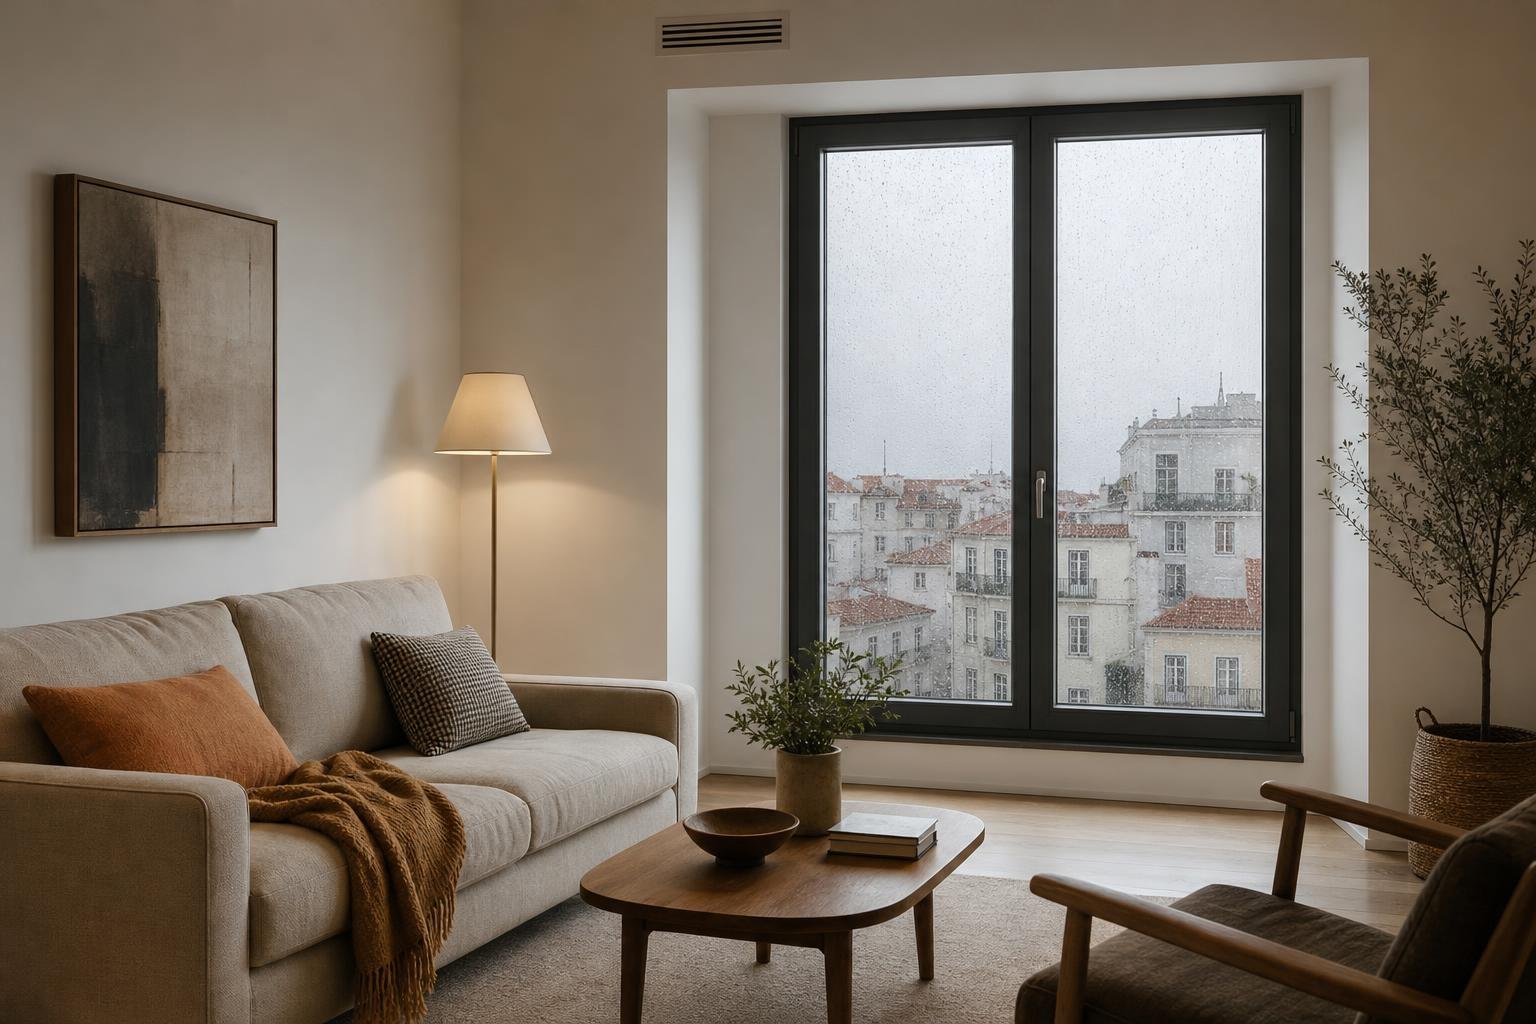
Open shelving can divide a small living room into useful zones without closing it off, provided its position protects the route through the room, window light and cleaning access. It is especially useful in Lisbon flats where one room has to accommodate a sofa, dining table, occasional work and storage. Before choosing modules or baskets, mark out the footprint and decide what the unit needs to screen, display and hold.
Contents
- What should the shelving unit actually solve?
- Where should it sit without narrowing the route through the room?
- How do you keep daylight and fresh-air routes working?
- Fully open, half-height or partly closed shelving?
- How can you fill it without turning it into clutter?
- Fixing, safety and when professional input is worthwhile
What should the shelving unit actually solve?
A storage divider works best when it answers a clear change in use. It can place a desk back-to-back with the living area, mark the shift from dining to sitting space, or stop the front door from opening directly onto the sofa. If the only aim is to fill an empty wall, continuous shelving against that wall is usually simpler and visually lighter.
Set one primary function and one secondary function. For example, separate a work table from the sitting area while storing books, game boxes and chargers. Do not expect the same item to replace a wardrobe, library, sideboard and acoustic wall. Open shelving reduces visual exposure, but it will not isolate conversations, calls or television. For another way to organise a room with several uses, see how to plan an open-plan dining area.
Test the proposal before buying: use masking tape to mark the intended length and depth on the floor. Live with the outline for two days. Open doors, pull out chairs, vacuum and cross the room carrying shopping bags or pushing a pram. That short trial reveals the corners that interrupt everyday use.
Where should it sit without narrowing the route through the room?
Treat the shelving as furniture that creates two fronts, rather than as a wall placed across the middle of the room. Keep a direct route between the entrance, window, balcony and internal doors. A diagonal layout may look lively on a plan, but it wastes floor area and creates awkward triangles; in narrow rooms, an alignment parallel to a wall or perpendicular to the window is usually easier to read.
Check both sides. On the sofa side, the unit should still allow someone to sit down, stand up and reach a side table. On the other side, a desk or dining chair needs room to move back without cutting across the route. If a dining table sits beside the divider, make sure every seat remains usable when someone is sitting there.
Do not position the unit so that the entrance becomes a pinch point. A clear arrival route matters more than one additional shelf. Where the living room also serves as a work area, a lower solution may define the workstation without blocking daylight or competing with the window; this works alongside planning a cooler home office in Lisbon.
How do you keep daylight and fresh-air routes working?
Do not use tall, densely filled shelving as a barrier in front of a living room’s only window. Portuguese rules for spatial reorganisation works require new or altered habitable rooms to be lit and ventilated through openings; read the relevant Diário da República requirements for rooms in reorganisation works before treating a newly defined area as a separate bedroom or study.
Even where no formal room is being created, daylight needs to reach the back of the space. Choose units without backs, staggered shelves or deliberate empty sections at eye level. Keep books and closed boxes low down, and make shelves nearest the window lighter. A task lamp in the deeper zone helps in the evening, but it does not make up for a layout that removes useful daylight all day.
Airflow matters too. Portugal’s health authority notes that materials, furniture, household activities, temperature and humidity all affect indoor air; see its guidance on indoor air quality at home. Keep shelving clear of air grilles, do not obstruct a balcony door, and retain the ability to open the windows needed for regular fresh-air exchange.

Fully open, half-height or partly closed shelving?
The right arrangement depends on what is visible from the sofa and what happens behind the divider. Fully open shelving is the lightest option for a dark room or one with a single window. Its trade-off is discipline: cables, papers and packaging remain visible. A composition with doors or drawers at the base and open shelves above hides less attractive items without forming such a heavy visual block.
Half-height shelving is useful when the aim is to define functions without hiding seated people or cutting the perceived depth of the room. It can hold a lamp, plant or tray for keys, but needs a top surface that is easy to clean. A floor-to-ceiling piece increases storage and separation; reserve it for rooms with strong daylight or for layouts where a meaningful part of the composition remains open.
Choose finishes that belong with the rest of the room. Pale timber connects with timber or cork flooring; a matt finish close to the wall colour reduces contrast; very dark metal makes the structure more pronounced and can weigh down a compact one-bedroom flat. In narrow halls and routes, wall-mounted solutions may work better than a cross-room piece; see ideas for a picture gallery in a narrow hallway without turning it into an obstacle course.
| Configuration | Best use | Main point to watch |
|---|---|---|
| Fully open | Low-light room or a single window | Needs visually disciplined storage |
| Closed base with open upper shelves | Work items, toys or equipment that should be hidden | Do not overfill the upper shelves |
| Half-height | Define functions without closing the room | Does not provide acoustic privacy |
| Floor-to-ceiling with open sections | Higher storage need and sufficient daylight | Fixing, cleaning and visual weight |
How can you fill it without turning it into clutter?
Start with large, repeatable volumes: books, boxes, files, games or occasional tableware. Give each category a zone; scattering small objects across every shelf makes the divider feel like an exposed storage room. Leave some openings empty. They carry daylight through the room, create visual rest and make it easier to change how the room is used later.
Use opaque boxes only where they conceal a real routine: chargers, office supplies, remote controls, medicine or paperwork. Discreet labels inside the boxes work better than word-covered fronts in a living room. Fragile items should be outside the reach of children and pets; heavy items such as albums or tools belong on lower shelves.
Avoid filling shelves with plants that need frequent watering unless there is effective protection underneath. Spilled water on timber, timber-based boards or electrical outlets can cause needless damage. Do not pack the unit on day one: use it for several weeks, then remove what is never reached for. A good shelving divider displays enough to make a room liveable, rather than the home’s whole inventory.
Fixing, safety and when professional input is worthwhile
A cross-room shelving unit should not rely on improvised measures to remain stable. Check the manufacturer’s instructions, wall type, floor condition and the position of sockets or concealed services before drilling. If the unit is tall, holds substantial weight or is accessible to children, its restraint should be planned as part of the whole layout rather than treated as a final detail. Do not compensate for an uneven wall with loose packing pieces or stacks of books on one side.
In older masonry buildings, on walls of uncertain construction, or during a renovation involving changes to internal divisions, obtain technical confirmation before cutting into walls or making demanding fixings. Lisbon City Council explains that internal works only fall outside prior control where they do not affect, among other matters, structural stability; check the applicable case through its information on internal works exempt from prior control.
Before committing, check that the new division still lets you air the room, reach sockets and clean both sides. The health authority recommends daily ventilation and ventilation during activities that release humidity or pollutants; revisit its general indoor-air recommendations when furniture is being placed near windows, grilles or clothes-drying areas.
Key takeaways
- Mark out the shelving footprint on the floor before ordering it.
- Keep the area nearest the window open and visually light.
- Use closed modules for everyday clutter and lower shelves for heavy items.
- Seek technical advice where old walls, high loads or altered room divisions are involved.
If this divider is part of a renovation, include it early in the furniture, socket and lighting survey. Obra Lisboa can help coordinate those decisions with the work itself, so storage is not left as an afterthought at the end of the project.
Sources and further reading
- indoor air quality at home
- general indoor-air recommendations
- Diário da República requirements for rooms in reorganisation works
- internal works exempt from prior control
Editorial image; it does not depict an Obra Lisboa project.

Obra Lisboa