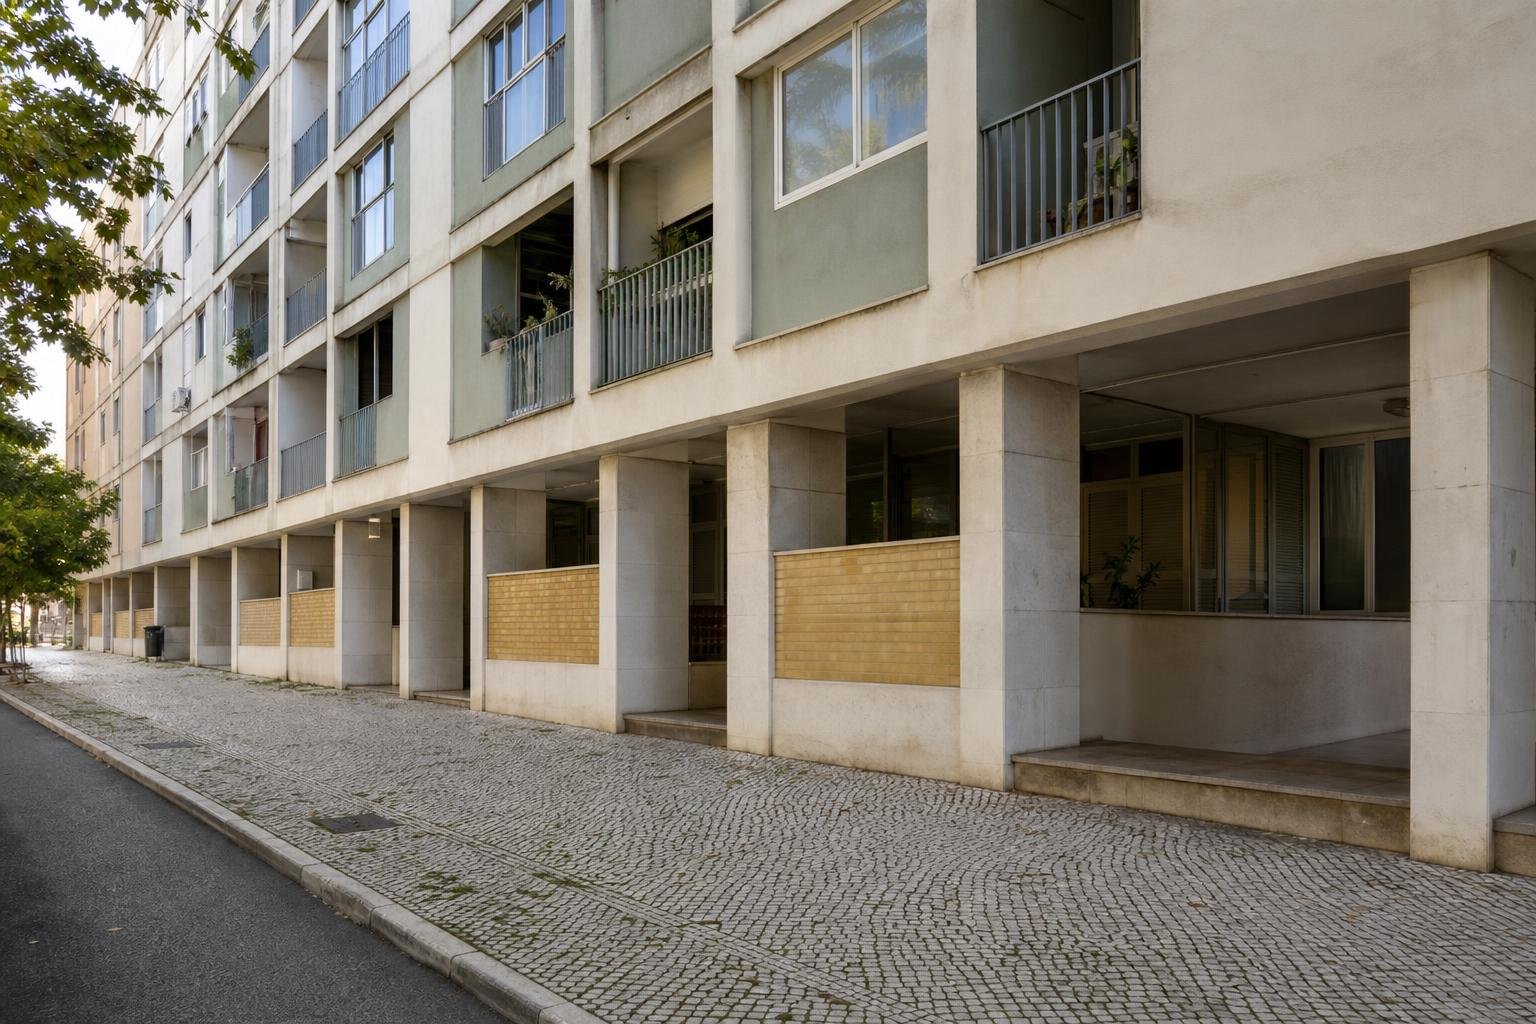
Rainwater should leave a roof through one continuous, accessible route that is compatible with the drainage network; an isolated drain or a poorly finished downpipe can turn ordinary rainfall into a leak. In a Lisbon renovation, that route should be decided before parapets are closed, waterproofing is applied or façades are painted. It affects weatherproofing, future maintenance, neighbouring buildings and, in many cases, the appearance of the elevation.
Contents
- Why does drainage begin with the roof design?
- What components make up the water route?
- Why should rainwater not enter the domestic wastewater system?
- What changes on a flat roof, pitched roof or courtyard?
- Should water be retained, infiltrated or discharged?
- What should be checked before the work is closed up?
Why does drainage begin with the roof design?
A roof is not a flat surface where a drain is added at the end. It is a plane that directs water towards planned low points, with proper junctions at walls, doors, skylights, chimneys and equipment. On a pitched roof, water runs down the slopes to a gutter or eave; on a flat roof, it passes through the finish and waterproofing layers to drains and collectors.
Continuity is the critical point. If a fall directs water towards a threshold, an air-conditioning unit prevents drain cleaning or the parapet provides no way to deal with a blockage, the problem is not limited to the pipe. It is part of the roof composition.
Municipal regulations published in the Diário da República illustrate this principle clearly: water from roofs and terraces must be collected and conveyed rather than discharged freely onto the street. Read the regulation on rainwater connections to the public collector to understand the technical logic, then confirm the rules that apply in your own municipality.
What components make up the water route?
It is more useful to read the whole system from roof to ground than to focus only on a ceiling stain. In a typical arrangement, the sequence is: roof surface, falls, drain or gutter, horizontal collector, downpipe, inspection chamber or connection branch, and public network or on-site retention solution.
Every change of direction, concealed connection and spot where leaves can collect is a maintenance point. In older Lisbon buildings, a downpipe may run through kitchens, enclosed balconies or service shafts that have been changed over time. Before opening a wall, establish the real route and where work can be carried out without affecting other flats.
Lisbon City Council provides cadastral information to support the design of connection branches and identify where a private drainage system can connect to the public network. It does not replace a design project, but it prevents assumptions that a collector is located exactly where it would be most convenient. See the municipal service for a public sanitation-network cadastral plan.
| Sign | Likely check | Mistake to avoid |
|---|---|---|
| Standing water on the roof | Falls, drain and accumulated leaves | Adding more waterproofing without correcting the outlet |
| Damp beside an external wall | Parapet, gutter or downpipe junction | Painting before locating the water entry point |
| Water falling onto the pavement or balcony | Connection between gutter, pipe and network | Extending the discharge outside without a proper technical solution |
Why should rainwater not enter the domestic wastewater system?
Rainwater and wastewater behave differently and have different destinations. Rainwater arrives in irregular flows, sometimes highly concentrated; wastewater carries organic matter and relies on traps, ventilation and sanitary conditions of its own. Combining the two can overload systems and conflict with local drainage rules.
The regulation cited above prohibits connecting rainwater to the wastewater collector and also prohibits connecting domestic wastewater to the rainwater collector. This separation should be shown in the design from the outset and remain understandable at inspection chambers and maintenance points. On a small project, using a nearby pipe may seem convenient; that is exactly how difficult-to-correct connections are created.
If the work includes a courtyard, terrace or basement, coordinate this decision with the existing drainage arrangement. Below street level, water does not acquire a fall by itself: pumping and backflow protection may be needed, as explained in basement drainage below street level.

What changes on a flat roof, pitched roof or courtyard?
On a flat roof, drains must sit at the actual low points, rather than only at the points shown on an early drawing. The falls must still work after waterproofing thickness, finishes, equipment supports and protective layers have been installed. A well-chosen drain that cannot be accessed is simply deferred maintenance.
On a pitched roof, gutters, valley gutters, flashings and downpipes receive water that accelerates across the tiles. Their fixings, collection capacity and wall junctions matter as much as the tiles themselves. Replacing slipped tiles is not enough if the gutter is distorted or the pipe discharges into an area with no proper drainage.
In a courtyard, roof water combines with rain falling directly on the paving. That is why covering a space with a lightweight roof does not automatically solve drainage. Before proceeding, review the relationship between condensation, falls and discharge in polycarbonate patio roofs.
Should water be retained, infiltrated or discharged?
Not all rainwater has to enter a collector immediately. On plots with suitable space and ground conditions, it can make sense to slow the flow through retention, infiltration or permeable paving. This can reduce sudden loading on the network and improve the way an outdoor area works.
A regulation published in the Diário da República states that impermeable areas associated with buildings and paving should be compensated through collection, drainage and subsequent infiltration or retention. It lists soakaways, swales, basins, green roofs and permeable paving as possible measures. Read the regulatory reference on rainwater retention and infiltration as a guide to the underlying principle.
That does not justify improvised work. Infiltration beside foundations, retaining walls or basements can worsen damp and ground pressure. The right choice depends on geology, levels, existing structures, impermeable area and municipal requirements. Rainwater harvesting for irrigation or washing paving can be useful where the tank, filtration, overflow and maintenance have been planned. ADENE highlights this use and the role of green roofs in rainwater retention in Water – Urgent care!.
What should be checked before the work is closed up?
Review the full route before final waterproofing and again before suspended ceilings or service enclosures are closed. The aim is not visual perfection. It is to make sure water reaches its intended destination and that someone will be able to clean, inspect and repair the system later.
- Identify every area that discharges to each drain or gutter.
- Confirm levels, falls and low points after the real layers have been installed.
- Check that drains, grilles, chambers and joints remain accessible.
- Photograph concealed routes before they are closed.
- Test discharge in a controlled way and correct ponding or leaks before finishes are completed.
Avoid two common responses: concealing a downpipe without an access panel, and treating a ceiling leak as if it were always a waterproofing failure. The source may be above, beside the stain or inside a blocked section. In a renovation involving several trades, include drains, pipes, chambers and junctions in a renovation interface map so responsibility for each closure is clear.
Call a qualified professional if there is recurring water ingress, degraded slab or render, changes in levels, a public-network connection, work beside foundations or any need to alter common parts of the building.
Key takeaways
- Plan the rainwater route from roof to final discharge before selecting drains or closing parapets.
- Keep rainwater and wastewater on separate systems with clear maintenance access.
- Do not introduce retention or infiltration beside foundations without assessing ground, levels and existing structures.
- Photograph and test concealed routes before waterproofing and suspended ceilings are completed.
If you are renovating a roof, courtyard or façade, ask Obra Lisboa to coordinate drainage, waterproofing and maintenance access within the same scope before the finishes are closed.
Sources and further reading
- regulation on rainwater connections to the public collector
- regulatory reference on rainwater retention and infiltration
- public sanitation-network cadastral plan
- Water – Urgent care!
Editorial image; it does not depict an Obra Lisboa project.

Obra Lisboa