A polycarbonate roof works best over a patio when it is designed as a small roof system — structure, slope, ventilation and water discharge — rather than a transparent sheet fixed to a wall. It can make an outdoor area usable through wetter months, yet poor detailing amplifies rain noise, creates condensation drips and sends water towards a threshold. Before ordering materials, check whether the work changes the property’s roofline, façade or planning position.
Contents
- Which type of polycarbonate suits a patio?
- Slope and guttering determine whether water drips indoors
- How can rain noise be reduced without over-enclosing the patio?
- Why does condensation appear, and how can it be limited?
- Is this a straightforward planning matter?
- Pre-order checklist and the DIY boundary
Which type of polycarbonate suits a patio?
For a lightweight patio roof, colour should not be the first decision. Start with the balance between daylight, heat, rain noise and privacy. Multiwall polycarbonate is lighter and tends to diffuse daylight; it suits a dining or circulation area where glare needs to be reduced. Solid polycarbonate gives a view closer to glass and a clearer sightline to the sky, but it also shows dirt, scratches and water droplets more readily.
Do not choose on transparency alone. On a south- or west-facing patio, a very clear sheet can turn the covered area into a heat trap. An opal panel or solar-control option may be more comfortable, provided the resulting reduction in indoor light is acceptable.
- Multiwall: softer daylight, less visual weight and a better ability to disguise condensation and dust.
- Solid: clearer views and a crisp finish on very simple frames, with greater demands for cleaning and solar control.
- Opal: useful where the patio gets direct sun and outdoor comfort matters more than a clear sky view.
Always ask for the specification of the whole system, including profiles, sealing tapes, flashings and fixings. A sheet by itself does not make a watertight roof.
| Option | Where it often works well | Main point to check |
|---|---|---|
| Opal multiwall polycarbonate | Very sunny patio, sitting or dining area | Correct closing of the cells and side ventilation |
| Solid polycarbonate | Small roof where greater transparency is wanted | Heat, scratching, expansion and cleaning |
| Solar-control panel | South- or west-facing façade with frequent use | The reduction of daylight indoors |
Slope and guttering determine whether water drips indoors
A translucent roof should never end without a clear route for water. Its slope must take rain to a continuous gutter, then to a downpipe or defined collection point. Letting water fall onto paving, beside a door or against a wall may look straightforward until the first heavy shower.
Draw the route before the frame is installed: roof, gutter, downpipe, outlet and distance from the façade. If the downpipe crosses a walking route, protect it from knocks. If it discharges into a planted bed, make sure the ground takes the water without returning it to the wall. A small courtyard can concentrate a large amount of water in one corner.
It also matters not to drill through existing flashings casually. The wall connection must stop water getting behind the profile while allowing the roof itself to drain. Where there are already stains, damaged thresholds or recurring puddles, solve the patio drainage first rather than covering the symptom with a new roof.
Where water approaches levels below street level, see also why basement drainage can require a pump and backflow protection.
How can rain noise be reduced without over-enclosing the patio?
Rain noise on polycarbonate is real and should shape the decision, particularly when the roof is above a kitchen, bedroom or living room. A stiff but poorly anchored frame can pass vibration into the wall. Panels exposed without geometry that manages the impact of water make the sound more noticeable in heavy showers.
Four decisions help:
- Choose simple geometry, enough support points and no improvised long spans.
- Prevent water from an upper roof from falling directly onto the polycarbonate.
- Keep the gutter clear so water does not overflow and strike random points.
- Keep the new frame away from fragile windows, shutter boxes or already cracked finishes.
Do not try to solve noise by adding arbitrary layers below the sheet. Extra weight, trapped moisture and unverified fixings can create a hotter, heavier roof that is harder to repair. If the frame is attached to an older façade, or cracks are present, a professional should confirm the substrate and fixing method.

Why does condensation appear, and how can it be limited?
Condensation forms when the cool underside meets humid air from the patio or home. It does not automatically mean the roof is leaking, but droplets can fall onto a table, floor or door and be mistaken for a fault. The risk rises when side panels close off the patio and remove air movement.
Keep a ventilation route. In practice, that may mean retaining open sides, designing protected gaps at edges or avoiding the conversion of a lightweight roof into an enclosed conservatory without a proper project. Ventilation matters to the home as well: ADENE includes opening windows for efficient ventilation and insulating the roof among straightforward comfort measures in its energy-saving action plan.
Clean channels and check the closing tapes on multiwall panels. If the cells are left open or badly sealed, they can collect dust and moisture, losing their appearance and clarity. Do not apply sealant everywhere: some joints need to allow expansion and drainage.
Is this a straightforward planning matter?
Not always. Covering a patio can change the roof form, façade or built area, and those conditions affect the assessment. In Lisbon, internal alteration works exempt from prior control cannot modify the form of façades, roofs or roof coverings, according to the municipality’s information on works exempt from prior planning control. A fixed external structure should therefore not automatically be treated as minor maintenance.
Some situations may involve a licence, prior communication, subdivision rules, heritage constraints or condominium decisions. Lisbon City Council explains that licensing covers, among other cases, construction, alteration and extension works under particular planning conditions; review its guidance on building works requiring a licence before appointing a contractor.
When the design is still open, a Prior Information Request can help establish feasibility before drawings and orders are finalised. Also review the municipal Prior Information Request service to confirm the application framework and required elements. In a condominium, also check whether the wall, patio or external appearance involves common parts.
Pre-order checklist and the DIY boundary
Take this list to the site measurement:
- Check where water runs now and where it will discharge after the work.
- Measure clear heights beside doors, windows, shutters and eaves.
- Identify cracks, loose finishes, service boxes and pipes in the fixing wall.
- Decide whether the patio must remain open at the sides for ventilation and summer comfort.
- Confirm the source of any existing stain before covering the paving.
- Confirm planning status and, where relevant, condominium approval.
Cleaning a gutter or replacing an accessible seal may be ordinary home maintenance. Fixing a frame to a façade, changing a roof, connecting to buried drainage or working at height requires suitable design and execution. The critical task is not fitting the sheet; it is ensuring that wind, expansion, water and the wall work together over time.
Key takeaways
- Choose the panel for sun exposure, privacy and patio use, rather than transparency alone.
- Plan the slope, gutter and outlet first; the roof must not create a new puddle by the house.
- Keep side ventilation to limit heat build-up and condensation.
- Check the planning position before fixing a permanent external structure.
If you are considering a lightweight roof for a patio or courtyard in Lisbon, Obra Lisboa can help bring structure, drainage, flashings and work constraints into one coherent renovation plan. Begin by gathering photographs, approximate measurements and details of the wall where the roof would be fixed.
Sources and further reading
- works exempt from prior planning control
- building works requiring a licence
- Prior Information Request service
- energy-saving action plan
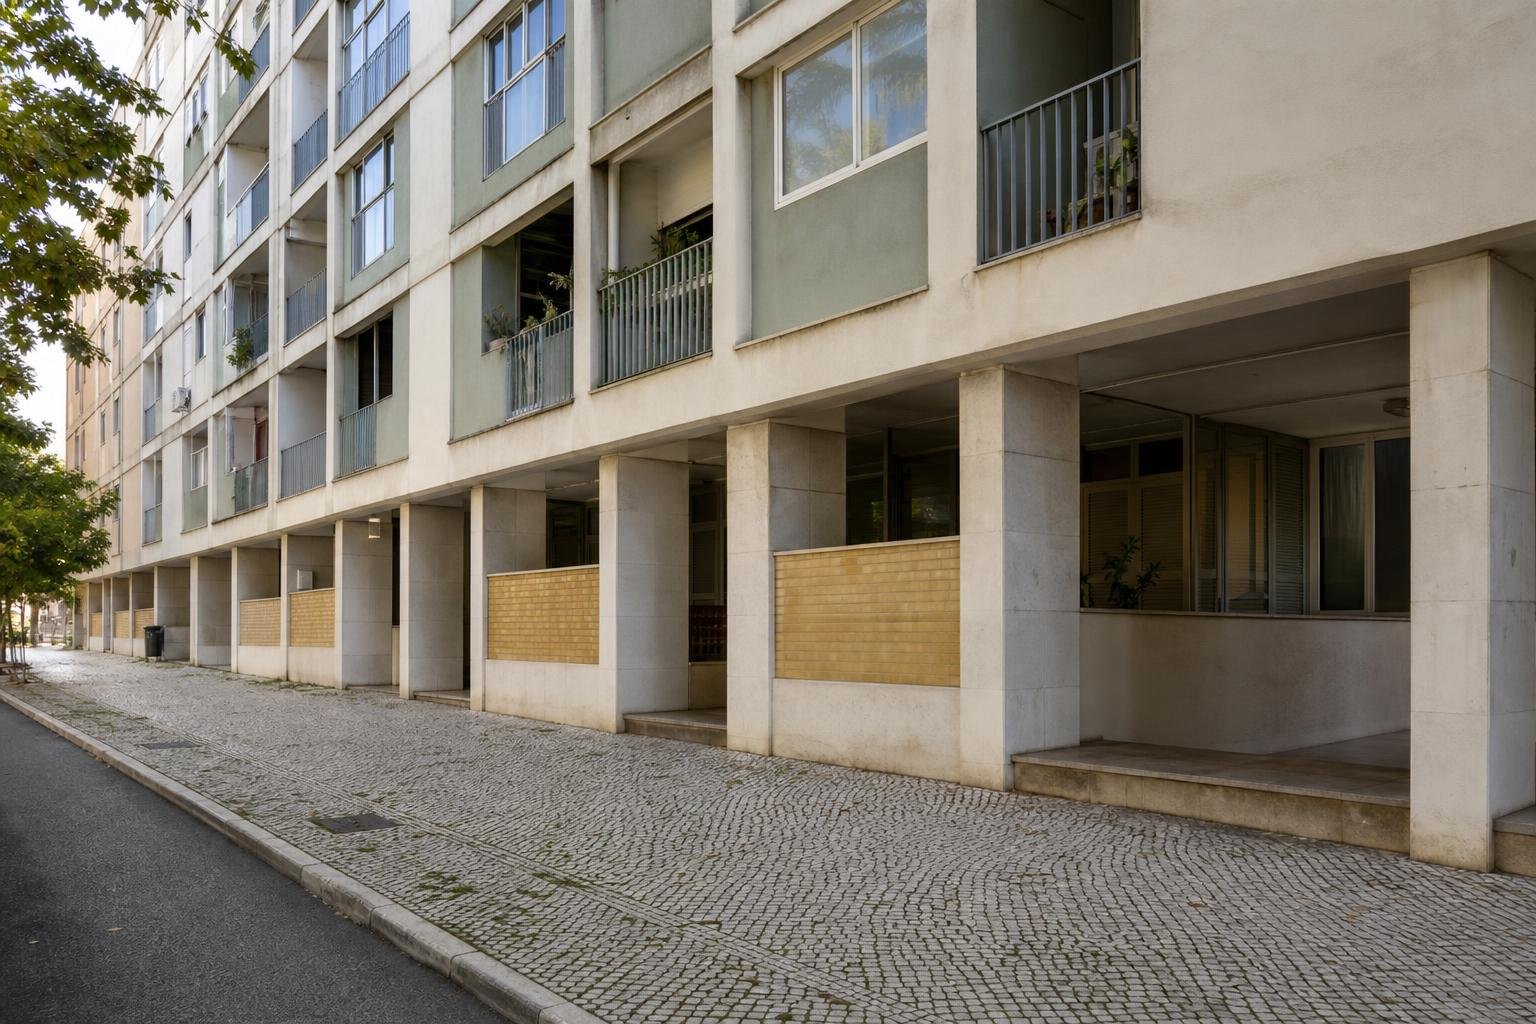
Editorial image; it does not depict an Obra Lisboa project.

Obra Lisboa