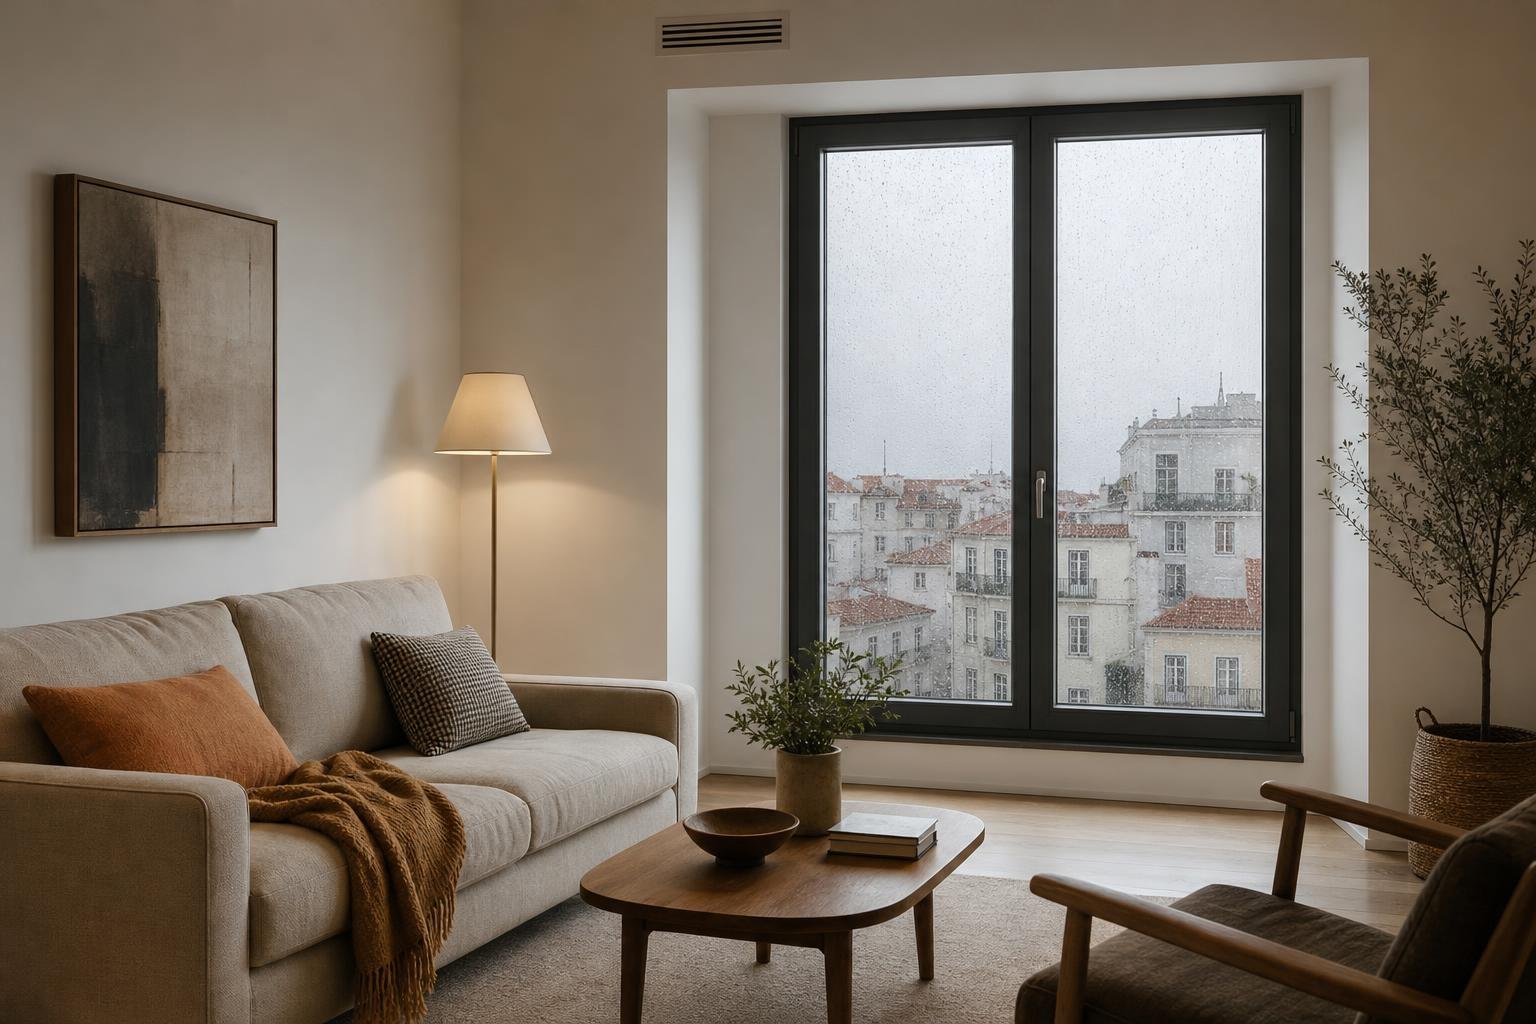
An open-plan dining area works when the table fits everyday life rather than simply fitting the floor plan. Before choosing chairs, establish where people enter, which doors open, how someone carries plates through the room and how the space changes when guests arrive. In a Lisbon flat, where the main room often combines sofa, meals and occasional work, a well-positioned table can organise the space without building walls or creating a cramped route.
The main decision is straightforward: keep one continuous route clear, then size the table, chairs, bench and lighting around it. Portugal’s Directorate-General of Health recommends good lighting in rooms and attention to domestic obstacles; that principle is particularly useful around a table used every day. Read the DGS guidance on preventing accidents at home before finalising the layout.
Contents
- Start with the route, not the table
- Which table shape works best in an open-plan room?
- Use light to define the area without closing it off
- Benches, chairs and rugs: what helps and what gets in the way
- Where to keep what the table attracts every day
- When it is worth changing the plan or asking for help
Start with the route, not the table
Draw the room as it is actually used between meals. Mark the entrance door, routes to the kitchen, balcony and bedrooms, cabinet-door swings and the place usually taken by a vacuum, pushchair or high chair. The table should sit outside that path.
Rather than pushing the set against a wall immediately, test three movements: pulling out a chair, walking around someone seated and carrying a serving dish from the kitchen. If one of these actions means moving furniture, the scheme will look good only while the room is empty.
- Protect the most-used route before choosing the table size.
- Keep the seating area close to daylight, while avoiding glare for people eating or working.
- Do not allow a pulled-out chair to block the route from the entrance to the balcony.
- If the room has a sliding door or a low window, check the full travel of the opening panel.
An open plan does not mean furniture needs to be spread around the room. The table can sit nearer the kitchen to reduce trips, provided the opposite side still offers a clear route towards the living area.
Which table shape works best in an open-plan room?
The shape should answer to the available corner and the usual number of diners. A round table softens a diagonal route and makes it easier to add a chair without lining table legs up with chair legs. It is often effective between kitchen and living room when people pass on more than one side.
A rectangular table makes better use of a wall or a long window. It works particularly well with a fixed or built-in bench on one side, because it concentrates seating where there is less movement. An extendable table is only useful if there is genuine room to open it and keep extra chairs without blocking the room.
For everyday meals for two or three people, a smaller, comfortable table usually serves better than a large piece used at full capacity only a few times a year. When guests come over, lightweight chairs that can move to another room are often more useful than a permanently oversized table.
Avoid very thick tops, widely splayed legs or bulky armchairs in a limited area: they reduce usable seating before that becomes obvious in a showroom photograph.
| Situation | Shape to test | Practical decision |
|---|---|---|
| Diagonal route between kitchen and balcony | Round | It reduces projecting corners and is easier to walk around. |
| Table against a long wall | Rectangular | It allows a bench to align along the wall and frees the route side. |
| Small daily use, occasional guests | Compact extendable | Open it only if the route remains clear. |
| Shallow corner | Small square | It works for few seats if chairs do not close off the entrance. |
Use light to define the area without closing it off
A pendant above the table helps it claim its place within the living room, but it should not be the sole source of light. At dinner, soft general lighting stops faces falling into shadow; for meals, drawing, paperwork or a laptop, task lighting makes the table more comfortable. The DGS advises checking whether available light needs to be increased or reduced and using localised light for visual tasks. See the DGS guidance on working from home, which also applies to a multi-use table.
Set the light point in relation to the centre of the tabletop, rather than the centre of the room. If the table moves when guests arrive, choose a track, an adjustable-cable pendant or another system that lets the position be corrected. In a south- or west-facing room, filtering curtains and dimmable artificial light help keep the table usable late in the day.
Natural light is worth protecting. The DGS links windows with lighting, ventilation and outward views, while ADENE recommends keeping daylight openings unobstructed. A tall sideboard beside the window or a closed cabinet in front of it can therefore harm the room more than it improves storage. Read the DGS note on environmental comfort at home and the ADENE recommendation on keeping natural-light openings clear.

Benches, chairs and rugs: what helps and what gets in the way
A bench against a wall can recover a strip of circulation that four chairs would otherwise use. It is particularly effective on a blank wall, beneath a high window or in an L-shaped arrangement between kitchen and living room. Its depth still needs to work with the table, and people need to be able to sit down without constantly brushing the wall.
Choose chairs by the room they take up when someone is sitting down, rather than their seat width alone. Lightweight models with visually open backs often make a compact room feel less heavy. Keep two extra chairs elsewhere if they are needed only occasionally.
A rug under the table can define the dining area, but it needs maintenance and room. Where children or pets are present, or the route is tight, it can trap crumbs, curl at the edges and make chair movement harder. The DGS advises leaving circulation space around a table and flags risks connected with rugs in active areas; in a small room, light, colour or a bench can often define the zone more effectively than another layer on the floor.
To introduce colour without creating a barrier, try a background wall, a washable painted panel or curtains in a restrained tone. Before selecting the finish, see our guide to matte, satin and washable paint finishes.
Where to keep what the table attracts every day
A dining area attracts chargers, post, napkins, candles, school materials and crockery that does not fit in the kitchen. Without an allocated home, the table quickly turns from a dining surface into a temporary storage counter. The answer does not require a large unit: a low sideboard, a shallow drawer or a closed module near the table may be enough.
Choose storage by its contents. Everyday crockery needs to be close to the kitchen; papers and chargers need drawers; games and drawing materials can suit a storage bench, provided it does not require lifting cushions at every meal. Avoid open niches at chair level if circulation is already tight.
- For one week, list what usually ends up on the table.
- Separate what belongs to the kitchen, work and entrance.
- Create a closed place for each group before ordering a sideboard.
- Clear the top at the end of the day, apart from one simple item such as a bowl or portable lamp.
If the table also hosts occasional work, a well-placed socket avoids extension leads crossing the floor. During a renovation, it is worth planning that electrical point before walls are closed.
When it is worth changing the plan or asking for help
Moving a table is decoration; relocating a kitchen, removing a wall or building a fixed bench may involve services, structure, ventilation and condominium rules. Do not assume a wall between kitchen and living room is merely a partition, especially in older Lisbon buildings. If the scheme depends on creating an opening, obtain technical advice before ordering furniture.
A room also deserves proper design when the table has several permanent roles: meals, remote work, study, mobility support or gatherings for a larger family. In those cases, sockets, lighting controls, storage, acoustic comfort and circulation should be decided together.
To give the dining wall character without filling the room, you can use a composition of artwork or texture with directed light. See how to light artwork and textured walls without producing harsh shadows. The useful next step is to measure the room, mark the route on the floor and photograph the test with chairs pulled out: that record quickly shows whether the table is serving the home or running it.
Key takeaways
- Protect the daily route first; the table should adapt to it.
- Choose the shape around the corner and chair movements, not the maximum guest count.
- Use task lighting to define the table while keeping daylight openings clear.
- Create nearby storage so the table does not become a permanent drop zone.
If this area is part of a renovation, gather a measured plan, photographs of the room and a list of daily uses before deciding on furniture. Obra Lisboa can help coordinate layout, lighting, sockets and finishes into one coherent interior solution. The next step is to request a planning conversation with those measurements ready.
Sources and further reading
- DGS note on environmental comfort at home
- DGS guidance on working from home
- DGS guidance on preventing accidents at home
- ADENE recommendation on keeping natural-light openings clear
Editorial image; it does not depict an Obra Lisboa project.

Obra Lisboa