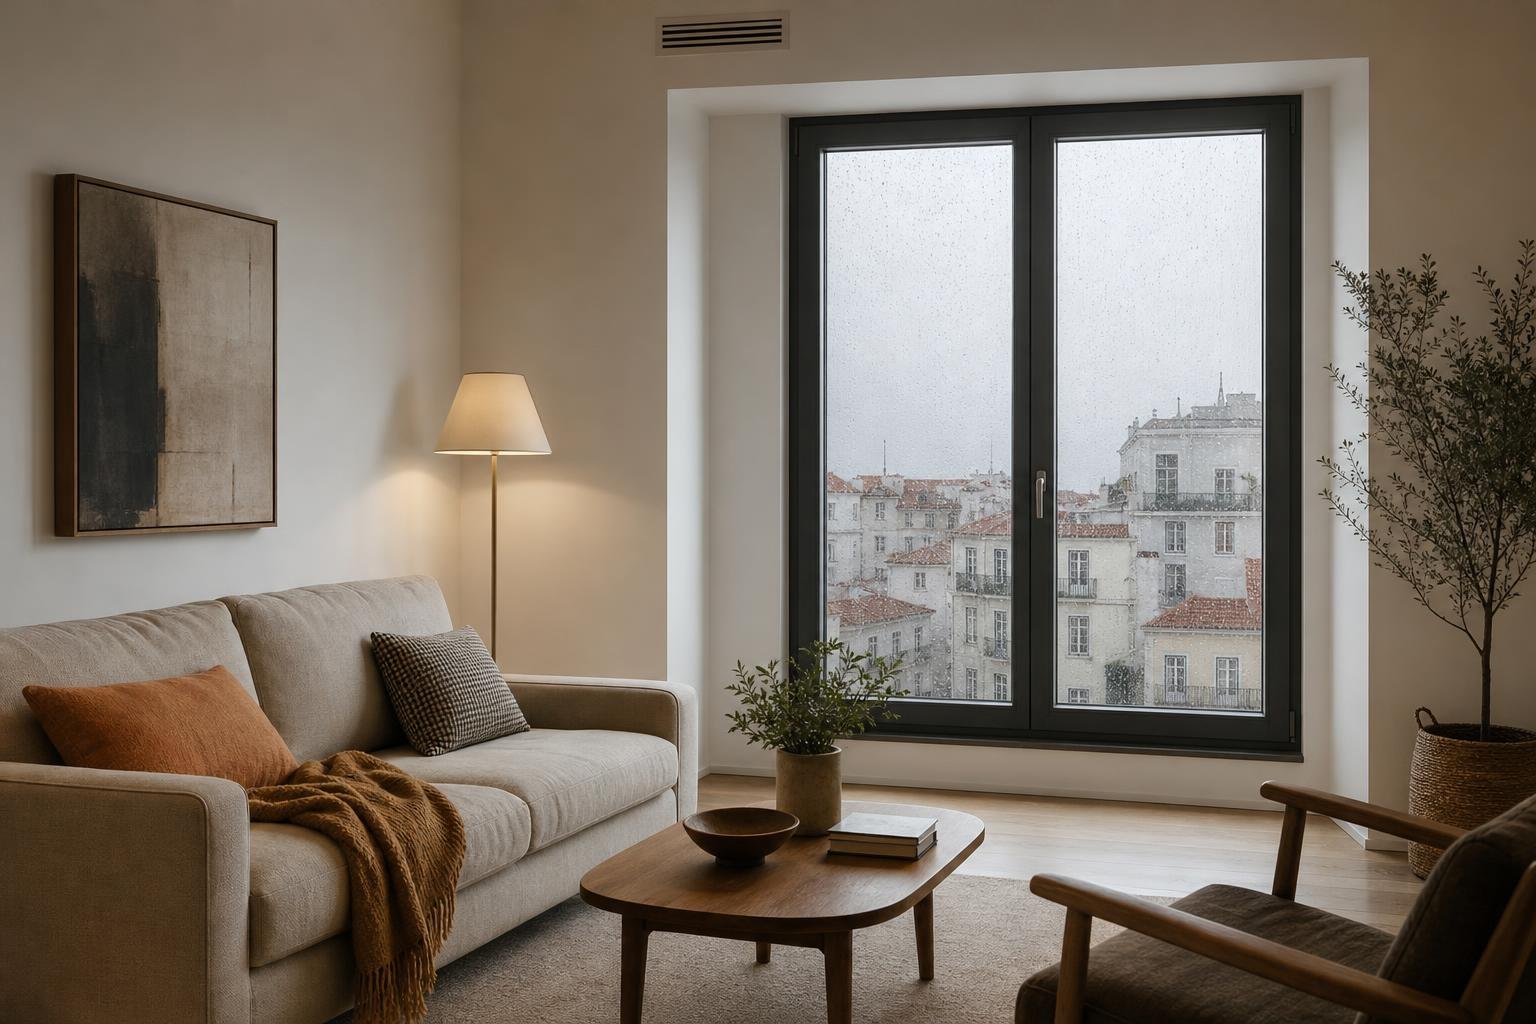
Opening a new window in a Lisbon façade is not a straightforward internal alteration: before cutting the wall, confirm planning feasibility, obtain a useful condominium resolution and prepare a design that proves safety, façade integration and controlled execution. A window can improve daylight and ventilation, yet it affects a common part, may involve the structure and changes the building’s appearance. Starting with the window order or demolition reverses the sensible sequence and can stop the work midway.
Contents
- Why does a new window involve the condominium?
- Is it exempt work, prior communication or a licence?
- What design work is needed before demolition?
- How to prepare a condominium resolution that works on site
- Work sequence: where expensive mistakes begin
- What to do before booking the first demolition day
Why does a new window involve the condominium?
The façade is a common part of the building, even where the wall forms the boundary of your flat. An owner has exclusive use of the apartment, but cannot decide alone on work that changes the building’s safety, architectural line or external appearance.
Ask the administrator for the horizontal-property deed, building rules, available drawings and meeting minutes that may record earlier decisions on openings, windows or façade works. Also check whether other flats have similar solutions: they may explain the building’s history, but they do not replace a fresh approval or prove that the solution is lawful.
The condominium decision should identify the flat, façade, approximate position and size of the opening, window type, exterior colour and finish, need for scaffolding or a platform, and responsibility for reinstatement and damage. A vague approval for “window works” leaves too much room for dispute once contractors arrive.
If access also requires use of shared areas, lift protection or material handling, agree those rules in writing. To organise early notices and building logistics, see renovation photo records for payment control and future repairs.
Is it exempt work, prior communication or a licence?
A new external opening is alteration work: it physically changes the building and may affect the façade and structural system. In Lisbon, the applicable procedure depends on the building, its location, the planning instruments in force and the precise characteristics of the intervention. Do not assume that a modest job is exempt merely because it does not enlarge the home.
Lisbon City Council explains that its prior communication regime for building works can cover certain external alteration works in consolidated urban areas when the relevant conditions are met. In other cases, a licence is required. Work to listed buildings, buildings under listing or sites within protection zones has its own rules and may require licensing.
Do not select the procedure around a contractor’s availability. Give the designer the exact address, façade photographs, land-registry certificate, existing drawings and intended scope first. They should confirm the planning route before the design and quotation are fixed.
Where there is a serious question about restrictions, alignment or heritage value, a prior information request can clarify feasibility before you fund a full application.
| Question | Who confirms it | Useful outcome |
|---|---|---|
| Is the opening allowed in this building and location? | Designer and Lisbon City Council | Planning framework and constraints |
| May the façade be changed? | Condominium owners’ meeting | Clear minutes to support the application |
| Can the wall be opened safely? | Structural-design professional | Strengthening solution and execution sequence |
What design work is needed before demolition?
The architectural drawings should show existing and proposed conditions: plans, sections, elevations and the relationship between the new opening and the others. On a street-facing building, composition matters. Position, proportion, frame colour, opening type, glazing and any guard should be treated as parts of the façade, rather than an isolated catalogue selection.
Where the cut affects a load-bearing wall, beam, lintel, infill panel or an old wall with an uncertain role, an appropriate diagnosis and structural solution are needed. “It looks like an ordinary partition” is not a technical criterion. In older Lisbon buildings, thick masonry, timber elements and decades of alterations make site investigation particularly important.
The municipal list for prior communication requires condominium minutes when work affects common parts, including façades, and requires the relevant designs and supporting documents. Use the Council’s document list as a control list, while recognising that it does not replace the designer’s assessment.
Also define how the junction between opening, frame and wall will be weatherproofed. A poorly finished opening can solve the daylight issue while creating water ingress, finish cracks and reduced comfort.

How to prepare a condominium resolution that works on site
Take a short decision pack to the owners’ meeting, rather than a verbal description. It should include photographs, a marked-up elevation, opening drawing, window sample or technical sheet, access method, expected duration, protection for common areas and the works contact.
- Explain what changes outside. Show before and after at the same scale.
- Define the works. State cutting, strengthening, window installation, weathering details and reinstatement of render or paint.
- Plan the logistics. Agree working times, team routes, waste removal and protection of stairs or lifts.
- Record responsibilities. Minutes should state who pays for costs, cleaning, damage repairs and any municipal requirements.
Do not use condominium approval to bypass City Council requirements, and do not use a favourable planning process to overlook the other owners’ rights. They are separate checks, and both should be complete before final appointment.
Where the façade has heritage interest or the building sits in a sensitive area, confirm the context before ordering frames or glazing. This is similar to the care needed when buying in a heritage protection area: location and constraints should be checked before money and programme are committed.
Work sequence: where expensive mistakes begin
A safe sequence starts with survey and design, continues through condominium approval and the municipal procedure, and only then moves to ordering and cutting. The window should be measured from the final opening defined by the design, including tolerances, sill, drainage and junction details; not from a quick measurement taken before it is known whether strengthening is required.
Before the wall is opened, isolate the area, confirm that services do not cross it, protect floors and common areas, and provide the temporary support and sequence specified by the professionals. The opening may require controlled cutting, installation of a lintel or strengthening frame, curing where relevant, levelling of junctions and only then fitting the window.
Avoid four common shortcuts:
- ordering a larger window before the condominium decision;
- demolishing to “see what is inside” the wall;
- accepting a changed position on site without updating the approving and design team;
- closing finishes before photographing strengthening, weatherproofing and fixings.
Changes to the approved design during construction may require their own formal treatment. The municipal page on a building-work licence helps distinguish planning control from a simple finish selection.
What to do before booking the first demolition day
Commit to the work once five answers are documented: where the opening will sit; what wall it is; what structural solution applies; which planning procedure or title is required; and which condominium resolution authorises that exact intervention. Only then is it sensible to compare execution proposals.
The promoter must notify the Council of the intention to start work and identify the person carrying it out up to five days before commencement, as set out in the start-of-work notification. For work subject to a licence, work can start only after the licence is issued; for prior communication cases, follow the applicable legal point and required fees.
Keep the minutes, approved drawings, notifications, photographs of the strengthening before finishes, window data sheets and maintenance contacts in the final file. These records help if you sell the flat, replace the window or need to explain a later alteration.
For a wider renovation, coordinate the opening with adjacent acoustic and finishing works rather than treating it as an isolated hole in the wall. Our guide to an acoustic wall between apartments explains why layers, junctions and sequencing need to be considered together.
Key takeaways
- A new window changes the façade and should be treated as building work, rather than a straightforward window replacement.
- The condominium minutes should describe the opening, exterior appearance, logistics and responsibilities.
- Define the structural solution and municipal procedure before ordering the window.
- Photograph strengthening and weatherproofing details before closing the wall.
If you want to bring more daylight in through a façade alteration, first gather the drawings, photographs and condominium documents. Obra Lisboa can help organise the renovation scope, design work and construction sequence before you request contractor proposals.
Sources and further reading
- building-work licence
- prior communication regime for building works
- prior information request
- start-of-work notification
- Council’s document list
Editorial image; it does not depict an Obra Lisboa project.

Obra Lisboa